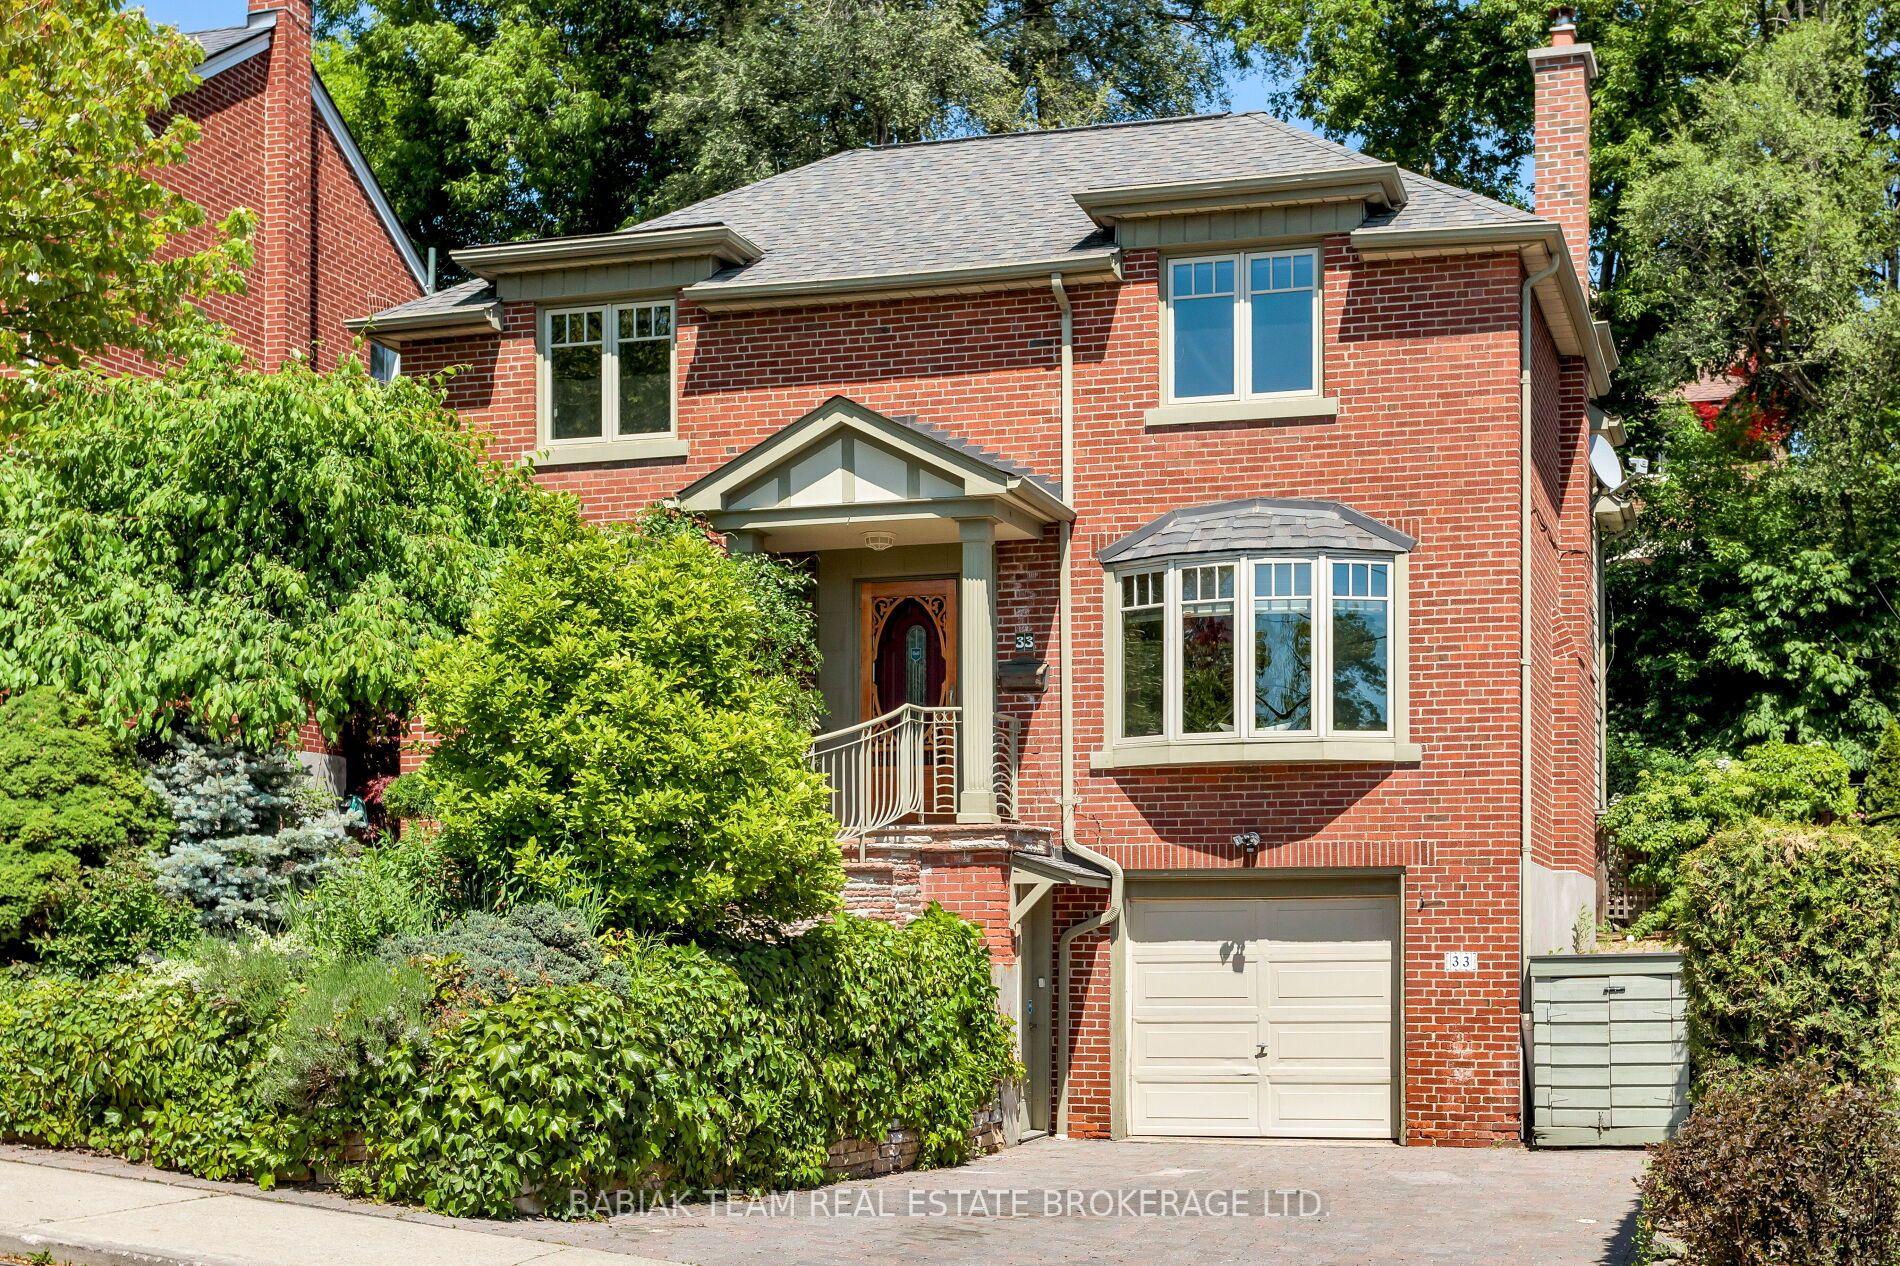
For Sale
Just Listed
Open House Sat 18–20
3 Cicada Court
Banbury-Don Mills, Toronto, ON
$3,188,000
5+2Bd
6Ba
3,250+sqft
8Parking
60 x 106.9 ftlot
$981/sqft
DetachedMLS# C13714328Listed 2026-08-260 DOM
Heating
Water Heater Owned
Cooling
Central Vacuum
Basement
Finished with Walk-Out
Just listed! New listings in Toronto often receive offers within the first week.
About this home
Welcome to this exceptional 5 + 2 bedroom, 6 bathroom two storey home, perfectly tucked away on a quiet, child save cul de sac in a highly desirable community and school district. Rarely does a home offer this much space, value, privacy and versatility in such a sought after prestigioius neighbourhood. Designed with family in mind, the spacious second floor features five generously sized bedrooms, including two bedrooms with private ensuites, two additional bedrooms that share a large ensuite bathroom, and a fifth bedroom with a conveniently located bathroom in the hall. The main floor offers a beautiful wood panelled office, spacious family room and generous principal living spaces, creating the perfect balance of comfort, functionality and elegance. The expansive lower level adds exceptional versatility, with a large recreation room, kitchen, two additonal bedrooms, storage areas and a walk out. Ideal for multigenerational living, extended family, guests or a private suite, this space offers endless possibilities. Outside, beautifully landscaped grounds provide privacy and easy maintenance, while a rare three car garage and an abundance of additonal parking make this home exceptionally practical for a large or active family. Step outside your door and enjoy an easy walk to Edwards Gardens, parks, schools and transit, with convenient access to some of the city's finest private schools, shopping, and major highways. This is an exciting opportunity to own a truly special family home in an outstanding location..spacious, private, versatile and designed to grow with you.
GarageCul-de-sac
Rooms
Main Floor
| Foyer | 6.53 × 2.21 m | Double Closet Wainscoting Granite Floor |
| Living Room | 4.88 × 3.81 m | Hardwood Floor Picture Window Pot Lights |
| Dining Room | 3.63 × 3.81 m | Hardwood Floor Large Window Pot Lights |
| Kitchen | 3.40 × 3.32 m | Eat-in Kitchen Overlooks Backyard Large Window |
| Breakfast | 4.60 × 3.71 m | W/O To Patio Large Window Pantry |
| Office | 3.38 × 3.10 m | Hardwood Floor Panelled B/I Bookcase |
| Family Room | 5.87 × 3.68 m | Hardwood Floor Large Window Wainscoting |
Second Floor
| Primary Bedroom | 6.53 × 3.96 m | 6 Pc Ensuite Hardwood Floor Walk-In Closet(s) |
| Bedroom 2 | 3.96 × 3.78 m | Hardwood Floor Double Closet Large Window |
| Bedroom 3 | 4.32 × 3.78 m | Hardwood Floor 4 Pc Ensuite Walk-In Closet(s) |
| Bedroom 4 | 3.35 × 3.96 m | Hardwood Floor 4 Pc Ensuite Walk-In Closet(s) |
| Bedroom 5 | 3.28 × 3.91 m | Hardwood Floor 4 Pc Ensuite Walk-In Closet(s) |
Basement
| Recreation | 5.56 × 3.15 m | W/O To Patio Fireplace Broadloom |
| Kitchen | 2.79 × 3.12 m | Eat-in Kitchen B/I Appliances Ceramic Floor |
| Bedroom | 3.45 × 3.78 m | Closet Broadloom |
| Exercise Room | 2.84 × 4.57 m | Broadloom |
| Laundry | 3.23 × 3.33 m | Ceramic Floor |
Features
- Auto Garage Door Remote
- Central Vacuum
- In-Law Capability
- Sauna
- Storage Area Lockers
- Sump Pump
- Upgraded Insulation
- Water Heater Owned
- Workbench
- Landscaped
- Privacy
- Finished with Walk-Out
- Central Air
- 2-Storey
Financials
Annual Taxes
$15,944.72
Estimated Rental Income
Entire property$4,500 – $7,000/mo
Basement apartment$1,800 – $2,500/mo
Rental yield1.7% – 2.6%
*Estimates based on comparable rentals in the area. Actual income may vary.
Market Data — Toronto
Days on market0 days
Buyer's MarketSeller's Market
Based on active listings in Toronto. Data updates daily.
Demographics — Toronto
Population
2,794,356
Avg Household Income
$102,000
Age Distribution
0-19
19%
20-34
24%
35-49
21%
50-64
19%
65+
17%
Ownership53% own · 47% rent
EnglishMandarinCantoneseTagalogTamil
Getting around
How walkable, bikeable, and transit-friendly this neighbourhood is.
77
/ 100
Walk Score
Very Walkable
63
/ 100
Transit Score
Good Transit
63
/ 100
Bike Score
Bikeable
Scores are estimates based on neighbourhood data and are for informational purposes only.
MLS® data courtesy of the Toronto Regional Real Estate Board (TRREB).
The information provided herein must only be used by consumers that have a bona fide interest in the purchase, sale, or lease of real estate and may not be used for any commercial purpose or any other purpose. Listing information is deemed reliable but is not guaranteed accurate by the Toronto Regional Real Estate Board, the listing brokerage, or this website. The trademarks REALTOR®, REALTORS® and the REALTOR® logo are controlled by The Canadian Real Estate Association (CREA) and identify real estate professionals who are members of CREA. MLS®, Multiple Listing Service®, and the associated logos are owned by CREA. Not intended to solicit properties currently listed for sale or buyers under contract.
You may also like
More homes in Toronto
Hand-picked listings with a similar price range and style.
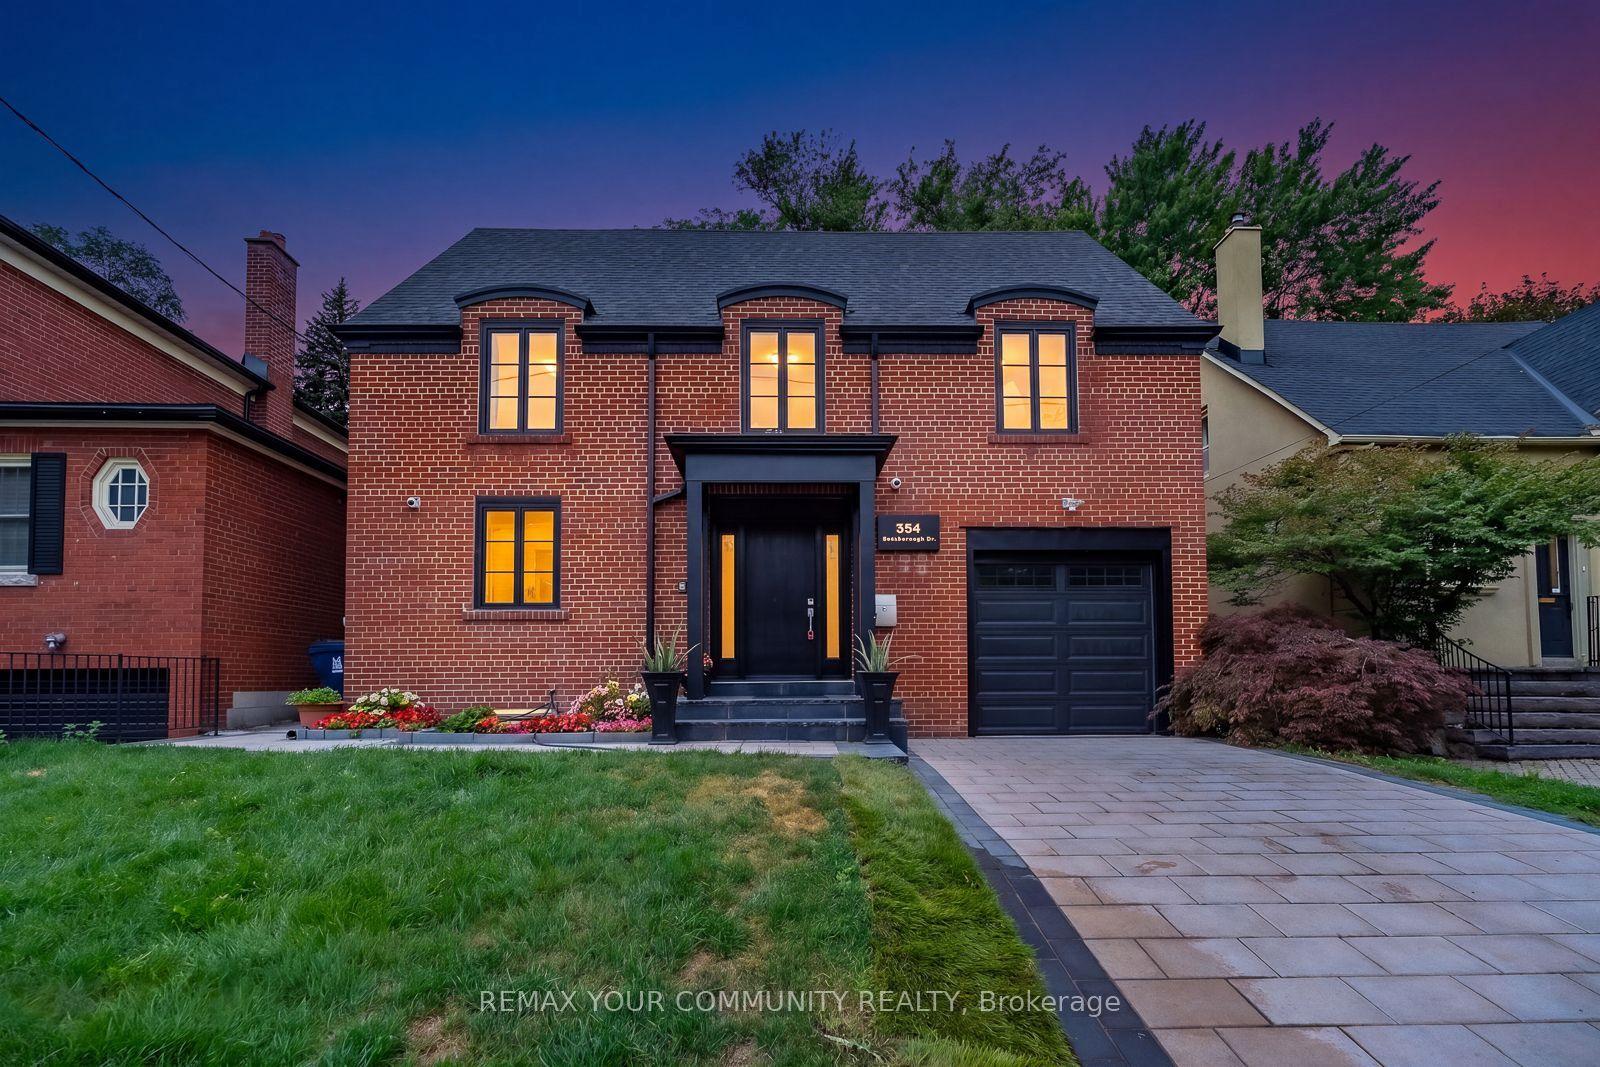
For Sale16 days ago
$3,450,000
Detached
est. $15,125/mo
354 Bessborough Drive, Leaside
Toronto, ON
4+2 bd
5 ba
2,750
3
MLS# C13660624Remax Your Community Realty
WhatsApp Aman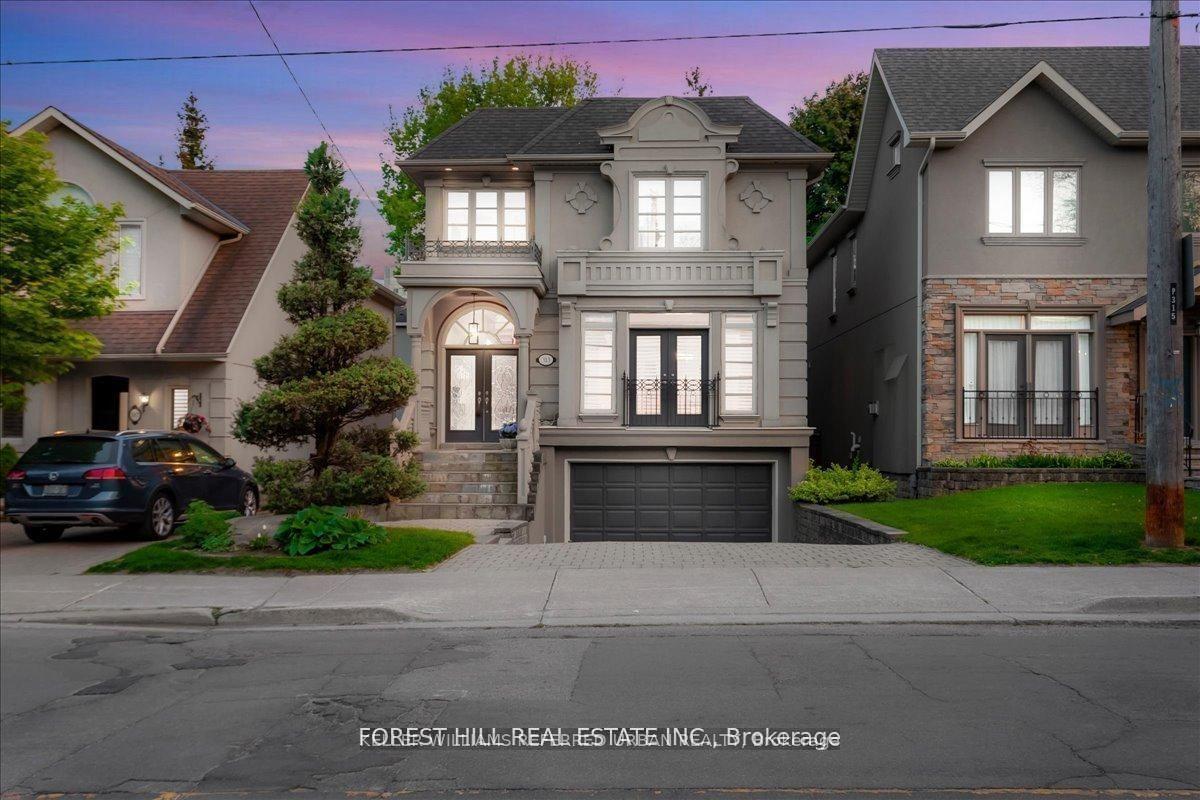
For Sale2 months ago
$2,500,000
Detached
est. $10,960/mo
313 Broadway Avenue, Bridle Path-Sunnybrook-York Mills
Toronto, ON
4+2 bd
4 ba
2,250
4
MLS# C13542086Keller Williams Referred Urban Re…
WhatsApp Aman