For Sale
Just Listed
Open House Sun 18–20
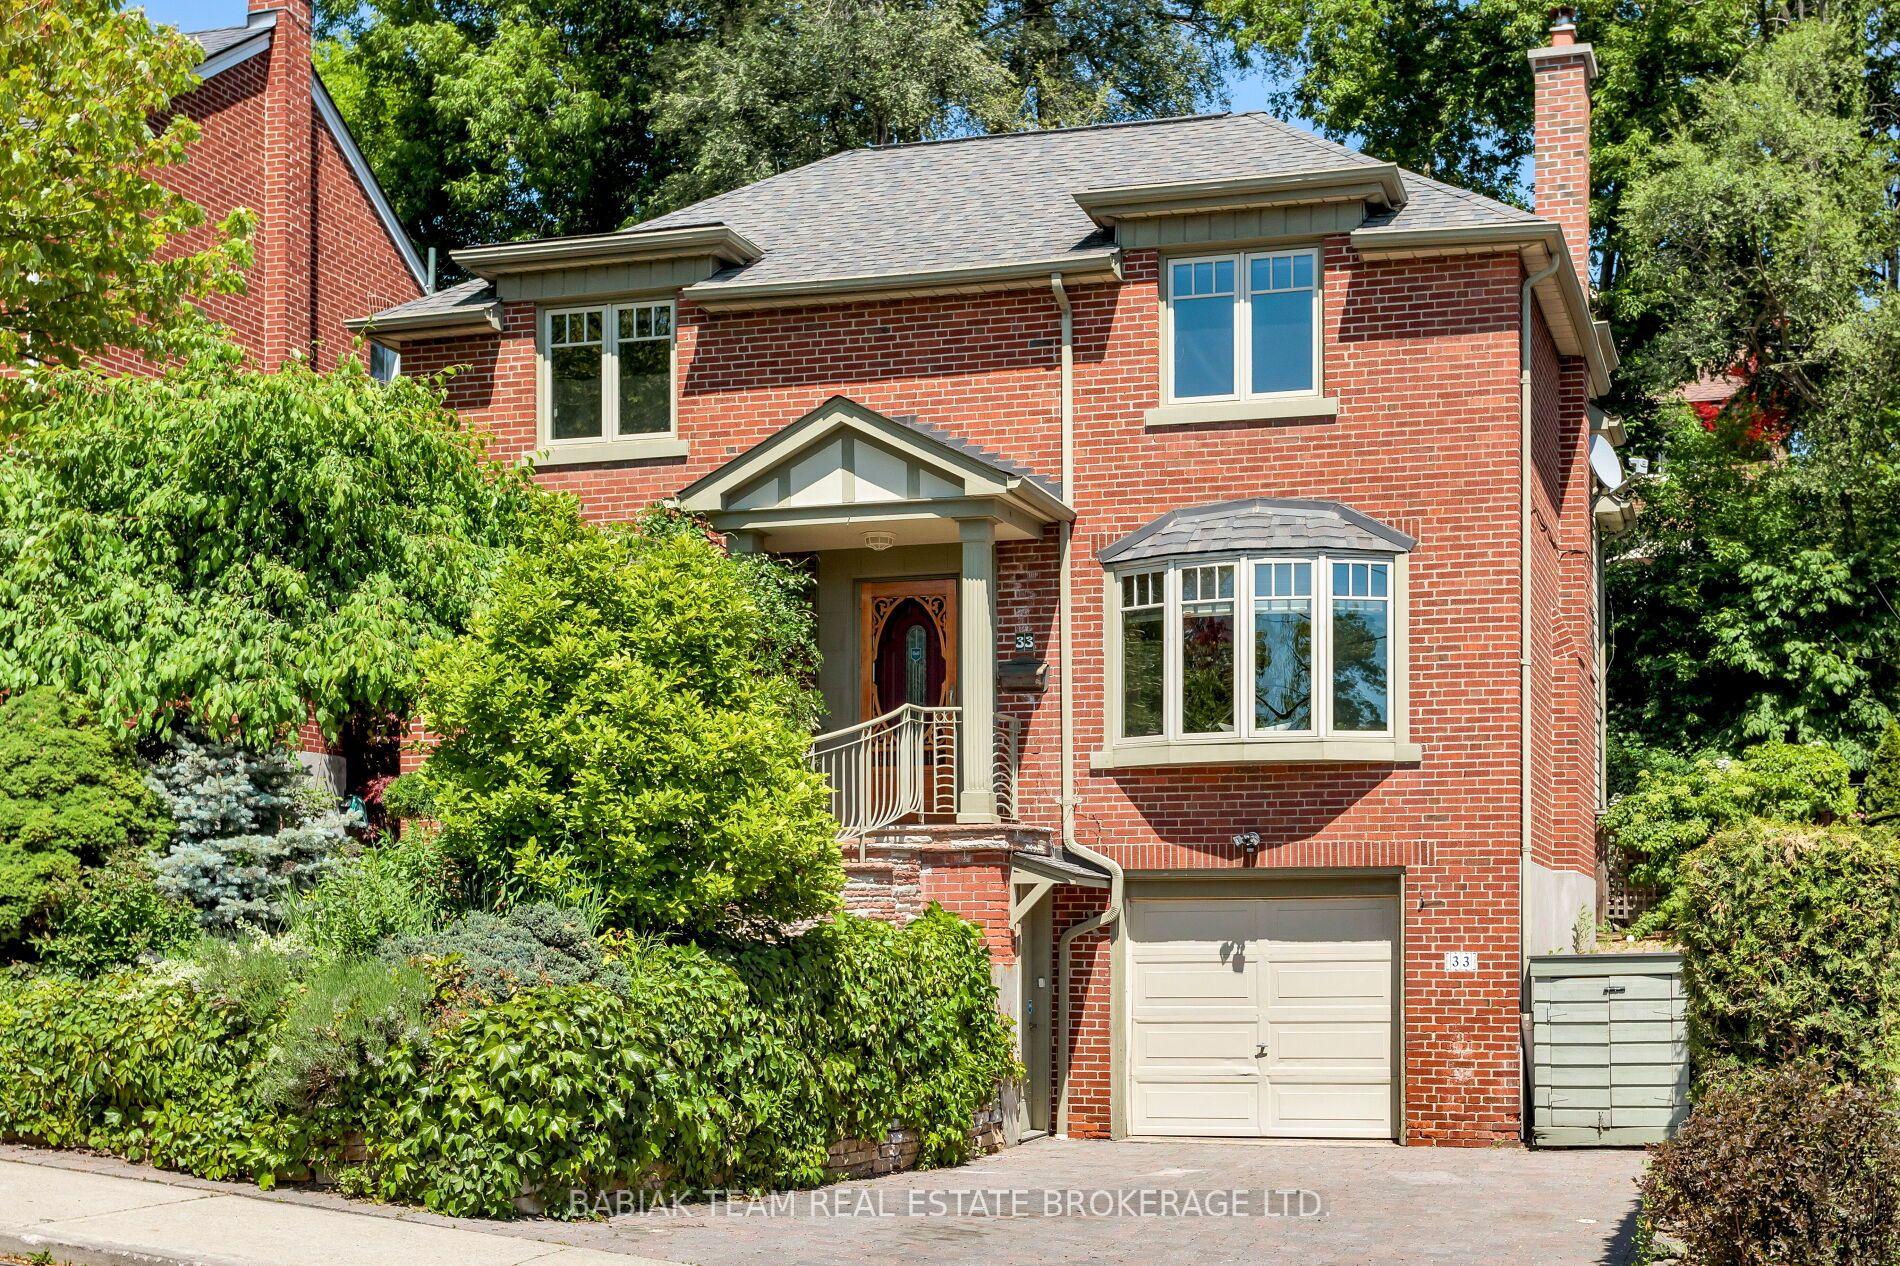
433B Deloraine Avenue
Bedford Park-Nortown, Toronto, ON
$2,649,000
3+1Bd
5Ba
1,750+sqft
2Parking
25.98 x 100 ftlot
$1514/sqft
DetachedMLS# C13714574Listed 2026-08-260 DOM
Cooling
Central Air
Basement
Finished with Walk-Out
Just listed! New listings in Toronto often receive offers within the first week.
About this home
Bedford Park Show Stopper! Custom Built By Haddington Homes & Designed By Palmerston Design Firm In 2021. This Exceptional 3+1Bedroom, 5-Bathroom Residence Blends Sophisticated Luxury With The Comfort And Convenience Of Ultra Modern Living. The Open-Concept Main Floor Features Soaring 10-Foot Ceilings, Wide-Plank Hardwood Floors, And A Dramatic Entrance and Powder Room. The Kitchen Island Is The Focal Point For Family Gatherings And Room For 4 Counter Stools. The Spacious Family Room With Custom Built Ins And Gas Fireplace Leads To A Walkout Deck, Creating The Perfect Setting For Effortless Indoor-Outdoor Entertaining. 2 Skylights On The 2nd Floor Landing Allow For Abundance Of Natural Light. The Luxurious Primary Suite Is A True Retreat, Complete With A Stunning 5-Piece Ensuite, Wall To Wall Built Ins And Walk Through Closet. A Convenient Second-Floor Laundry Closet Adds To The Thoughtful Design. The Finished Lower Level Is Designed For Both Family Living And Entertaining, With A Generous Recreation Room And Walk-Out To The Private, Fully Fenced Backyard And Seating Area With Firepit. The Lower Level Also Includes A Spacious Bedroom With A 3-Piece Bathroom, Full Laundry Room, A Practical Mudroom Area, And Direct Access To A Single Attached Garage. Ideally Located Directly Across From A Children's Playground And Parkette, And Just Steps From The Trendy Shops And Restaurants Along Avenue Road. This Stunning Home Offers The Perfect Combination Of Luxury, Lifestyle, And Location.
GarageWalkoutHardwoodFireplace
Rooms
Main Floor
| Living Room | 6.10 × 3.45 m | Hardwood Floor Combined w/Dining Open Concept |
| Dining Room | 6.10 × 3.45 m | Hardwood Floor Combined w/Living Open Concept |
| Kitchen | 4.37 × 4.01 m | Hardwood Floor Centre Island Open Concept |
| Family Room | 3.89 × 4.50 m | Hardwood Floor Gas Fireplace W/O To Deck |
Second Floor
| Primary Bedroom | 4.57 × 4.50 m | Hardwood Floor 5 Pc Ensuite Walk-In Closet(s) |
| Bedroom 2 | 3.96 × 2.74 m | Hardwood Floor 4 Pc Ensuite Closet Organizers |
| Bedroom 3 | 3.45 × 2.82 m | Hardwood Floor Closet Organizers Picture Window |
Lower
| Bedroom | 2.59 × 2.95 m | Hardwood Floor Large Window B/I Shelves |
| Recreation | 4.04 × 4.27 m | Hardwood Floor Electric Fireplace W/O To Garden |
| Laundry | 2.95 × 1.83 m | Hardwood Floor W/O To Garage |
Features
- None
- Finished with Walk-Out
- Central Air
- 2-Storey
Financials
Annual Taxes
$11,732.18
Estimated Rental Income
Entire property$3,200 – $4,800/mo
Rental yield1.4% – 2.2%
*Estimates based on comparable rentals in the area. Actual income may vary.
Market Data — Toronto
Days on market0 days
Buyer's MarketSeller's Market
Based on active listings in Toronto. Data updates daily.
Demographics — Toronto
Population
2,794,356
Avg Household Income
$102,000
Age Distribution
0-19
19%
20-34
24%
35-49
21%
50-64
19%
65+
17%
Ownership53% own · 47% rent
EnglishMandarinCantoneseTagalogTamil
Getting around
How walkable, bikeable, and transit-friendly this neighbourhood is.
70
/ 100
Walk Score
Very Walkable
70
/ 100
Transit Score
Excellent Transit
60
/ 100
Bike Score
Bikeable
Scores are estimates based on neighbourhood data and are for informational purposes only.
MLS® data courtesy of the Toronto Regional Real Estate Board (TRREB).
The information provided herein must only be used by consumers that have a bona fide interest in the purchase, sale, or lease of real estate and may not be used for any commercial purpose or any other purpose. Listing information is deemed reliable but is not guaranteed accurate by the Toronto Regional Real Estate Board, the listing brokerage, or this website. The trademarks REALTOR®, REALTORS® and the REALTOR® logo are controlled by The Canadian Real Estate Association (CREA) and identify real estate professionals who are members of CREA. MLS®, Multiple Listing Service®, and the associated logos are owned by CREA. Not intended to solicit properties currently listed for sale or buyers under contract.
You may also like
More homes in Toronto
Hand-picked listings with a similar price range and style.
For Sale2 months ago
$2,500,000
Detached
est. $10,960/mo
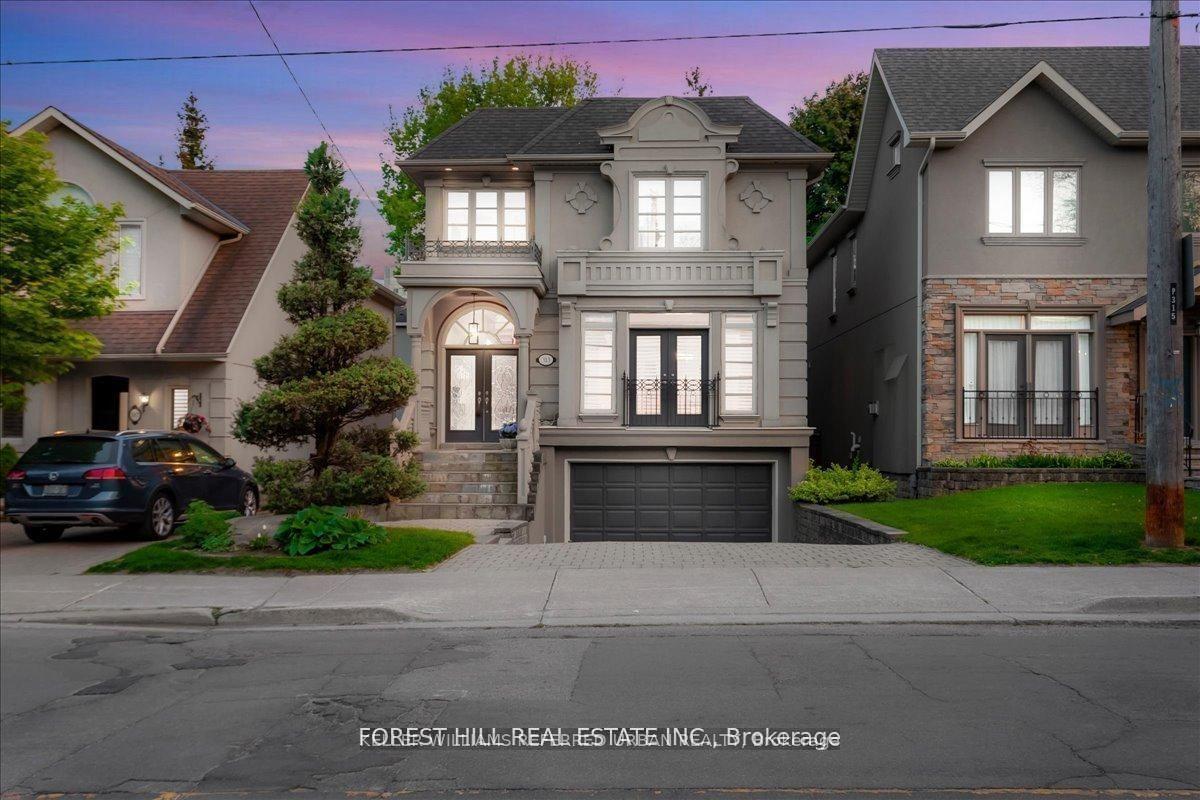
313 Broadway Avenue, Bridle Path-Sunnybrook-York Mills
Toronto, ON
4+2 bd
4 ba
2,250
4
MLS# C13542086Keller Williams Referred Urban Re…
WhatsApp Aman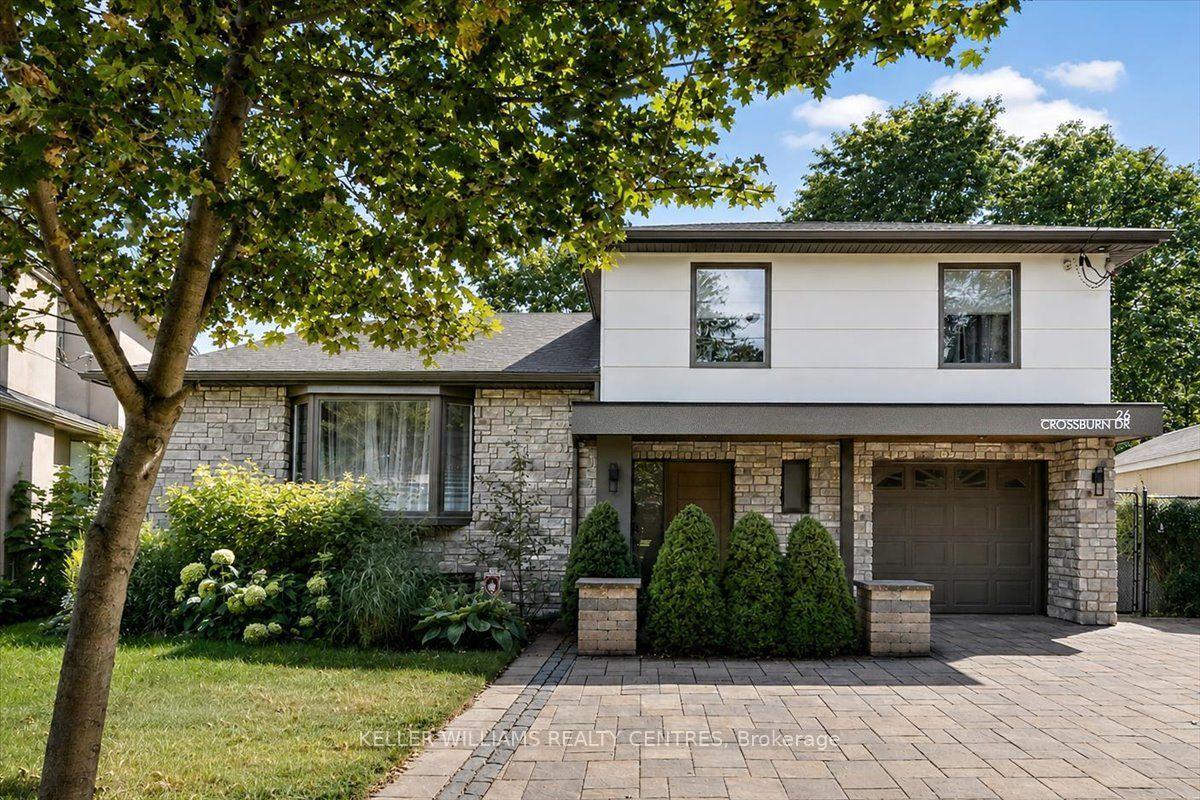
For Sale21 h ago
$2,099,000
Detached
est. $9,202/mo
26 Crossburn Drive, Banbury-Don Mills
Toronto, ON
4+1 bd
3 ba
1,750
3
MLS# C13714182Keller Williams Realty Centres
WhatsApp Aman