For Sale
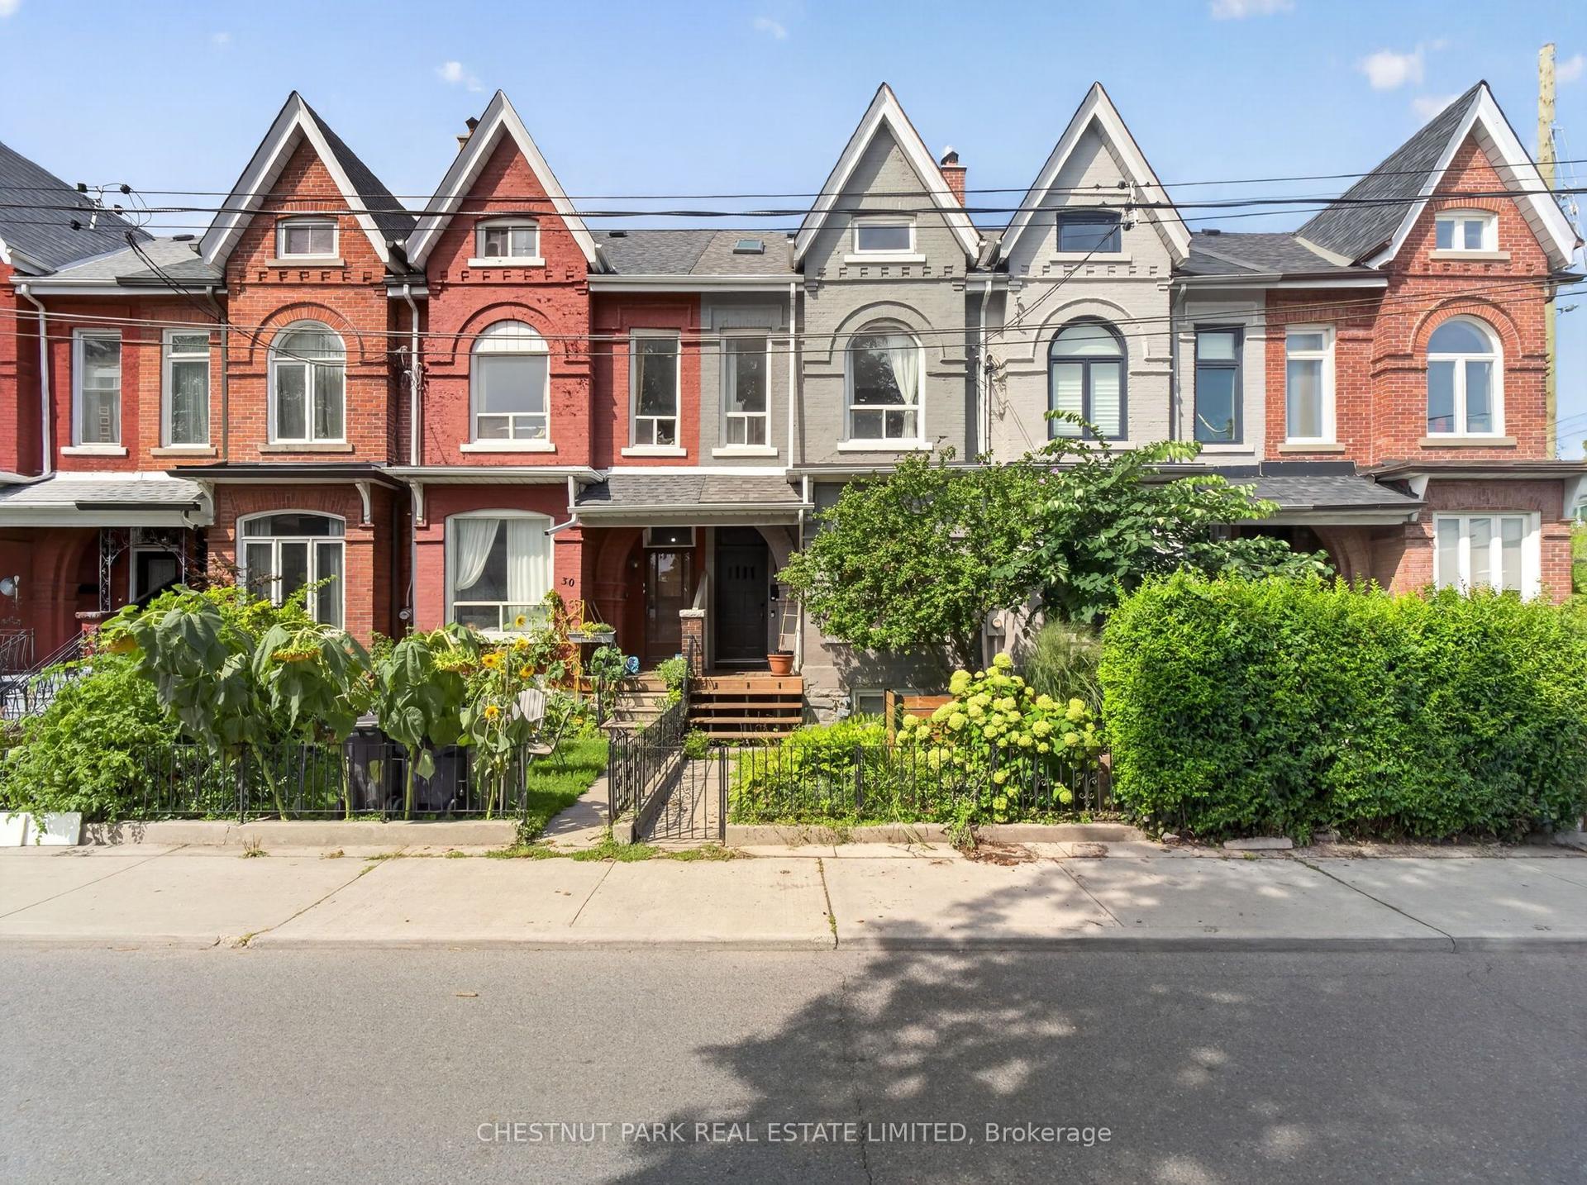
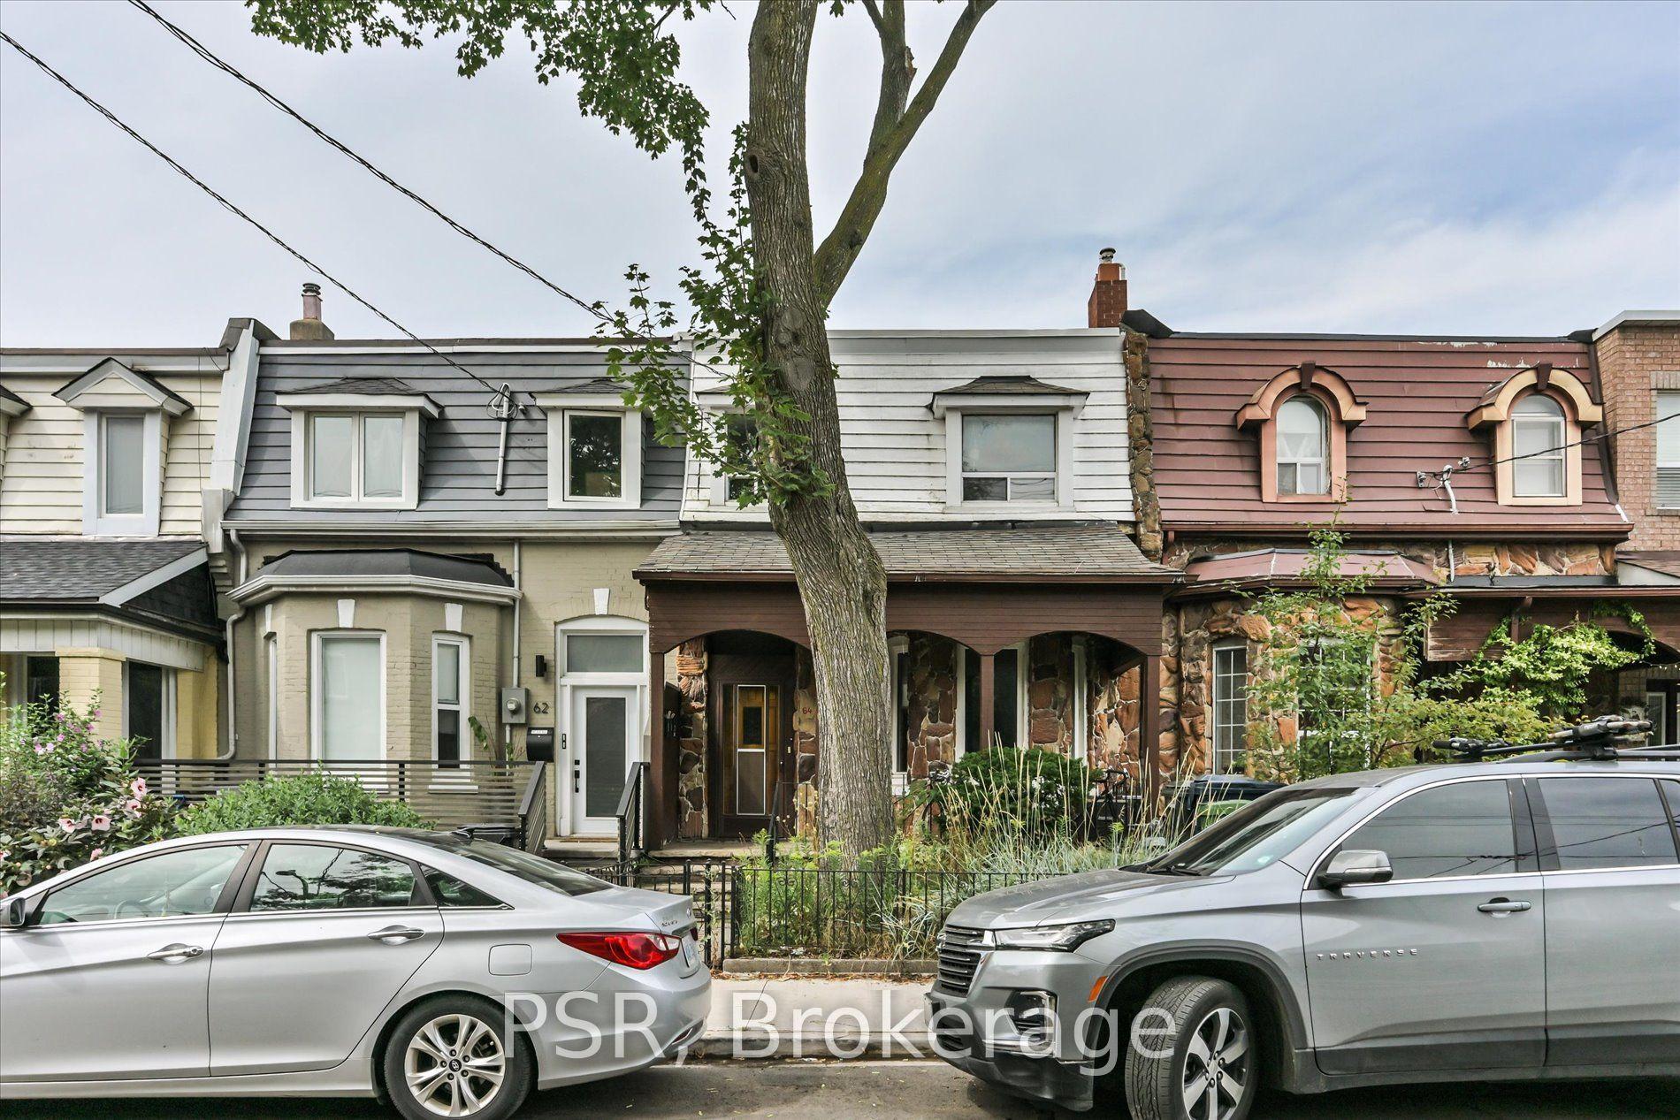
128 Brunswick Avenue
University, Toronto, ON
$1,325,000
4+1Bd
3Ba
2,250+sqft
1.5Parking
17 x 120 ftlot
$589/sqft
TownhouseMLS# C13716890Listed 2026-08-2712 DOM
Cooling
Central Air
Basement
Partially Finished
About this home
Welcome to 128 Brunswick Ave! This 1890 gem has so much potential given it's soaring ceiling height, lane way access to garage, front and back entrances to the basement, generous room sizes and of course, the fabulous location just south of Harbord and 1 block north of College St. With a walk score of 98/100, proximity to restaurants, transit, shopping, parks, UofT, Kensington, Chinatown, Bloor Street, 128 Brunswick is a super-desirable location. The house is structurally solid as per the home inspection but will need attention in the basement. Newer Windows on the 2nd floor. There is central air but a newer unit or repair will be needed. Approx 2000 sq.ft on the three floors and another 600sq.ft in the basement. The rear enclosure will need to be rebuilt or removed. Solid garage off the laneway for secure parking.
Garage
Rooms
Main Floor
| Living Room | 5.03 × 3.38 m | Laminate |
| Dining Room | 3.04 × 2.47 m | 3 Pc Ensuite |
| Kitchen | 5.32 × 3.51 m | Eat-in Kitchen |
Second Floor
| Kitchen | 3.57 × 3.15 m | |
| Bedroom | 3.86 × 3.05 m | |
| Bedroom | 4.85 × 4.77 m |
Third Floor
| Bedroom | 3.40 × 3.05 m | |
| Bedroom | 4.88 × 4.80 m |
Basement
| Recreation | 4.77 × 4.50 m | |
| Room | 3.05 × 3.35 m | |
| Room | 2.29 × 2.13 m |
Features
- Carpet Free
- In-Law Capability
- Porch
- Full
- Partially Finished
- Separate Entrance
- Central Air
- 2 1/2 Storey
Financials
Annual Taxes
$7,330
Estimated Rental Income
Entire property$4,000 – $6,500/mo
Basement apartment$1,800 – $2,500/mo
Rental yield3.6% – 5.9%
*Estimates based on comparable rentals in the area. Actual income may vary.
Market Data — Toronto
Days on market12 days
Buyer's MarketSeller's Market
Based on active listings in Toronto. Data updates daily.
Demographics — Toronto
Population
2,794,356
Avg Household Income
$102,000
Age Distribution
0-19
19%
20-34
24%
35-49
21%
50-64
19%
65+
17%
Ownership53% own · 47% rent
EnglishMandarinCantoneseTagalogTamil
Getting around
How walkable, bikeable, and transit-friendly this neighbourhood is.
73
/ 100
Walk Score
Very Walkable
73
/ 100
Transit Score
Excellent Transit
75
/ 100
Bike Score
Very Bikeable
Scores are estimates based on neighbourhood data and are for informational purposes only.
MLS® data courtesy of the Toronto Regional Real Estate Board (TRREB).
The information provided herein must only be used by consumers that have a bona fide interest in the purchase, sale, or lease of real estate and may not be used for any commercial purpose or any other purpose. Listing information is deemed reliable but is not guaranteed accurate by the Toronto Regional Real Estate Board, the listing brokerage, or this website. The trademarks REALTOR®, REALTORS® and the REALTOR® logo are controlled by The Canadian Real Estate Association (CREA) and identify real estate professionals who are members of CREA. MLS®, Multiple Listing Service®, and the associated logos are owned by CREA. Not intended to solicit properties currently listed for sale or buyers under contract.
You may also like
More homes in Toronto
Hand-picked listings with a similar price range and style.
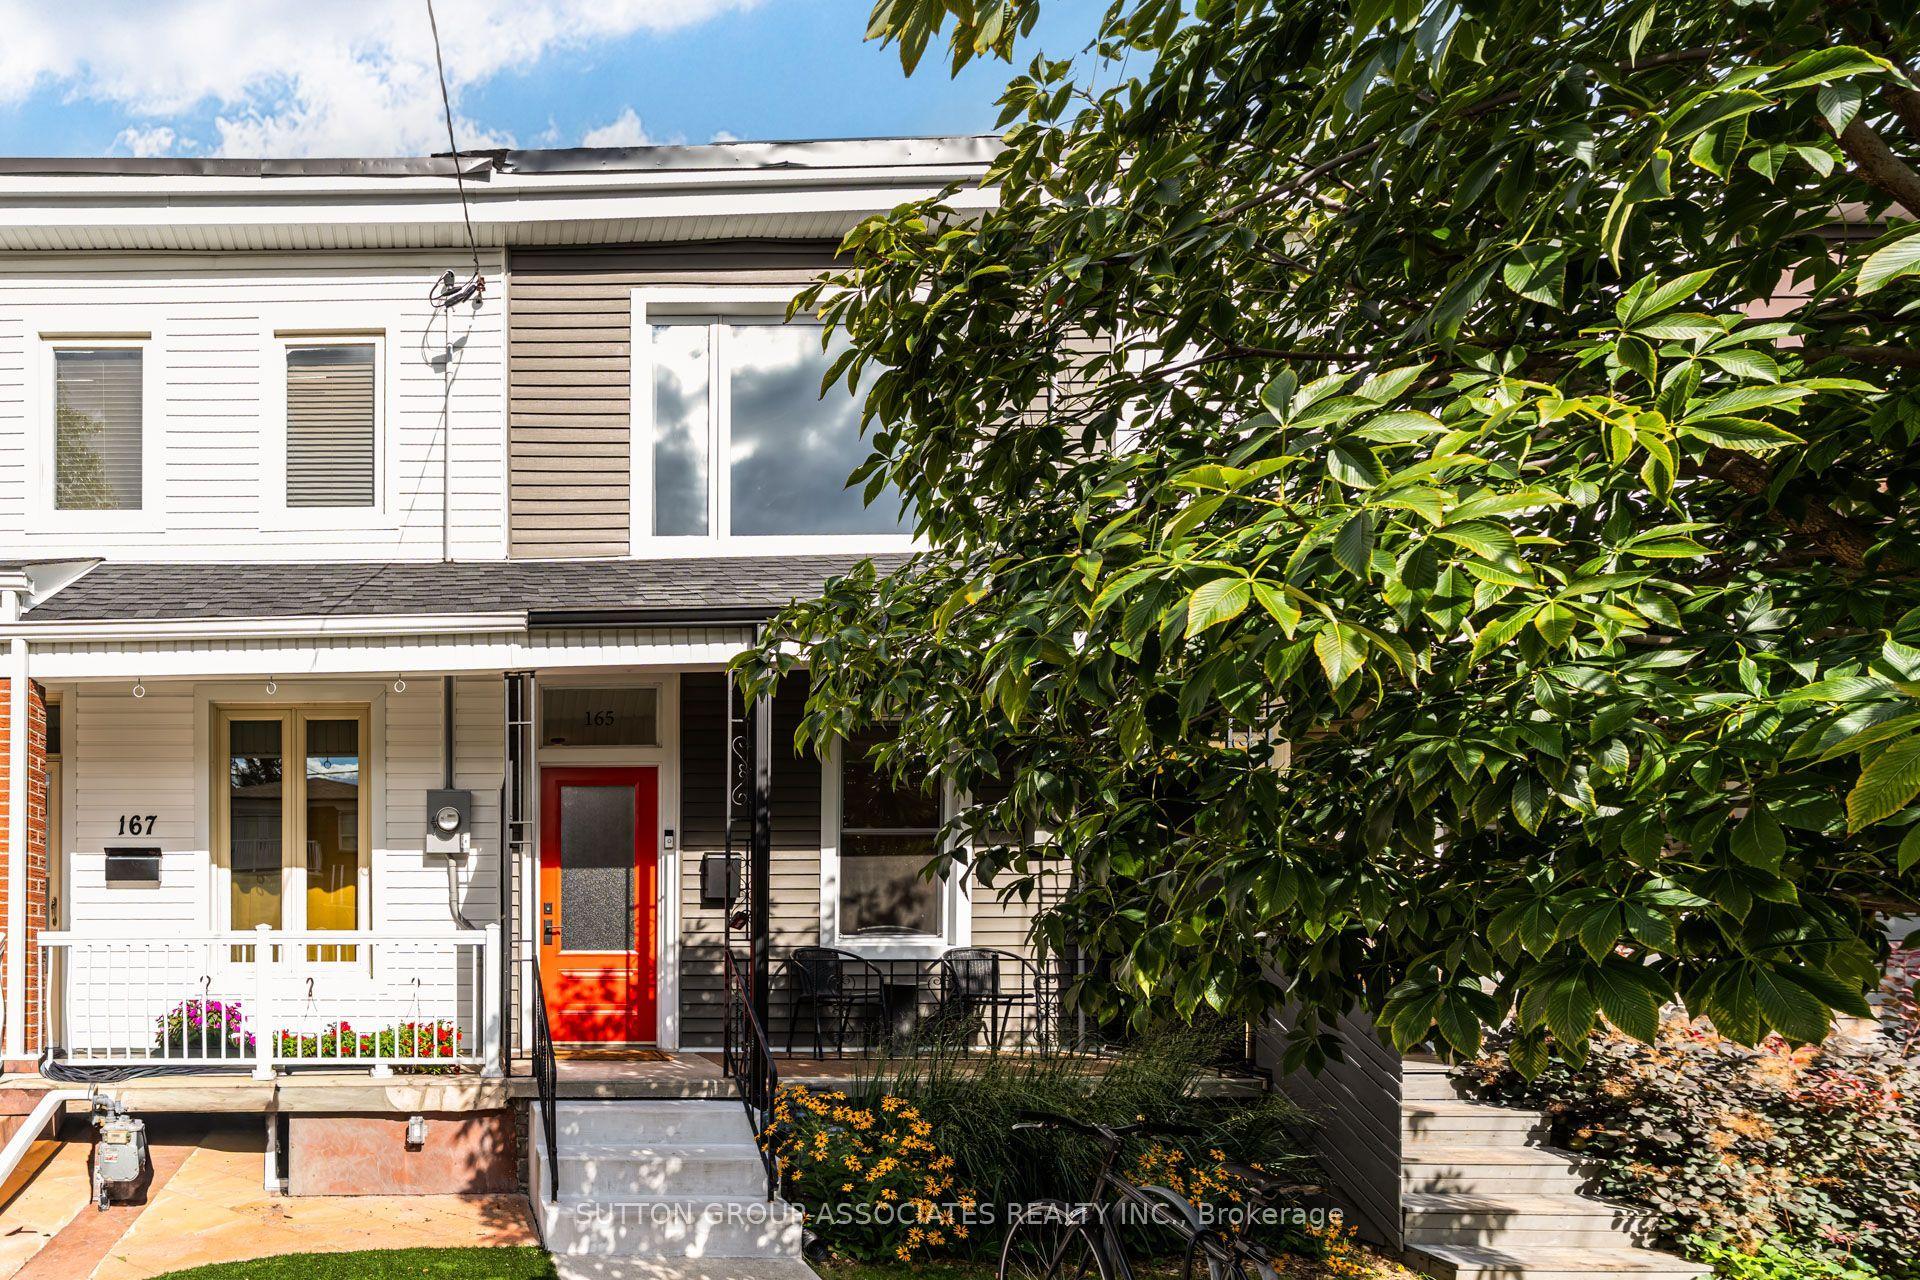
For Sale4 h ago
$999,000
Townhouse
est. $4,380/mo
165 Sheridan Avenue, Little Portugal
Toronto, ON
3 bd
2 ba
1,300
0
MLS# C13753572Sutton Group-Associates Realty In…
WhatsApp Aman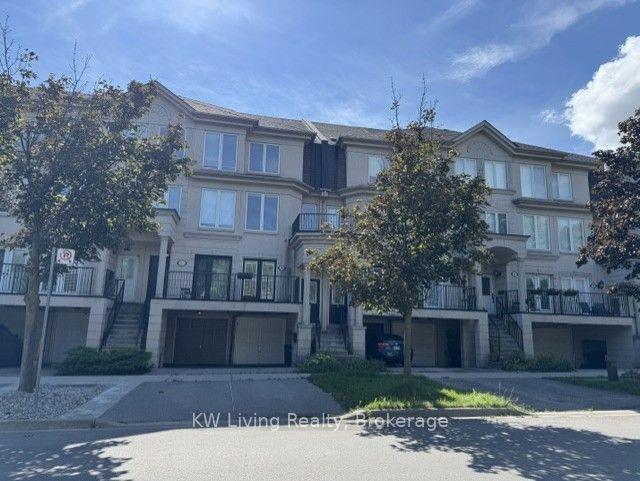
For Sale4 h ago
$1,250,000
Townhouse
est. $5,480/mo
37B Green Belt Drive, Banbury-Don Mills
Toronto, ON
3+1 bd
3 ba
1,750
3
MLS# C13752434KW Living Realty
WhatsApp Aman