For Lease
58 Queens Wharf Road Th05 #Th05
Waterfront Communities C1, Toronto, ON
$5,500
3+1Bd
3Ba
1,500+sqft
1Parking
$4/sqft
Condo TownMLS# C13718688Listed 2026-08-2752 DOM
Cooling
Central Air
On the market for 52 days — longer than average. The seller may be open to negotiation.
About this home
3+1 Bdrm Live/ Work Townhome With Rare 3 Full Bathrooms In Luxury Forward. Open Concept Functional/Spacious Layout. Modern Kitchen With Premium Built-In Appliances And Cabinet Organizer. Cn Tower View From All Rooms. Spacious Bdrms With Ensuite In Master. Floor To Ceiling Windows. Steps To Supermarket, Library, Park ,Restaurant, Coffee Shops, Transit To Subway, Ttc. Mins To Financial/Entertainment& Qew & Dvp.
Rooms
Main Floor
| Foyer | 2.18 × 1.20 m | Hardwood Floor Hardwood Floor Closet |
| Kitchen | 4.27 × 4.57 m | Hardwood Floor Stainless Steel Appl Stone Counters |
| Dining Room | 4.27 × 3.57 m | Hardwood Floor Combined w/Kitchen Open Concept |
| Living Room | 4.27 × 3.77 m | Hardwood Floor Combined w/Dining Open Concept |
| Bedroom 3 | 2.75 × 2.74 m | Hardwood Floor Hardwood Floor Closet |
Second Floor
| Bedroom 2 | 2.56 × 2.97 m | Hardwood Floor Large Window Closet |
| Primary Bedroom | 3.61 × 2.95 m | Walk-In Closet(s) 4 Pc Ensuite W/O To Balcony |
| Den | 4.23 × 3.13 m | Hardwood Floor Hardwood Floor Separate Room |
| Other | 1.50 × 2.79 m | Concrete Floor Concrete Floor East View |
Features
- Other
- None
- Central Air
- 2-Storey
Financials
Estimated Rental Income
Entire property$3,200 – $4,200/mo
Rental yield698.2% – 916.4%
*Estimates based on comparable rentals in the area. Actual income may vary.
Market Data — Toronto
Days on market52 days
Buyer's MarketSeller's Market
Based on active listings in Toronto. Data updates daily.
Demographics — Toronto
Population
2,794,356
Avg Household Income
$102,000
Age Distribution
0-19
19%
20-34
24%
35-49
21%
50-64
19%
65+
17%
Ownership53% own · 47% rent
EnglishMandarinCantoneseTagalogTamil
Other rentals like this
Similar rentals in Toronto
Same property type, similar price, similar size — currently for rent.
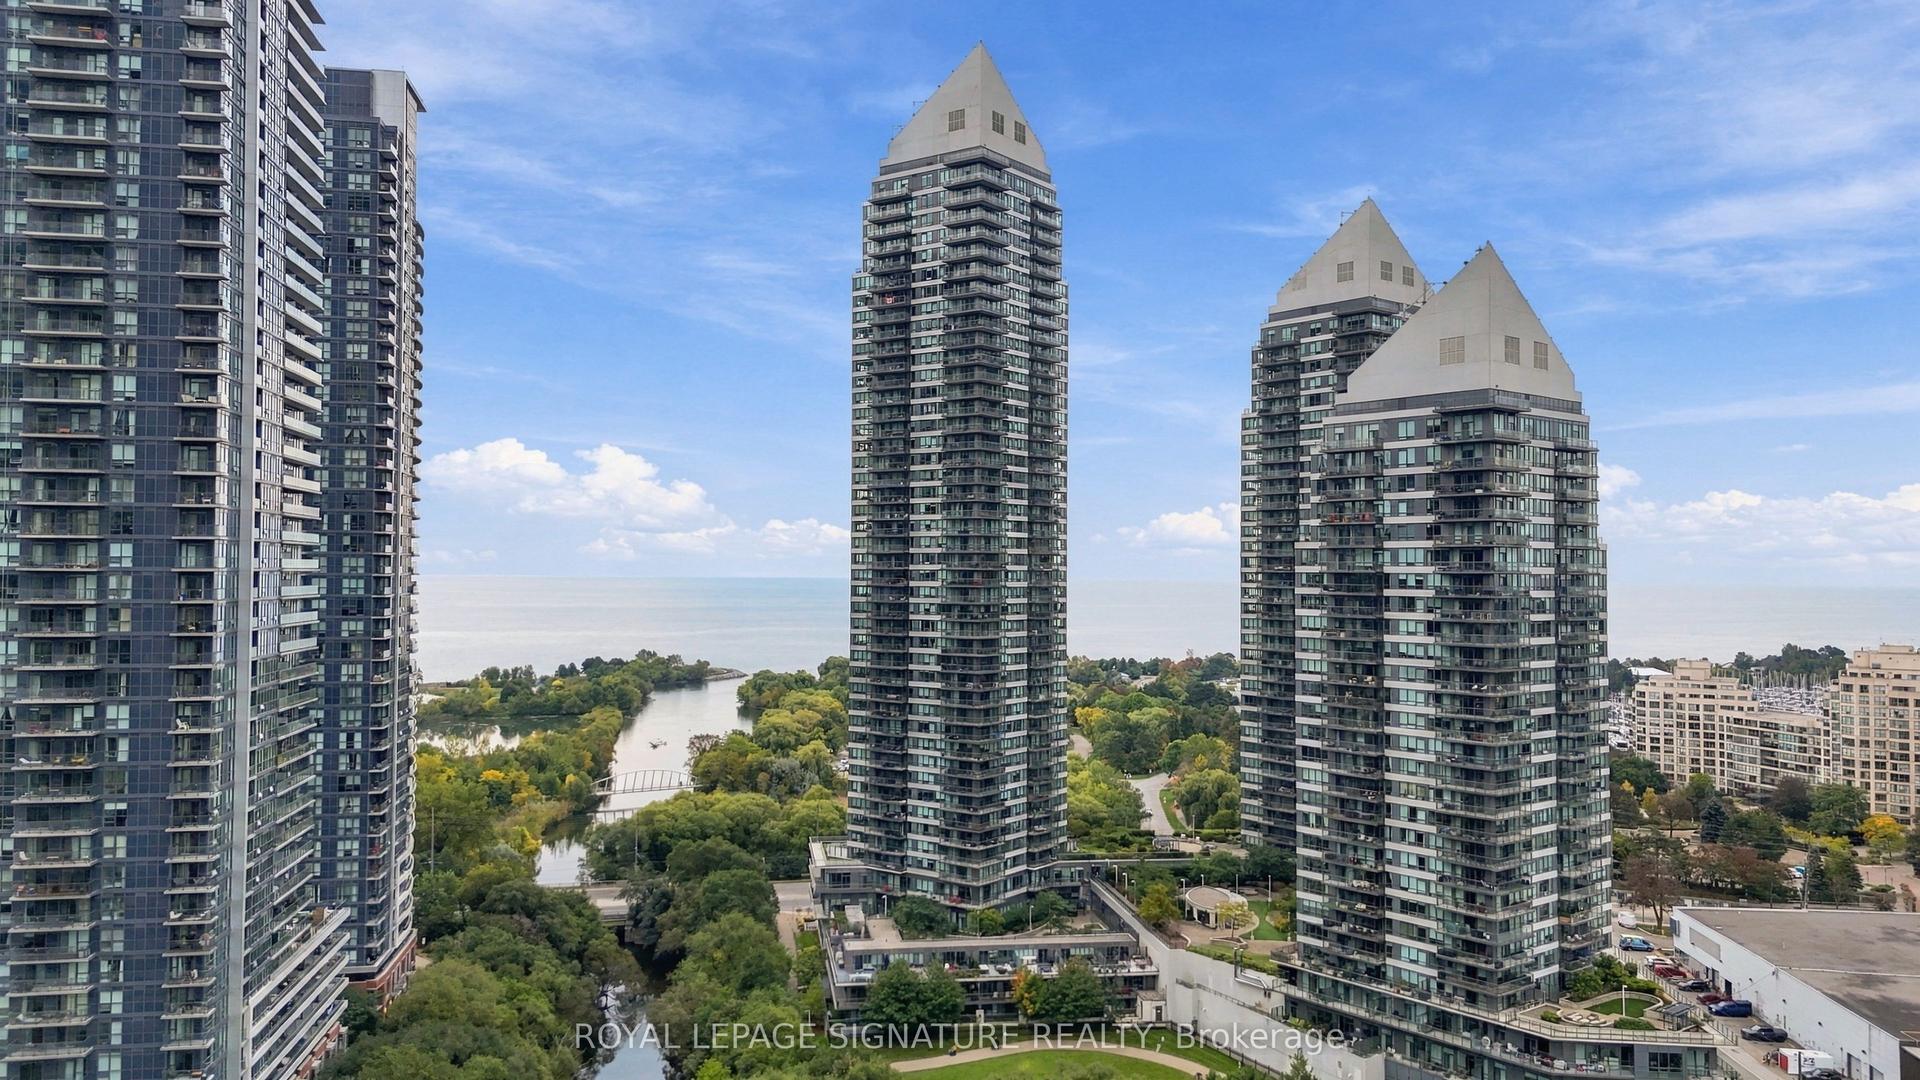
For Lease10 days ago
$4,600
Condo Town
2230 Lake Shore Boulevard W 107 #107, Mimico
Toronto, ON
2+1 bd
3 ba
1,500
1
MLS# W13882706Royal Lepage Signature Realty
WhatsApp Aman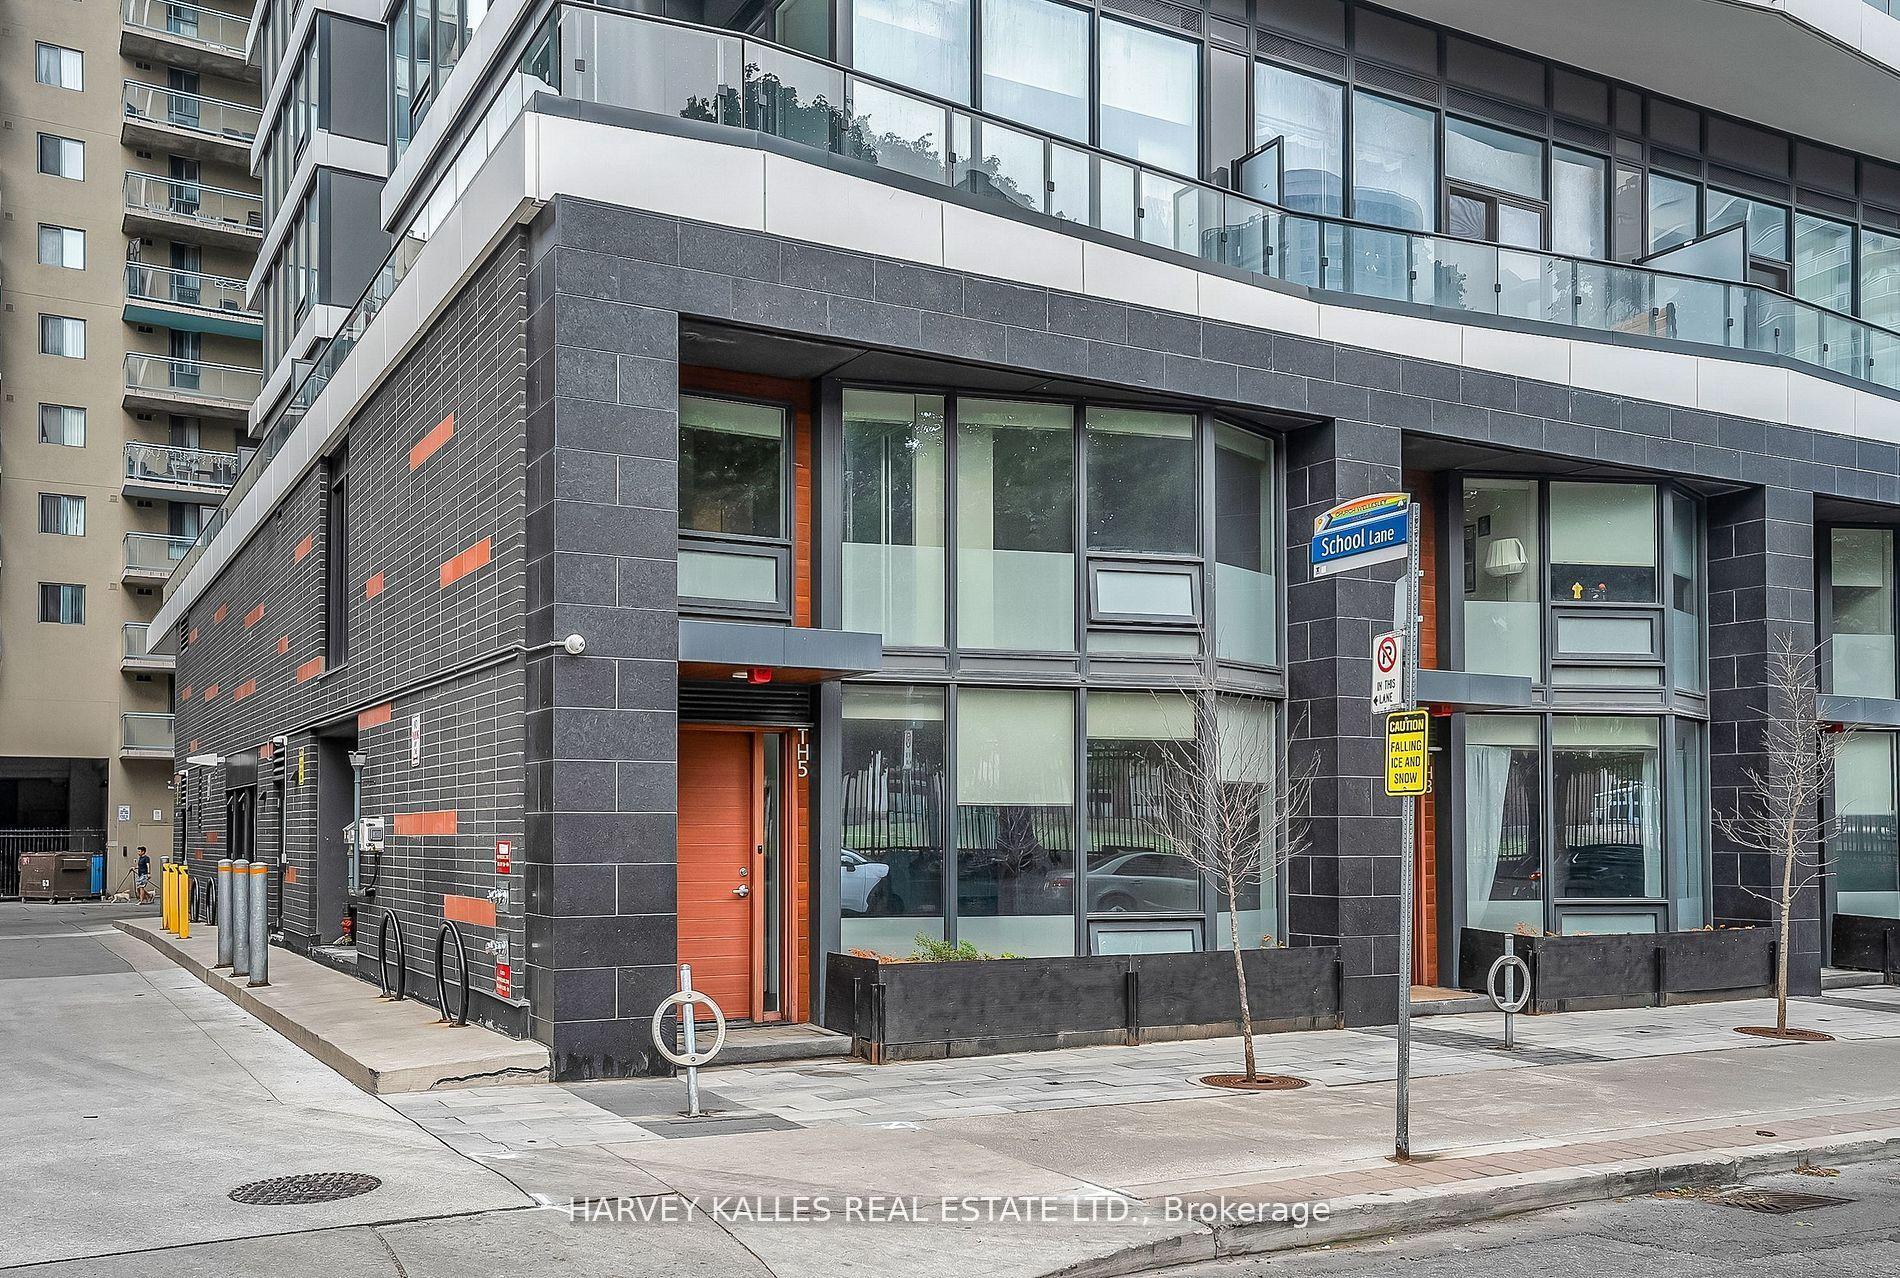
For Lease3 days ago
$4,200
Condo Town
85 Wood Street TH5 #TH5, Church-Yonge Corridor
Toronto, ON
3+1 bd
3 ba
1,300
1
MLS# C14089128Harvey Kalles Real Estate Ltd.
WhatsApp Aman
Getting around
How walkable, bikeable, and transit-friendly this neighbourhood is.
91
/ 100
Walk Score
Walker's Paradise
75
/ 100
Transit Score
Excellent Transit
72
/ 100
Bike Score
Very Bikeable
Scores are estimates based on neighbourhood data and are for informational purposes only.
MLS® data courtesy of the Toronto Regional Real Estate Board (TRREB).
The information provided herein must only be used by consumers that have a bona fide interest in the purchase, sale, or lease of real estate and may not be used for any commercial purpose or any other purpose. Listing information is deemed reliable but is not guaranteed accurate by the Toronto Regional Real Estate Board, the listing brokerage, or this website. The trademarks REALTOR®, REALTORS® and the REALTOR® logo are controlled by The Canadian Real Estate Association (CREA) and identify real estate professionals who are members of CREA. MLS®, Multiple Listing Service®, and the associated logos are owned by CREA. Not intended to solicit properties currently listed for sale or buyers under contract.