For Sale
Just Listed
36 Crossbow Crescent
Pleasant View, Toronto, ON
$1,088,000
4Bd
2Ba
1,750+sqft
3Parking
18.81 x 120.69 ftlot
$622/sqft
Semi-DetachedMLS# C13726552Listed 2026-08-311 DOM
Heating
Separate Heating Controls
Cooling
Central Air
Basement
Finished
Just listed! New listings in Toronto often receive offers within the first week.
About this home
A True Garden-Lover's Gem! Must Be Seen to be APPRECIATED! This exceptional 4-level semi-detached home is nestled in a family-friendly neighbourhood and offers an incredible combination of space, functionality and an outdoor oasis you'll be proud to call home. Ideally located just minutes to schools, 401/404, TTC, subway, shopping, restaurants and the mall, this is a home that truly delivers on lifestyle and convenience.Step inside to a bright and spacious multi-level layout featuring an entertainment-sized living and dining room, an inviting open-concept kitchen and family room, 4 bedrooms, 2 bathrooms, a recreation room and a dedicated laundry room. A wonderful bonus is the additional sunroom/solarium overlooking the spectacular backyard and gardens-the perfect spot to relax and enjoy the changing seasons. Sunroom has independent heat/ac unit. Storage is abundant throughout, including an impressive crawl space offering exceptional additional space.Outside, prepare to be wowed! Set on a pool-sized lot, the meticulously maintained yard is a gardener's dream. The sellers' true green thumbs are evident throughout, with a greenhouse, vegetable gardens, beautiful mature flowers, multiple sheds and lovingly cared-for gardens creating a private and picturesque retreat. The charming gazebo provides the perfect setting for outdoor dining, entertaining family and friends, or simply enjoying a quiet evening surrounded by nature.With parking for 3 vehicles, generous indoor and outdoor living space, endless storage and an enviable backyard oasis, this special home offers a rare opportunity to enjoy both comfort and convenience in a wonderful community. A home this lovingly maintained and thoughtfully enjoyed is truly one to see!
Pool
Rooms
Main Floor
| Family Room | 6.89 × 3.52 m | California Shutters Open Concept Large Window |
| Kitchen | 6.42 × 2.85 m | Eat-in Kitchen Backsplash Renovated |
Upper
| Primary Bedroom | 4.25 × 3.20 m | Hardwood Floor Large Closet Overlooks Backyard |
| Bedroom 2 | 3.95 × 2.96 m | Hardwood Floor Closet Window |
| Bedroom 3 | 3.17 × 2.75 m | Hardwood Floor Closet Window |
Lower
| Recreation | 6.37 × 4.12 m | Laminate Pot Lights Above Grade Window |
| Kitchen | 3.17 × 2.09 m | Tile Floor Backsplash Pot Lights |
| Laundry | 3.52 × 1.94 m | Tile Floor Laundry Sink |
Other
| Foyer | 3.21 × 1.82 m | Tile Floor Side Door Window |
| Living Room | 7.31 × 4.34 m | Laminate Combined w/Dining |
| Dining Room | 7.31 × 4.34 m | Laminate Combined w/Living French Doors |
| Sunroom | 8.06 × 4.73 m | Large Window Ceiling Fan(s) W/O To Yard |
| Bedroom 4 | 4.57 × 2.83 m | Laminate Closet Window |
Features
- Carpet Free
- Floor Drain
- Separate Heating Controls
- Finished
- Crawl Space
- Central Air
- Wall Unit(s)
- Backsplit 4
Financials
Annual Taxes
$4,964.5
Estimated Rental Income
Entire property$4,000 – $6,500/mo
Rental yield4.4% – 7.2%
*Estimates based on comparable rentals in the area. Actual income may vary.
Market Data — Toronto
Days on market1 days
Buyer's MarketSeller's Market
Based on active listings in Toronto. Data updates daily.
Demographics — Toronto
Population
2,794,356
Avg Household Income
$102,000
Age Distribution
0-19
19%
20-34
24%
35-49
21%
50-64
19%
65+
17%
Ownership53% own · 47% rent
EnglishMandarinCantoneseTagalogTamil
Getting around
How walkable, bikeable, and transit-friendly this neighbourhood is.
69
/ 100
Walk Score
Somewhat Walkable
69
/ 100
Transit Score
Good Transit
59
/ 100
Bike Score
Bikeable
Scores are estimates based on neighbourhood data and are for informational purposes only.
MLS® data courtesy of the Toronto Regional Real Estate Board (TRREB).
The information provided herein must only be used by consumers that have a bona fide interest in the purchase, sale, or lease of real estate and may not be used for any commercial purpose or any other purpose. Listing information is deemed reliable but is not guaranteed accurate by the Toronto Regional Real Estate Board, the listing brokerage, or this website. The trademarks REALTOR®, REALTORS® and the REALTOR® logo are controlled by The Canadian Real Estate Association (CREA) and identify real estate professionals who are members of CREA. MLS®, Multiple Listing Service®, and the associated logos are owned by CREA. Not intended to solicit properties currently listed for sale or buyers under contract.
You may also like
More homes in Toronto
Hand-picked listings with a similar price range and style.
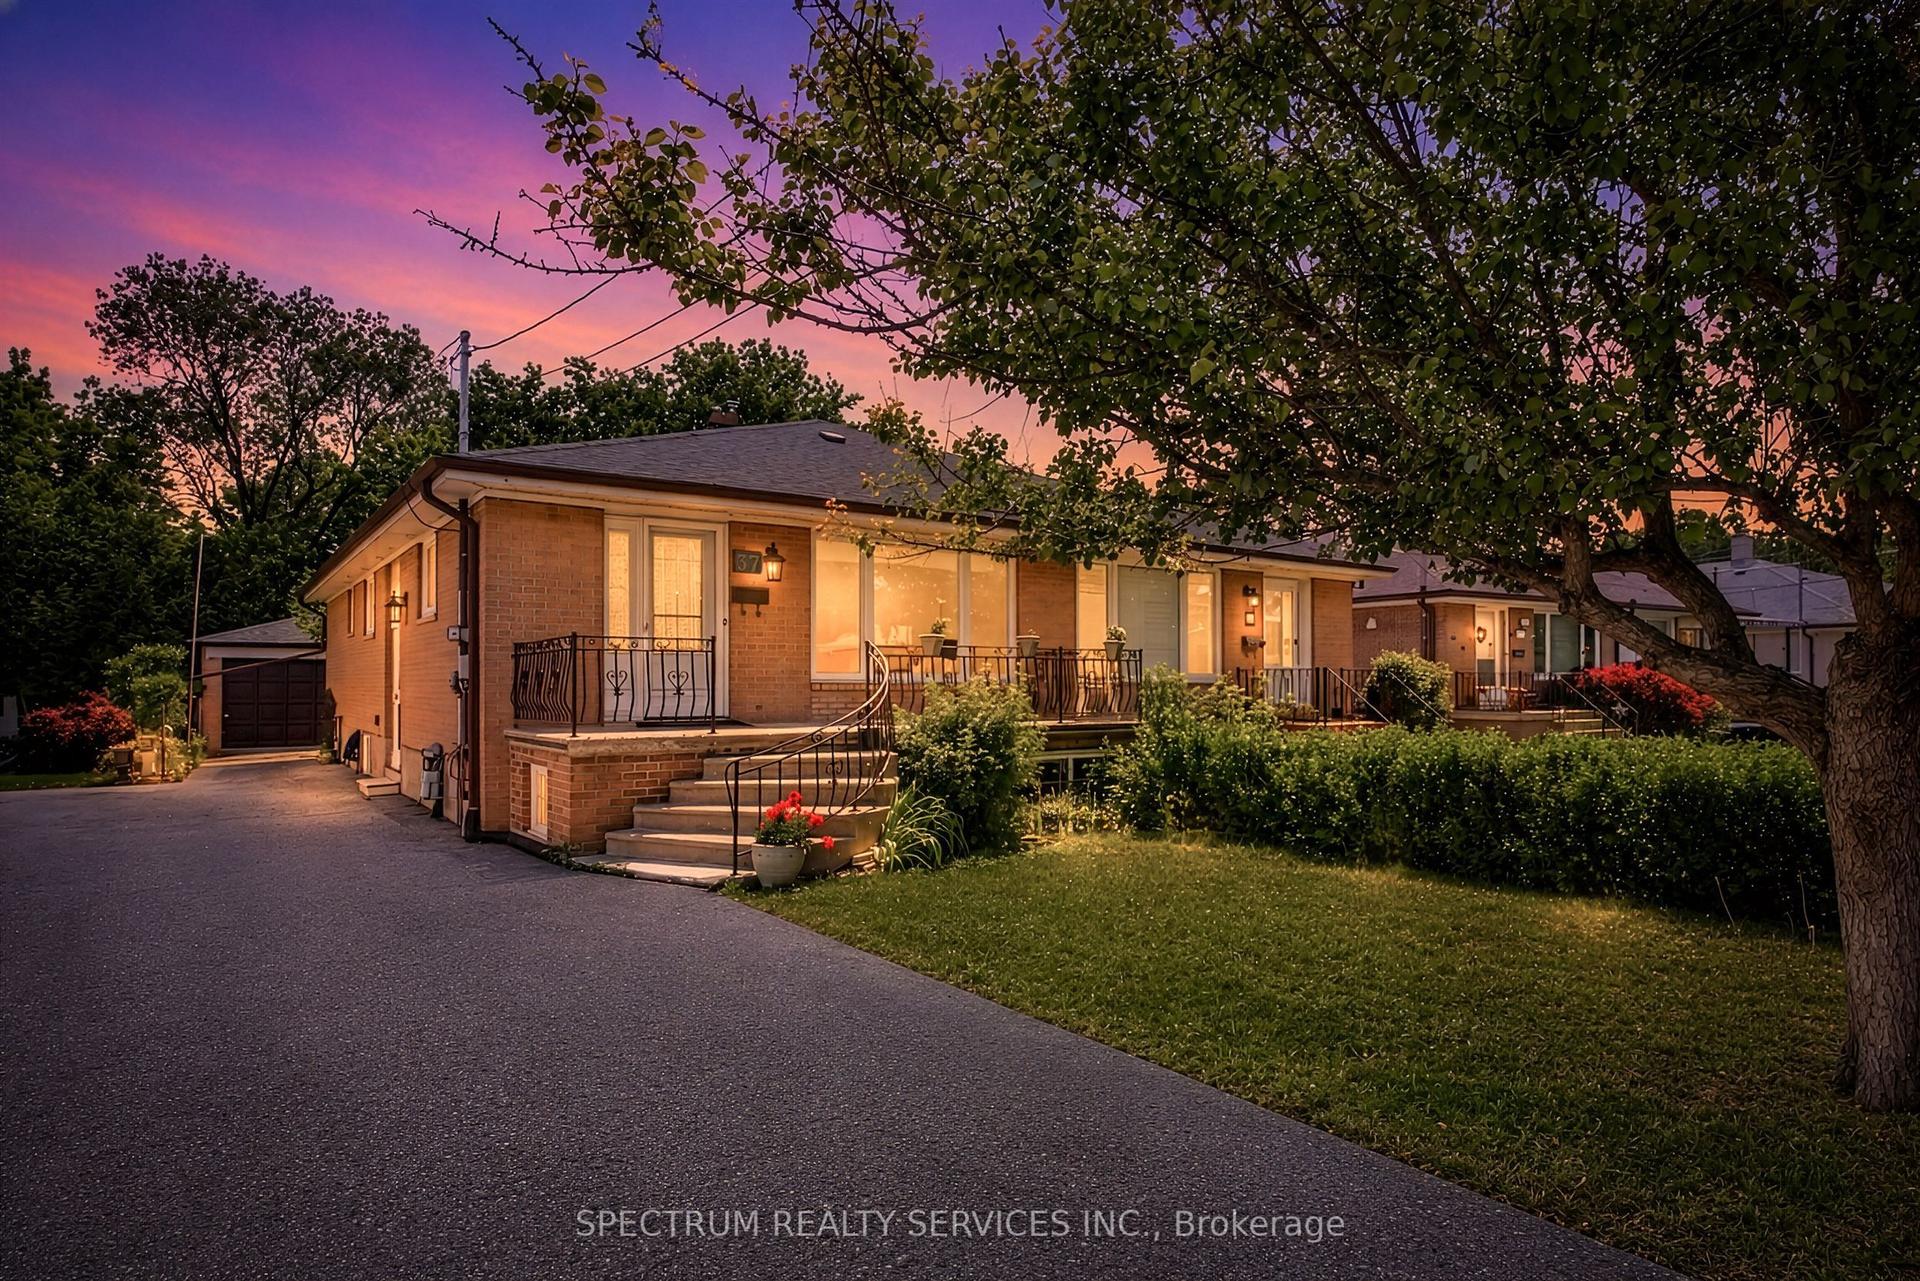
For Sale2 months ago
$879,900
Semi-Detached
est. $3,858/mo
37 Newlin Crescent, Glenfield-Jane Heights
Toronto, ON
3 bd
2 ba
1,300
5
MLS# W13483244Spectrum Realty Services Inc.
WhatsApp Aman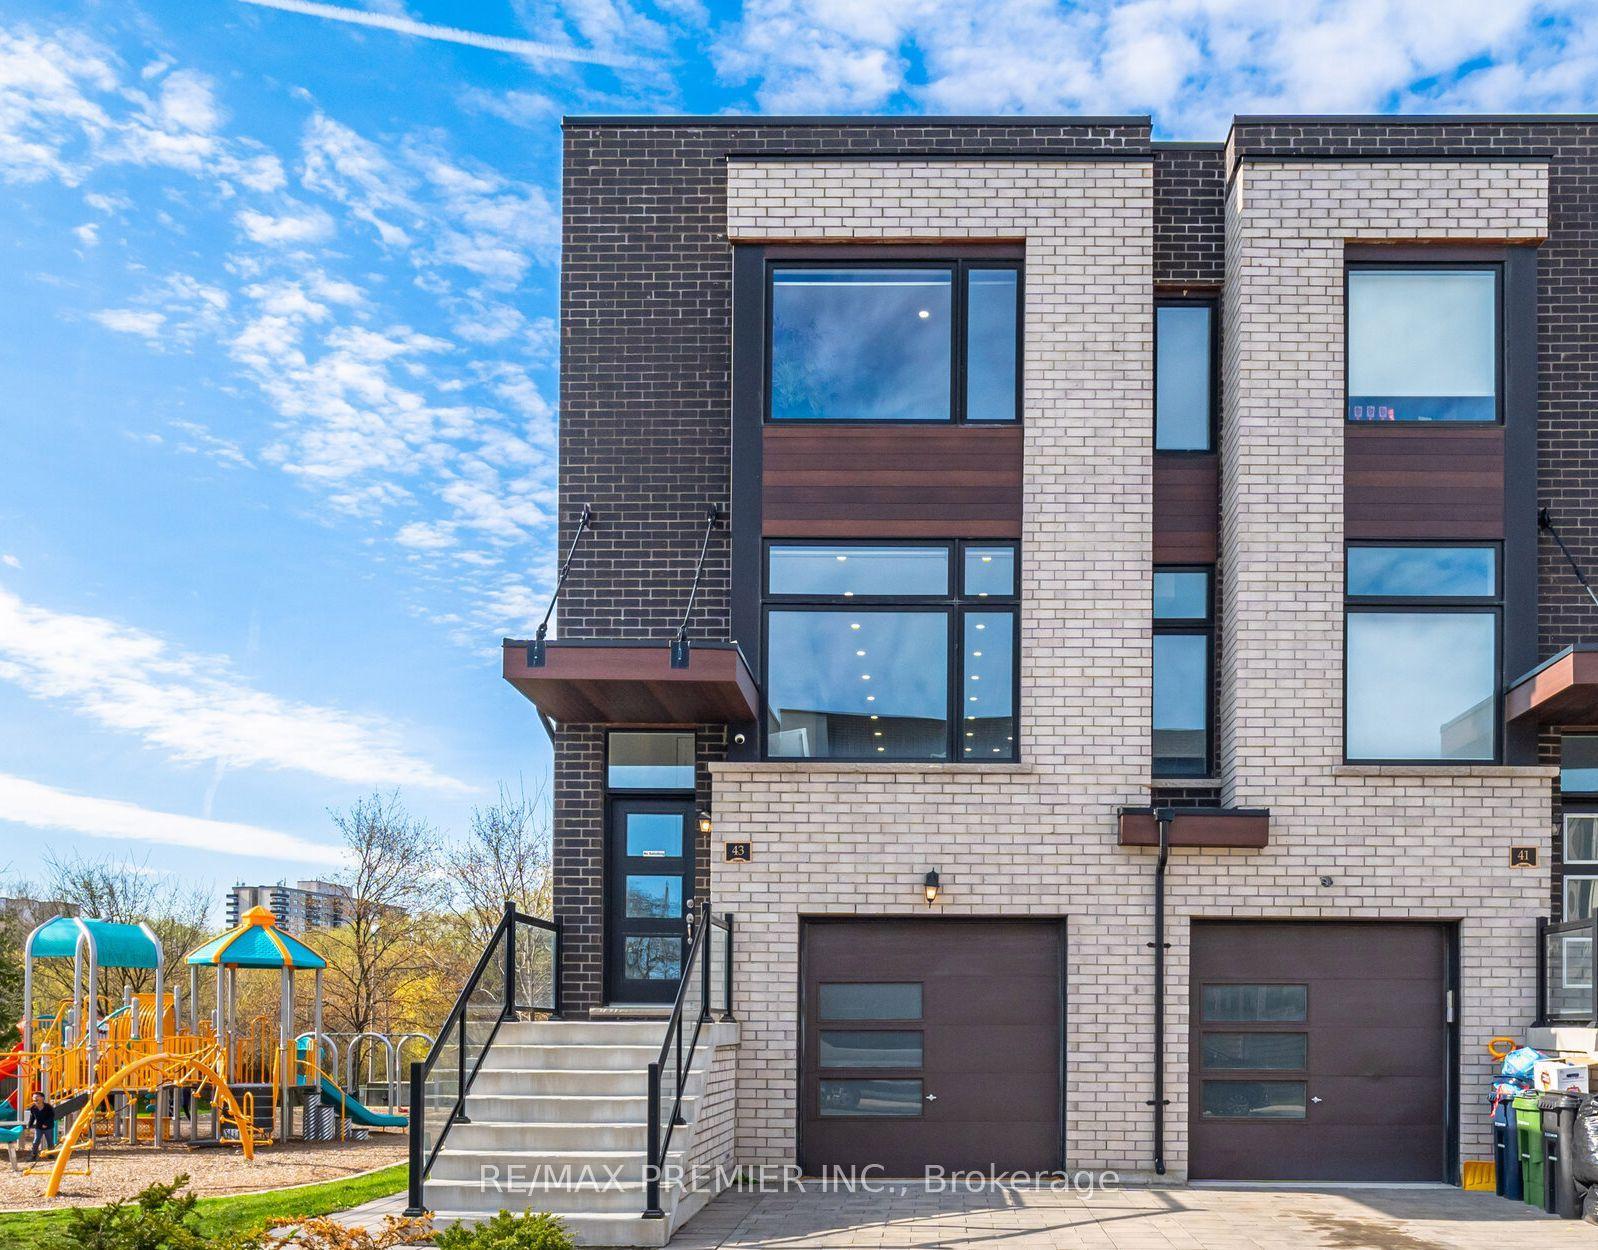
For Sale2 months ago
$999,000
Semi-Detached
est. $4,380/mo
43 Wild Rose Gardens, Rustic
Toronto, ON
3+1 bd
4 ba
1,750
3
MLS# W13502896Re/Max Premier Inc.
WhatsApp Aman