For Sale
Open House Sun 17–20
37 Newlin Crescent
Glenfield-Jane Heights, Toronto, ON
$879,900
3Bd
2Ba
1,300+sqft
5Parking
30.03 x 125.35 ftlot
$677/sqft
Semi-DetachedMLS# W13483244Listed 2026-06-2469 DOM
Heating
Water Heater
Cooling
Central Air
Basement
Finished with Walk-Out
On the market for 69 days — longer than average. The seller may be open to negotiation.
About this home
37 Newlin Crescent, TORONTO. Opportunity awaits at this charming home situated on a premium 30.03 x 125.35 ft lot backing directly onto the beautiful Downsview Dells ravine. Offering approximately 1,188 sq. ft. on the main level plus an additional 920 sq. ft. of finished basement space, this property provides plenty of room for growing families, investors, or those looking to create their dream home. The main floor bath tub has been converted to a step-in tub and includes grab bars. The basement bathroom has been converted to a roll-under sink and a roll-in shower with grab bars. The outdoor area has 2 Gas Lines for BBQ book up. Featuring 3 spacious bedrooms, 2 bathrooms, and a dedicated office, this home offers functional layout with endless potential. The finished basement adds valuable living space for recreation, work, or extended family use. A truly rare feature is the detached garage with its own separate basement/storage area, providing approximately 240 sq. ft. of additional space-ideal for hobbyists, contractors, storage, or workshop use. Surrounded by nature and backing onto the ravine, this property offers privacy and picturesque views rarely found in the city. While the home could benefit from some updating and TC, it boasts great bones and tremendous potential for renovation, customization, or future value growth. This lovely home is in a very nice neighbourhood. It is conveniently located close to schools, public transit, York University, community centres, libraries, shopping, places of worship, golf and conservation. Don't miss this incredible opportunity to own a ravine-lot property in a sought-after TORONTO AREA neighborhood. Sellers Makes No Representations Or Warranties on property & appliances. Flexible Closing Available. Ideal For Renovation Or Investment-Strong Potential In Established North Toronto Area neighbourhood. ONE OF THE SELLERS IS A (RREA).
GarageRavine
Rooms
Main Floor
| Primary Bedroom | 3.15 × 4.15 m | Laminate Large Window Large Closet |
| Bedroom 2 | 3.06 × 3.12 m | W/O To Deck Large Closet Large Window |
| Bedroom 3 | 2.82 × 3.06 m | Large Window Large Closet Laminate |
| Office | 2.76 × 2.06 m | Laminate Overlooks Dining |
| Kitchen | 3.66 × 2.60 m | Eat-in Kitchen Window |
| Living Room | 4.93 × 3.59 m | Combined w/Dining Open Concept Laminate |
| Dining Room | 3.15 × 3.00 m | Combined w/Living Open Concept Laminate |
| Bathroom | 1.91 × 1.13 m | 3 Pc Bath Ceramic Floor Window |
Basement
| Kitchen | 6.54 × 11.41 m | Combined w/Laundry Window Combined w/Sitting |
| Laundry | 6.54 × 11.41 m | Combined w/Kitchen Combined w/Sitting Ceramic Floor |
| Bathroom | 2.67 × 1.77 m | Ceramic Floor 3 Pc Bath |
| Cold Room/Cantina | 1.84 × 5.77 m | Concrete Floor Separate Room Window |
| Sitting | 3.44 × 3.60 m | Ceramic Floor Combined w/Kitchen Combined w/Laundry |
| Recreation | 6.21 × 5.58 m | Laminate Window |
Features
- Auto Garage Door Remote
- Carpet Free
- Primary Bedroom - Main Floor
- Storage
- Water Heater
- Finished with Walk-Out
- Separate Entrance
- Central Air
- Bungalow
Financials
Annual Taxes
$4,051.4
Estimated Rental Income
Entire property$3,200 – $4,800/mo
Basement apartment$1,800 – $2,500/mo
Rental yield4.4% – 6.5%
*Estimates based on comparable rentals in the area. Actual income may vary.
Market Data — Toronto
Days on market69 days
Buyer's MarketSeller's Market
Based on active listings in Toronto. Data updates daily.
Demographics — Toronto
Population
2,794,356
Avg Household Income
$102,000
Age Distribution
0-19
19%
20-34
24%
35-49
21%
50-64
19%
65+
17%
Ownership53% own · 47% rent
EnglishMandarinCantoneseTagalogTamil
Getting around
How walkable, bikeable, and transit-friendly this neighbourhood is.
69
/ 100
Walk Score
Somewhat Walkable
61
/ 100
Transit Score
Good Transit
75
/ 100
Bike Score
Very Bikeable
Scores are estimates based on neighbourhood data and are for informational purposes only.
MLS® data courtesy of the Toronto Regional Real Estate Board (TRREB).
The information provided herein must only be used by consumers that have a bona fide interest in the purchase, sale, or lease of real estate and may not be used for any commercial purpose or any other purpose. Listing information is deemed reliable but is not guaranteed accurate by the Toronto Regional Real Estate Board, the listing brokerage, or this website. The trademarks REALTOR®, REALTORS® and the REALTOR® logo are controlled by The Canadian Real Estate Association (CREA) and identify real estate professionals who are members of CREA. MLS®, Multiple Listing Service®, and the associated logos are owned by CREA. Not intended to solicit properties currently listed for sale or buyers under contract.
You may also like
More homes in Toronto
Hand-picked listings with a similar price range and style.
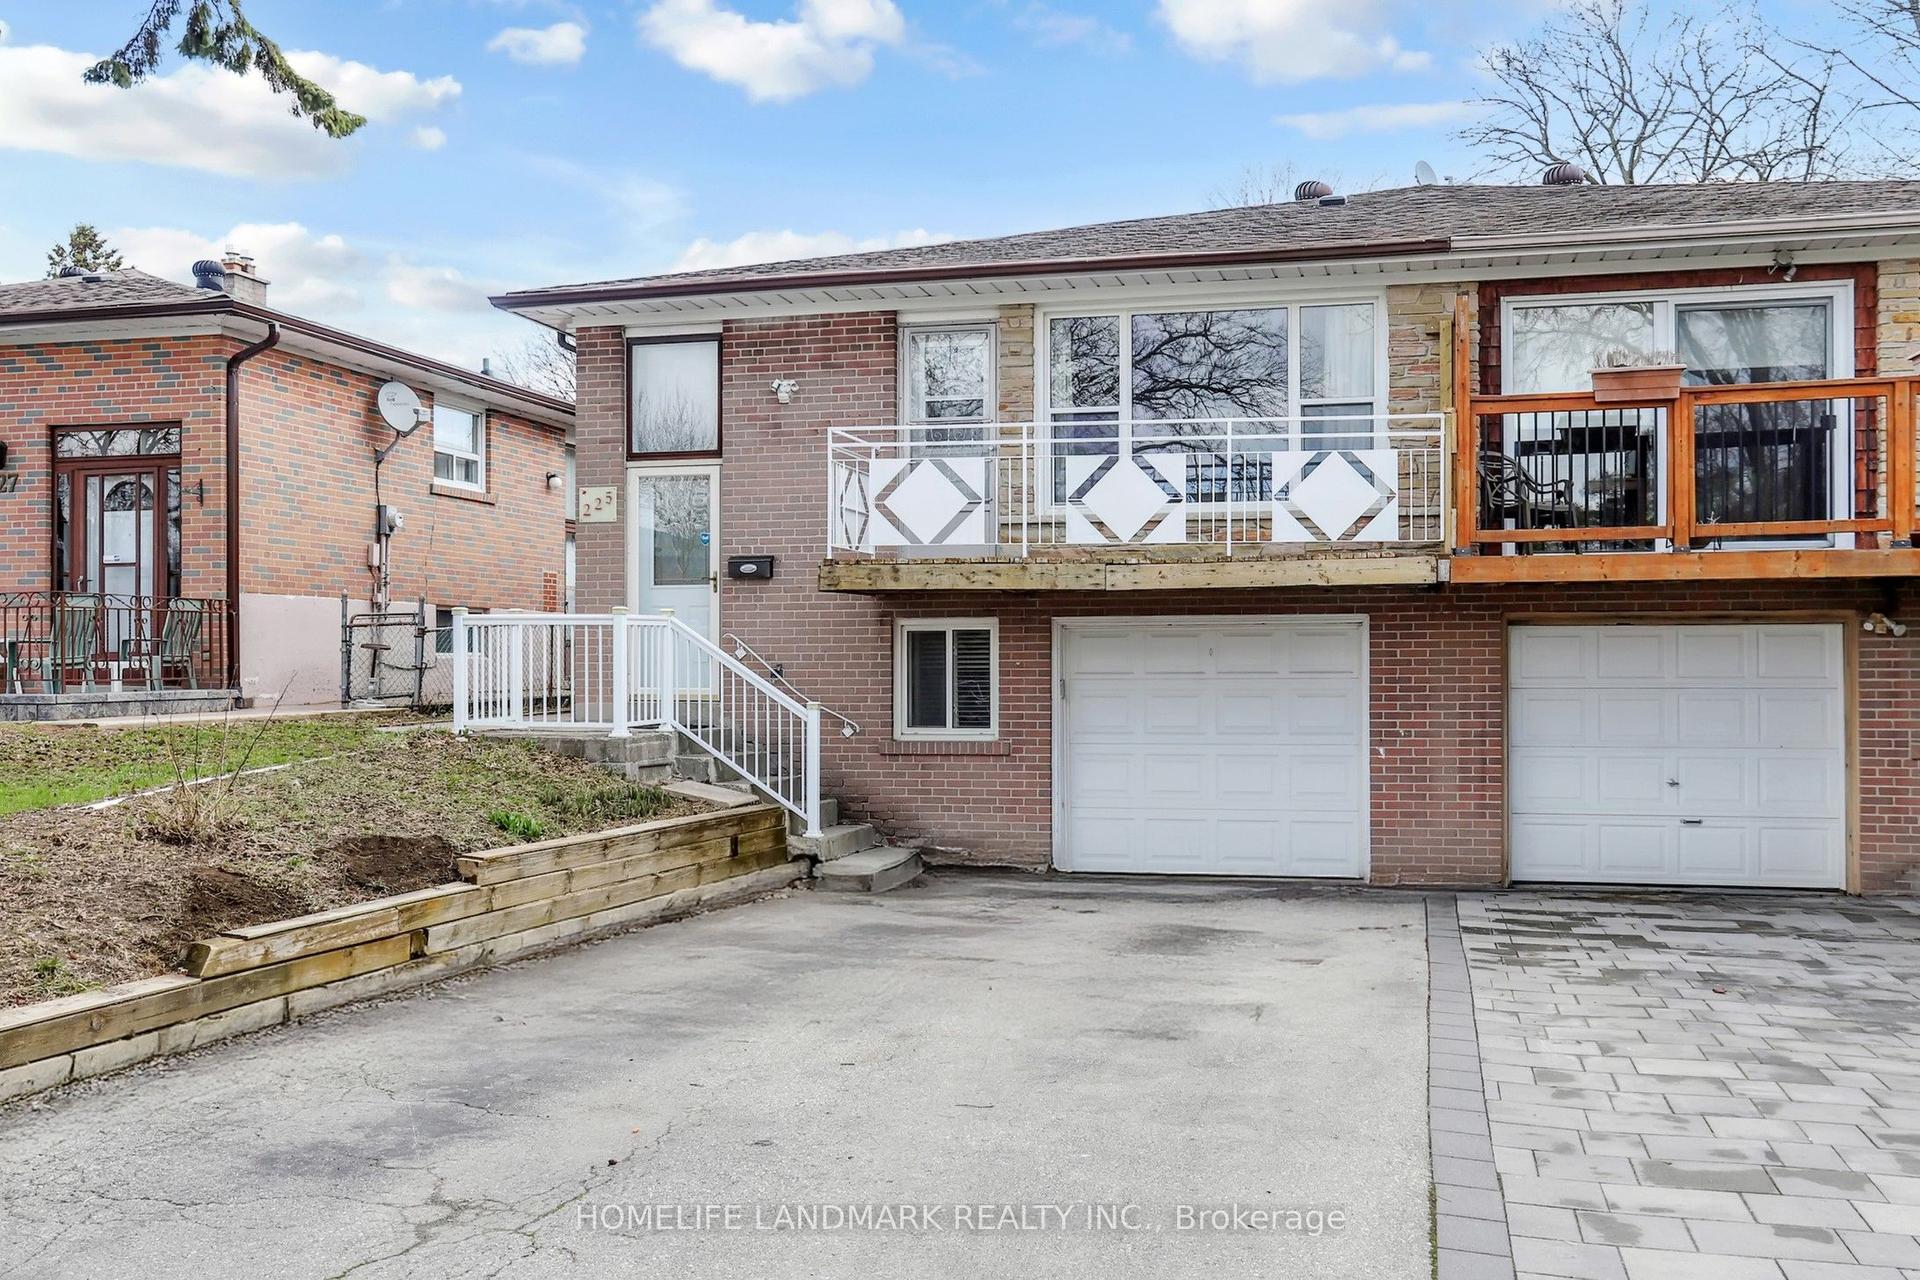
For Sale24 days ago
$958,000
Semi-Detached
est. $4,200/mo
225 Pineway Boulevard, Bayview Woods-Steeles
Toronto, ON
3+3 bd
2 ba
1,300
3
MLS# C13653768Homelife Landmark Realty Inc.
WhatsApp Aman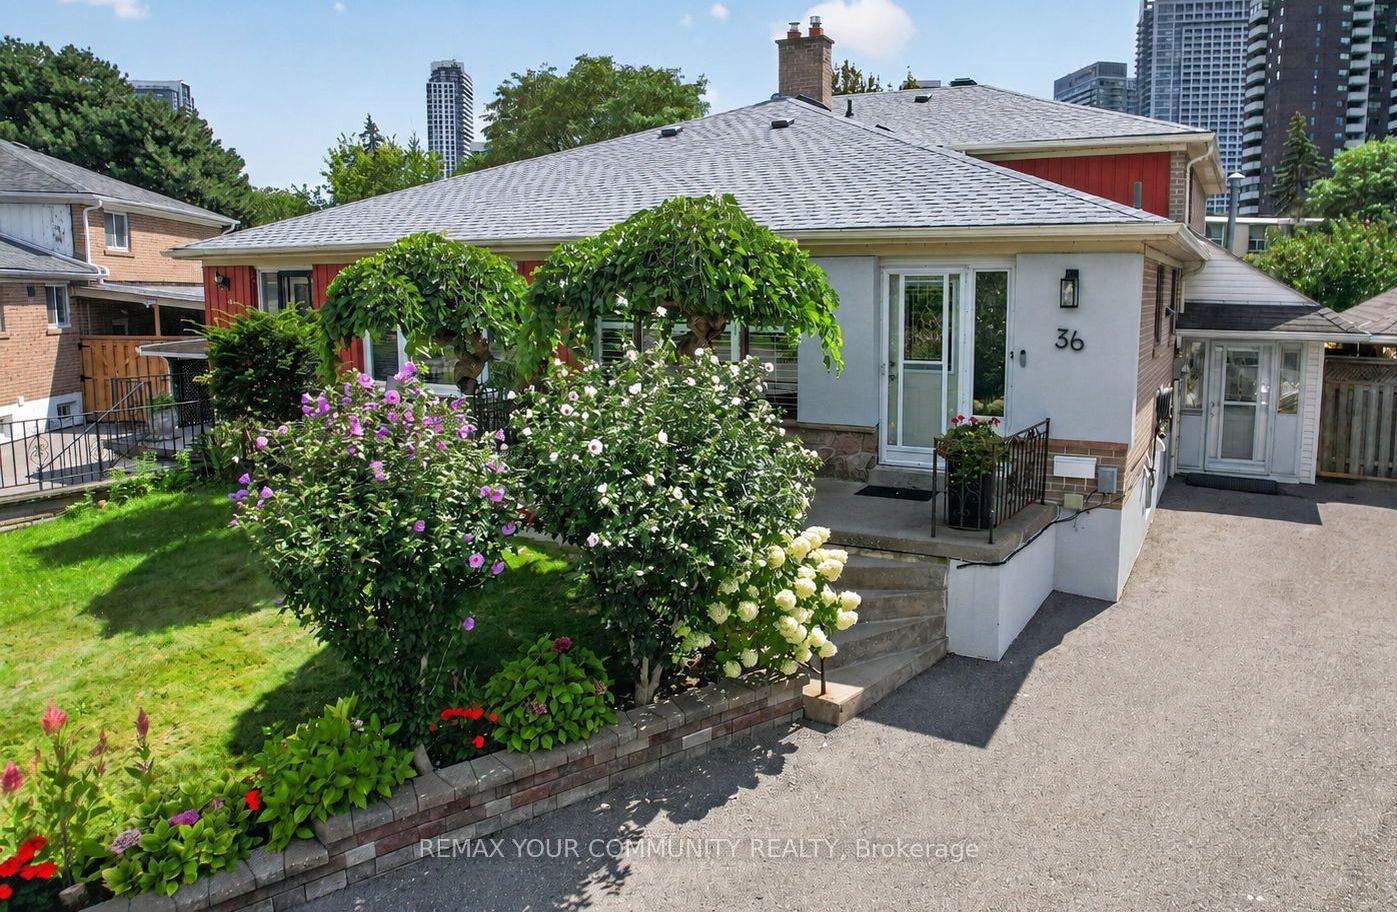
For Sale1 day ago
$1,088,000
Semi-Detached
est. $4,770/mo
36 Crossbow Crescent, Pleasant View
Toronto, ON
4 bd
2 ba
2,250
3
MLS# C13726552Remax Your Community Realty
WhatsApp Aman