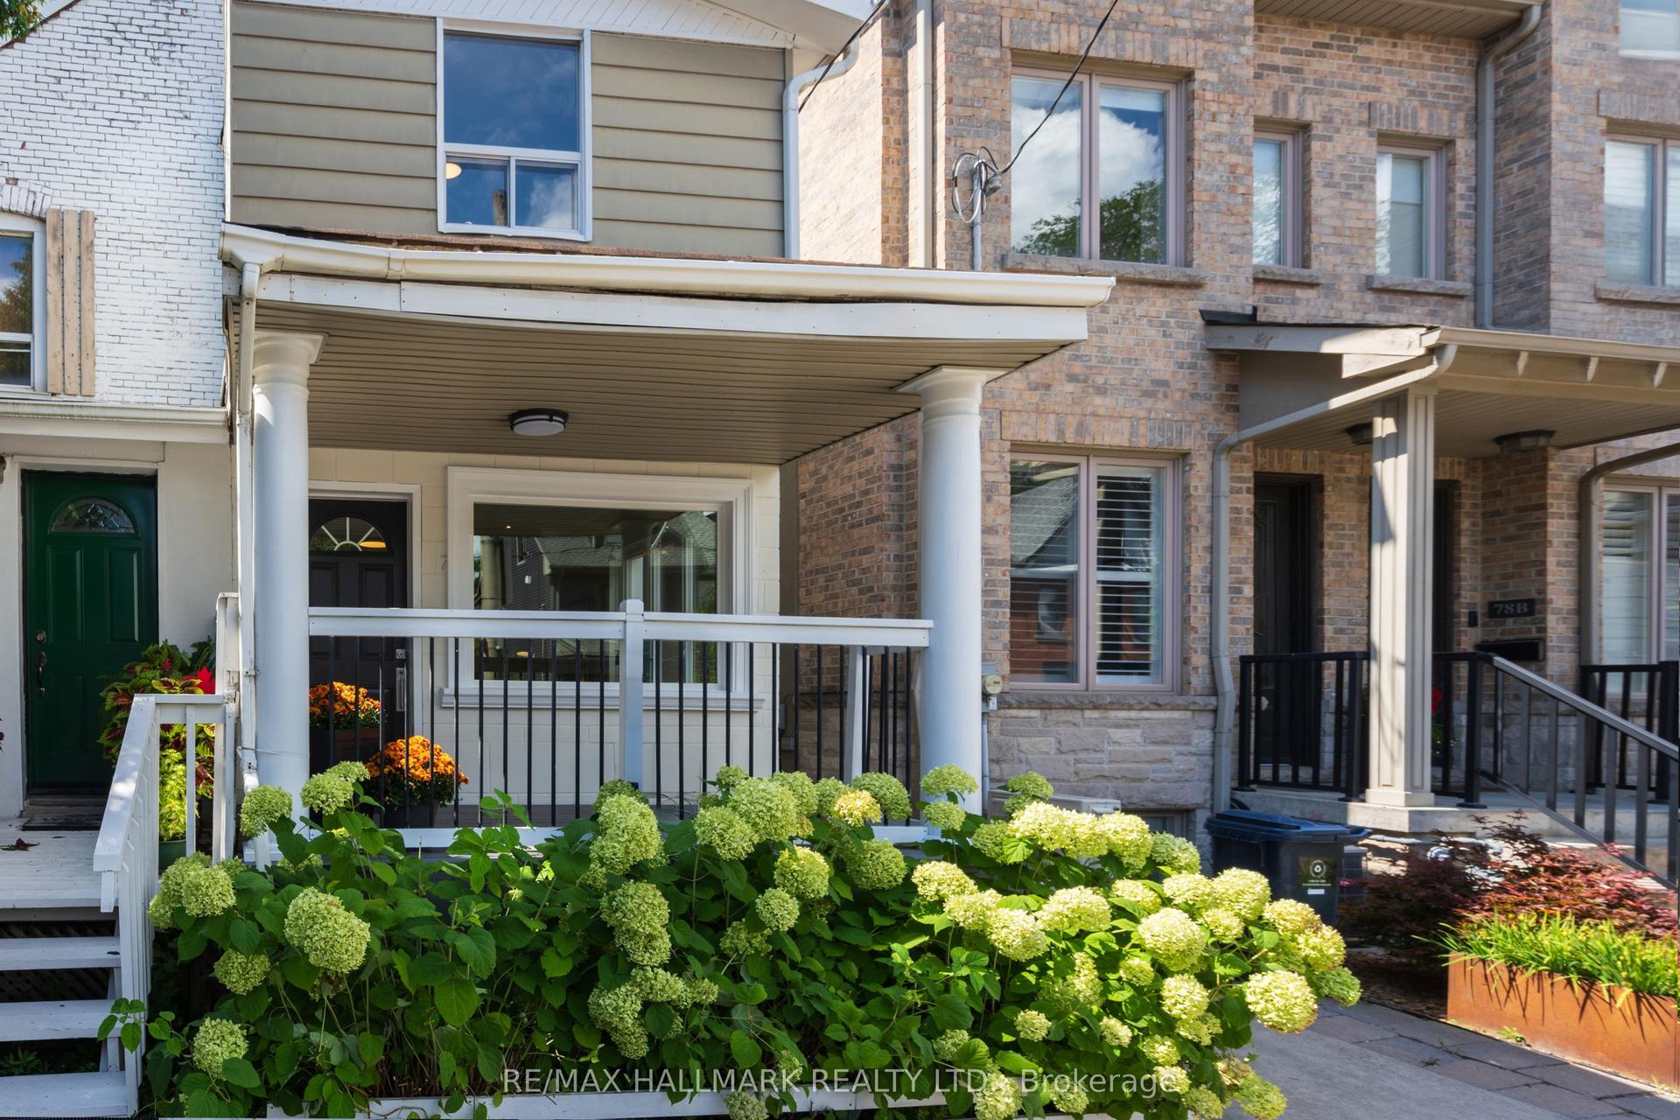
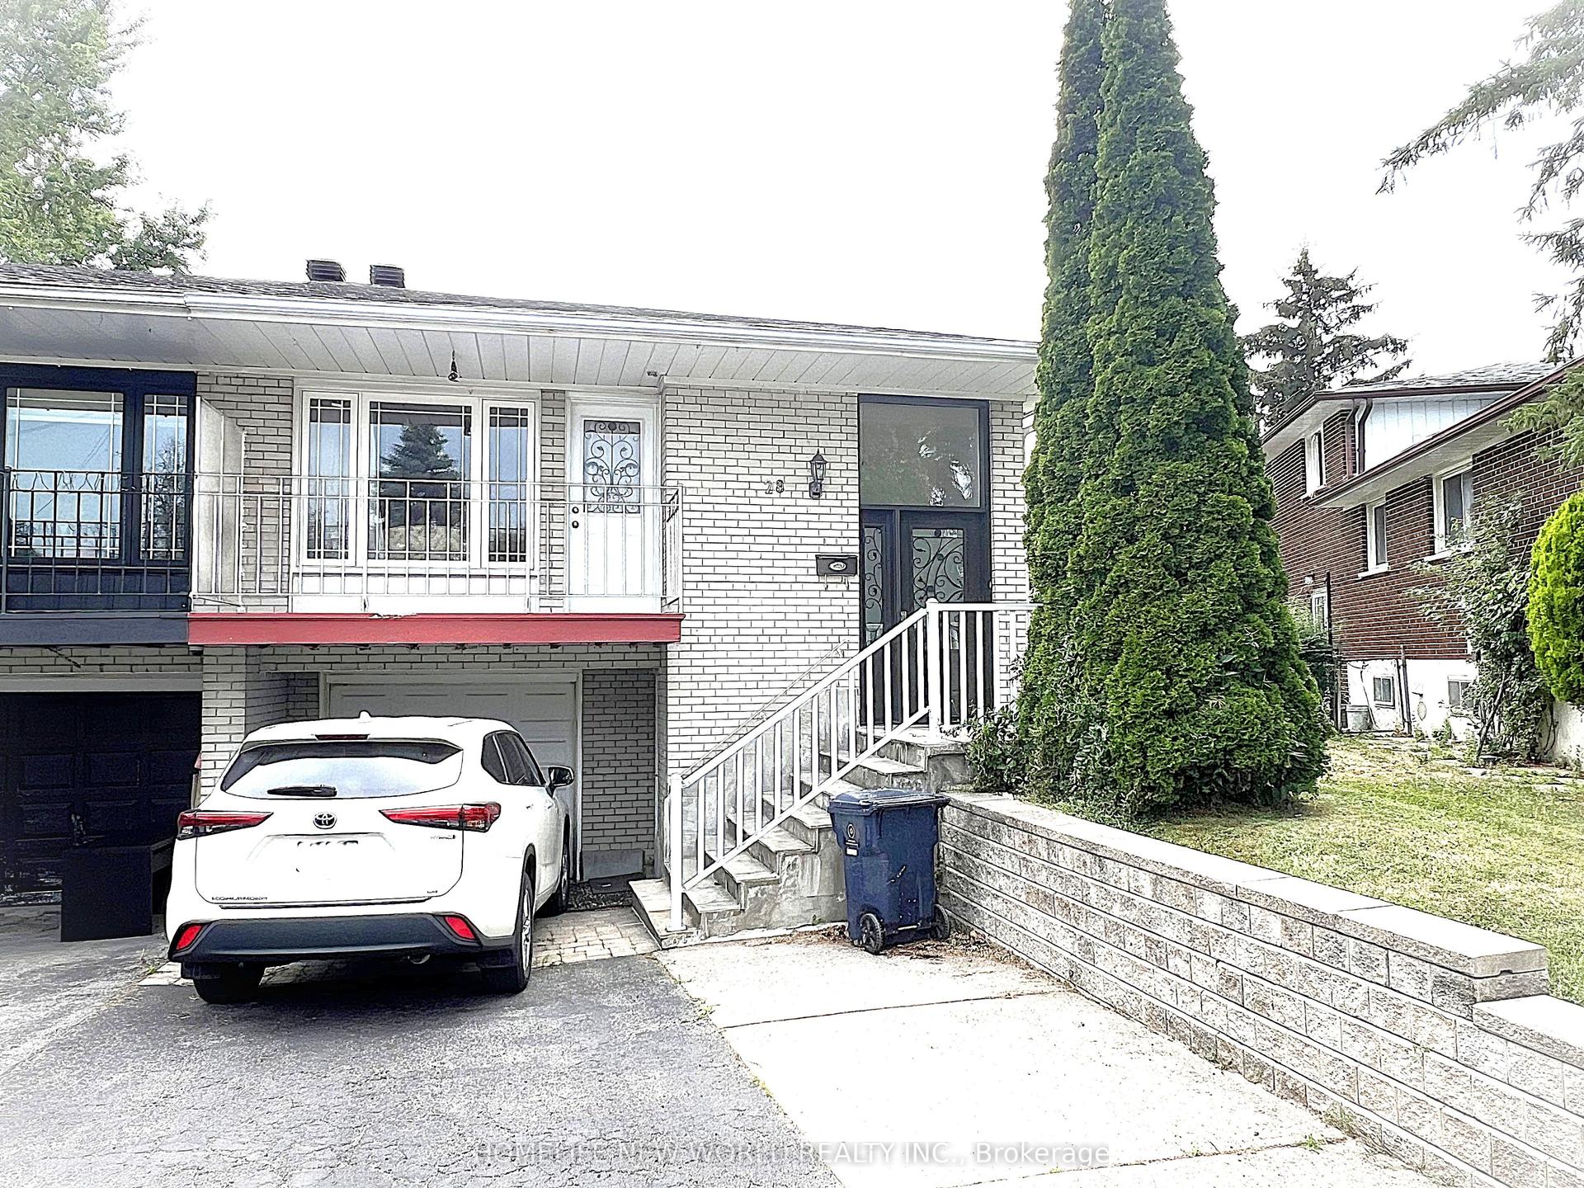
For Sale
43 Wild Rose Gardens
Rustic, Toronto, ON
$999,000
3+1Bd
4Ba
1,750+sqft
3Parking
21.82 x 86 ftlot
$571/sqft
Semi-DetachedMLS# W13502896Listed 2026-06-2964 DOM
Cooling
Central Air
On the market for 64 days — longer than average. The seller may be open to negotiation.
About this home
Priced to SELL! Your search ends here! Welcome to 43 Wild Rose Gdns - a modern, well-maintained 3-storey property offering spacious interiors and a thoughtfully designed layout that balances comfort and style. Featuring numerous upgrades throughout, this home showcases bright, open-concept living spaces with refined finishes. The main level boasts a beautiful kitchen with stainless steel appliances, and a large center island ideal for everyday living and entertaining. There are 3-bedrooms on upper level, plus a ground-floor suite with sep. entrance, kitchen and bath providing excellent flexibility for multi-purpose use. Situated on a premium corner lot backing onto lush ravine greenspace, the property enjoys a private setting with a natural backdrop that enhances everyday living. Ideally located in a prime Toronto neighborhood close to transit, parks, schools, and many essential amenities.
RavineCorner Lot
Rooms
Main Floor
| Great Room | 3.96 × 3.05 m | Hardwood Floor Combined w/Kitchen |
| Kitchen | 3.65 × 2.43 m | Hardwood Floor Stainless Steel Appl Open Concept |
| Other | 3.35 × 2.43 m | Hardwood Floor W/O To Deck |
Third Floor
| Primary Bedroom | 4.26 × 3.04 m | Walk-In Closet(s) 3 Pc Ensuite Window |
| Bedroom 2 | 2.74 × 2.37 m | Closet Skylight |
| Bedroom 3 | 3.29 × 2.74 m | Closet Window |
Other
| Other | 4.26 × 3.20 m | Combined w/Kitchen 3 Pc Bath Walk-Out |
Features
- None
- Central Air
- 3-Storey
Financials
Annual Taxes
$5,829
Estimated Rental Income
Entire property$3,200 – $4,800/mo
Rental yield3.8% – 5.8%
*Estimates based on comparable rentals in the area. Actual income may vary.
Market Data — Toronto
Days on market64 days
Buyer's MarketSeller's Market
Based on active listings in Toronto. Data updates daily.
Demographics — Toronto
Population
2,794,356
Avg Household Income
$102,000
Age Distribution
0-19
19%
20-34
24%
35-49
21%
50-64
19%
65+
17%
Ownership53% own · 47% rent
EnglishMandarinCantoneseTagalogTamil
Getting around
How walkable, bikeable, and transit-friendly this neighbourhood is.
78
/ 100
Walk Score
Very Walkable
64
/ 100
Transit Score
Good Transit
74
/ 100
Bike Score
Very Bikeable
Scores are estimates based on neighbourhood data and are for informational purposes only.
MLS® data courtesy of the Toronto Regional Real Estate Board (TRREB).
The information provided herein must only be used by consumers that have a bona fide interest in the purchase, sale, or lease of real estate and may not be used for any commercial purpose or any other purpose. Listing information is deemed reliable but is not guaranteed accurate by the Toronto Regional Real Estate Board, the listing brokerage, or this website. The trademarks REALTOR®, REALTORS® and the REALTOR® logo are controlled by The Canadian Real Estate Association (CREA) and identify real estate professionals who are members of CREA. MLS®, Multiple Listing Service®, and the associated logos are owned by CREA. Not intended to solicit properties currently listed for sale or buyers under contract.
You may also like
More homes in Toronto
Hand-picked listings with a similar price range and style.
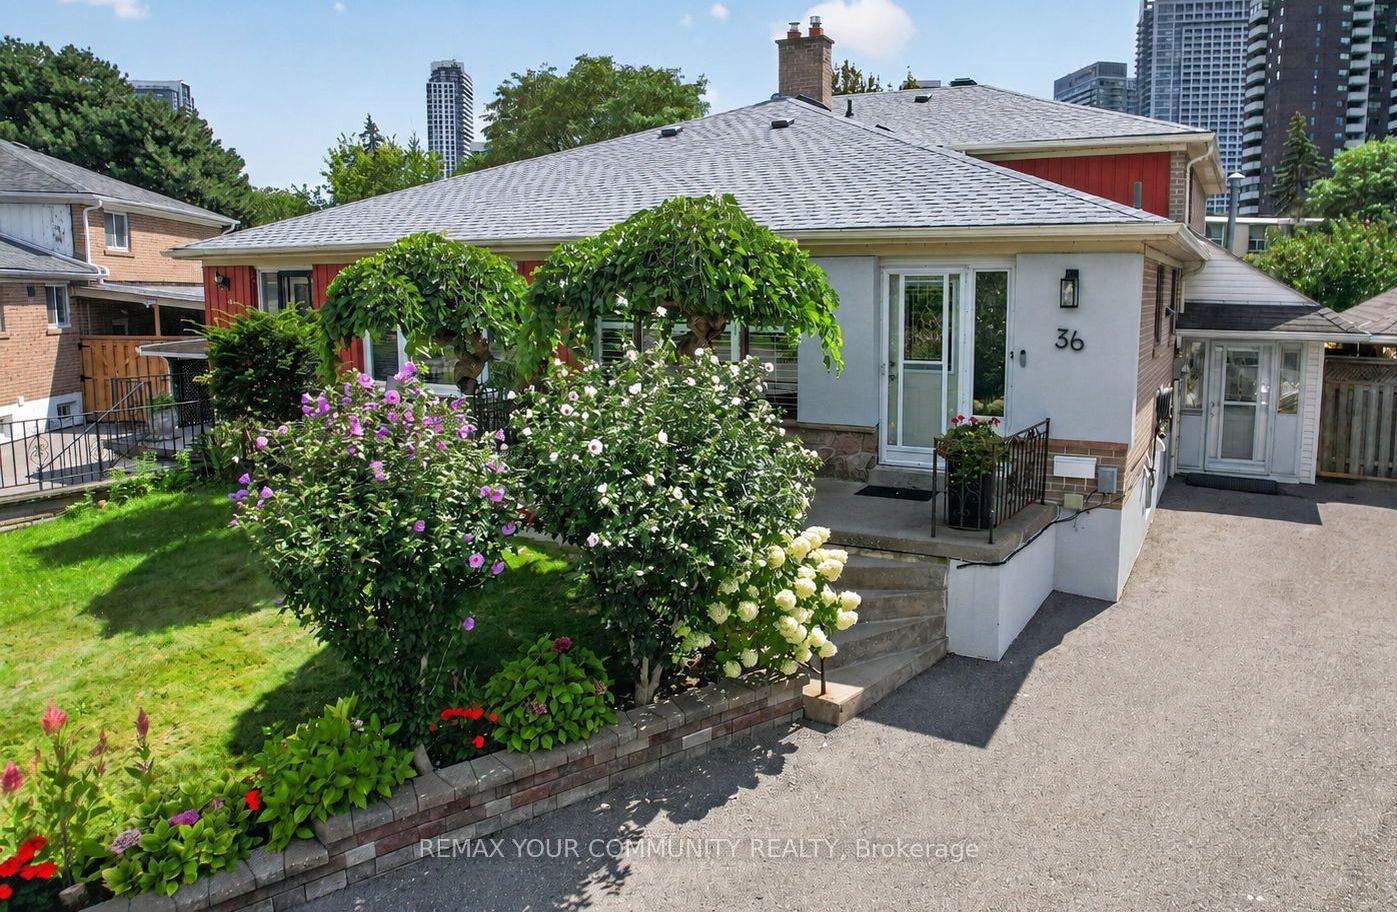
For Sale1 day ago
$1,088,000
Semi-Detached
est. $4,770/mo
36 Crossbow Crescent, Pleasant View
Toronto, ON
4 bd
2 ba
2,250
3
MLS# C13726552Remax Your Community Realty
WhatsApp Aman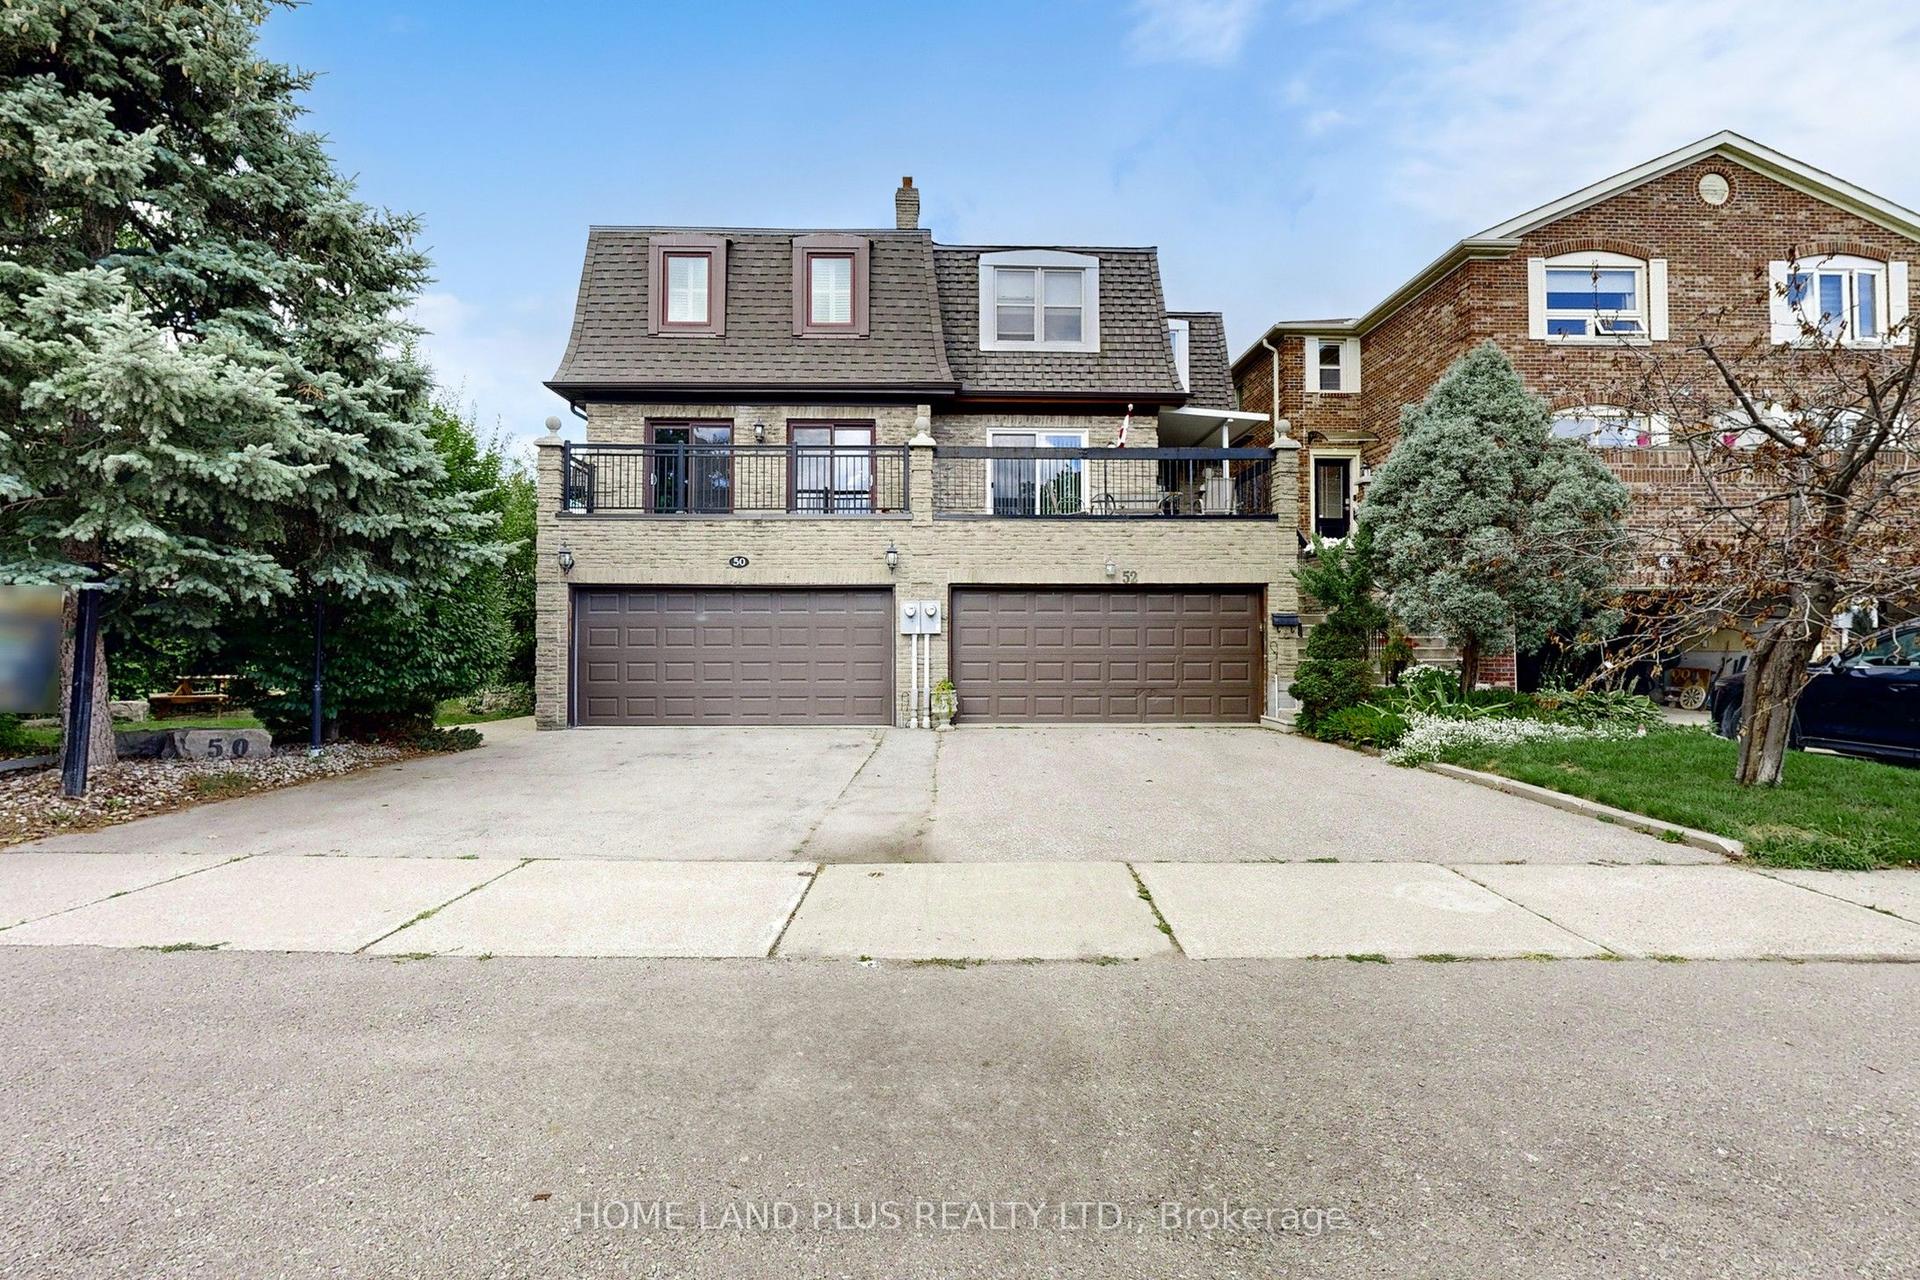
For Sale3 months ago
$1,088,000
Semi-Detached
est. $4,770/mo
50 Stillwater Crescent, Westminster-Branson
Toronto, ON
3 bd
4 ba
2,250
4
MLS# C13462984Home Land Plus Realty Ltd.
WhatsApp Aman