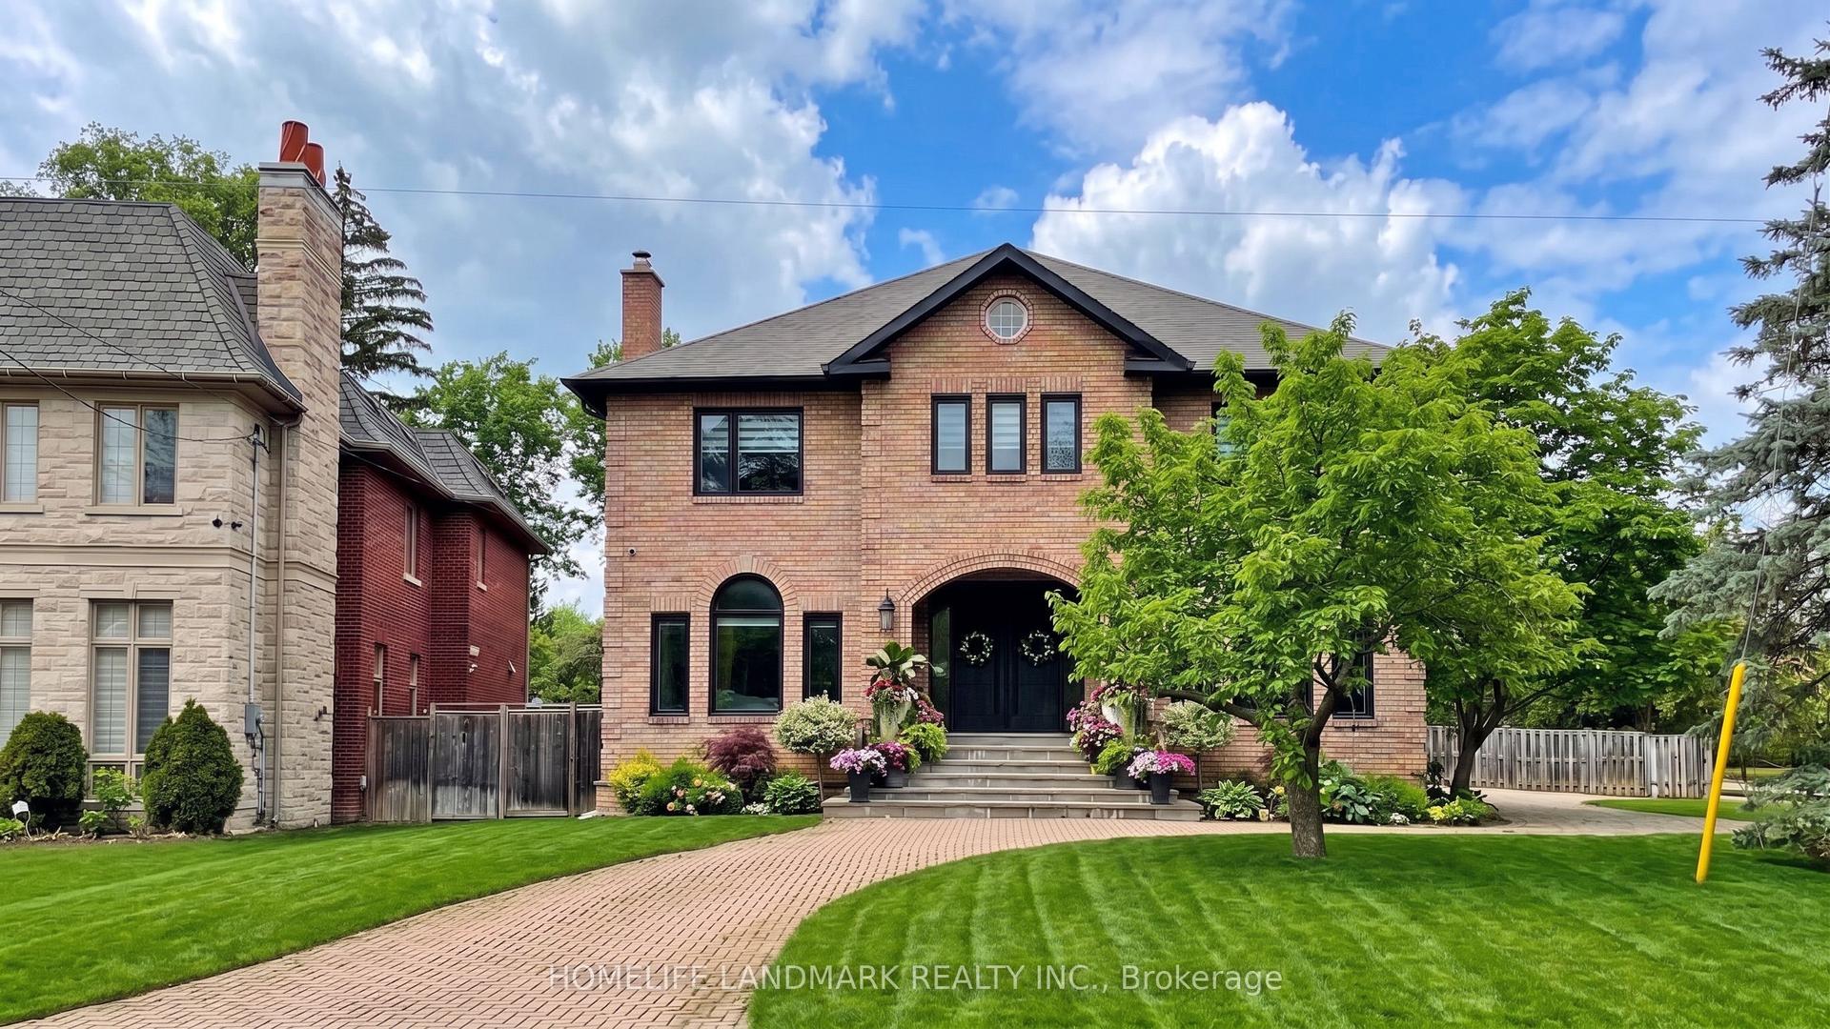
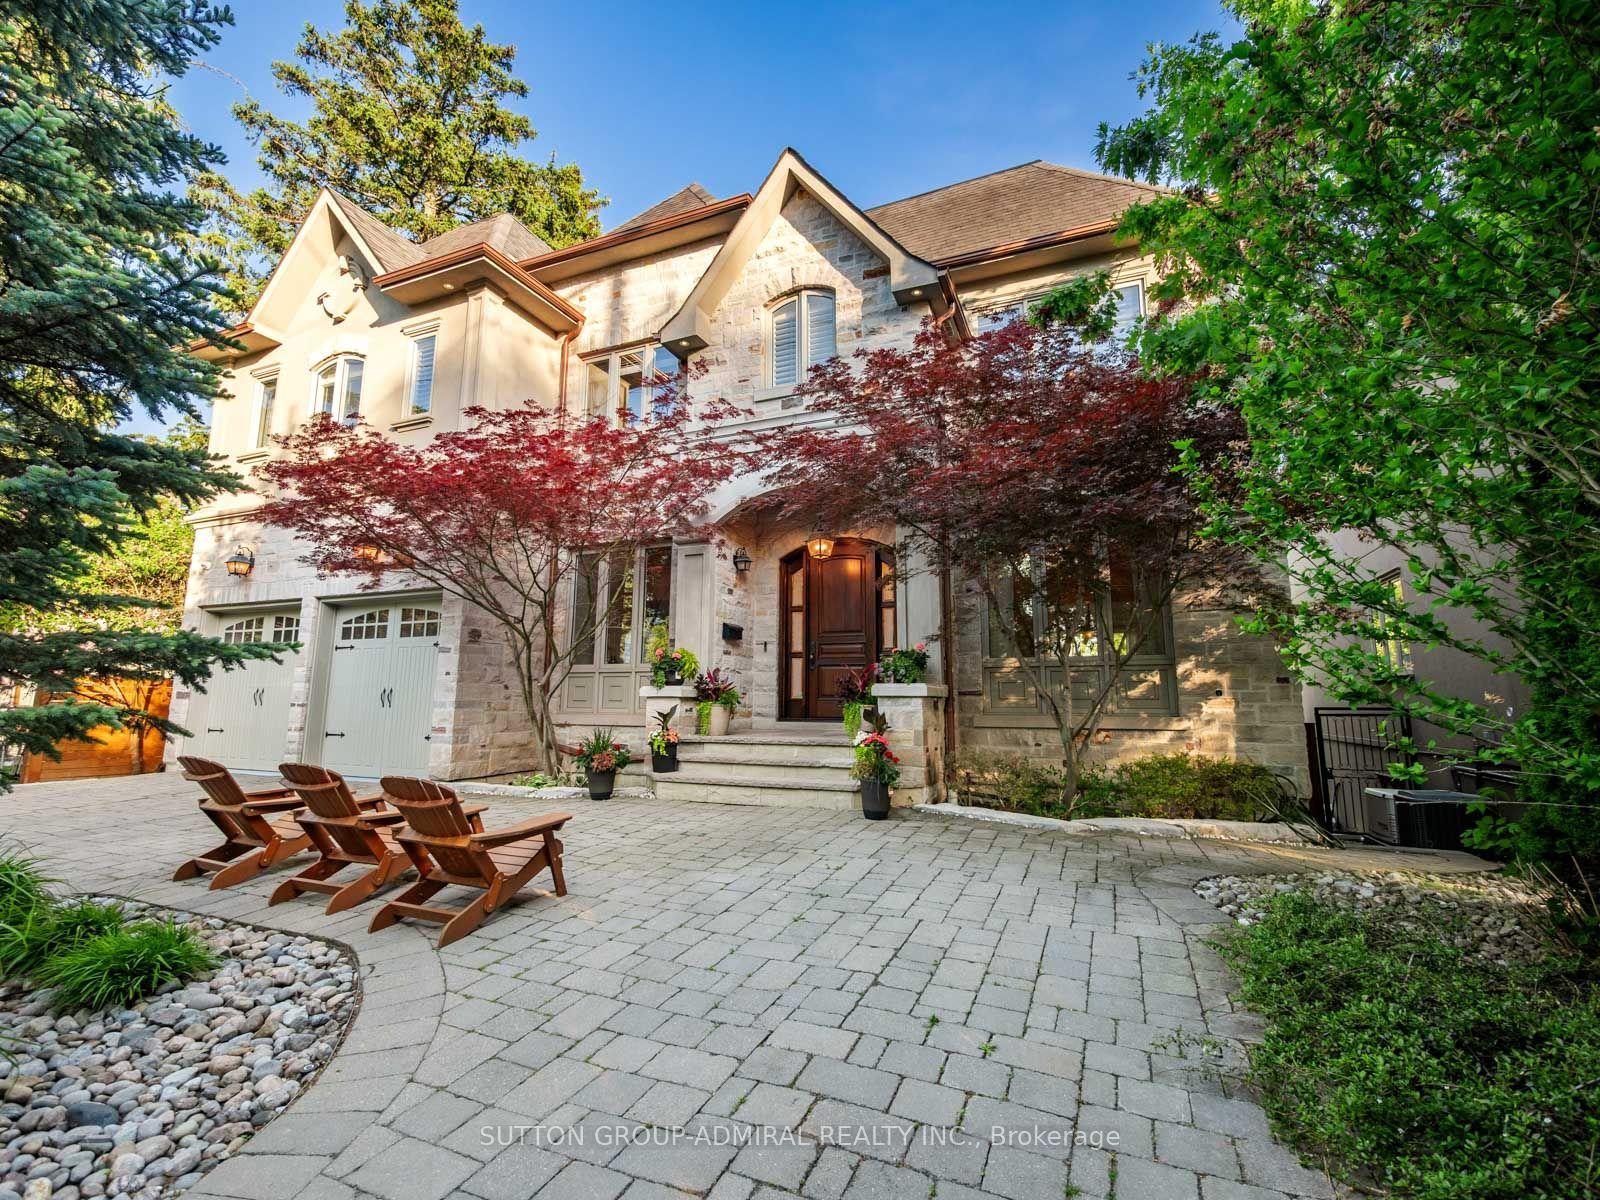
For Sale
Just Listed
40 Donino Avenue
Bridle Path-Sunnybrook-York Mills, Toronto, ON
$4,299,000
5+1Bd
7Ba
4,250+sqft
10Parking
100 x 298 ftlot
$1012/sqft
DetachedMLS# C13729252Listed 2026-08-310 DOM
Cooling
Central Air
Basement
Finished
Just listed! New listings in Toronto often receive offers within the first week.
About this home
A rare opportunity to own an extraordinary piece of Hogg's Hollow Toronto's Most distinguished neighborhood. A combination of estate living, natural Beauty and remarkable convenience. Set on an impressive 100 x 298 ft estate-sized lot, Tucked beneath a canopy of mature trees on one of the neighbourhood's most desirable residential streets, this is a property with remarkable possibilities, move in and personalize, undertake a substantial renovation, or create a magnificent custom estate worthy of the address.The existing residence offers 5+1 bedrooms, 7 bathrooms, generous principal rooms and the scale to accommodate both elegant entertaining and comfortable everyday living. A sweeping circular driveway and double garage provide exceptional parking, while the spectacular rear grounds deliver what truly sets this property apart: nearly 300 feet of depth, mature landscaping, exceptional privacy and an in-ground pool, creating the feel of a private country retreat in the heart of the city.Moments to Yonge Street, York Mills, TTC, Highway 401, Rosedale Golf Club, parks, trails, shops and sought-after schools
PoolGarage
Rooms
Main Floor
| Office | 3.95 × 3.91 m | Above Grade Window B/I Bookcase Hardwood Floor |
| Living Room | 3.99 × 7.90 m | Fireplace Hardwood Floor Pot Lights |
| Dining Room | 5.28 × 5.95 m | Hardwood Floor Large Window |
| Family Room | 6.68 × 3.90 m | Hardwood Floor |
| Kitchen | 3.30 × 4.32 m | Pot Lights Tile Floor Custom Backsplash |
| Sunroom | 5.18 × 2.94 m | Large Window |
Second Floor
| Office | 4.18 × 4.39 m | |
| Primary Bedroom | 4.86 × 5.98 m | |
| Solarium | 4.36 × 2.88 m | |
| Bedroom 2 | 4.57 × 5.12 m | 4 Pc Ensuite |
| Bedroom 3 | 4.91 × 3.64 m | 4 Pc Bath |
Features
- Storage
- Finished
- Separate Entrance
- Central Air
- 2-Storey
Financials
Annual Taxes
$24,621
Estimated Rental Income
Entire property$4,500 – $7,000/mo
Rental yield1.3% – 2.0%
*Estimates based on comparable rentals in the area. Actual income may vary.
Market Data — Toronto
Days on market0 days
Buyer's MarketSeller's Market
Based on active listings in Toronto. Data updates daily.
Demographics — Toronto
Population
2,794,356
Avg Household Income
$102,000
Age Distribution
0-19
19%
20-34
24%
35-49
21%
50-64
19%
65+
17%
Ownership53% own · 47% rent
EnglishMandarinCantoneseTagalogTamil
Getting around
How walkable, bikeable, and transit-friendly this neighbourhood is.
71
/ 100
Walk Score
Very Walkable
59
/ 100
Transit Score
Good Transit
69
/ 100
Bike Score
Bikeable
Scores are estimates based on neighbourhood data and are for informational purposes only.
MLS® data courtesy of the Toronto Regional Real Estate Board (TRREB).
The information provided herein must only be used by consumers that have a bona fide interest in the purchase, sale, or lease of real estate and may not be used for any commercial purpose or any other purpose. Listing information is deemed reliable but is not guaranteed accurate by the Toronto Regional Real Estate Board, the listing brokerage, or this website. The trademarks REALTOR®, REALTORS® and the REALTOR® logo are controlled by The Canadian Real Estate Association (CREA) and identify real estate professionals who are members of CREA. MLS®, Multiple Listing Service®, and the associated logos are owned by CREA. Not intended to solicit properties currently listed for sale or buyers under contract.
You may also like
More homes in Toronto
Hand-picked listings with a similar price range and style.
For Sale4 months ago
$5,000,000
Detached
est. $21,920/mo
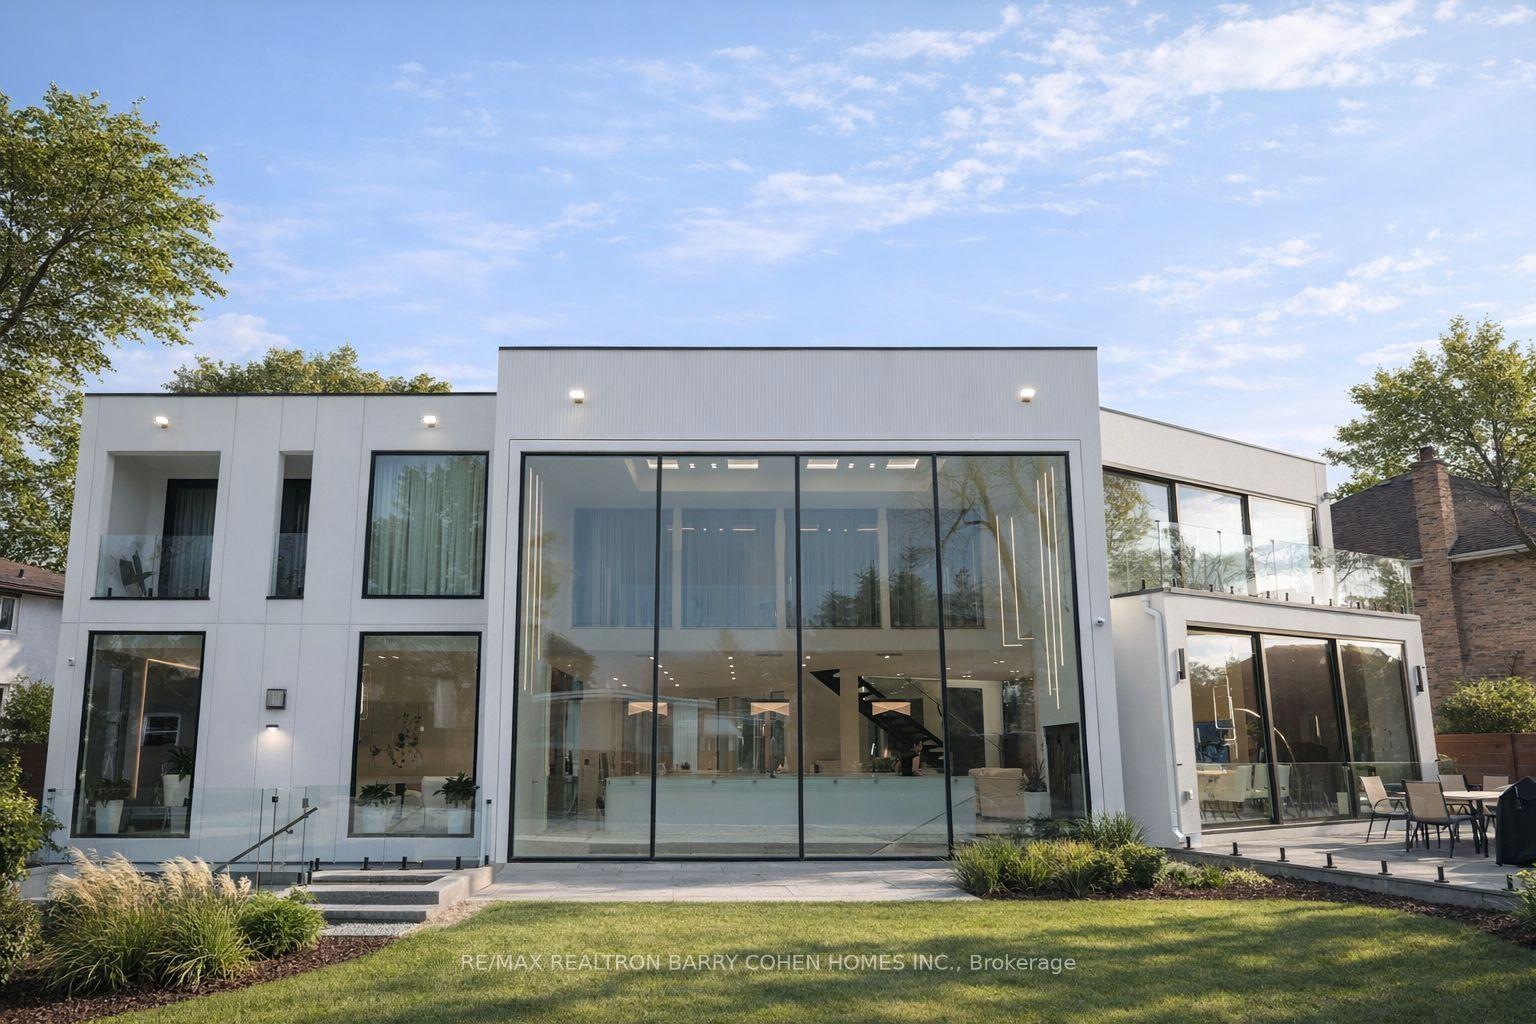
8 Cadmus Road, Newtonbrook East
Toronto, ON
4+1 bd
8 ba
—
8
MLS# C13020934Re/Max Realtron Barry Cohen Homes…
WhatsApp Aman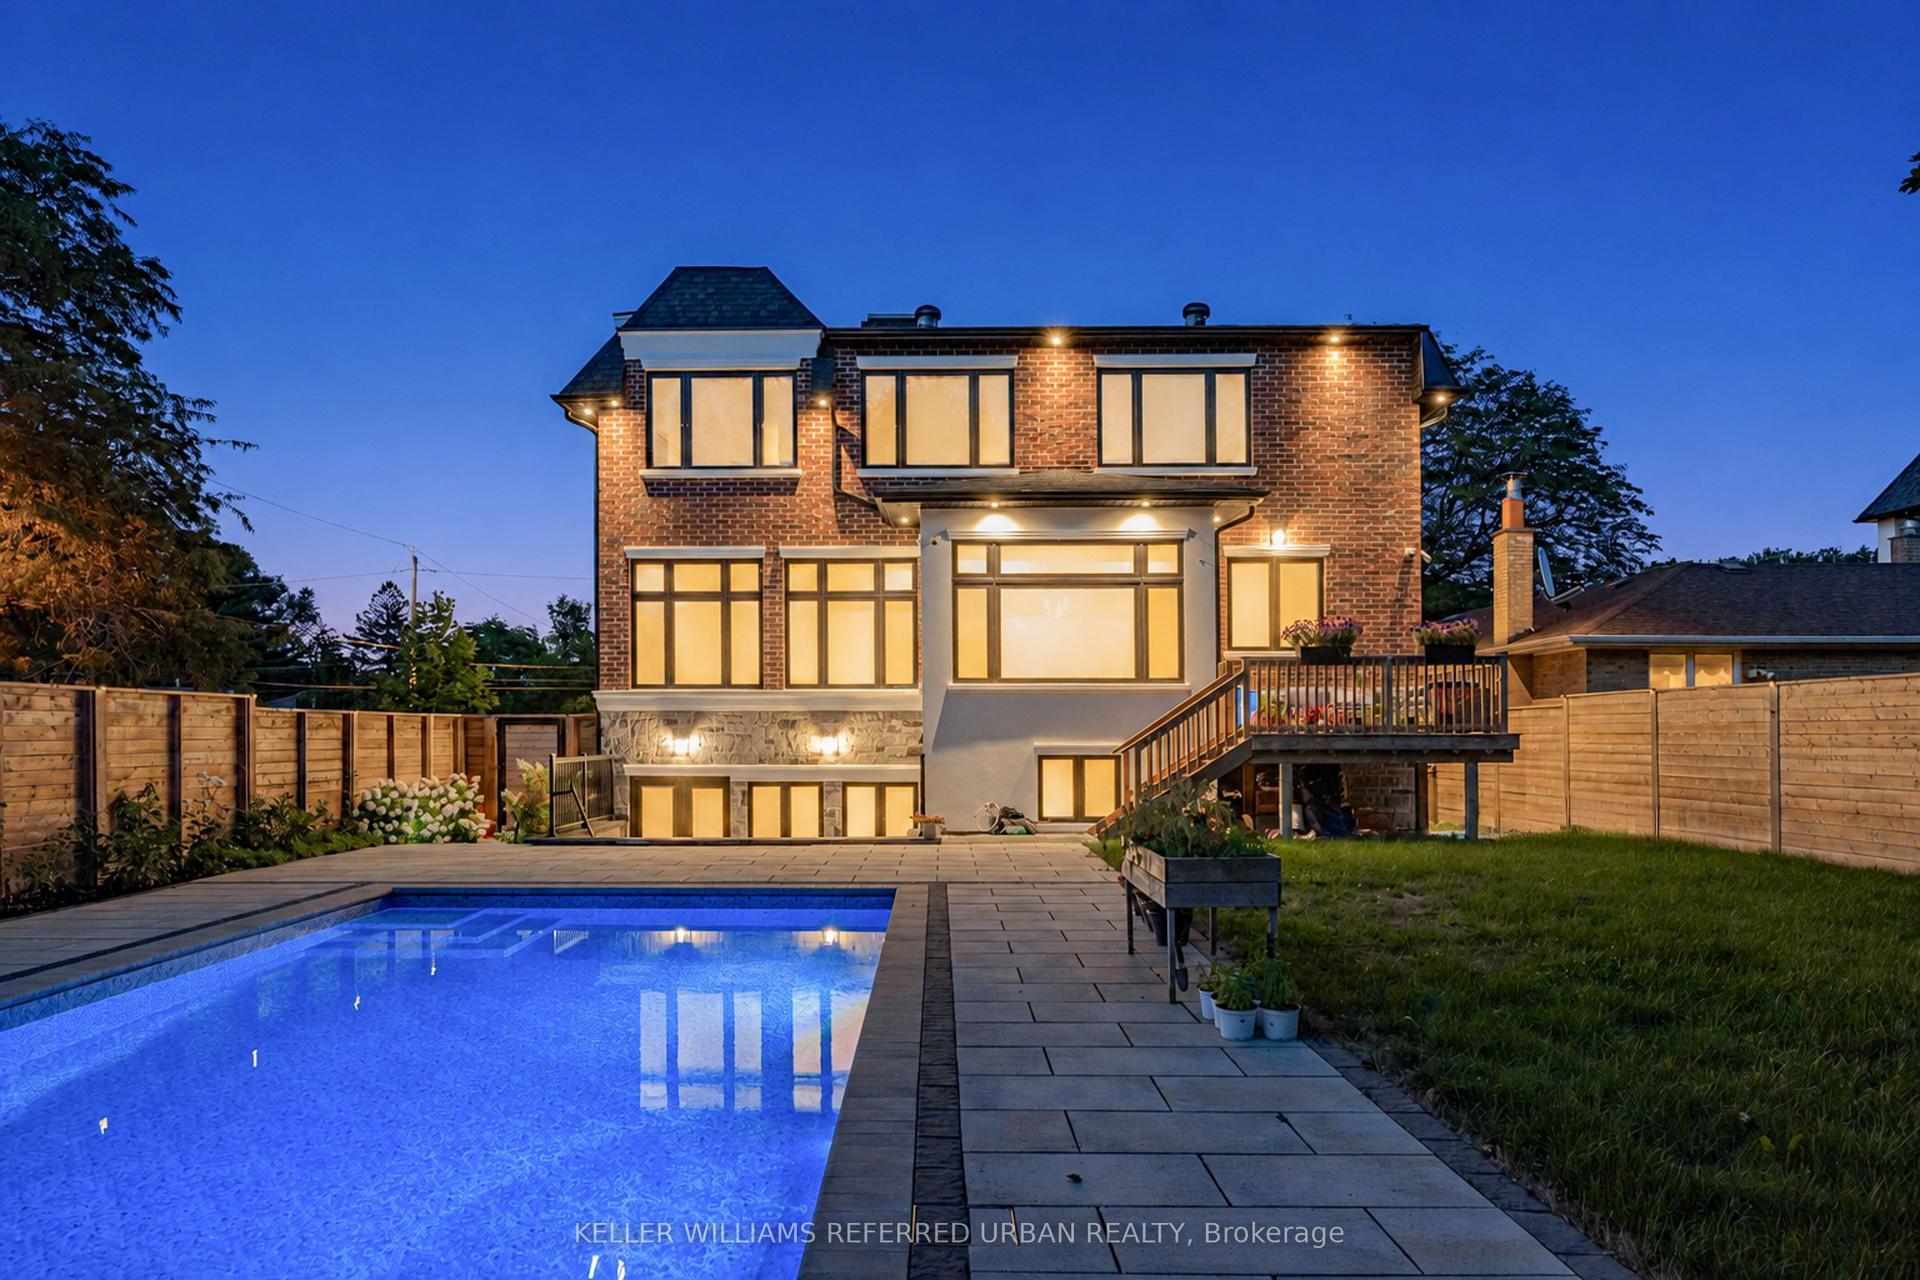
For Sale26 days ago
$3,499,000
Detached
est. $15,340/mo
35 Lloydminster Crescent, Newtonbrook East
Toronto, ON
4+2 bd
8 ba
4,250
6
MLS# C13647734Keller Williams Referred Urban Re…
WhatsApp Aman