For Sale
Just Listed
130 Upper Canada Drive
St. Andrew-Windfields, Toronto, ON
$4,198,000
5+1Bd
7Ba
5000 +sqft
7Parking
61.29 x 175 ftlot
DetachedMLS# C13730586Listed 2026-09-011 DOM
Heating
Separate Heating Controls
Cooling
Central Vacuum
Basement
Finished with Walk-Out
Just listed! New listings in Toronto often receive offers within the first week.
About this home
Located Toronto's Most Coveted Neighbourhoods--An Exceptional Custom-Built Residence Timeless Curb Appeal, Striking Architectural Presence & Refined Luxury Thruout. Sun-Filled South-Facing Hm W/Designer-Inspired Impressive Craftsmanship &Meticulous Attention To Detail. Beautifully Appointed Principal Rms Feat. Soaring Proportions, Ambient Rope Lighting, Elegant Chandeliers & Sophisticated Detailing. Expansive Flr-To-Ceiling Windows Flood Hm W/Natural Light & Framing Serene Views Of Surround Greenery. Stunning Chef's Kitchen Is True Showpiece, Feat. Heated Flr, Full-Height Custom Cabinetry W/Refined Brass Accents, Oversized Centre Island & Premium Appliance Package Include Custom-Panelled Sub-Zero Refrigerator & Miele Dishwasher, B/I Bosch Coffeemaker, Wolf 6-Burner Range, Wolf Wall Oven & Wolf Drop-Down-Dr Microwave. Magnificent Sweeping Staircase Creates Architectural Statement, Rising Thru Upper Foyer To Striking Domed Ceiling. Grand Primary Bdrm Is Private Sanctuary, Feat. Expansive Sliding Glass Doors Opening To Private Balcony O/looking Lush Greenery. Spa-Inspired Primary Ensuite Offers Steam Shower, Freestanding Soaker Tub, Smart Toilet & Luxurious Contemporary Finishes. Thoughtfully Designed 2ndLevel Feat. Generously Proportioned Bedrooms, Each Offering Excellent Functionality W/Ensuites. Immaculate Lower Level Is Designed For Elevated Entertaining, Feat. Theatre Room W/ Surround-Sound Sys, Generously Sized Custom Bar & Striking Glass-Enclosed Wine Display W/Beautifully Detailed Custom Surrounds. Outdoors, A Private Oasis Awaits W/ A Large Entertaining Deck, Contemporary Glass Railings, Expansive Interlock Patio Surrounded By Mature Greenery-Ideal For Both Large-Scale Entertaining & Everyday Family Enjoyment. Exceptional Construction Behind The Walls W/ Double-Layer Soundproof Insulation & Soundproof Drywall. Additional Premium Feat. A Grand Double-Car Garage, Car Lift & Electric Vehicle Charger-Completing A Residence Designed For Sophisticated Modern Living.
Garage
Rooms
Main Floor
| Mud Room | 3.45 × 1.74 m | Tile Floor Window B/I Closet |
| Library | 3.41 × 2.59 m | Hardwood Floor Coffered Ceiling(s) B/I Shelves |
| Living Room | 5.40 × 4.81 m | Gas Fireplace Pot Lights Open Concept |
| Dining Room | 5.41 × 3.92 m | Built-in Speakers Pot Lights Combined w/Living |
| Kitchen | 5.79 × 5.31 m | B/I Appliances Centre Island Overlooks Family |
| Breakfast | 3.96 × 3.96 m | Built-in Speakers Window Floor to Ceiling Hardwood Floor |
| Family Room | 6.91 × 5.36 m | Fireplace Built-in Speakers W/O To Deck |
Second Floor
| Primary Bedroom | 7.16 × 5.36 m | 6 Pc Ensuite Fireplace W/O To Balcony |
| Bedroom 2 | 4.42 × 4.25 m | 3 Pc Ensuite Hardwood Floor Pot Lights |
| Bedroom 3 | 5.57 × 3.92 m | 3 Pc Ensuite Pot Lights Walk-In Closet(s) |
| Bedroom 4 | 6.29 × 3.94 m | 3 Pc Ensuite Hardwood Floor Closet |
| Bedroom 5 | 3.90 × 3.61 m | 4 Pc Ensuite Pot Lights Moulded Ceiling |
| Laundry | 2.79 × 2.57 m | Laundry Sink Pantry Tile Floor |
Basement
| Recreation | 13.77 × 4.71 m | Fireplace Wet Bar W/O To Yard |
| Bedroom | 4.48 × 3.37 m | 3 Pc Ensuite Pot Lights Closet |
| Media Room | 5.00 × 3.99 m | Indirect Lights Pot Lights Built-in Speakers |
| Room | 3.06 × 1.50 m | Laundry Sink Tile Floor |
Features
- Central Vacuum
- Auto Garage Door Remote
- Separate Heating Controls
- Ventilation System
- Carpet Free
- Air Exchanger
- Other
- Lighting
- Patio
- Finished with Walk-Out
- Separate Entrance
- Central Air
- 2-Storey
Financials
Annual Taxes
$21,645.84
Estimated Rental Income
Entire property$4,500 – $7,000/mo
Basement apartment$1,800 – $2,500/mo
Rental yield1.3% – 2.0%
*Estimates based on comparable rentals in the area. Actual income may vary.
Market Data — Toronto
Days on market1 days
Buyer's MarketSeller's Market
Based on active listings in Toronto. Data updates daily.
Demographics — Toronto
Population
2,794,356
Avg Household Income
$102,000
Age Distribution
0-19
19%
20-34
24%
35-49
21%
50-64
19%
65+
17%
Ownership53% own · 47% rent
EnglishMandarinCantoneseTagalogTamil
Getting around
How walkable, bikeable, and transit-friendly this neighbourhood is.
75
/ 100
Walk Score
Very Walkable
61
/ 100
Transit Score
Good Transit
61
/ 100
Bike Score
Bikeable
Scores are estimates based on neighbourhood data and are for informational purposes only.
MLS® data courtesy of the Toronto Regional Real Estate Board (TRREB).
The information provided herein must only be used by consumers that have a bona fide interest in the purchase, sale, or lease of real estate and may not be used for any commercial purpose or any other purpose. Listing information is deemed reliable but is not guaranteed accurate by the Toronto Regional Real Estate Board, the listing brokerage, or this website. The trademarks REALTOR®, REALTORS® and the REALTOR® logo are controlled by The Canadian Real Estate Association (CREA) and identify real estate professionals who are members of CREA. MLS®, Multiple Listing Service®, and the associated logos are owned by CREA. Not intended to solicit properties currently listed for sale or buyers under contract.
You may also like
More homes in Toronto
Hand-picked listings with a similar price range and style.
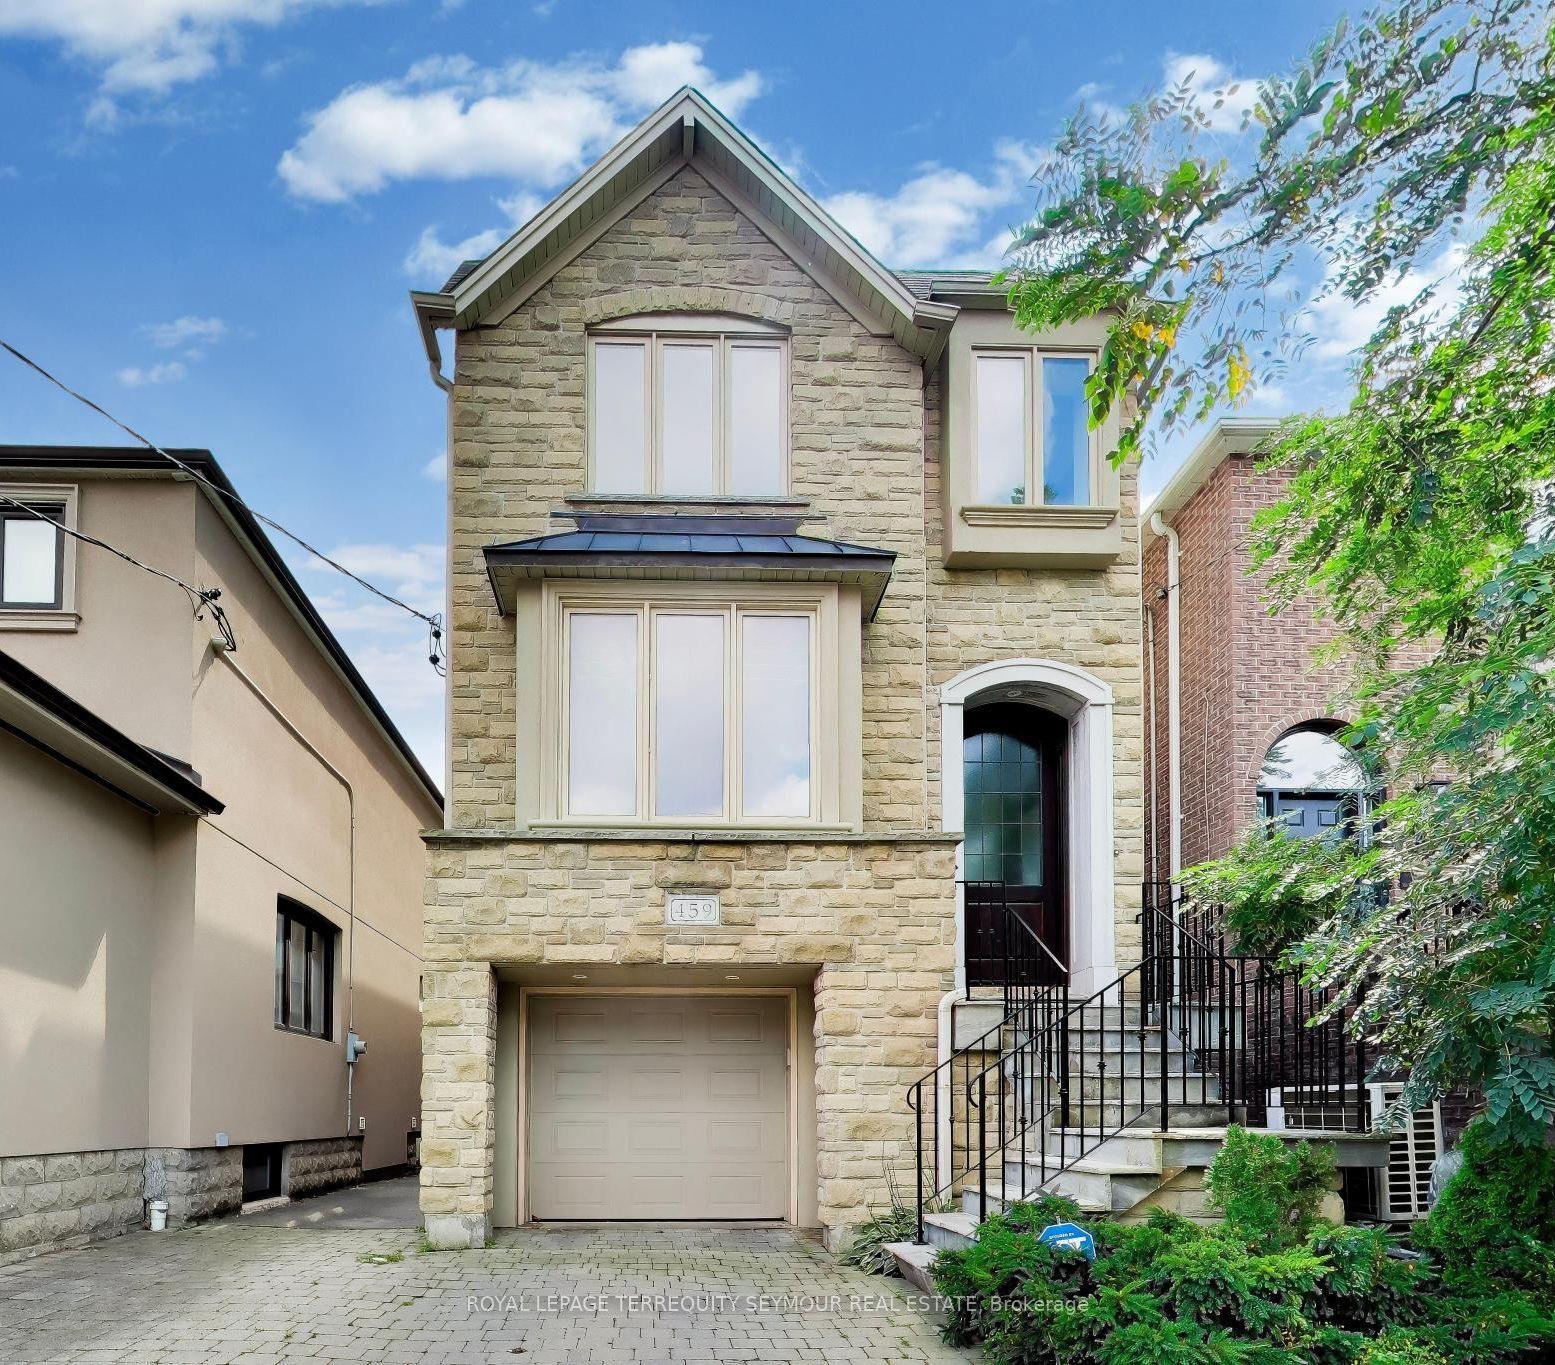
For Sale1 day ago
$3,149,000
Detached
est. $13,805/mo
459 Soudan Avenue, Mount Pleasant East
Toronto, ON
4+1 bd
4 ba
2,250
2
MLS# C13730748Royal Lepage Terrequity Seymour R…
WhatsApp Aman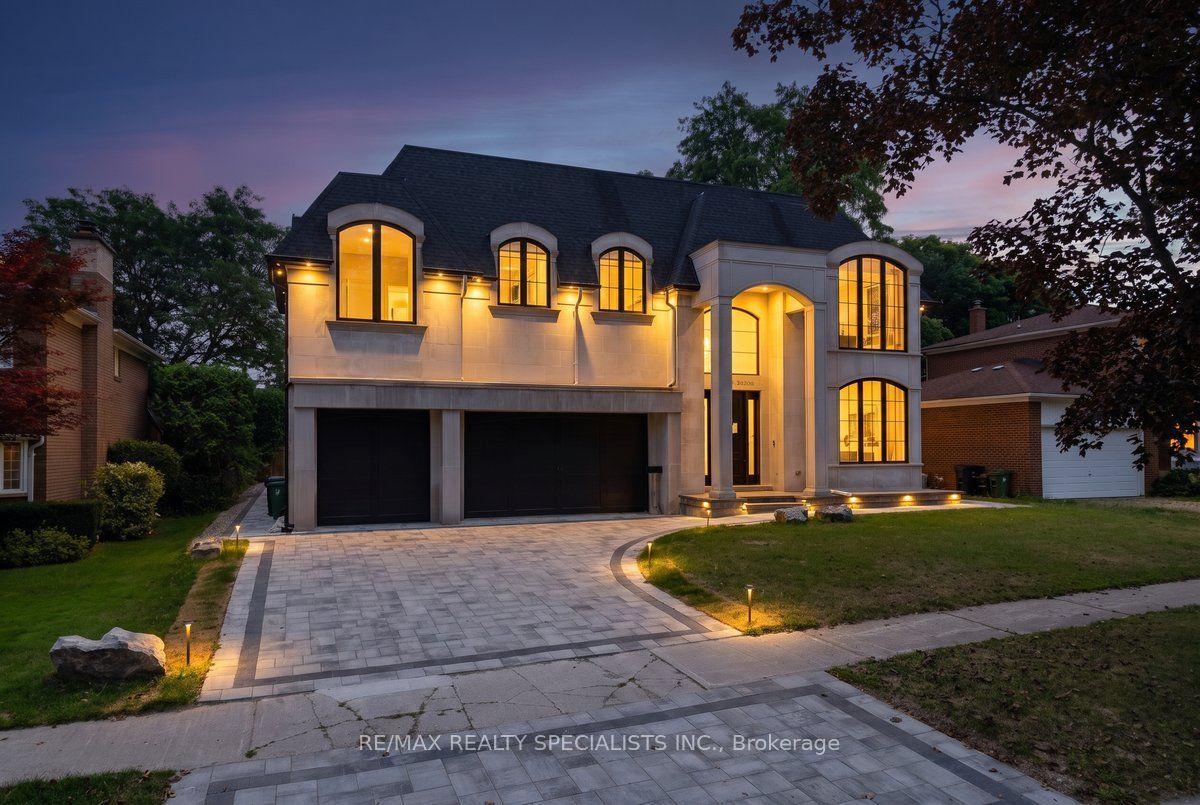
For Sale7 days ago
$4,888,888
Detached
est. $21,433/mo
95 Lord Seaton Road, St. Andrew-Windfields
Toronto, ON
4+2 bd
7 ba
—
6
MLS# C13715438Re/Max Realty Specialists Inc.
WhatsApp Aman
