For Sale
Just Listed
1 Aberfoyle Crescent 2112 #2112
Islington-City Centre West, Toronto, ON
$750,000
2Bd
2Ba
1,100+sqft
2Parking
$682/sqft
CondoMLS# W13784740Listed 2026-09-151 DOM
Cooling
Central Air
Just listed! New listings in Toronto often receive offers within the first week.
About this home
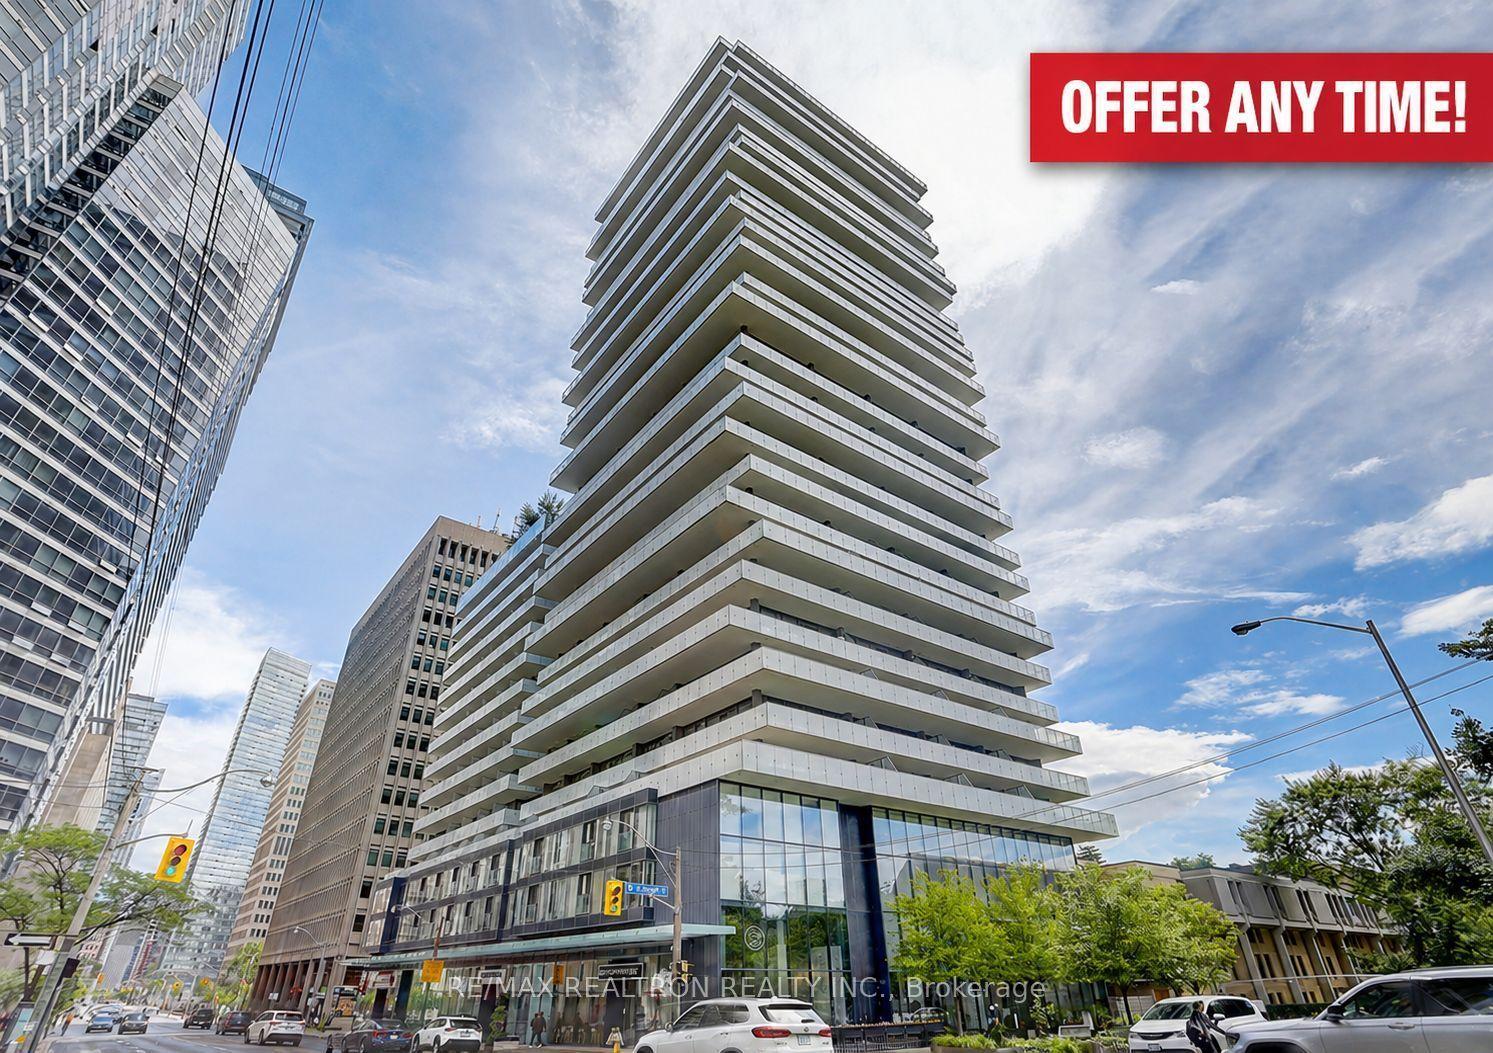
Welcome to Kingsway On-The-Park. Presenting 1107 SF of luxury living. Professionally Updated split 2 bedroom design for maximum privacy. Suite 2112 provides breathtaking views from a Large 58 SF Covered Balcony. Modern glossy white Kitchen, S/S Appliances, Plank Floors, 2 Ensuite Washrooms, LED lighting throughout & an ensuite security panel. 2 underground parking spots as well as 2 large (approx 250 CF each) storage lockers. Direct Access to Islington Subway & Premium Building Amenities including Salt Water Indoor Pool, gym, sauna, whirlpool, tennis courts, billiards room, car wash, library, party room, and guest suites. 1 Aberfoyle is a Condominium that Provides Security, Convenience & a Sense of Community. You will Enjoy our Many Social Activities, Make New Friends and most likely Meet Some of your Former Neighbors from the Kingsway Area. Bridge Club, Movie Night, Industrial Arts Club, Pilates, Aquafit & much more awaits you! 24-Hr Two Man Concierge/Security with On-Site ICC Property Management Team Provide Excellent Support. Absolutely move-in, turn-key condition.
Pool
Rooms
Other
| Foyer | 1.70 × 2.44 m | Marble Floor Double Closet Overlooks Living |
| Living Room | 3.35 × 4.72 m | Plank Picture Window W/O To Balcony |
| Dining Room | 4.36 × 3.25 m | Plank Combined w/Living Open Concept |
| Kitchen | 3.07 × 3.26 m | Plank Stainless Steel Appl Eat-in Kitchen |
| Primary Bedroom | 3.00 × 4.95 m | Plank His and Hers Closets 4 Pc Ensuite |
| Bedroom 2 | 2.74 × 4.11 m | Plank Double Closet 3 Pc Ensuite |
| Laundry | 2.82 × 0.97 m | Plank Separate Room Fluorescent |
Features
- Carpet Free
- None
- Central Air
- Apartment
Financials
Annual Taxes
$3,637.06
Estimated Rental Income
Entire property$2,600 – $3,500/mo
Rental yield4.2% – 5.6%
*Estimates based on comparable rentals in the area. Actual income may vary.
Market Data — Toronto
Days on market1 days
Buyer's MarketSeller's Market
Based on active listings in Toronto. Data updates daily.
Demographics — Toronto
Population
2,794,356
Avg Household Income
$102,000
Age Distribution
0-19
19%
20-34
24%
35-49
21%
50-64
19%
65+
17%
Ownership53% own · 47% rent
EnglishMandarinCantoneseTagalogTamil
Getting around
How walkable, bikeable, and transit-friendly this neighbourhood is.
81
/ 100
Walk Score
Very Walkable
75
/ 100
Transit Score
Excellent Transit
62
/ 100
Bike Score
Bikeable
Scores are estimates based on neighbourhood data and are for informational purposes only.
MLS® data courtesy of the Toronto Regional Real Estate Board (TRREB).
The information provided herein must only be used by consumers that have a bona fide interest in the purchase, sale, or lease of real estate and may not be used for any commercial purpose or any other purpose. Listing information is deemed reliable but is not guaranteed accurate by the Toronto Regional Real Estate Board, the listing brokerage, or this website. The trademarks REALTOR®, REALTORS® and the REALTOR® logo are controlled by The Canadian Real Estate Association (CREA) and identify real estate professionals who are members of CREA. MLS®, Multiple Listing Service®, and the associated logos are owned by CREA. Not intended to solicit properties currently listed for sale or buyers under contract.
You may also like
More homes in Toronto
Hand-picked listings with a similar price range and style.
For SaleJust listed
$594,000
Condo
est. $2,604/mo
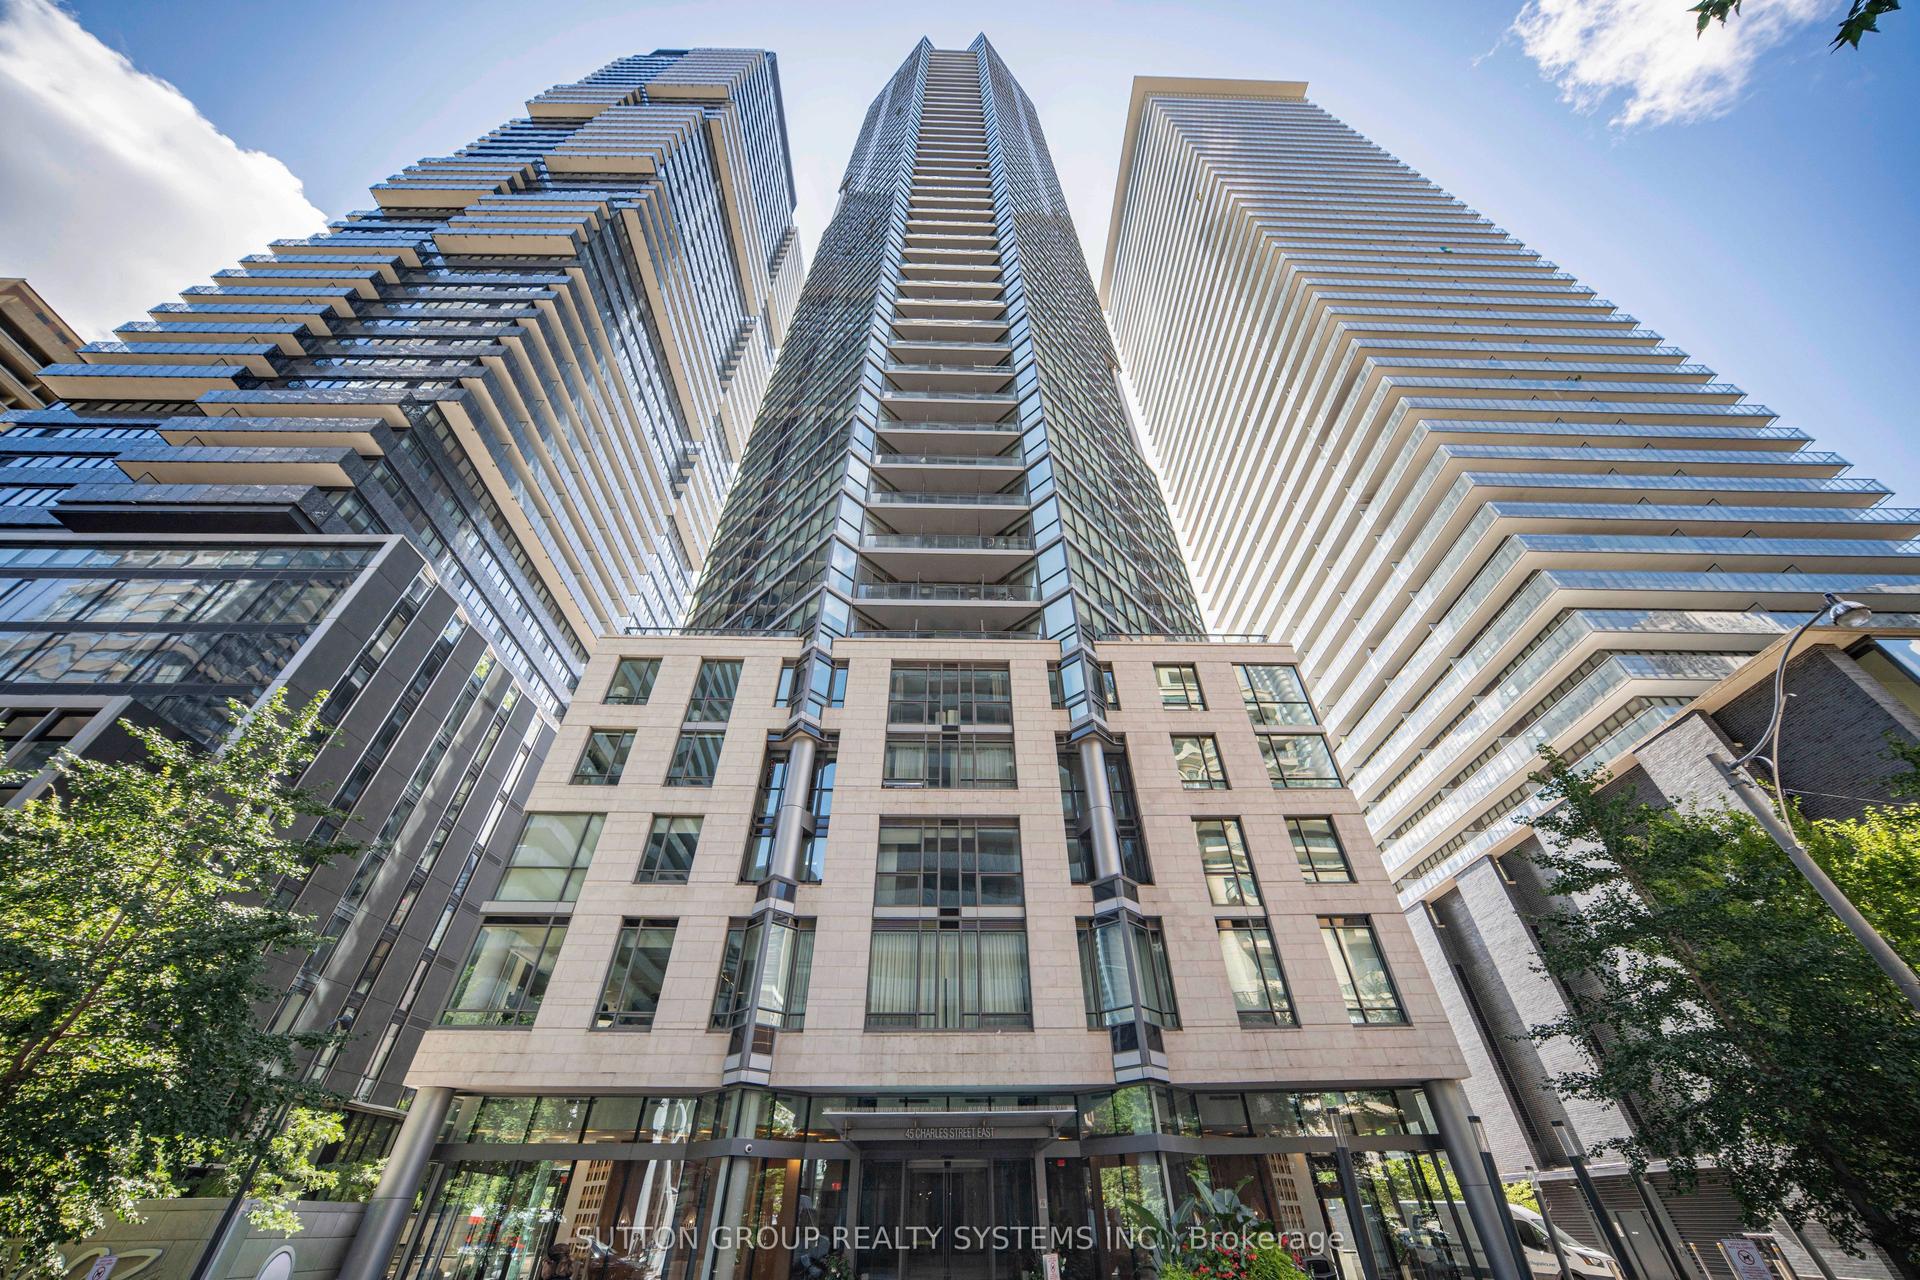
45 Charles Street E 1115 #1115, Church-Yonge Corridor
Toronto, ON
1+1 bd
1 ba
750
0
MLS# C13789266Sutton Group Realty Systems Inc.
WhatsApp Aman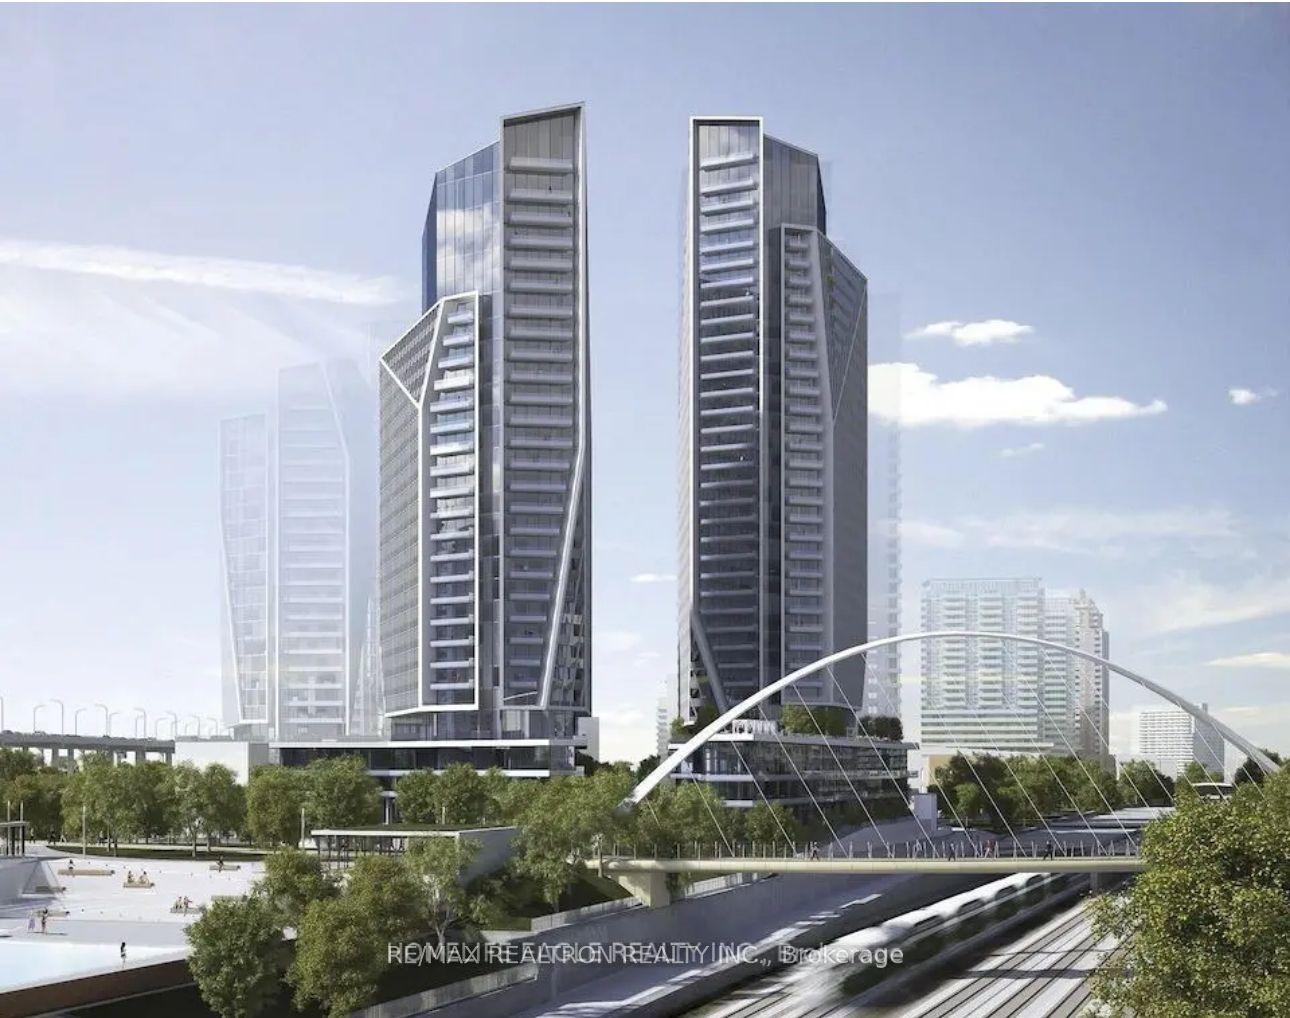
For SaleJust listed
$699,000
Condo
est. $3,064/mo
30 Ordnance Street 2704 #2704, Niagara
Toronto, ON
2 bd
2 ba
650
1
MLS# C13789178Re/Max Realtron Realty Inc.
WhatsApp Aman