For Sale
Just Listed
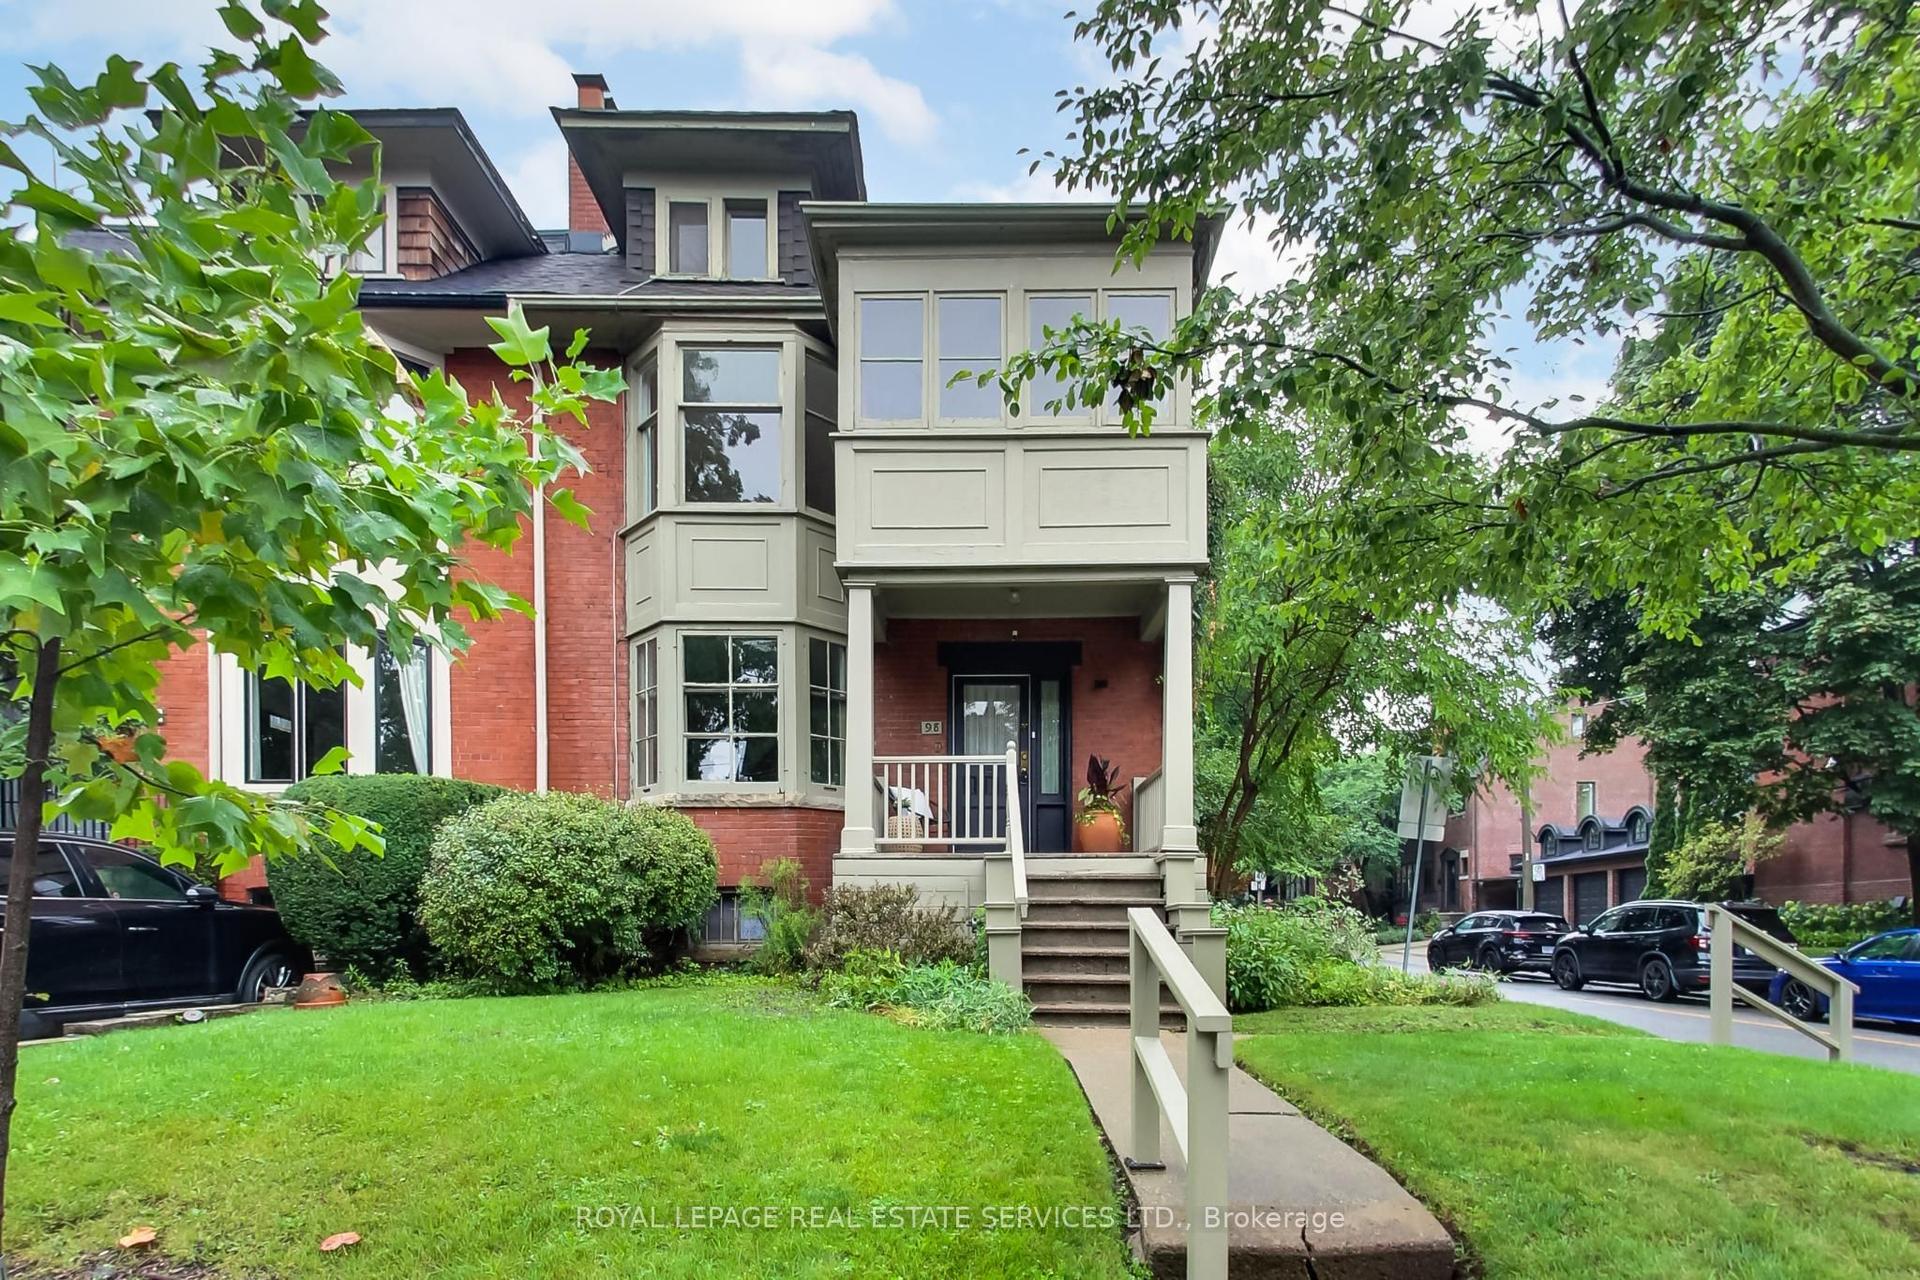
107A Scollard Street
Annex, Toronto, ON
$2,599,000
4Bd
3Ba
1,300+sqft
0Parking
14.87 x 75 ftlot
$1999/sqft
Semi-DetachedMLS# C13731184Listed 2026-09-017 DOM
Cooling
Central Air
Basement
Unfinished
About this home
A true gem in the heart of Yorkville! Ideally positioned for both residential and commercial use. Currently being used as a single-family home, the main floor living and dining area are open concept with a powder room, galley kitchen and breakfast bar leading to a private back deck and garden. A large and bright full bathroom serves the four bedrooms on the second and third floor. Hardwood and neutral tones throughout provide a clean slate for imagination and creativity. The separate basement can be used as an apartment for additional income or as a space for guests or storage. Literal steps away from luxury retail, dining and hotels, The ROM, Koerner Hall, UofT, N/S/E/W subway connections plus the energy and appeal of one of the city's most coveted neighbourhoods. Zoned for both residential and commercial uses, this perfectly situated blank canvas is your ideal entry point to all that Yorkville has to offer. Check out our virtual tour!
Hardwood
Rooms
Main Floor
| Living Room | 8.17 × 3.82 m | Hardwood Floor Gas Fireplace |
| Dining Room | 8.17 × 3.82 m | Hardwood Floor Combined w/Living |
| Kitchen | 3.83 × 2.85 m |
Second Floor
| Bathroom | 2.85 × 2.95 m | |
| Bedroom 2 | 2.46 × 3.89 m | |
| Primary Bedroom | 4.15 × 3.84 m |
Third Floor
| Bedroom | 2.46 × 3.71 m | |
| Bedroom | 4.15 × 3.75 m |
Lower
| Other | 3.82 × 12.10 m |
Features
- Carpet Free
- Apartment
- Walk-Up
- Unfinished
- Central Air
- 2 1/2 Storey
Financials
Annual Taxes
$10,806
Estimated Rental Income
Entire property$4,000 – $6,500/mo
Rental yield1.8% – 3.0%
*Estimates based on comparable rentals in the area. Actual income may vary.
Market Data — Toronto
Days on market7 days
Buyer's MarketSeller's Market
Based on active listings in Toronto. Data updates daily.
Demographics — Toronto
Population
2,794,356
Avg Household Income
$102,000
Age Distribution
0-19
19%
20-34
24%
35-49
21%
50-64
19%
65+
17%
Ownership53% own · 47% rent
EnglishMandarinCantoneseTagalogTamil
Getting around
How walkable, bikeable, and transit-friendly this neighbourhood is.
78
/ 100
Walk Score
Very Walkable
64
/ 100
Transit Score
Good Transit
72
/ 100
Bike Score
Very Bikeable
Scores are estimates based on neighbourhood data and are for informational purposes only.
MLS® data courtesy of the Toronto Regional Real Estate Board (TRREB).
The information provided herein must only be used by consumers that have a bona fide interest in the purchase, sale, or lease of real estate and may not be used for any commercial purpose or any other purpose. Listing information is deemed reliable but is not guaranteed accurate by the Toronto Regional Real Estate Board, the listing brokerage, or this website. The trademarks REALTOR®, REALTORS® and the REALTOR® logo are controlled by The Canadian Real Estate Association (CREA) and identify real estate professionals who are members of CREA. MLS®, Multiple Listing Service®, and the associated logos are owned by CREA. Not intended to solicit properties currently listed for sale or buyers under contract.
You may also like
More homes in Toronto
Hand-picked listings with a similar price range and style.
For Sale4 h ago
$2,650,000
Semi-Detached
est. $11,618/mo
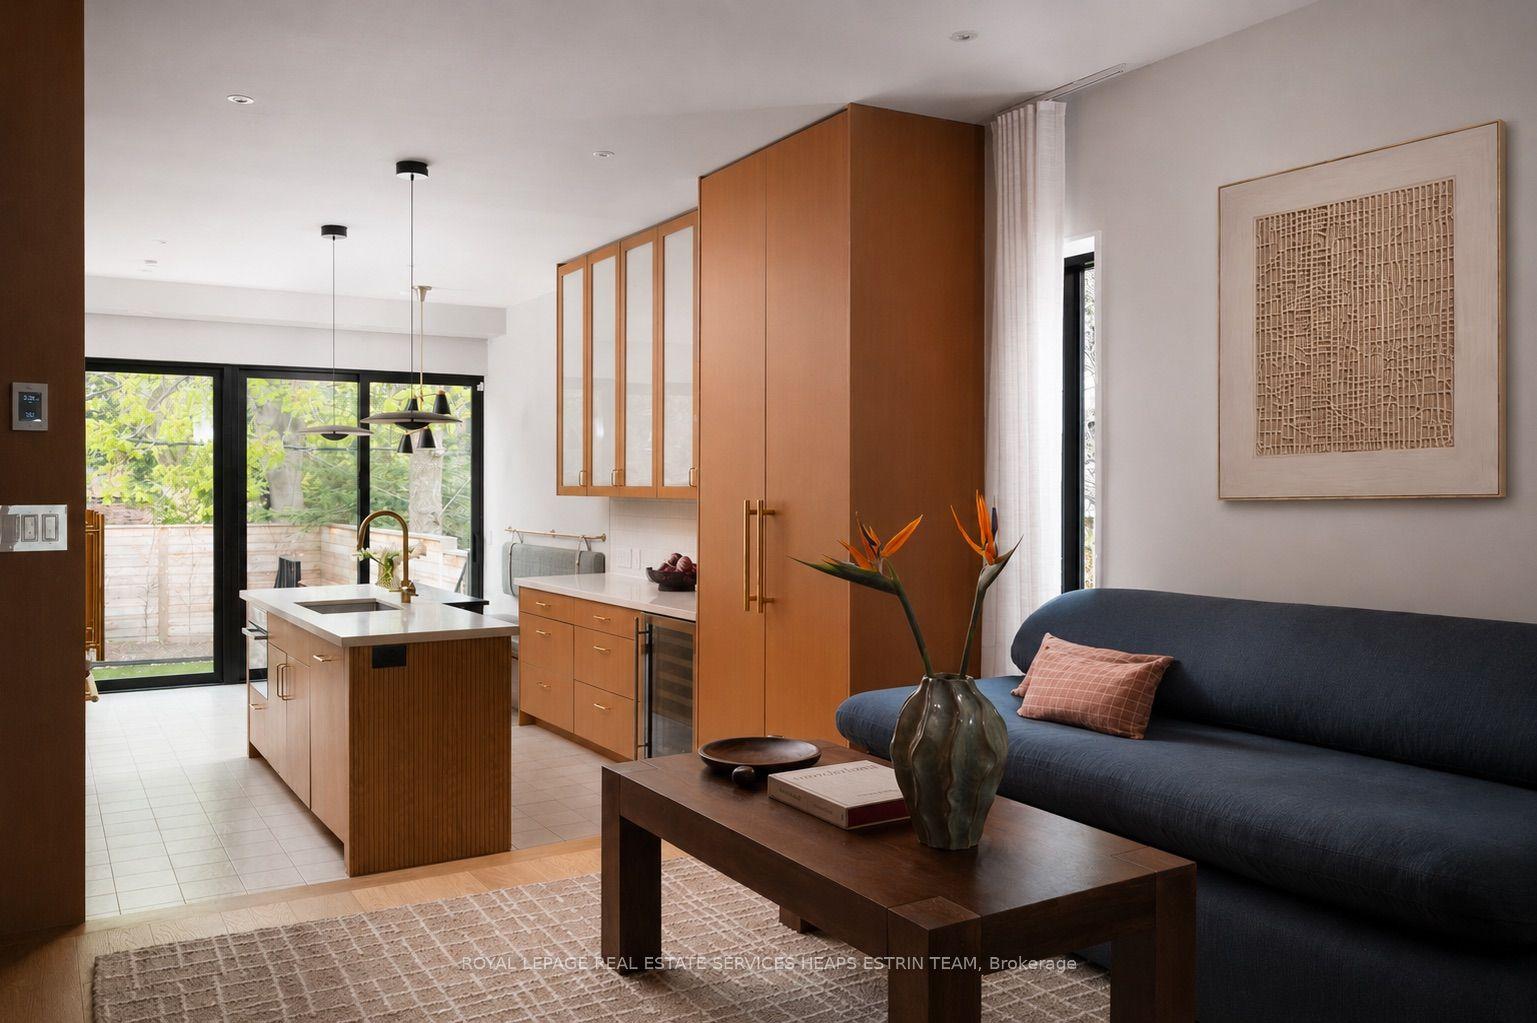
42 Clarendon Avenue, Casa Loma
Toronto, ON
3+1 bd
4 ba
1,750
4
MLS# C13752178Royal Lepage Real Estate Services…
WhatsApp Aman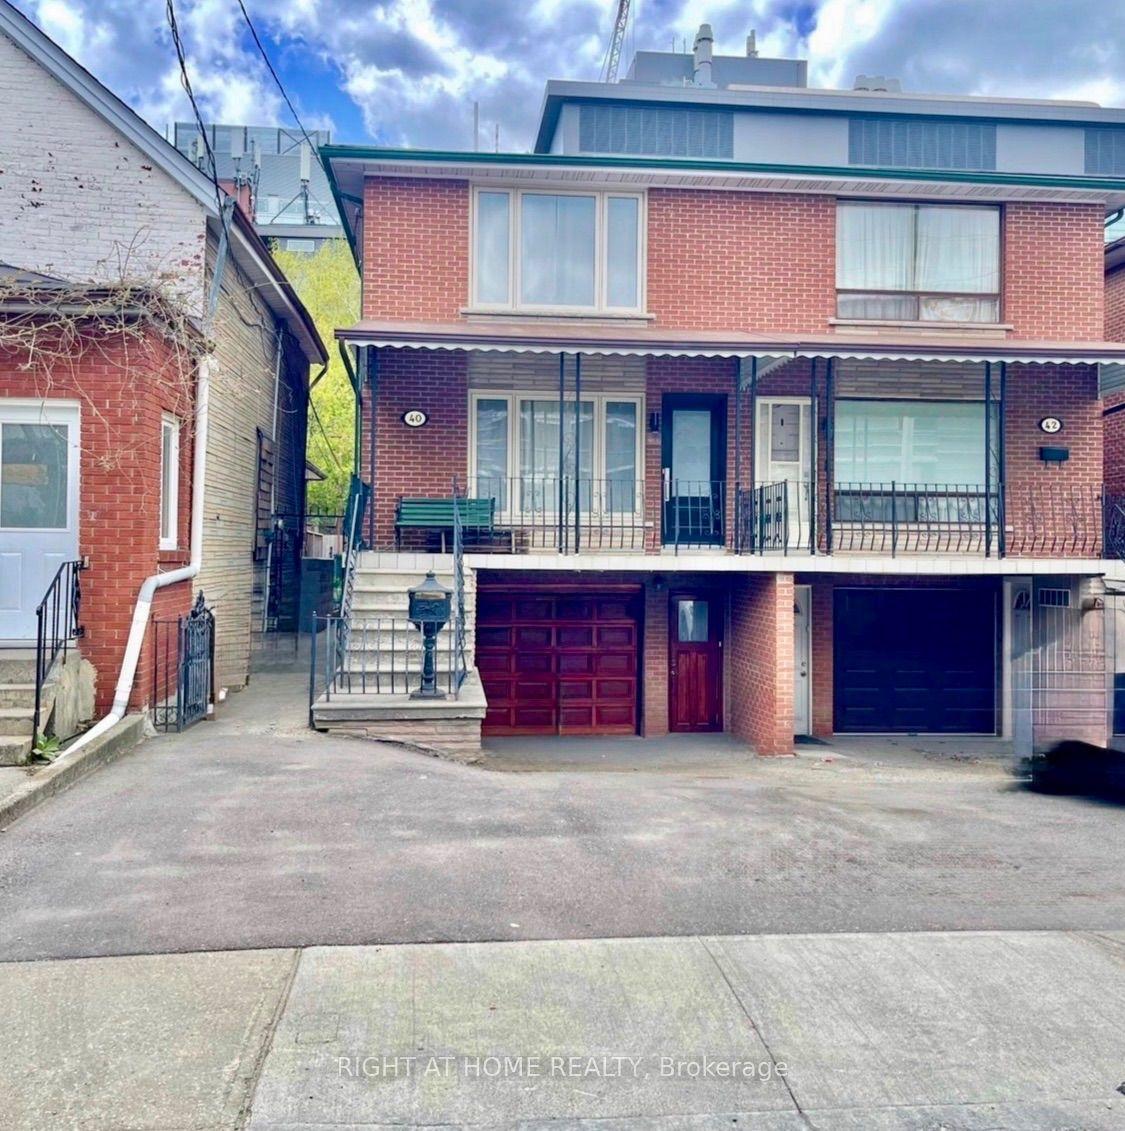
For Sale5 days ago
$1,988,888
Semi-Detached
est. $8,719/mo
40 Bellevue Avenue, Kensington-Chinatown
Toronto, ON
5+1 bd
3 ba
2,250
4
MLS# C13743164Right At Home Realty
WhatsApp Aman