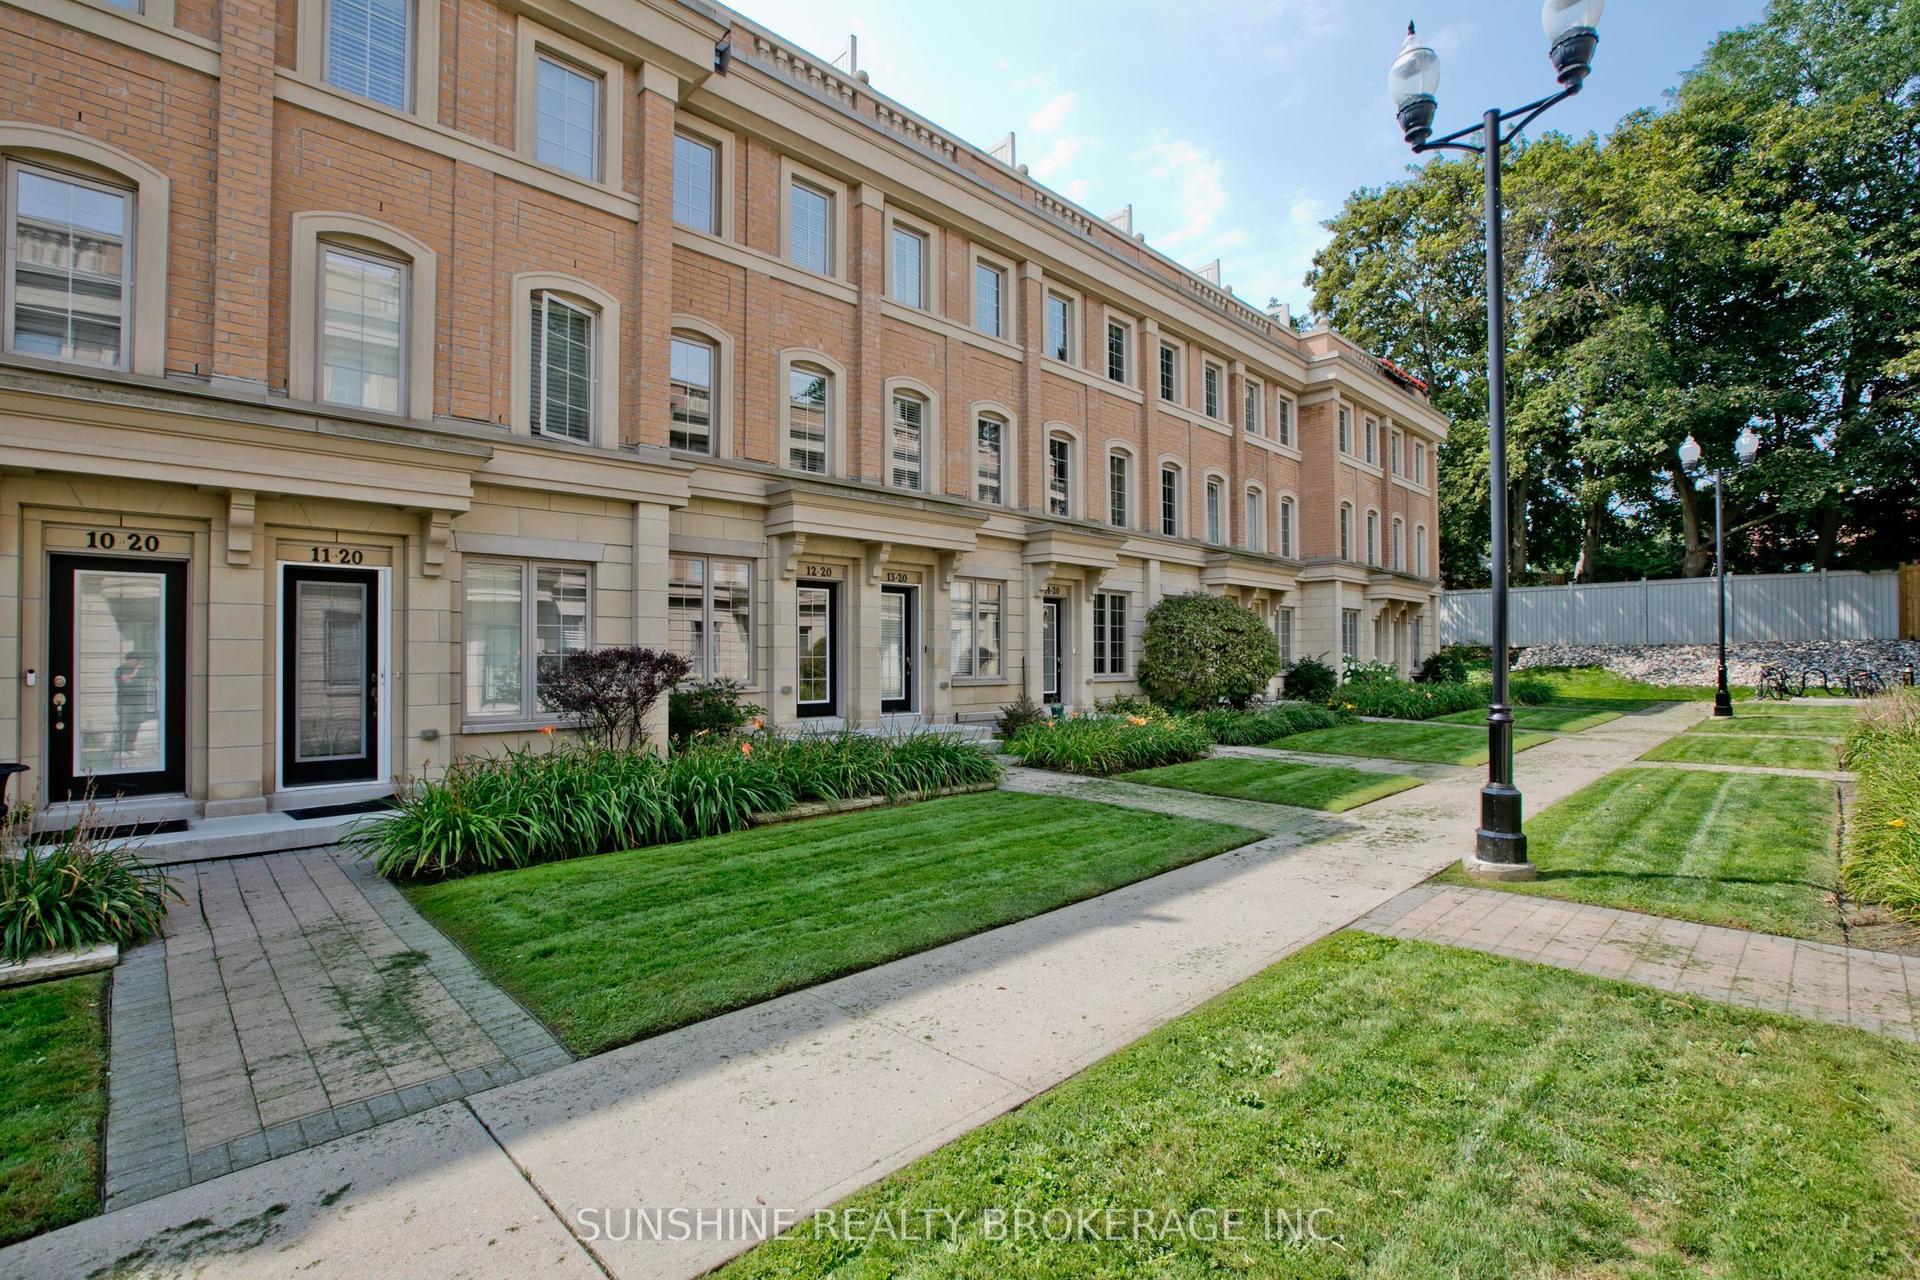
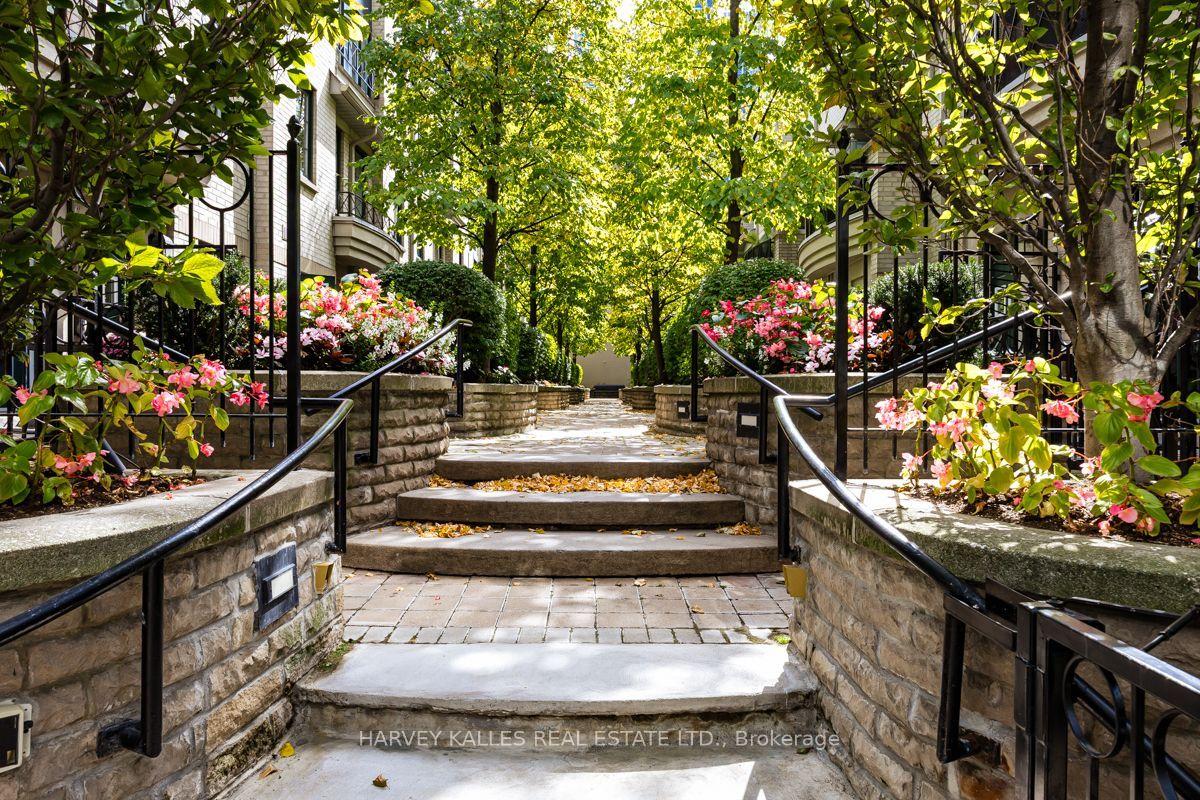
For Sale
25 Elkhorn Drive 16 #16
Bayview Village, Toronto, ON
$1,588,000
3Bd
5Ba
2,625+sqft
2Parking
$605/sqft
Condo TownMLS# C13741716Listed 2026-09-0333 DOM
Cooling
Central Air
Basement
Finished
On the market for 33 days — longer than average. The seller may be open to negotiation.
About this home
A Rare Offering In The Heart Of Bayview Village, This Luxurious Shane Baghai Built Corner Lot Townhouse Showcases An Elegant Elevator To All Levels And Oversized Windows That Fill Every Floor With Natural Light. Hundreds Of Thousands In Upgrades Elevate The Home Throughout, Including Upgraded Flooring, Iron Pickets, Wainscoting On All Levels, Smooth Ceilings, Pot Lights, Chandeliers, Custom Window Coverings, Built-In Speakers, And A Stylish Built-In Entertainment Console In The Basement. The Open Concept Living And Dining Area Overlooks Front Yard. Beautifully Appointed Kitchen Featuring High-End Stainless Steel Appliances, A Large Centre Island With Breakfast Bar, Backsplash, And Abundant Cabinetry. Breakfast Area Walks Out To The Yard. The Second Floor Offers 2 Spacious Bedrooms And 2 Updated Bathrooms, While The Private Third Floor Primary Suite Impresses With A Skylight Above The Staircase, His-And-Her Closets, And A Luxurious 6pc Ensuite With Frameless Glass Shower, Double Sinks, And A Separate Toilet Room. The Finished Basement Provides A Generous Family Room With Approximately 9ft Ceiling, Fireplace, Custom Shelving, 2pc Bath, And Direct Access To Two Underground Parking Spaces Right At The Door. Situated On A Quiet Street And Steps To Bayview Village, The Subway Station, Minutes To Highway 401, Hospital, Groceries, And Top Conveniences. This Exceptional Residence Blends Prestige, Comfort, And Unmatched Convenience.
Corner LotFireplace
Rooms
Second Floor
| Bedroom 2 | 4.62 × 3.65 m | |
| Bedroom 3 | 4.62 × 3.65 m |
Third Floor
| Primary Bedroom | 5.23 × 4.62 m |
Basement
| Family Room | 4.62 × 4.62 m |
Other
| Living Room | 7.84 × 4.62 m | |
| Dining Room | 7.84 × 4.62 m | |
| Kitchen | 4.62 × 4.62 m | |
| Breakfast | 4.62 × 4.62 m |
Features
- None
- Finished
- Central Air
- 3-Storey
Financials
Annual Taxes
$10,212.91
Estimated Rental Income
Entire property$3,200 – $4,200/mo
Rental yield2.4% – 3.2%
*Estimates based on comparable rentals in the area. Actual income may vary.
Market Data — Toronto
Days on market33 days
Buyer's MarketSeller's Market
Based on active listings in Toronto. Data updates daily.
Demographics — Toronto
Population
2,794,356
Avg Household Income
$102,000
Age Distribution
0-19
19%
20-34
24%
35-49
21%
50-64
19%
65+
17%
Ownership53% own · 47% rent
EnglishMandarinCantoneseTagalogTamil
Getting around
How walkable, bikeable, and transit-friendly this neighbourhood is.
81
/ 100
Walk Score
Very Walkable
81
/ 100
Transit Score
Excellent Transit
62
/ 100
Bike Score
Bikeable
Scores are estimates based on neighbourhood data and are for informational purposes only.
MLS® data courtesy of the Toronto Regional Real Estate Board (TRREB).
The information provided herein must only be used by consumers that have a bona fide interest in the purchase, sale, or lease of real estate and may not be used for any commercial purpose or any other purpose. Listing information is deemed reliable but is not guaranteed accurate by the Toronto Regional Real Estate Board, the listing brokerage, or this website. The trademarks REALTOR®, REALTORS® and the REALTOR® logo are controlled by The Canadian Real Estate Association (CREA) and identify real estate professionals who are members of CREA. MLS®, Multiple Listing Service®, and the associated logos are owned by CREA. Not intended to solicit properties currently listed for sale or buyers under contract.
You may also like
More homes in Toronto
Hand-picked listings with a similar price range and style.
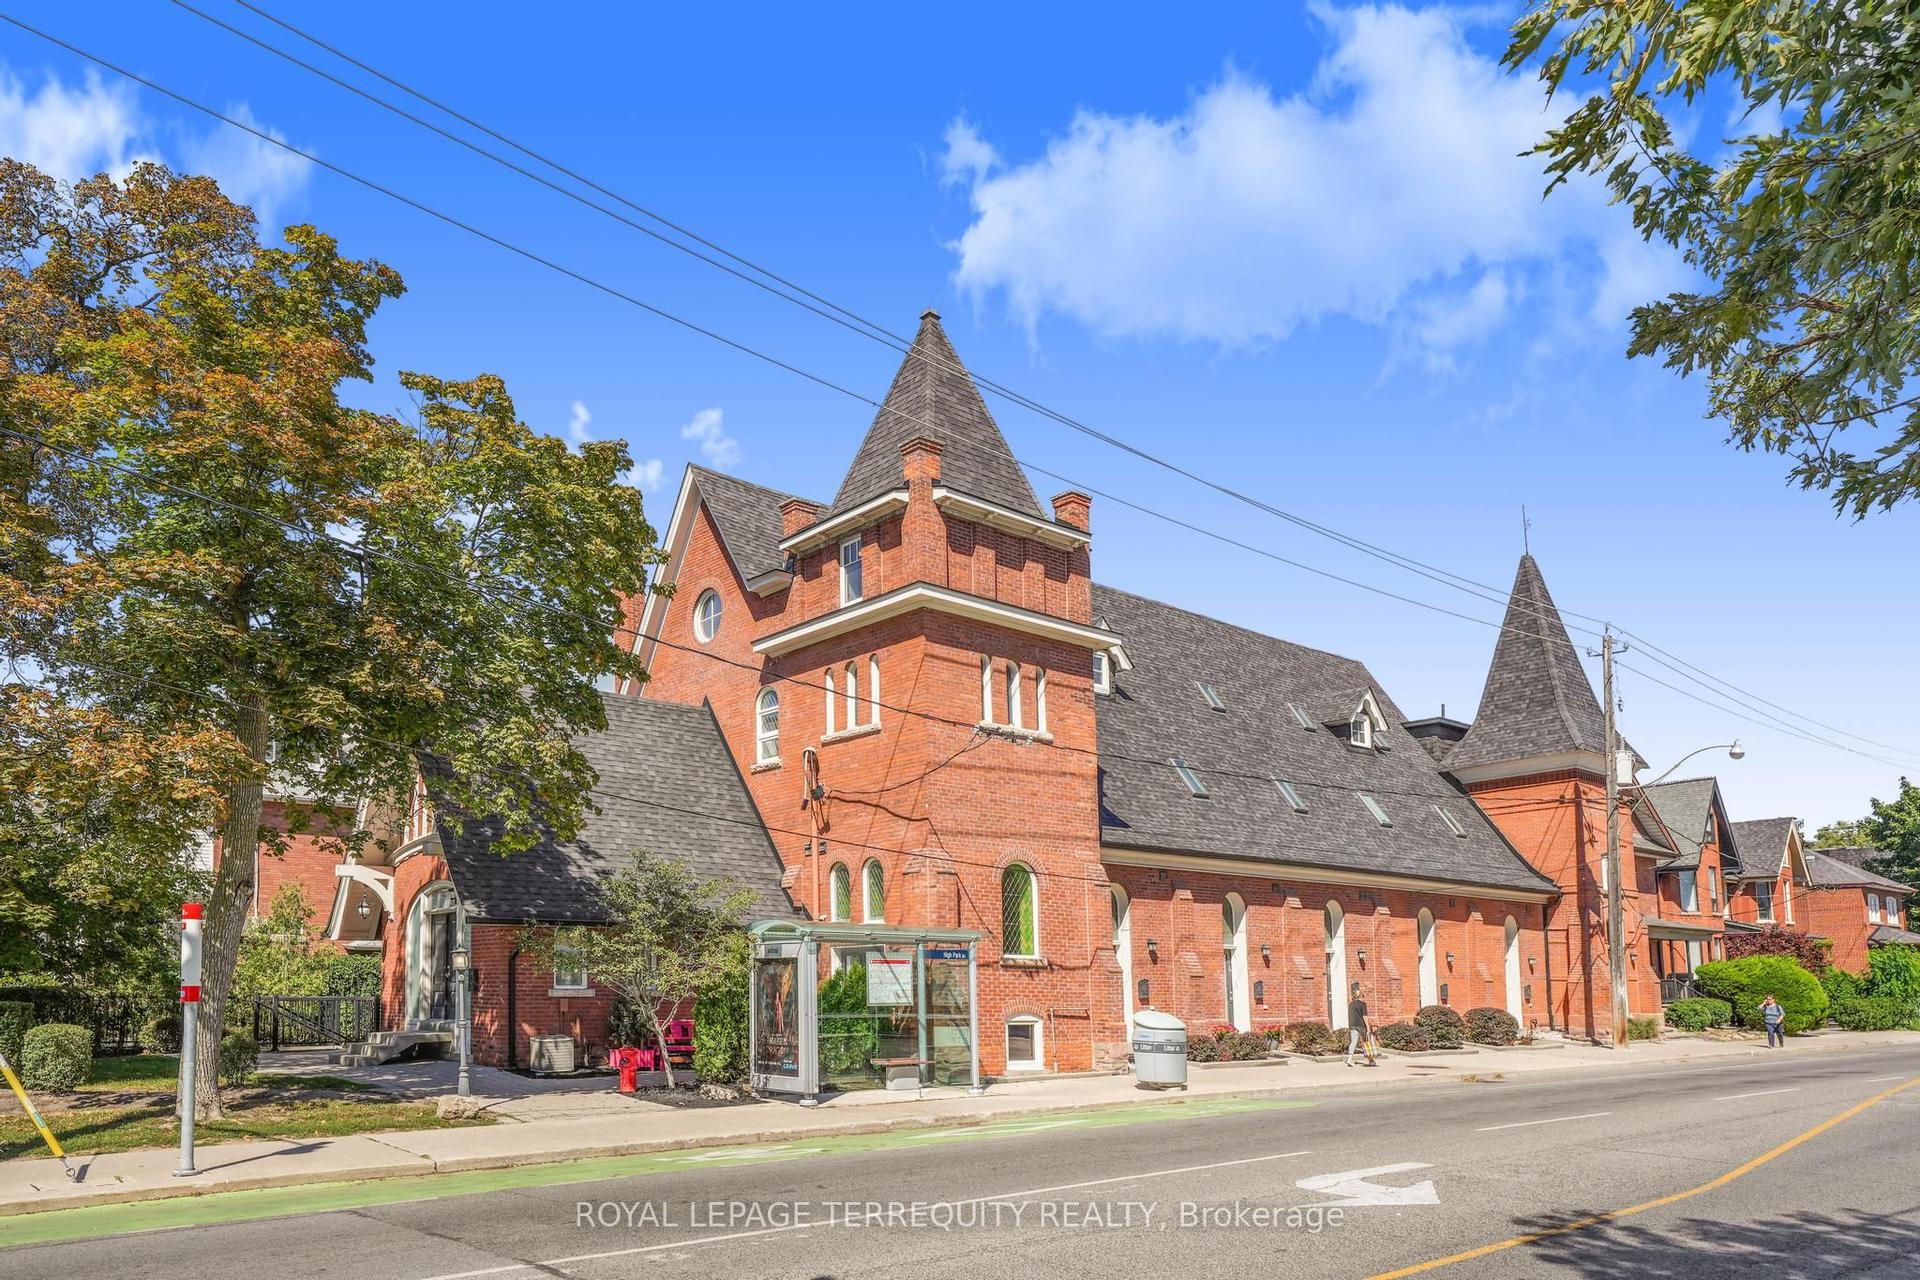
For Sale5 days ago
$1,399,900
Condo Town
est. $6,137/mo
200 Annette Street #2 ##2, Junction Area
Toronto, ON
3 bd
4 ba
1,300
1
MLS# W13850766Royal Lepage Terrequity Realty
WhatsApp Aman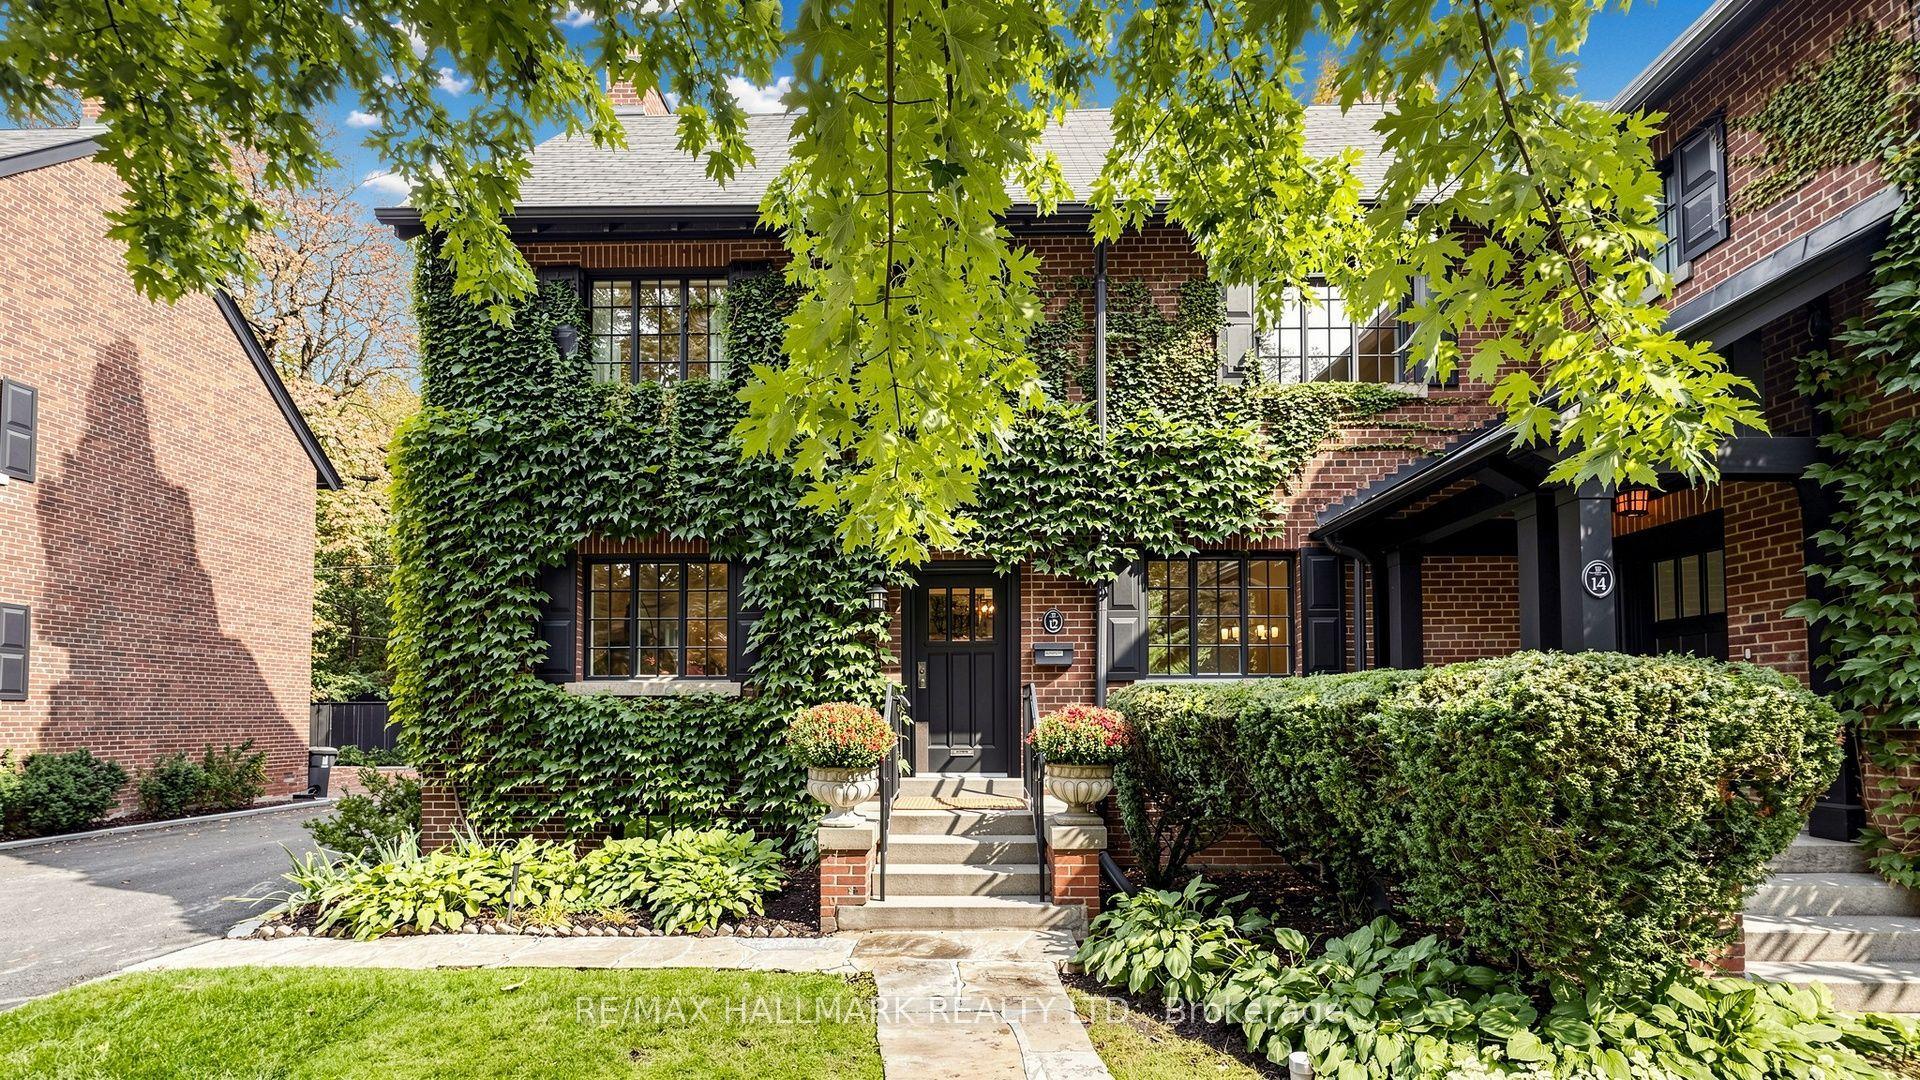
For Sale7 h ago
$1,925,000
Condo Town
est. $8,439/mo
12 Ancroft Place, Rosedale-Moore Park
Toronto, ON
2+1 bd
2 ba
2,125
1
MLS# C13866872Re/Max Hallmark Realty Ltd.
WhatsApp Aman