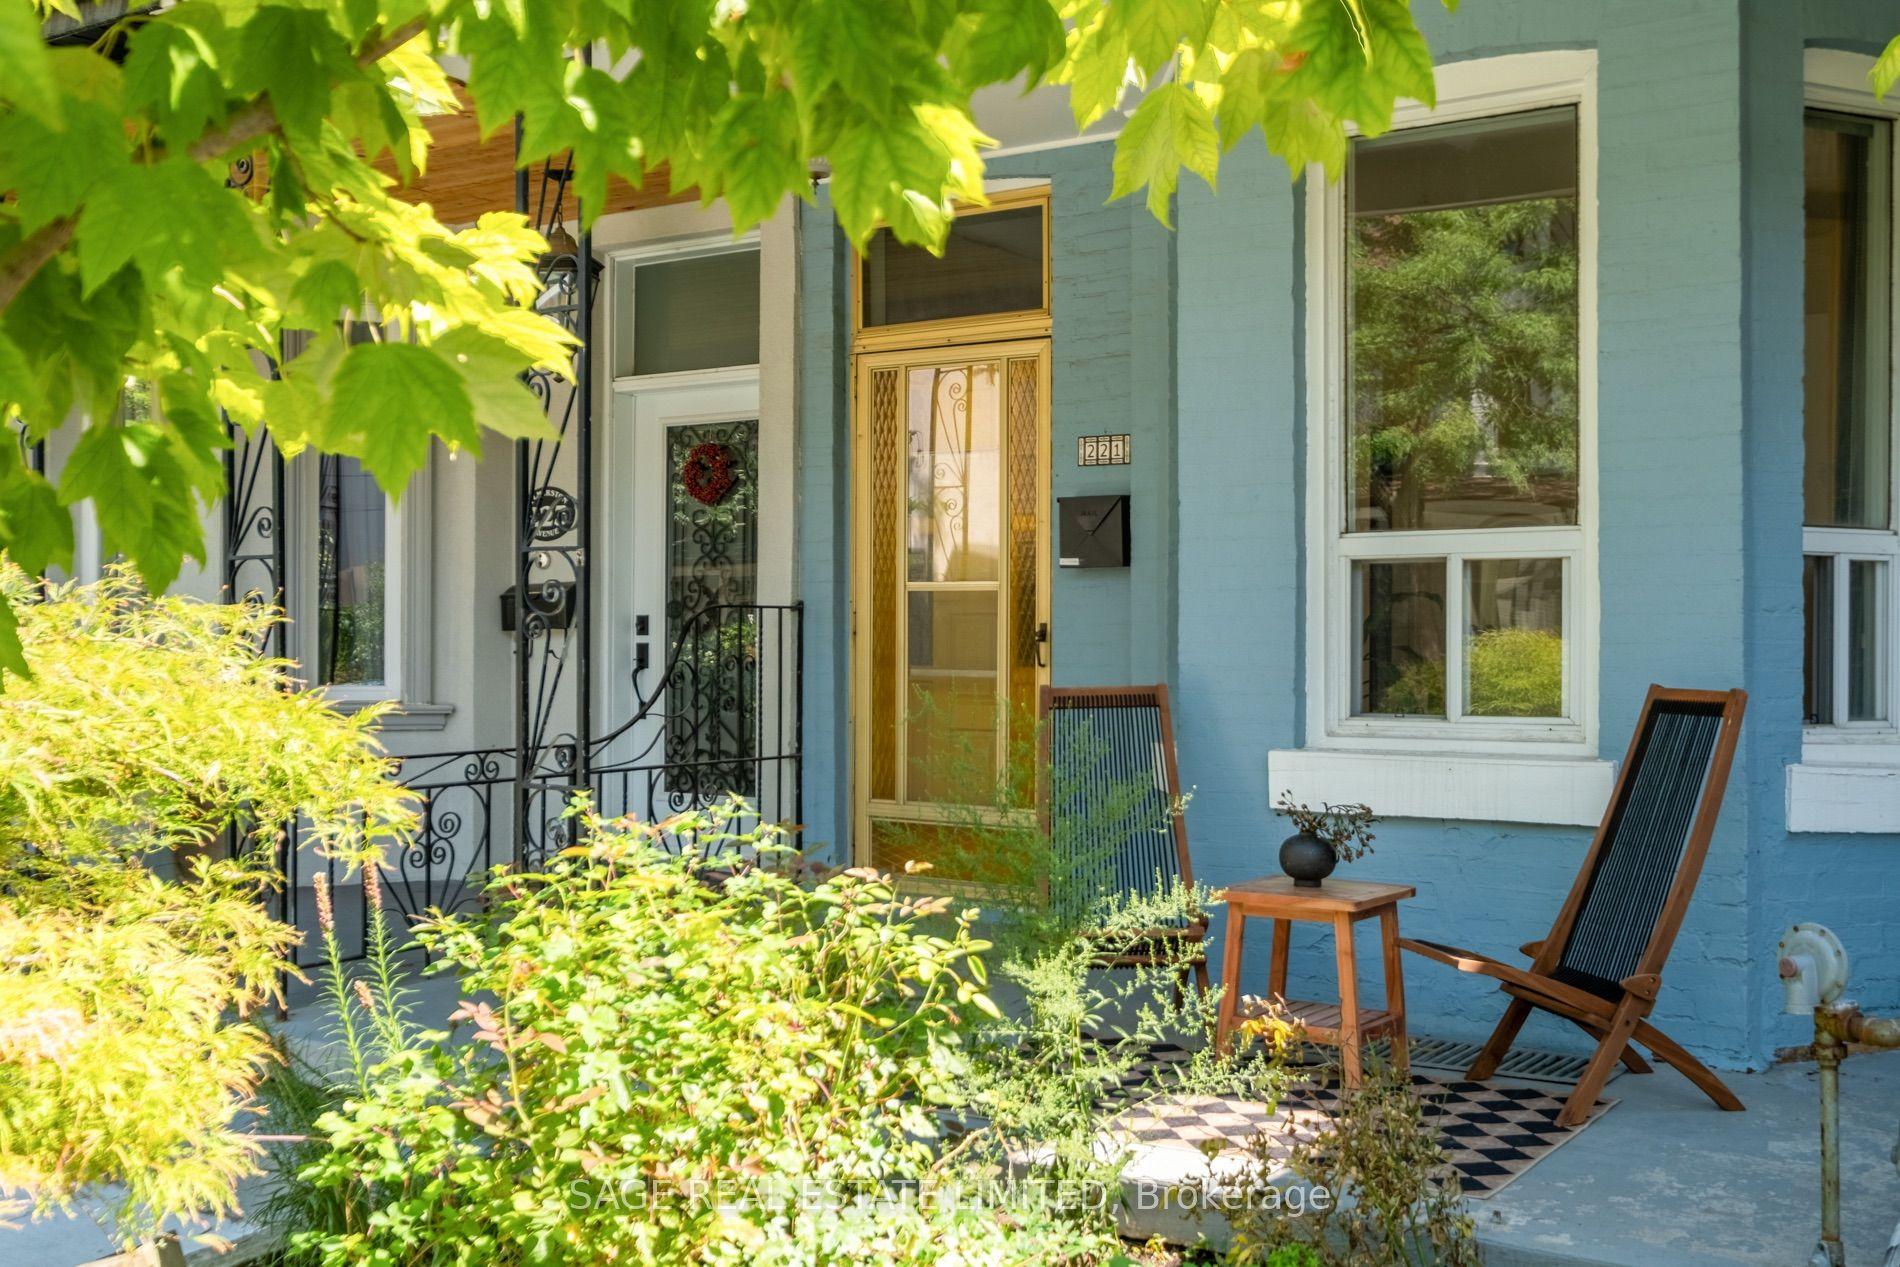
For Sale
Just Listed
Open House Sat 18–20
29 Denison Avenue
Kensington-Chinatown, Toronto, ON
$1,579,000
3+1Bd
3Ba
1,750+sqft
2Parking
21.54 x 95.92 ftlot
$902/sqft
Semi-DetachedMLS# C13751796Listed 2026-09-080 DOM
Basement
Finished
Just listed! New listings in Toronto often receive offers within the first week.
About this home
Welcome to 29 Denison Ave! This rare opportunity in the heart of downtown Toronto delivers style, space and incredible versatility just steps from Queen West and Kensington Market. Currently configured as two separate units, this beautifully updated home offers the flexibility to generate rental income, accommodate multi-generational living, or transform it into a spectacular single-family residence.The main suite is designed to impress, featuring two spacious bedrooms, two bathrooms and a stunning custom kitchen equipped with high-end Bertazzoni gas range and stainless steel appliances. The showpiece rear addition boasts soaring vaulted ceilings and skylights, filling the space with natural light and creating the perfect setting for everyday living and entertaining. Extra comfort with the heated floors in the kitchen/living room and lower level. Built-in speakers elevate the experience, while the private backyard deck offers the perfect place to unwind with views of the CN Tower. The underpinned lower level adds an impressive amount of functional living space, with enhanced ceiling height and flood protection. Complete with a 4-piece bathroom featuring an oversized shower, custom closet space, stacked laundry and a generous living area with bar, this level offers incredible flexibility as a primary retreat, family room, guest suite or additional entertaining space. Upstairs, a fully self-contained one-bedroom apartment features a large bedroom with city views, spacious living and dining areas, in-suite laundry and an updated kitchen with gas stove and full-size appliances. The generous layout also provides potential to create additional bedrooms. Exceptionally rare downtown feature: a detached 2-car garage offering both secure parking and additional storage! All of this in one of Toronto's most sought-after pockets, surrounded by some of the best restaurants, cafés and shops of Queen West and Kensington Market. This is downtown living at its best!
Garage
Rooms
Main Floor
| Living Room | 4.38 × 2.99 m | Hardwood Floor Built-in Speakers |
| Living Room | 2.84 × 4.88 m | Tile Floor Built-in Speakers Skylight |
| Kitchen | 3.64 × 4.39 m | Tile Floor Stainless Steel Appl Built-in Speakers |
| Primary Bedroom | 4.38 × 4.31 m | Hardwood Floor Bay Window Built-in Speakers |
Second Floor
| Bedroom | 3.70 × 3.48 m | Hardwood Floor Closet |
| Kitchen | 2.50 × 3.28 m | Stainless Steel Appl Combined w/Laundry |
| Living Room | 6.36 × 3.18 m | Hardwood Floor |
| Bathroom | 1.77 × 2.07 m | Tile Floor Skylight |
Lower
| Primary Bedroom | 5.99 × 7.05 m | Tile Floor Built-in Speakers |
| Bathroom | 2.56 × 4.10 m | 4 Pc Bath Closet Built-in Speakers |
Features
- Carpet Free
- Finished
- Wall Unit(s)
- 2-Storey
Financials
Annual Taxes
$8,332.99
Estimated Rental Income
Entire property$3,200 – $4,800/mo
Rental yield2.4% – 3.6%
*Estimates based on comparable rentals in the area. Actual income may vary.
Market Data — Toronto
Days on market0 days
Buyer's MarketSeller's Market
Based on active listings in Toronto. Data updates daily.
Demographics — Toronto
Population
2,794,356
Avg Household Income
$102,000
Age Distribution
0-19
19%
20-34
24%
35-49
21%
50-64
19%
65+
17%
Ownership53% own · 47% rent
EnglishMandarinCantoneseTagalogTamil
Getting around
How walkable, bikeable, and transit-friendly this neighbourhood is.
75
/ 100
Walk Score
Very Walkable
61
/ 100
Transit Score
Good Transit
65
/ 100
Bike Score
Bikeable
Scores are estimates based on neighbourhood data and are for informational purposes only.
MLS® data courtesy of the Toronto Regional Real Estate Board (TRREB).
The information provided herein must only be used by consumers that have a bona fide interest in the purchase, sale, or lease of real estate and may not be used for any commercial purpose or any other purpose. Listing information is deemed reliable but is not guaranteed accurate by the Toronto Regional Real Estate Board, the listing brokerage, or this website. The trademarks REALTOR®, REALTORS® and the REALTOR® logo are controlled by The Canadian Real Estate Association (CREA) and identify real estate professionals who are members of CREA. MLS®, Multiple Listing Service®, and the associated logos are owned by CREA. Not intended to solicit properties currently listed for sale or buyers under contract.
You may also like
More homes in Toronto
Hand-picked listings with a similar price range and style.
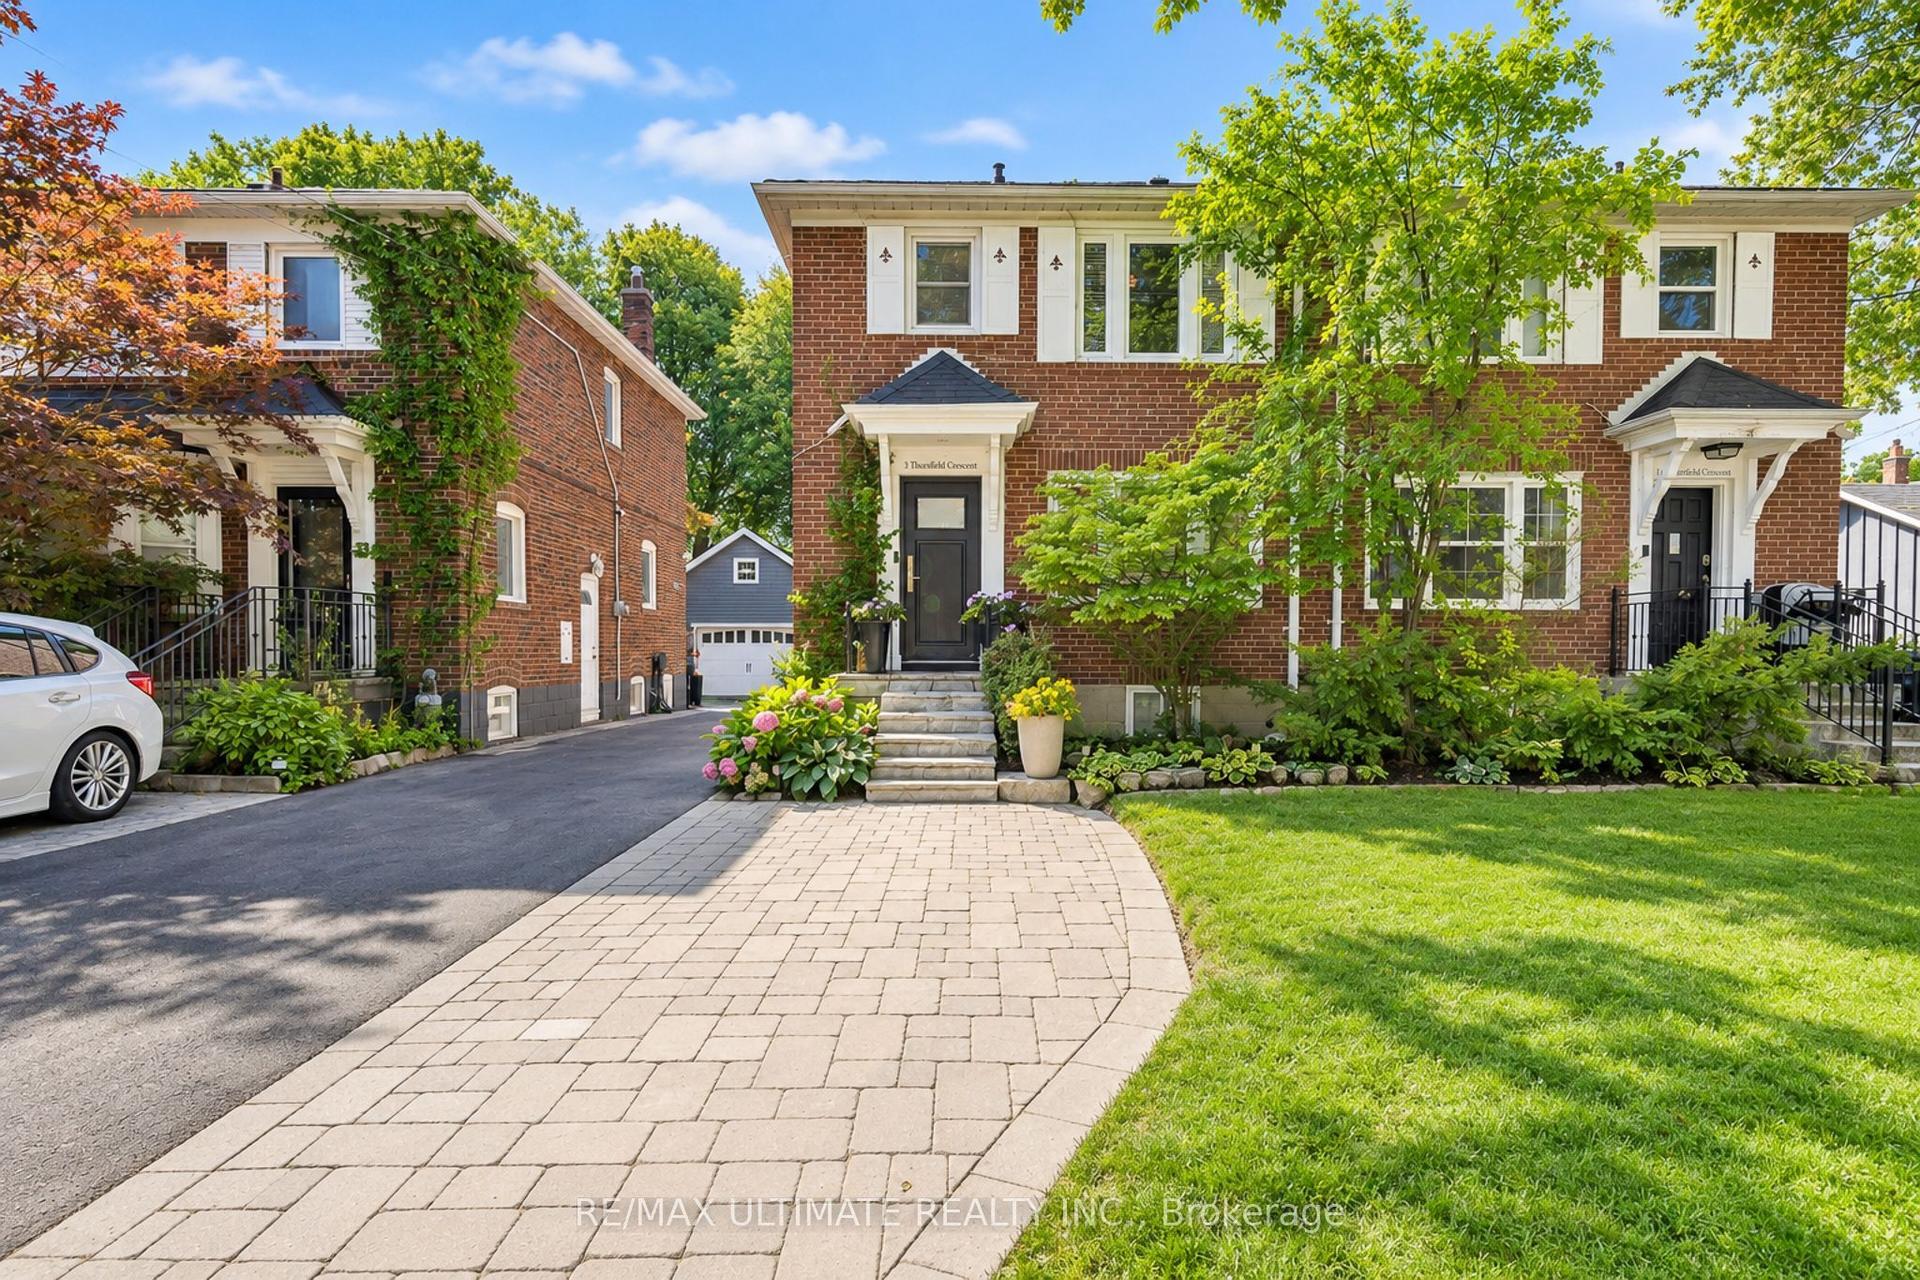
For Sale4 h ago
$1,349,999
Semi-Detached
est. $5,918/mo
3 Thursfield Crescent, Leaside
Toronto, ON
3 bd
2 ba
1,300
2
MLS# C13752072Re/Max Ultimate Realty Inc.
WhatsApp Aman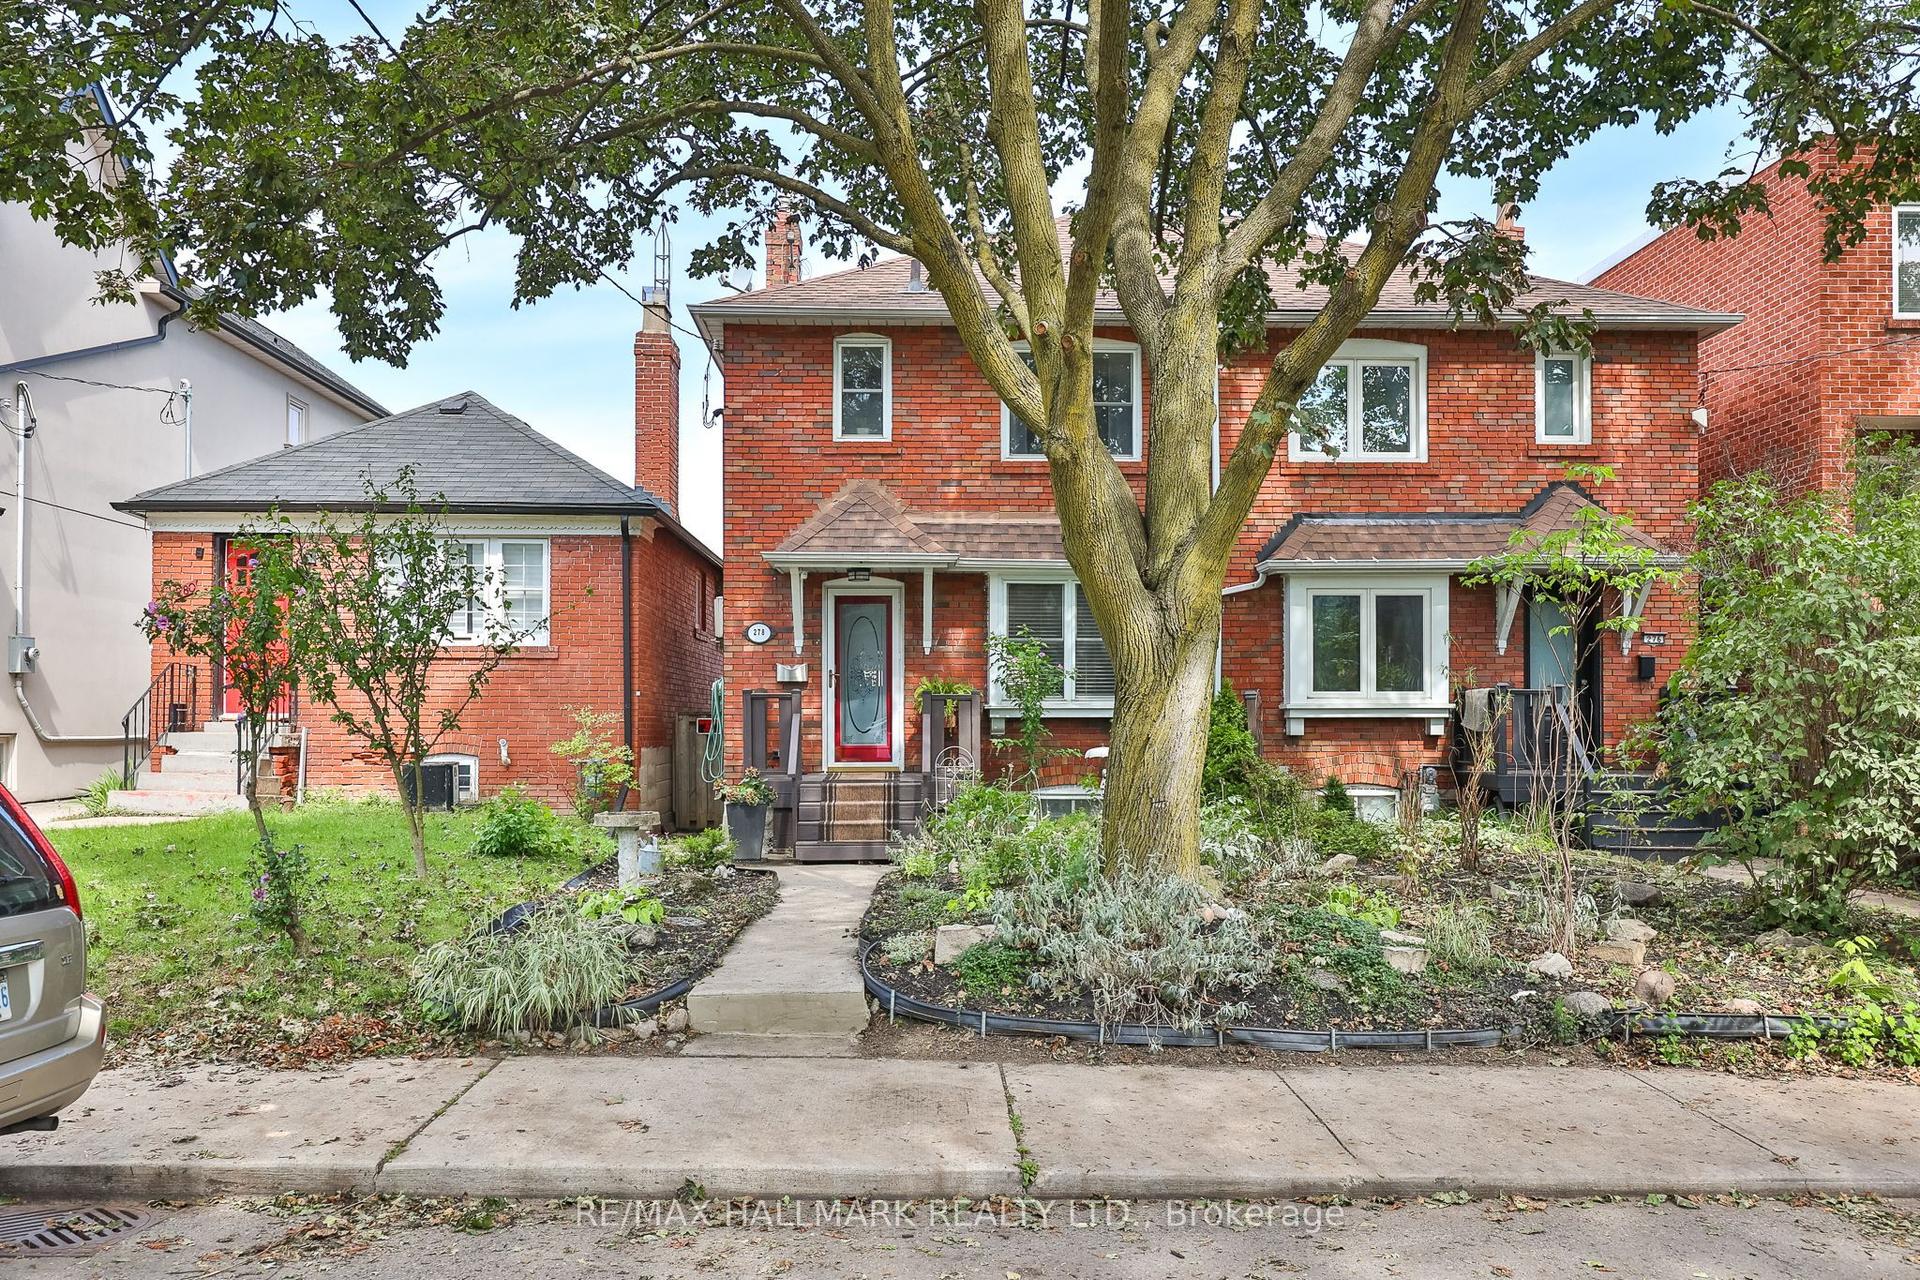
For Sale4 h ago
$1,595,000
Semi-Detached
est. $6,993/mo
278 Woburn Avenue, Lawrence Park North
Toronto, ON
3 bd
2 ba
900
1
MLS# C13752036Re/Max Hallmark Realty Ltd.
WhatsApp Aman