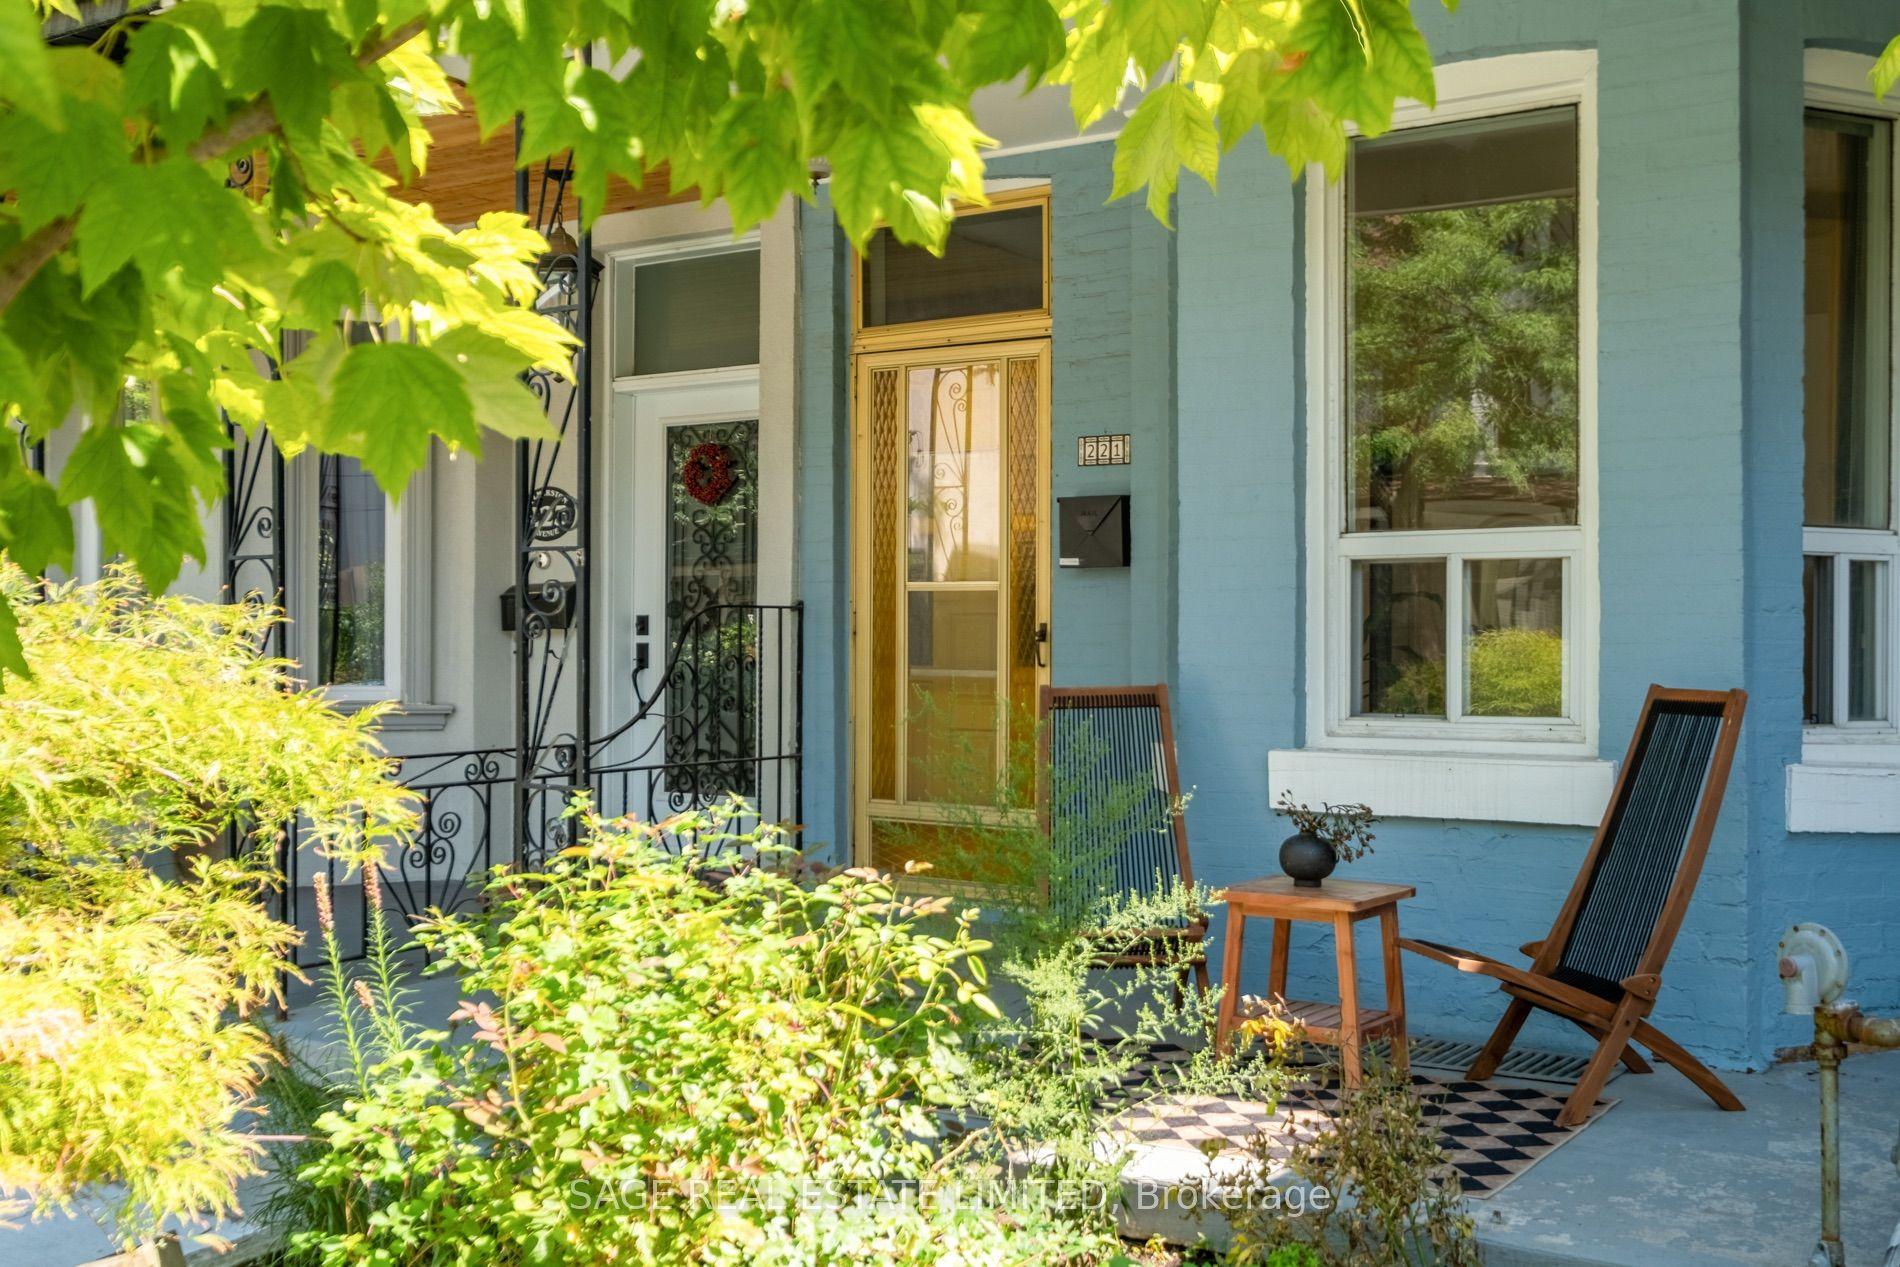
For Sale
Just Listed
Open House Sat 17–20
278 Woburn Avenue
Lawrence Park North, Toronto, ON
$1,595,000
3Bd
2Ba
900+sqft
1Parking
20.03 x 120.14 ftlot
$1772/sqft
Semi-DetachedMLS# C13752036Listed 2026-09-080 DOM
Basement
Finished
Just listed! New listings in Toronto often receive offers within the first week.
About this home
Welcome to 278 Woburn Ave - a 1937 all-brick residence, ideally located in one of Toronto's most sought-after neighbourhoods. This character home blends timeless original details with thoughtful, ongoing updates made throughout the current ownership. Inside, original solid maple doors, hardwood floors on the upper level, and beautifully preserved crown moulding and trim speak to the craftsmanship of the era, while in-floor radiant heat warms many principal rooms for year-round comfort. The open-concept kitchen is a wonderful gathering space, with a walk-out to a private deck overlooking a fenced, landscaped backyard - perfect for entertaining or quiet mornings outdoors. Beyond its character charm, this home has been tastefully and extensively updated behind the scenes: drains, electrical, plumbing, waterproofing, and insulation have all been improved throughout ownership, alongside upgrades to every room in the house. The basement has been underpinned, adding valuable living space and structural integrity. A rare opportunity to own a home that offers the warmth and peace of mind. Steps to John Wanless Public School, Lawrence Park Collegiate, Yonge Street amenities and Lawrence subway station.
Hardwood
Rooms
Main Floor
| Foyer | 1.73 × 1.52 m | Heated Floor Vinyl Floor |
| Living Room | 4.27 × 3.15 m | Vinyl Floor |
| Dining Room | 2.82 × 3.66 m | Heated Floor Vinyl Floor W/O To Yard |
| Kitchen | 2.82 × 3.66 m | Heated Floor Quartz Counter Overlooks Backyard |
Second Floor
| Primary Bedroom | 3.11 × 3.51 m | Hardwood Floor Closet |
| Bedroom 2 | 2.29 × 3.15 m | Hardwood Floor Closet |
| Bedroom 3 | 4.09 × 2.62 m | Hardwood Floor Closet |
Lower
| Recreation | 6.40 × 4.88 m | Large Closet Heated Floor B/I Shelves |
| Room | — |
Features
- Sump Pump
- Storage
- Deck
- Landscaped
- Porch
- Awnings
- Finished
- Wall Unit(s)
- 2-Storey
Financials
Annual Taxes
$7,496.63
Estimated Rental Income
Entire property$3,200 – $4,800/mo
Rental yield2.4% – 3.6%
*Estimates based on comparable rentals in the area. Actual income may vary.
Market Data — Toronto
Days on market0 days
Buyer's MarketSeller's Market
Based on active listings in Toronto. Data updates daily.
Demographics — Toronto
Population
2,794,356
Avg Household Income
$102,000
Age Distribution
0-19
19%
20-34
24%
35-49
21%
50-64
19%
65+
17%
Ownership53% own · 47% rent
EnglishMandarinCantoneseTagalogTamil
Getting around
How walkable, bikeable, and transit-friendly this neighbourhood is.
73
/ 100
Walk Score
Very Walkable
59
/ 100
Transit Score
Good Transit
63
/ 100
Bike Score
Bikeable
Scores are estimates based on neighbourhood data and are for informational purposes only.
MLS® data courtesy of the Toronto Regional Real Estate Board (TRREB).
The information provided herein must only be used by consumers that have a bona fide interest in the purchase, sale, or lease of real estate and may not be used for any commercial purpose or any other purpose. Listing information is deemed reliable but is not guaranteed accurate by the Toronto Regional Real Estate Board, the listing brokerage, or this website. The trademarks REALTOR®, REALTORS® and the REALTOR® logo are controlled by The Canadian Real Estate Association (CREA) and identify real estate professionals who are members of CREA. MLS®, Multiple Listing Service®, and the associated logos are owned by CREA. Not intended to solicit properties currently listed for sale or buyers under contract.
You may also like
More homes in Toronto
Hand-picked listings with a similar price range and style.
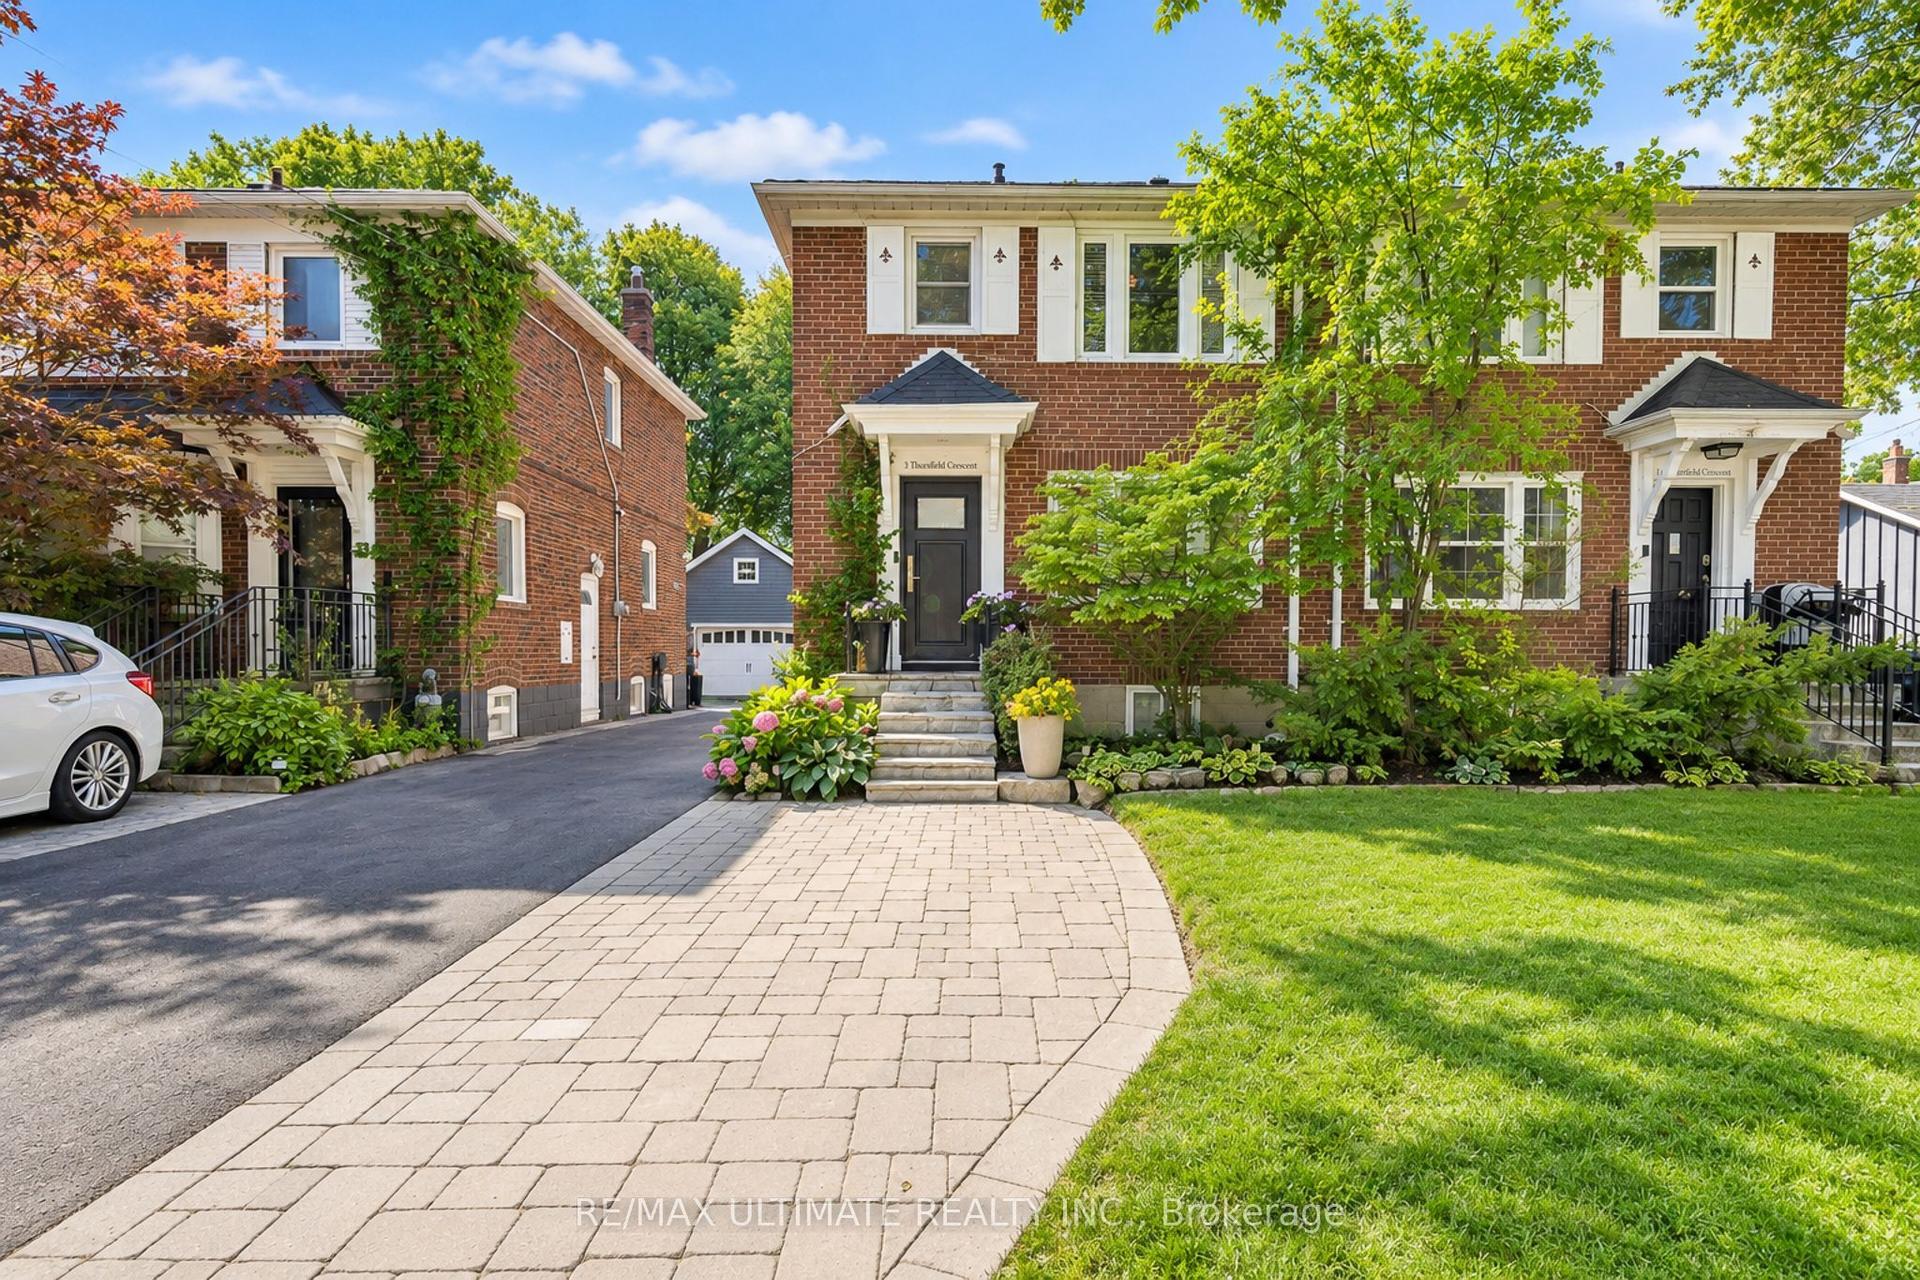
For Sale4 h ago
$1,349,999
Semi-Detached
est. $5,918/mo
3 Thursfield Crescent, Leaside
Toronto, ON
3 bd
2 ba
1,300
2
MLS# C13752072Re/Max Ultimate Realty Inc.
WhatsApp Aman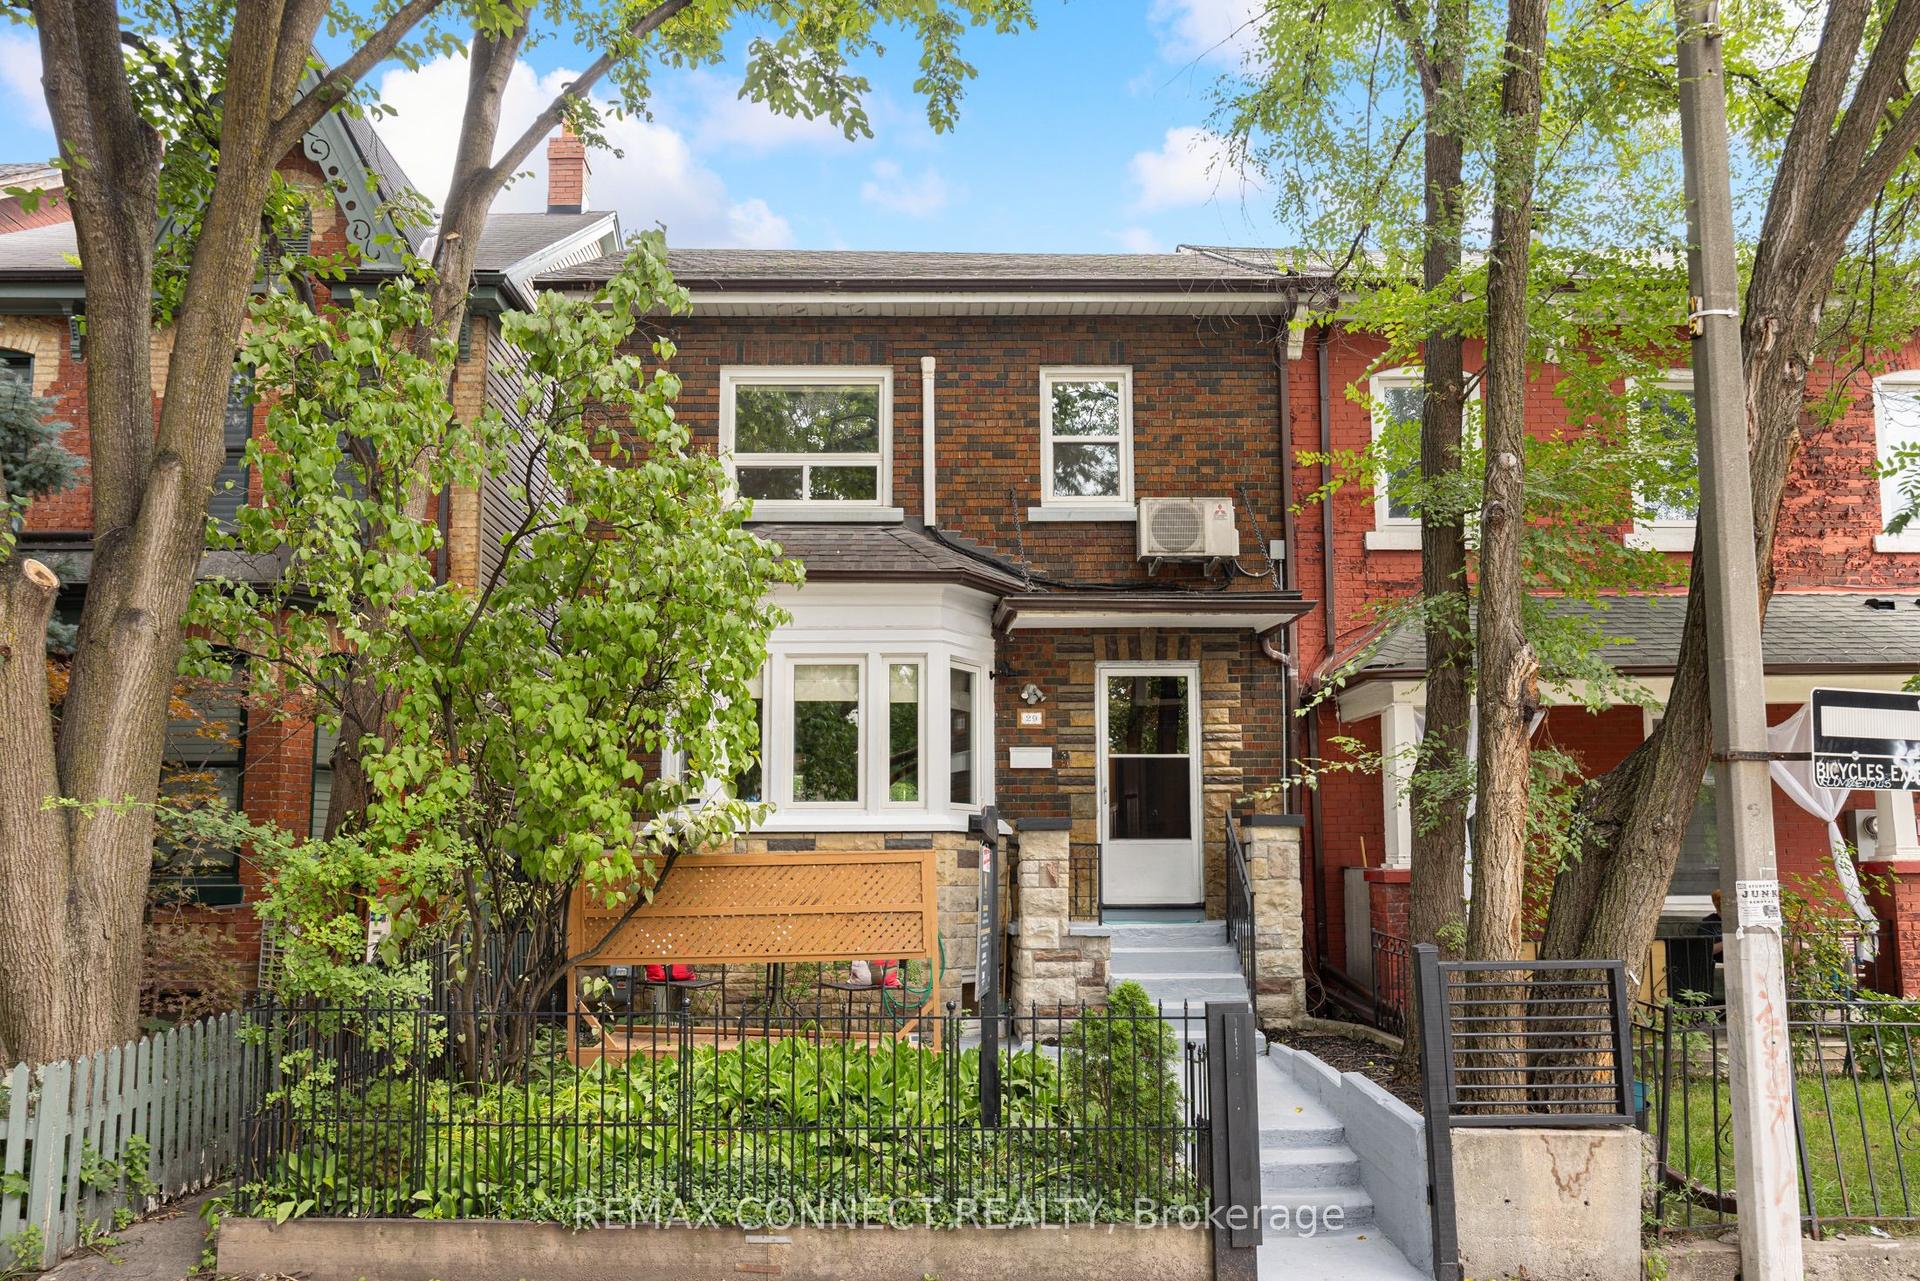
For Sale4 h ago
$1,579,000
Semi-Detached
est. $6,922/mo
29 Denison Avenue, Kensington-Chinatown
Toronto, ON
3+1 bd
3 ba
1,750
2
MLS# C13751796Remax Connect Realty
WhatsApp Aman