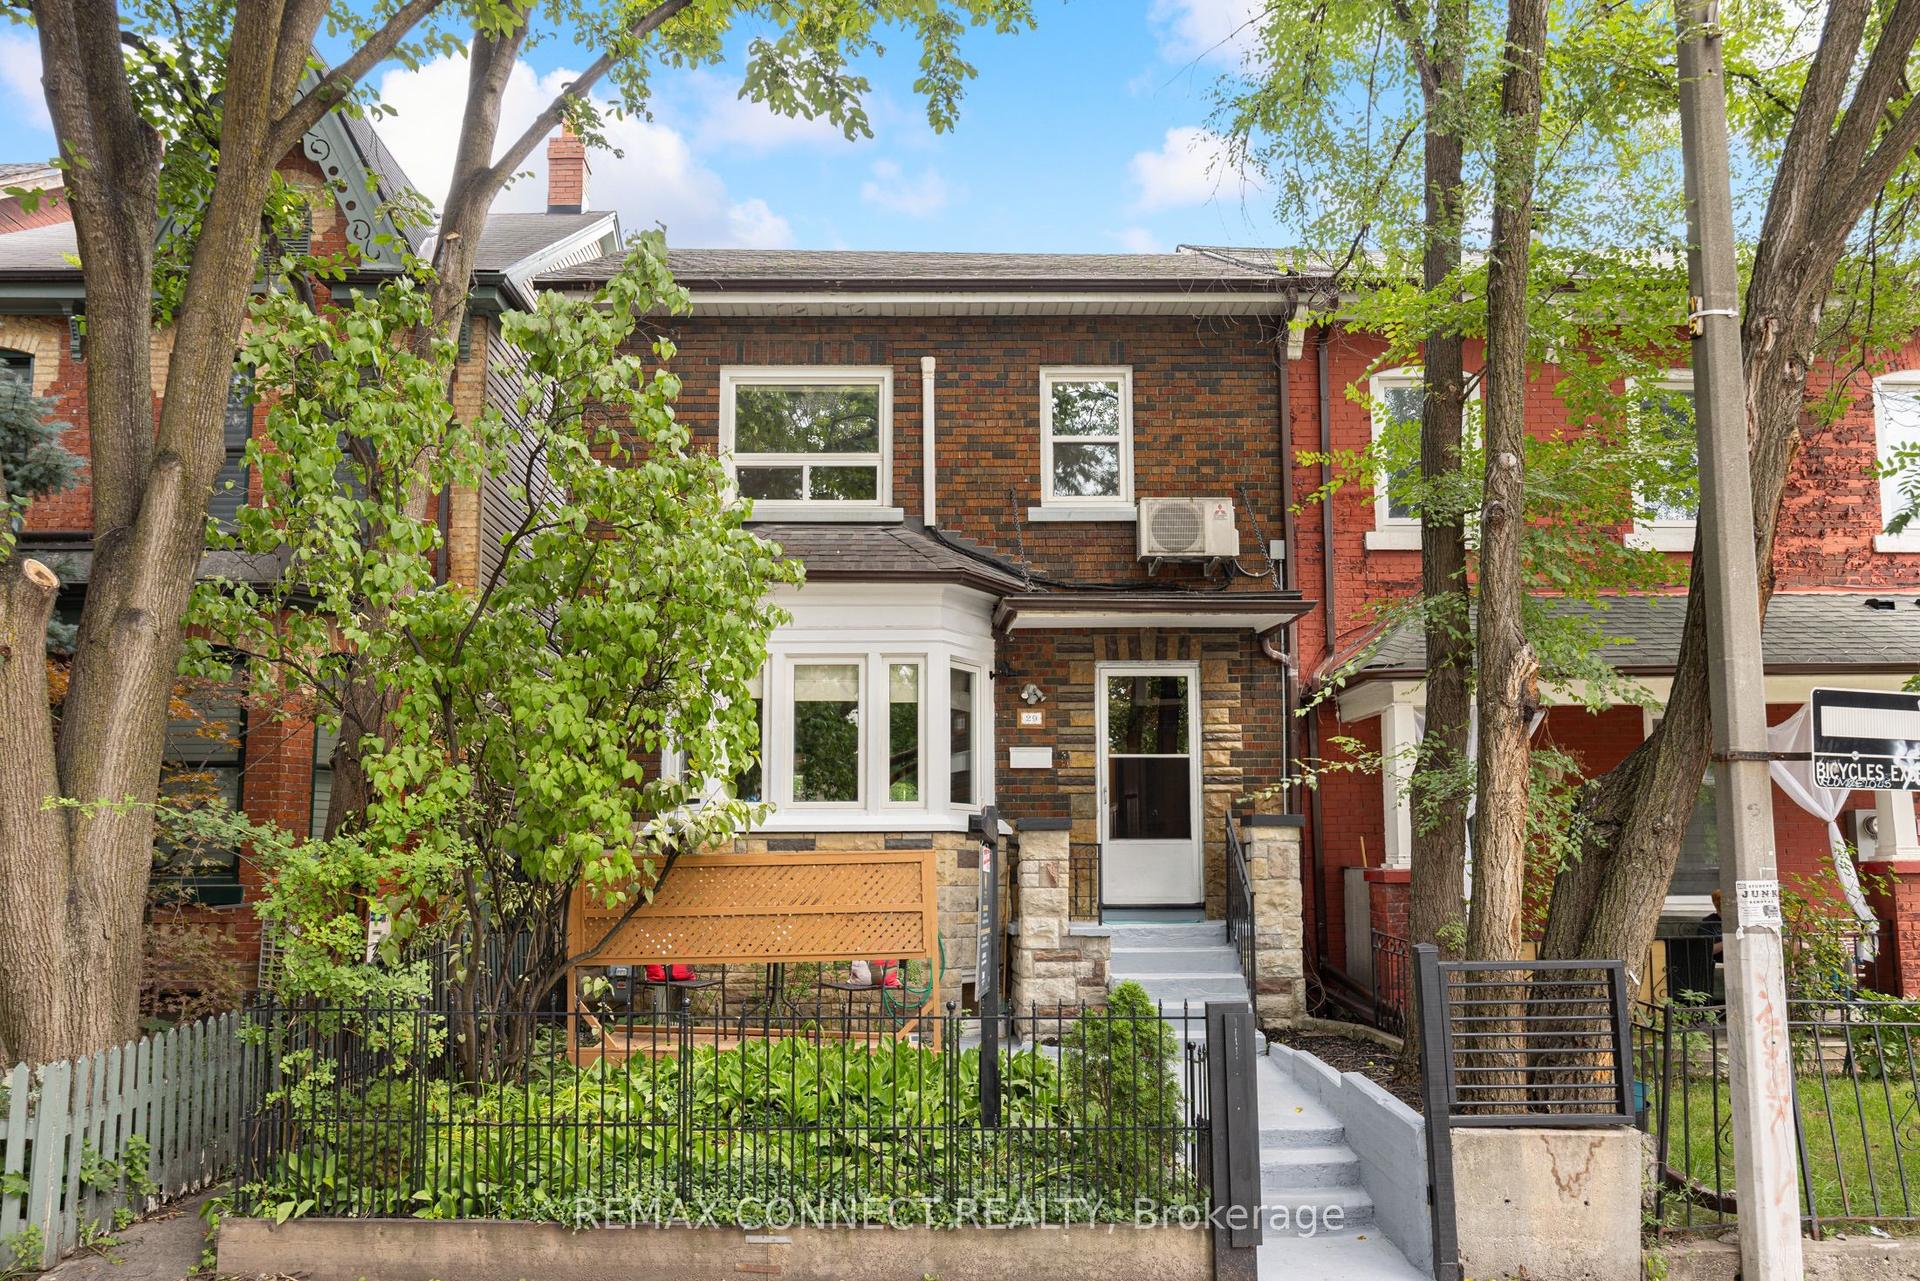
For Sale
Just Listed
Open House Sat 18–20
3 Thursfield Crescent
Leaside, Toronto, ON
$1,349,999
3Bd
2Ba
1,300+sqft
2Parking
25.08 x 220 ftlot
$1038/sqft
Semi-DetachedMLS# C13752072Listed 2026-09-080 DOM
Cooling
Central Air
Basement
Finished
Just listed! New listings in Toronto often receive offers within the first week.
About this home
Welcome to 3 Thursfield Crescent, a beautifully renovated semi-detached home on a family-friendly street in the heart of North Leaside. Fully renovated in 2019, including new insulation, engineered hardwood and extensive updates throughout, this home offers a thoughtful layout, generous principal rooms, a spectacular deep lot and detached garage. A welcoming foyer with generous closet space opens to an oversized living room with plenty of space to relax and entertain. At the heart of the home, the renovated kitchen features abundant cabinetry, stainless steel appliances and a breakfast bar overlooking the dining area. The bright dining room is framed by beautiful views of the expansive backyard and features custom built-in cabinetry and a charming built-in bench. Walk out directly from the kitchen to the large rear deck, creating a seamless extension of the living space and the perfect setting for outdoor dining and summer entertaining. Upstairs, three well-proportioned bedrooms include a spacious primary retreat with wall-to-wall closets and ample room for a king-sized bed. A 4-piece bathroom and linen closet complete the second floor. The lower level adds valuable living space with a recreation room featuring high ceilings and built-in cabinetry, plus a convenient 3-piece bathroom. A highly functional laundry room offers oversized machines, extensive cabinetry, a utility sink and generous counter space. The spectacular backyard is the true showstopper, featuring a large deck, multiple areas for dining and entertaining, plenty of grass and room to play. The detached garage provides secure parking and additional storage. Just steps from Sunnybrook Park, with shops, restaurants, cafés and everyday amenities nearby. Enjoy convenient access to the Eglinton Crosstown LRT, TTC and DVP. A rare opportunity to enjoy a fully renovated home, exceptional outdoor space and the best of North Leaside living.
GarageRenovatedHardwood
Rooms
Main Floor
| Living Room | 4.54 × 3.35 m | Hardwood Floor Pot Lights Window |
| Dining Room | 3.79 × 2.78 m | Hardwood Floor B/I Shelves Window |
| Kitchen | 3.64 × 2.42 m | Hardwood Floor Breakfast Bar W/O To Deck |
| Other | 5.69 × 3.96 m |
Upper
| Primary Bedroom | 4.29 × 3.36 m | Hardwood Floor W/W Closet Window |
| Bedroom 2 | 3.96 × 2.60 m | Hardwood Floor Window |
| Bedroom 3 | 2.91 × 2.69 m | Hardwood Floor Closet Window |
Lower
| Recreation | 6.15 × 4.36 m | Broadloom Pot Lights Above Grade Window |
| Laundry | 3.09 × 1.87 m | Tile Floor B/I Appliances Laundry Sink |
Other
| Room | 5.43 × 4.54 m | |
| Room | — |
Features
- Storage
- Separate Entrance
- Finished
- Central Air
- 2-Storey
Financials
Annual Taxes
$7,634.75
Estimated Rental Income
Entire property$3,200 – $4,800/mo
Rental yield2.8% – 4.3%
*Estimates based on comparable rentals in the area. Actual income may vary.
Market Data — Toronto
Days on market0 days
Buyer's MarketSeller's Market
Based on active listings in Toronto. Data updates daily.
Demographics — Toronto
Population
2,794,356
Avg Household Income
$102,000
Age Distribution
0-19
19%
20-34
24%
35-49
21%
50-64
19%
65+
17%
Ownership53% own · 47% rent
EnglishMandarinCantoneseTagalogTamil
Getting around
How walkable, bikeable, and transit-friendly this neighbourhood is.
77
/ 100
Walk Score
Very Walkable
63
/ 100
Transit Score
Good Transit
59
/ 100
Bike Score
Bikeable
Scores are estimates based on neighbourhood data and are for informational purposes only.
MLS® data courtesy of the Toronto Regional Real Estate Board (TRREB).
The information provided herein must only be used by consumers that have a bona fide interest in the purchase, sale, or lease of real estate and may not be used for any commercial purpose or any other purpose. Listing information is deemed reliable but is not guaranteed accurate by the Toronto Regional Real Estate Board, the listing brokerage, or this website. The trademarks REALTOR®, REALTORS® and the REALTOR® logo are controlled by The Canadian Real Estate Association (CREA) and identify real estate professionals who are members of CREA. MLS®, Multiple Listing Service®, and the associated logos are owned by CREA. Not intended to solicit properties currently listed for sale or buyers under contract.
You may also like
More homes in Toronto
Hand-picked listings with a similar price range and style.
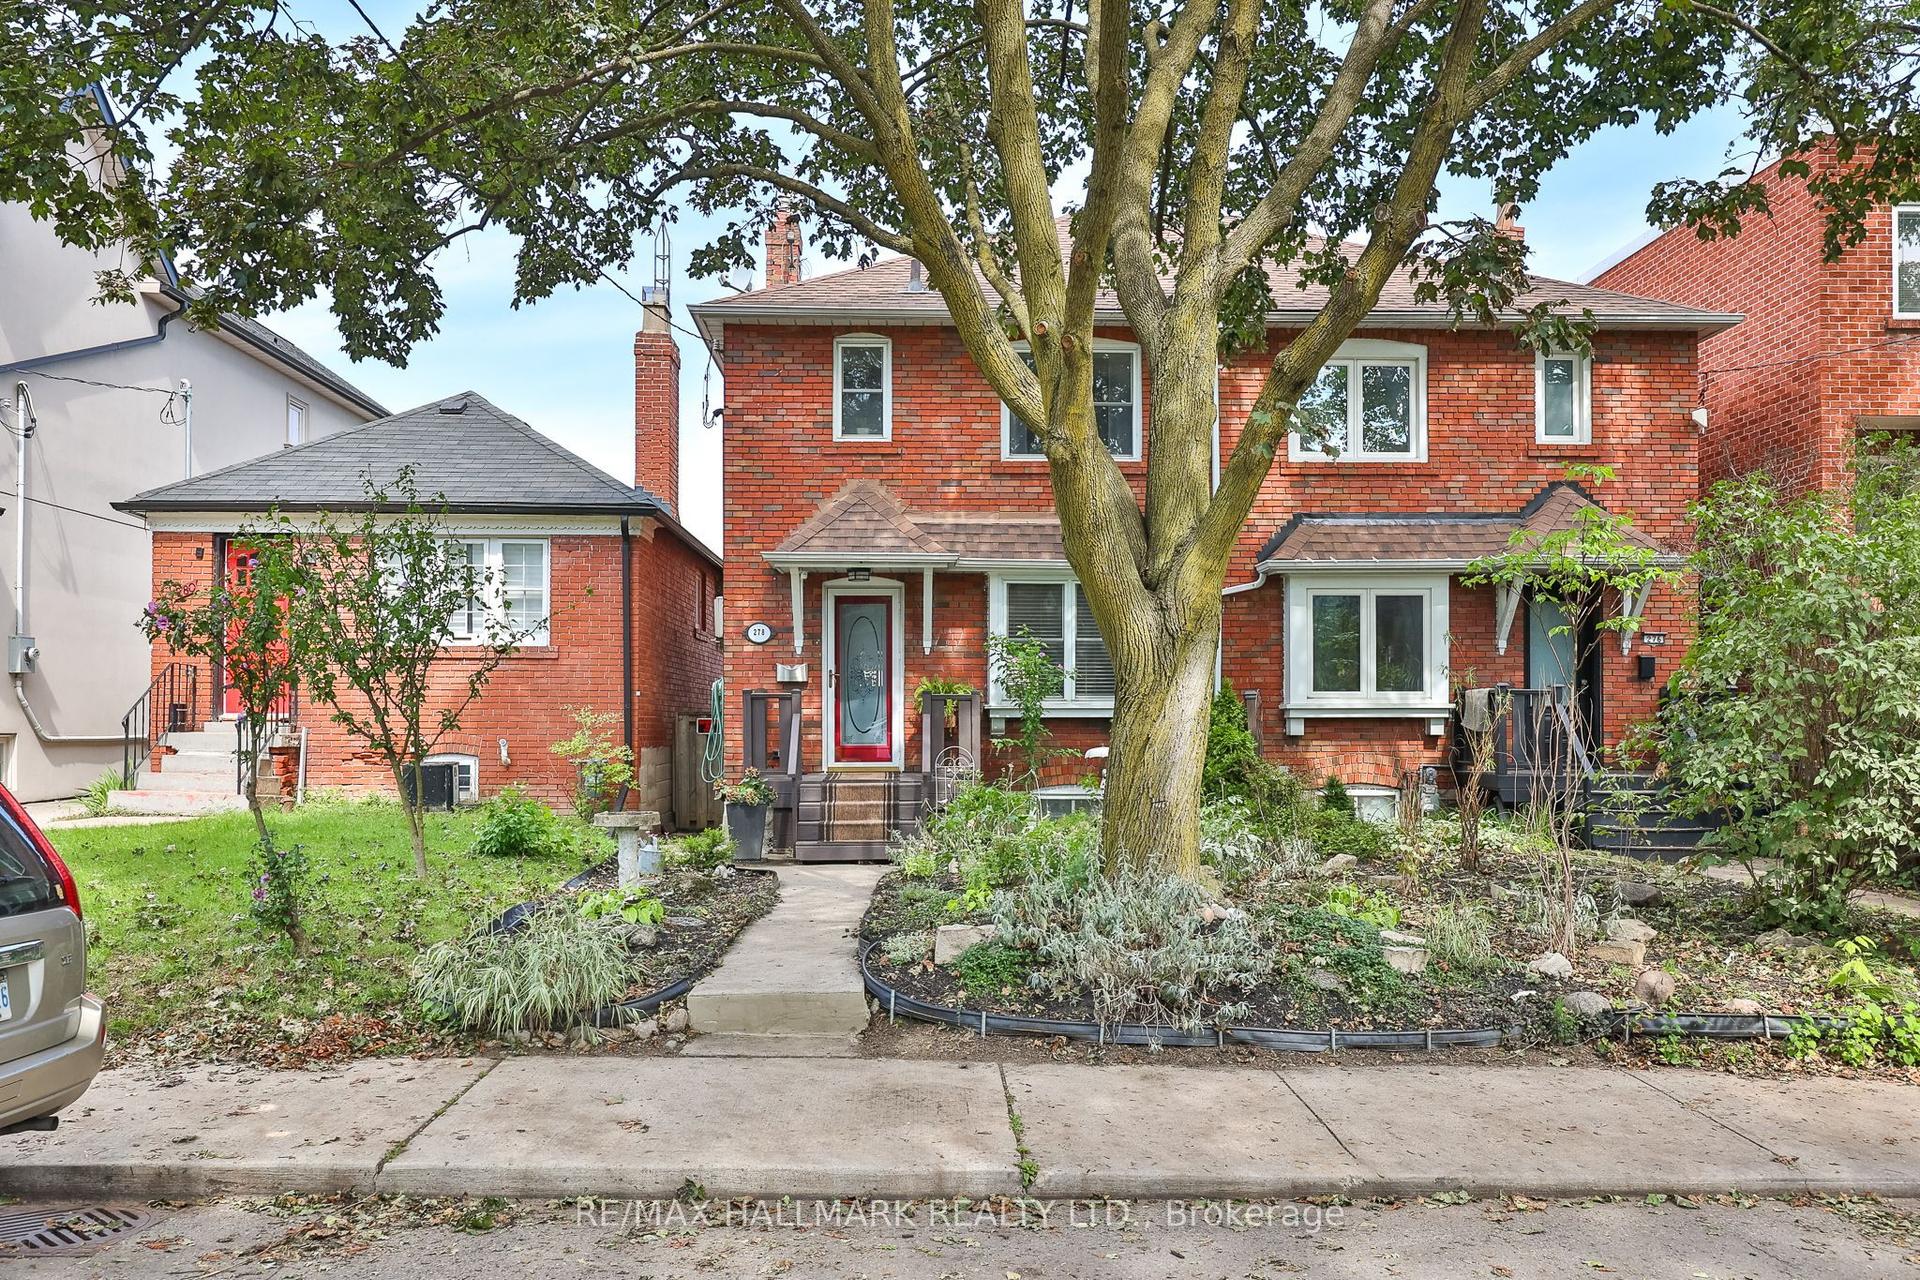
For Sale3 h ago
$1,595,000
Semi-Detached
est. $6,993/mo
278 Woburn Avenue, Lawrence Park North
Toronto, ON
3 bd
2 ba
900
1
MLS# C13752036Re/Max Hallmark Realty Ltd.
WhatsApp Aman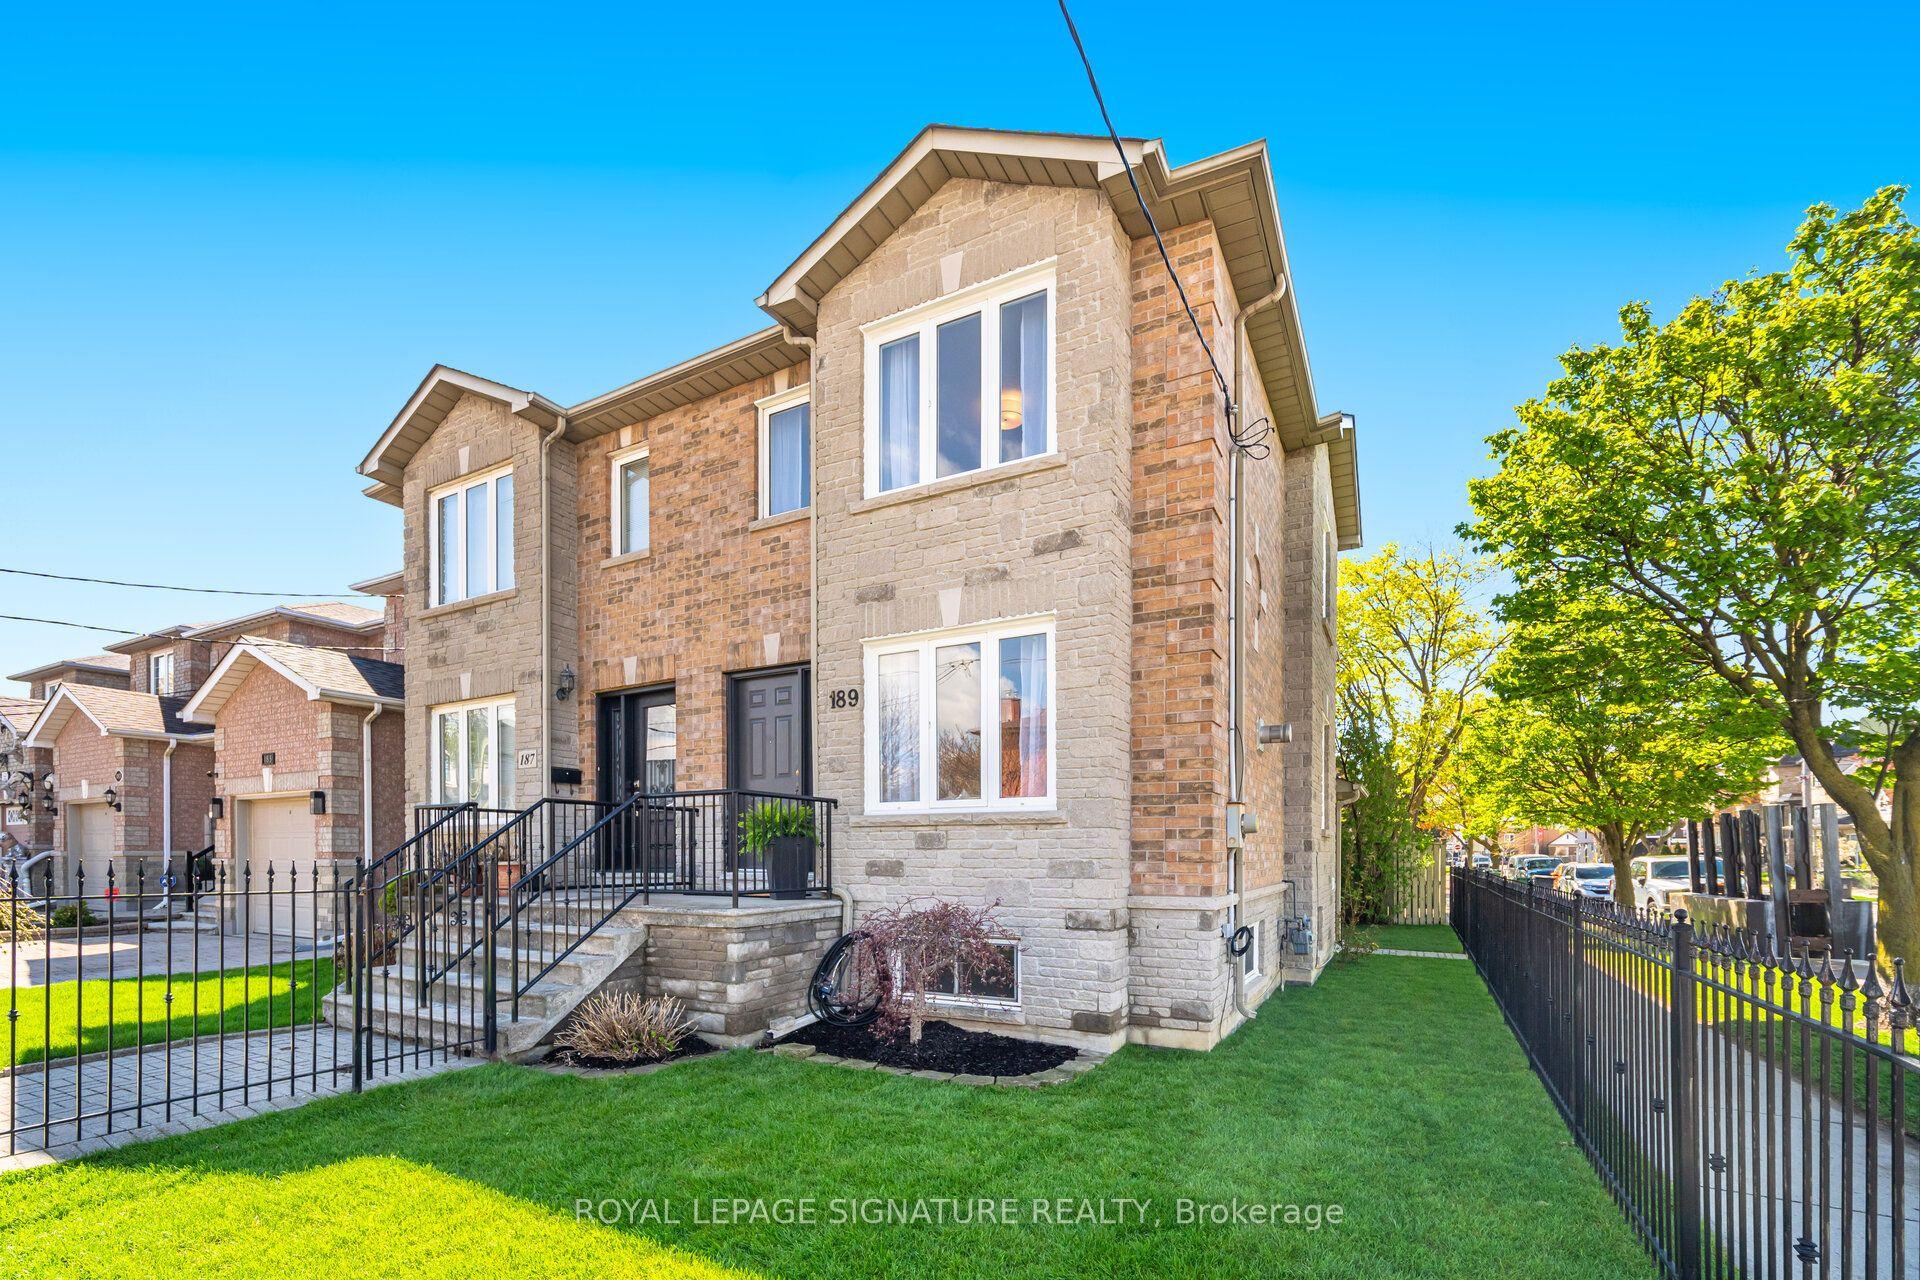
For Sale3 h ago
$1,149,999
Semi-Detached
est. $5,042/mo
189 Aileen Avenue, Keelesdale-Eglinton West
Toronto, ON
3 bd
3 ba
1,750
2
MLS# W13751976Royal Lepage Signature Realty
WhatsApp Aman