For Sale
Just Listed
497 Palmerston Boulevard
Palmerston-Little Italy, Toronto, ON
$3,349,999
4Bd
3Ba
2,250+sqft
4Parking
30 x 138.83 ftlot
$1489/sqft
Semi-DetachedMLS# C13751854Listed 2026-09-080 DOM
Heating
Water Heater
Cooling
Central Air
Basement
Finished
Just listed! New listings in Toronto often receive offers within the first week.
About this home
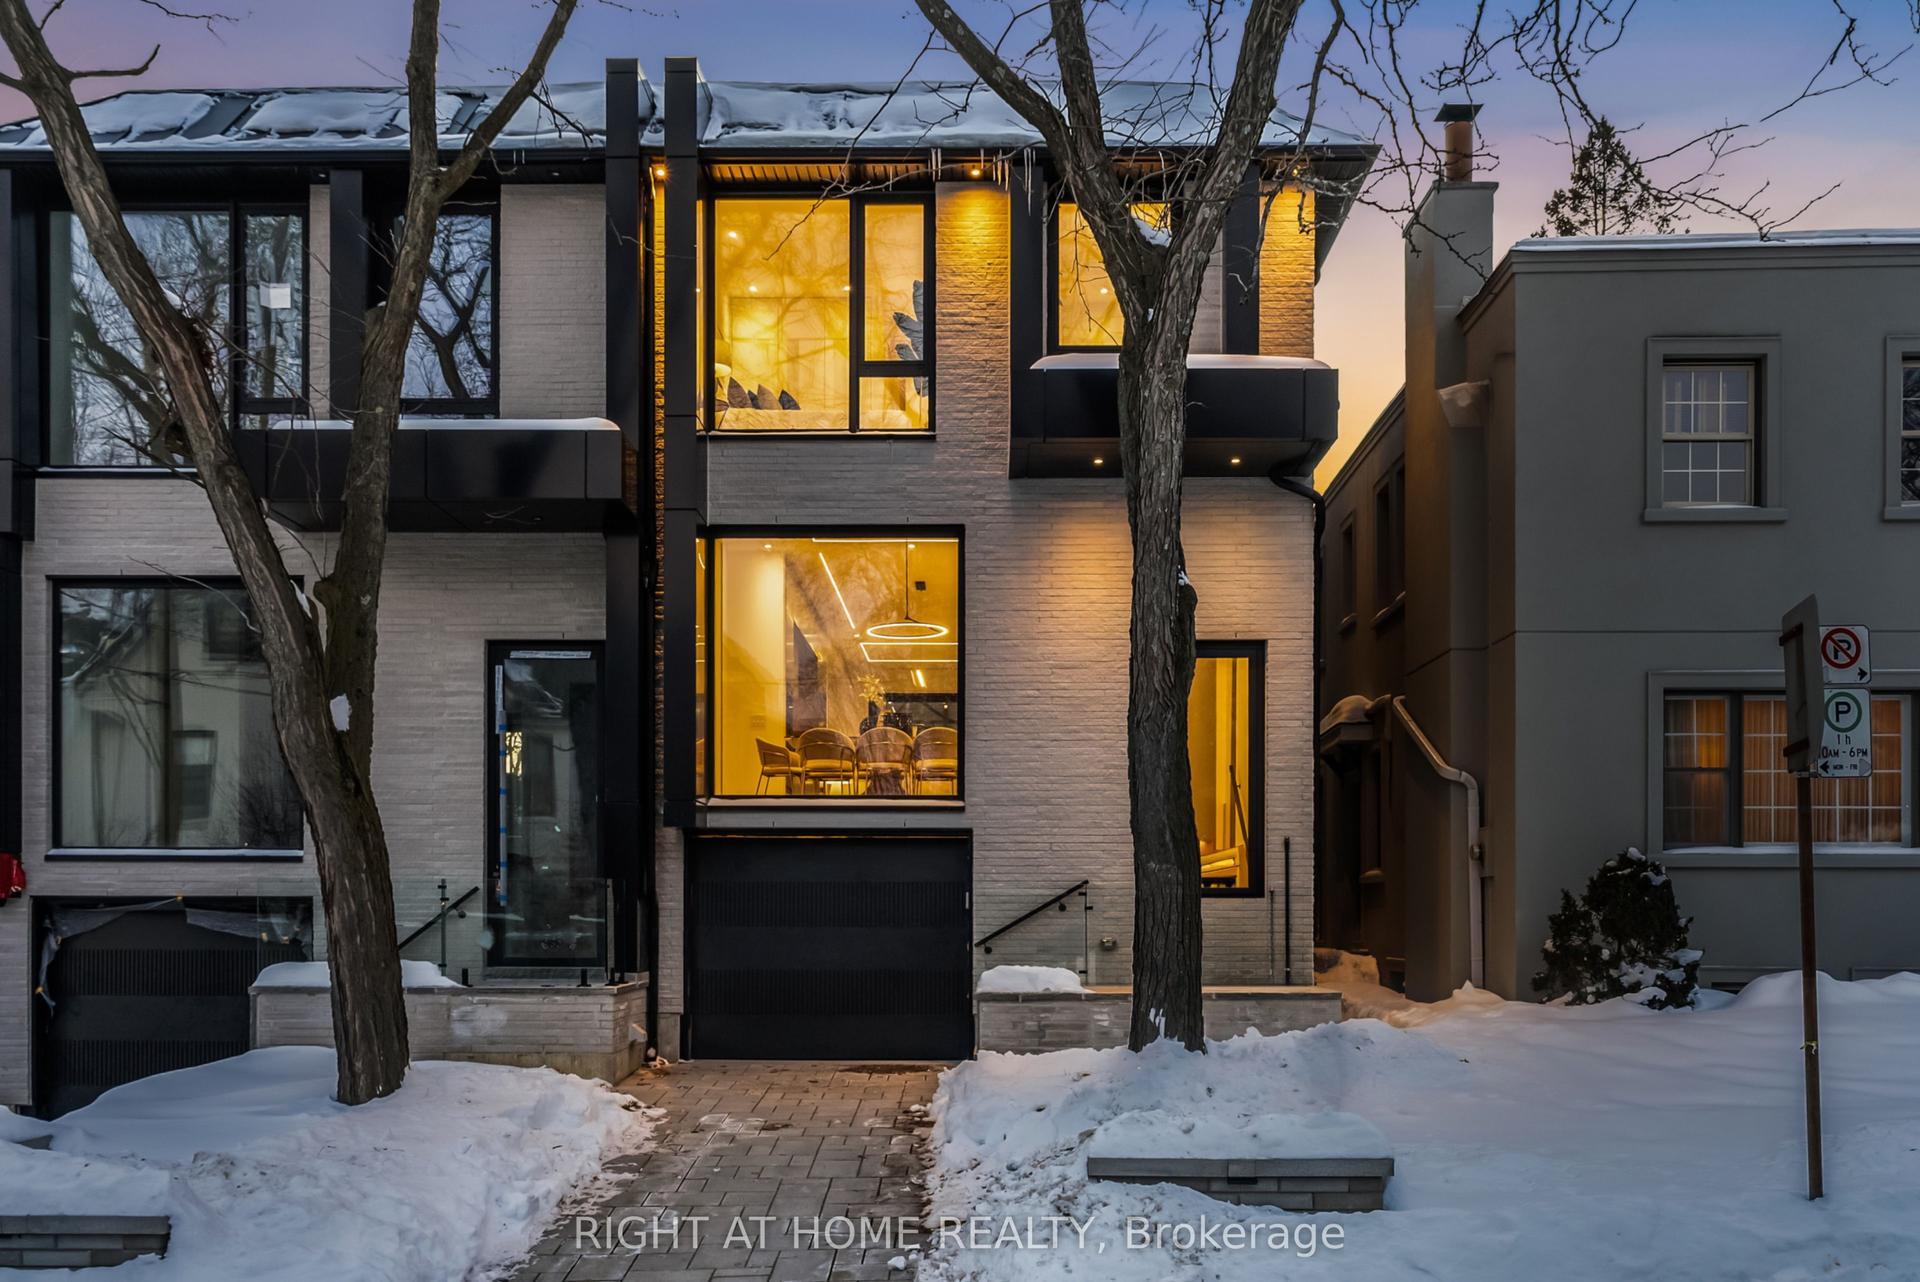
On Palmerston Boulevard, the setting is every bit as remarkable as the home itself. Welcome to 497 Palmerston Boulevard, where every inch has been redefined for modern living, while the grace of its 1907 architecture remains beautifully intact. Reimagined by Altius Architecture and featured in Toronto Life, it is a remarkable meeting of thoughtful design, enduring character and effortless function. The main floor is exquisite. A continuous expanse of white oak carries through the space, complemented by a linear gas fireplace set within custom built-in shelving. At its centre, the kitchen anchors the room with a waterfall island, integrated appliances and cabinetry designed to disappear. Beyond, the living room dissolves into the garden through a wall of wood-framed sliding glass, opening onto a wide hardwood deck that steps down to the lawn. Thirty feet across and extending nearly 139 feet to the rear property line, the grounds are framed by mature hedging and lit for evenings. Summer dinners, soccer on turf that never needs mowing, quiet mornings with coffee: an extraordinary sense of space, privacy and calm in the heart of the city. Three generously proportioned bedrooms share the second floor, each with substantial closet space and beautiful natural light. The third floor is devoted entirely to the primary retreat. A king-sized bedroom is joined by a private sitting area framed by exposed brick and custom millwork. The ensuite is equally exceptional, with a freestanding tub beneath the window, a generous glass shower and floor-to-ceiling marble. The fully finished lower level offers a recreation room, full bathroom, dedicated laundry room and abundant storage. Private drive parking accommodates four vehicles. Steps from Harbord Village and Bathurst Station, and just minutes from College Street and the University of Toronto. Rare width. Rare light. Rare quiet. All on one of the city's great streets.
HardwoodFireplace
Rooms
Main Floor
| Foyer | 1.58 × 3.34 m | Tile Floor Large Closet Pot Lights |
| Living Room | 4.25 × 3.70 m | Hardwood Floor Fireplace Stained Glass |
| Dining Room | 4.80 × 3.35 m | Hardwood Floor French Doors Plate Rail |
| Dining Room | 3.55 × 3.34 m | Pot Lights Large Window Combined w/Kitchen |
| Kitchen | 3.00 × 4.12 m | Eat-in Kitchen |
| Kitchen | 5.13 × 2.83 m | Pot Lights Centre Island Hardwood Floor |
| Sunroom | 2.47 × 2.88 m | W/O To Deck Overlooks Garden |
| Living Room | 6.24 × 4.40 m | Fireplace Hardwood Floor W/O To Deck |
Second Floor
| Bedroom | 4.80 × 3.35 m | Bay Window Combined w/Sitting |
| Bedroom 2 | 4.14 × 4.78 m | B/I Closet Large Window Overlooks Backyard |
| Bedroom | 3.40 × 3.00 m | Irregular Room 4 Pc Bath |
| Bedroom 3 | 3.15 × 3.96 m | B/I Closet B/I Shelves Hardwood Floor |
| Den | 2.15 × 4.35 m | Irregular Room |
| Bedroom 4 | 2.98 × 3.63 m | Hardwood Floor Pot Lights Window |
| Bathroom | 2.63 × 4.19 m | 5 Pc Bath Tile Floor Heated Floor |
Third Floor
| Primary Bedroom | 5.75 × 4.20 m | Wood Walk-In Closet(s) |
| Bedroom | 3.40 × 3.80 m | Wood 3 Pc Bath |
| Primary Bedroom | 4.25 × 4.78 m | B/I Closet 5 Pc Ensuite Overlooks Backyard |
| Den | 3.94 × 4.65 m | Hardwood Floor B/I Closet Skylight |
| Bathroom | 4.42 × 3.01 m | 5 Pc Bath Heated Floor |
Basement
| Recreation | 4.87 × 4.39 m | Hardwood Floor Pot Lights |
| Bathroom | 3.55 × 1.62 m | 3 Pc Bath Tile Floor Pot Lights |
| Laundry | 2.25 × 3.77 m | Tile Floor Laundry Sink |
| Utility Room | 3.42 × 3.78 m |
Features
- Storage
- Sump Pump
- Water Heater
- Deck
- Landscaped
- Lawn Sprinkler System
- Porch
- Awnings
- Landscape Lighting
- Finished
- Central Air
- 2 1/2 Storey
Financials
Annual Taxes
$14,371.74
Estimated Rental Income
Entire property$4,000 – $6,500/mo
Basement apartment$1,800 – $2,500/mo
Rental yield1.4% – 2.3%
*Estimates based on comparable rentals in the area. Actual income may vary.
Market Data — Toronto
Days on market0 days
Buyer's MarketSeller's Market
Based on active listings in Toronto. Data updates daily.
Demographics — Toronto
Population
2,794,356
Avg Household Income
$102,000
Age Distribution
0-19
19%
20-34
24%
35-49
21%
50-64
19%
65+
17%
Ownership53% own · 47% rent
EnglishMandarinCantoneseTagalogTamil
Getting around
How walkable, bikeable, and transit-friendly this neighbourhood is.
76
/ 100
Walk Score
Very Walkable
62
/ 100
Transit Score
Good Transit
76
/ 100
Bike Score
Very Bikeable
Scores are estimates based on neighbourhood data and are for informational purposes only.
MLS® data courtesy of the Toronto Regional Real Estate Board (TRREB).
The information provided herein must only be used by consumers that have a bona fide interest in the purchase, sale, or lease of real estate and may not be used for any commercial purpose or any other purpose. Listing information is deemed reliable but is not guaranteed accurate by the Toronto Regional Real Estate Board, the listing brokerage, or this website. The trademarks REALTOR®, REALTORS® and the REALTOR® logo are controlled by The Canadian Real Estate Association (CREA) and identify real estate professionals who are members of CREA. MLS®, Multiple Listing Service®, and the associated logos are owned by CREA. Not intended to solicit properties currently listed for sale or buyers under contract.
You may also like
More homes in Toronto
Hand-picked listings with a similar price range and style.
For Sale1 month ago
$3,849,000
Semi-Detached
est. $16,874/mo
74B Rathnelly Avenue, Casa Loma
Toronto, ON
3 bd
5 ba
2,750
2
MLS# C13623654Right At Home Realty
WhatsApp Aman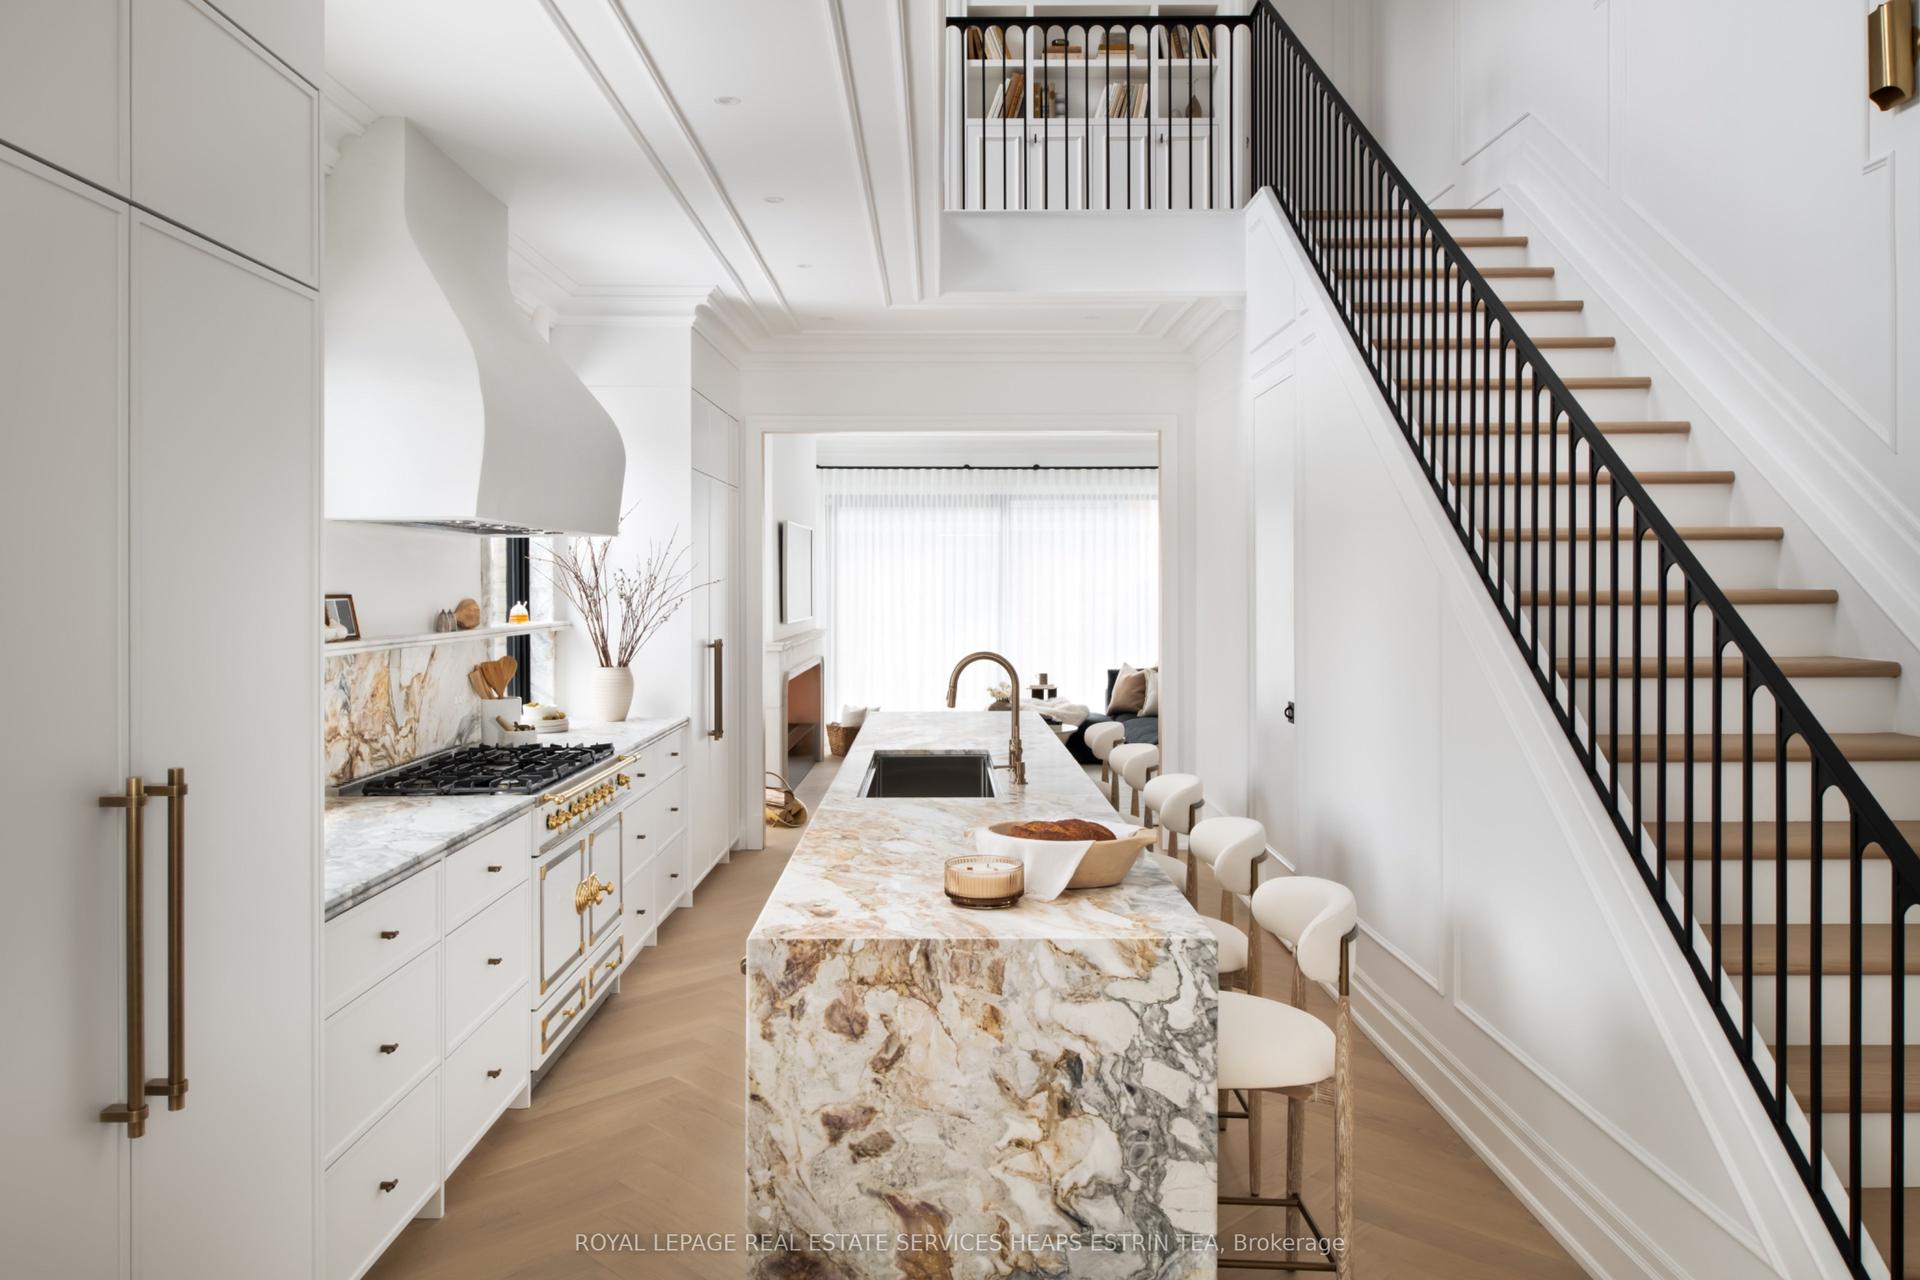
For Sale8 days ago
$3,395,000
Semi-Detached
est. $14,884/mo
23 Lippincott Street, Kensington-Chinatown
Toronto, ON
3+1 bd
5 ba
2,750
1
MLS# C13729244Royal Lepage Real Estate Services…
WhatsApp Aman
