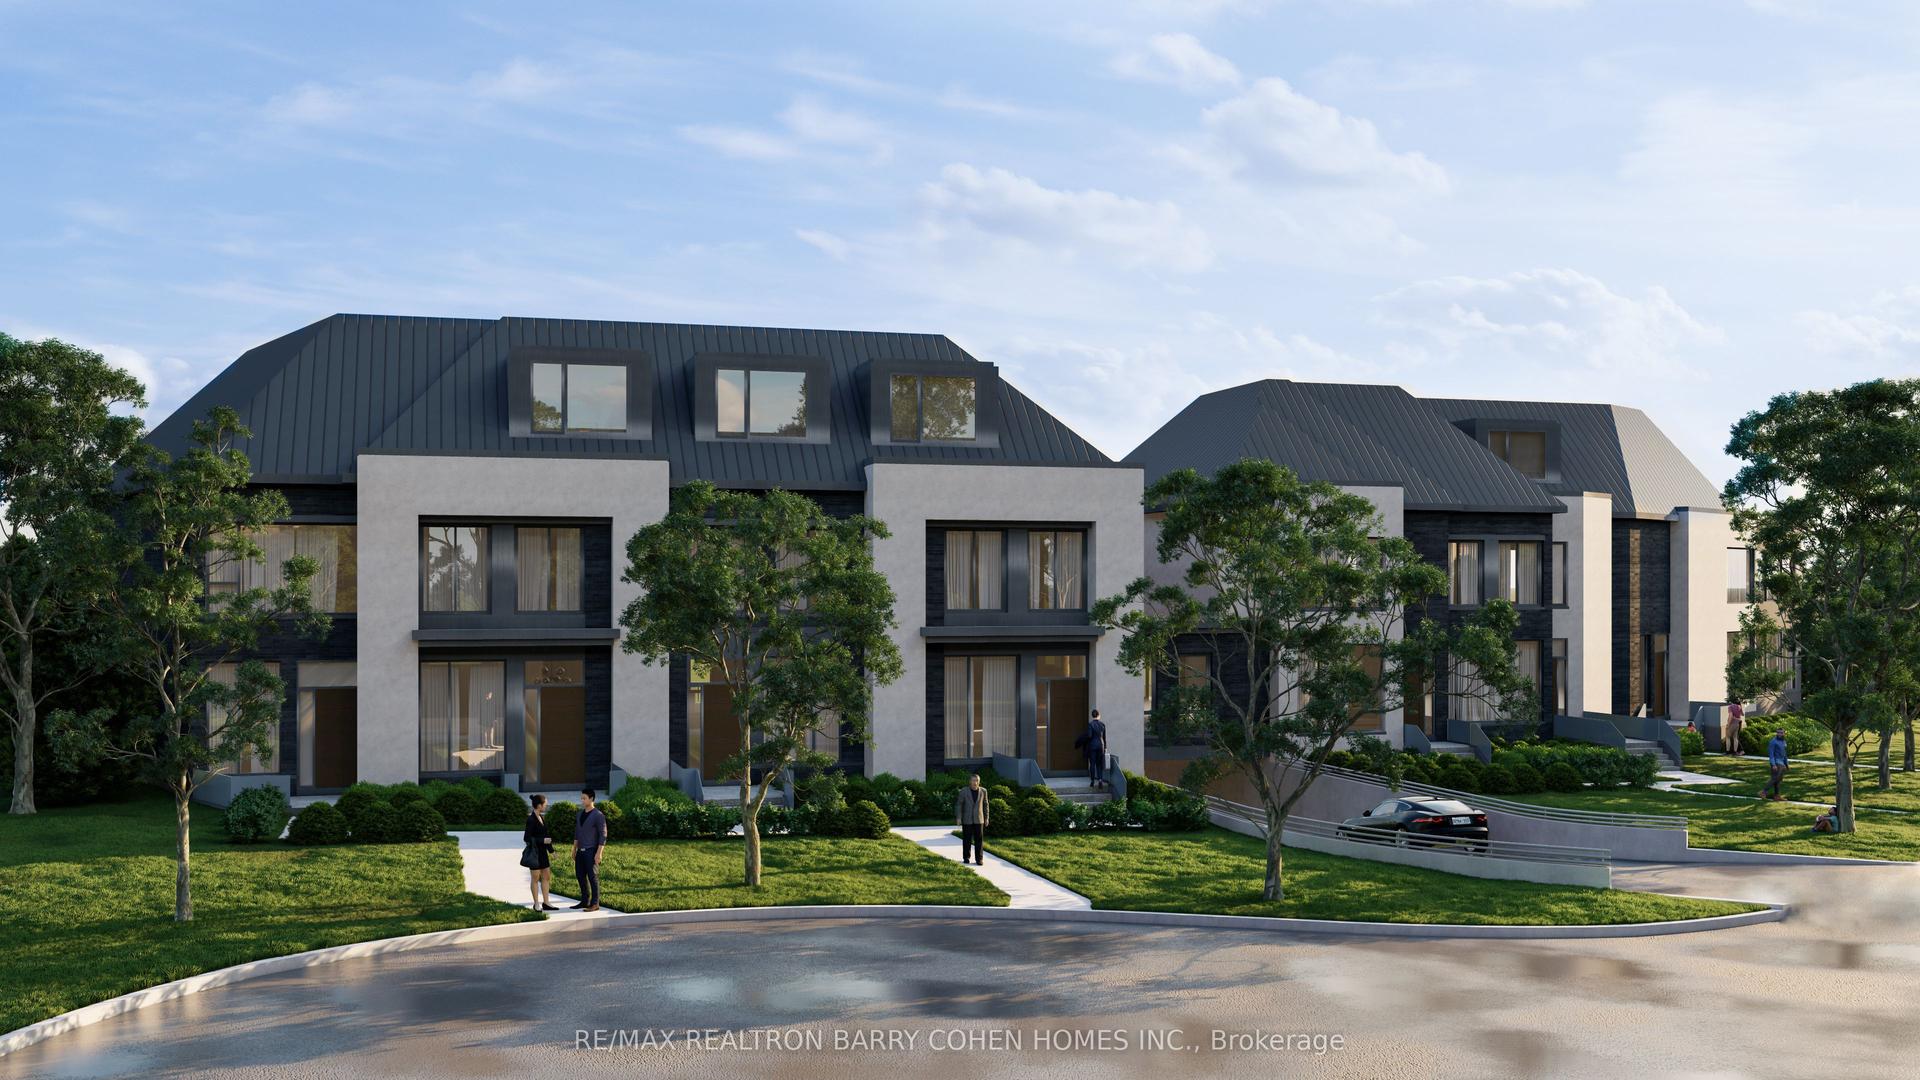
For Sale
Just Listed
32 Evergreen Gardens
Leaside, Toronto, ON
$2,898,000
4+1Bd
4Ba
3,250+sqft
2Parking
21.76 x 76.61 ftlot
$892/sqft
TownhouseMLS# C13752418Listed 2026-09-080 DOM
Heating
On Demand Water Heater
Cooling
Air Exchanger
Basement
Finished
Just listed! New listings in Toronto often receive offers within the first week.
About this home
Bennington Heights - A complete home composed vertically - incomparable value for more than 4,000 square feet with 20-foot-wide interior living space across four levels of thoughtfully designed luxury, plus an expansive, south-facing, finished rooftop terrace. Built to the highest standard of workmanship by a reputable, award-winning team of architects, interior designers, and builders, this exceptional residence offers a seamless blend of modern elegance and timeless design.Private elevator access serves all five levels, along with the peace of mind of a full Tarion warranty. Distinctive features include a ground-floor bedroom or family room with a three-piece bathroom, and a main floor with soaring ceilings and floor-to-ceiling windows that flood the home with natural light. Spacious principal rooms and a modern custom chef's kitchen with a centre island and integrated breakfast table complete the main level. White oak and painted cabinetry, veined marble counters, and high-quality appliances are found throughout. The kitchen walks out to a balcony with a BBQ gas line - perfect for indoor-outdoor living.Additional highlights include white oak engineered hardwood floors, custom millwork and doors, a linear fireplace, and spa-inspired bathrooms finished in marble and porcelain. Ample built-in storage and thoughtfully designed cabinetry are found on every level. The home offers two-car parking with a built-in single garage and private front driveway, along with a landscaped backyard and patio. An unobstructed, 800-square-foot, south-facing rooftop terrace features a built-in pergola and Corten steel garden beds - ideal for sunbathing, entertaining, or relaxing under the stars. Enjoy immediate access to the Kay Gardner Beltline Trail, Don River Valley trails, and Evergreen Brick Works, with Bayview shops and Evergreen Gardens Park close by, and quick downtown access via the Bayview Extension and Don Valley Parkway.
GarageHardwoodFireplace
Rooms
Main Floor
| Living Room | 5.99 × 6.06 m | Gas Fireplace Picture Window Hardwood Floor |
| Dining Room | 4.84 × 4.21 m | Combined w/Living Hardwood Floor |
| Kitchen | 4.06 × 6.17 m | Centre Island Breakfast Area W/O To Balcony |
| Sitting | 2.04 × 2.02 m | Hardwood Floor |
Second Floor
| Primary Bedroom | 4.38 × 6.16 m | 5 Pc Ensuite Walk-In Closet(s) W/O To Balcony |
| Bedroom 2 | 3.09 × 4.44 m | Double Closet Window Floor to Ceiling Hardwood Floor |
| Bedroom 3 | 2.76 × 3.58 m | Window Floor to Ceiling Hardwood Floor |
Lower
| Exercise Room | 2.78 × 5.98 m | Heated Floor |
| Recreation | 0.00 × 0.00 m | Heated Floor |
Other
| Foyer | 4.25 × 2.71 m | B/I Closet Access To Garage Hardwood Floor |
| Recreation | 6.05 × 5.67 m | Window Floor to Ceiling Overlook Patio Hardwood Floor |
Features
- Air Exchanger
- Bar Fridge
- Built-In Oven
- Carpet Free
- ERV/HRV
- On Demand Water Heater
- Deck
- Finished
- Central Air
- 3-Storey
Financials
Annual Taxes
$0
Estimated Rental Income
Entire property$4,000 – $6,500/mo
Rental yield1.7% – 2.7%
*Estimates based on comparable rentals in the area. Actual income may vary.
Market Data — Toronto
Days on market0 days
Buyer's MarketSeller's Market
Based on active listings in Toronto. Data updates daily.
Demographics — Toronto
Population
2,794,356
Avg Household Income
$102,000
Age Distribution
0-19
19%
20-34
24%
35-49
21%
50-64
19%
65+
17%
Ownership53% own · 47% rent
EnglishMandarinCantoneseTagalogTamil
Getting around
How walkable, bikeable, and transit-friendly this neighbourhood is.
73
/ 100
Walk Score
Very Walkable
63
/ 100
Transit Score
Good Transit
63
/ 100
Bike Score
Bikeable
Scores are estimates based on neighbourhood data and are for informational purposes only.
MLS® data courtesy of the Toronto Regional Real Estate Board (TRREB).
The information provided herein must only be used by consumers that have a bona fide interest in the purchase, sale, or lease of real estate and may not be used for any commercial purpose or any other purpose. Listing information is deemed reliable but is not guaranteed accurate by the Toronto Regional Real Estate Board, the listing brokerage, or this website. The trademarks REALTOR®, REALTORS® and the REALTOR® logo are controlled by The Canadian Real Estate Association (CREA) and identify real estate professionals who are members of CREA. MLS®, Multiple Listing Service®, and the associated logos are owned by CREA. Not intended to solicit properties currently listed for sale or buyers under contract.
You may also like
More homes in Toronto
Hand-picked listings with a similar price range and style.
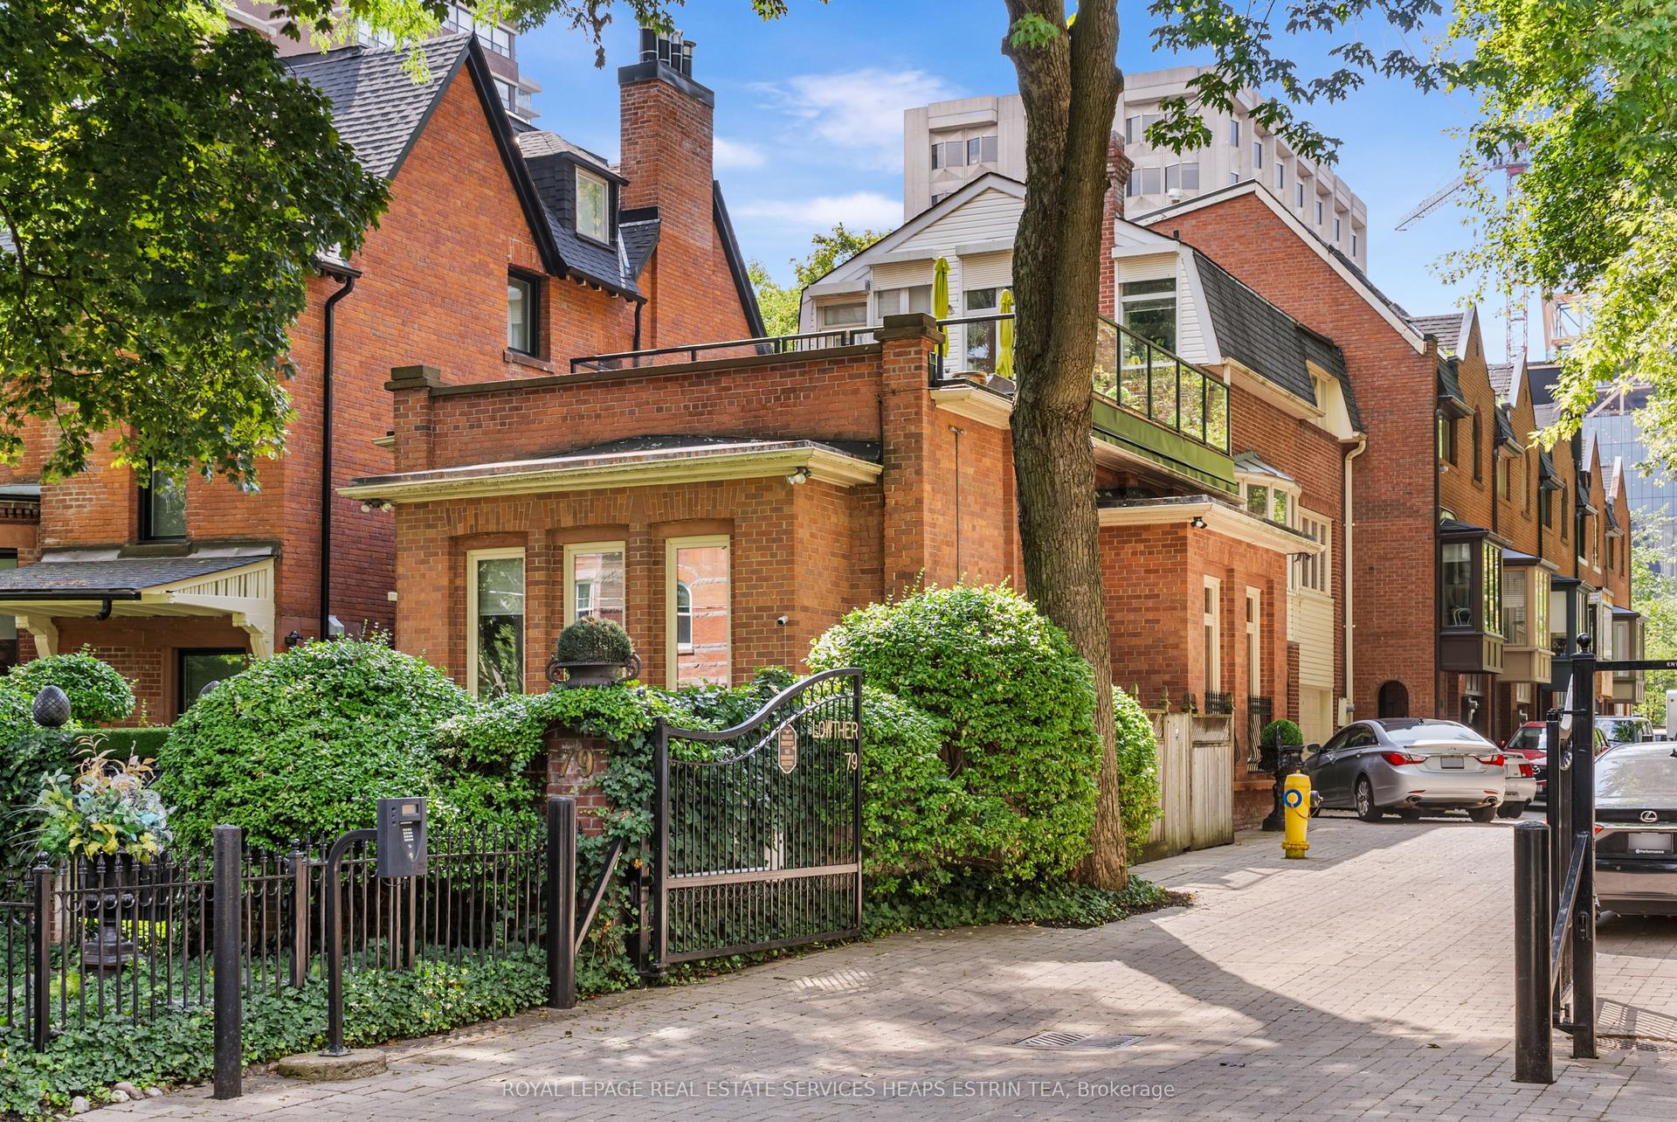
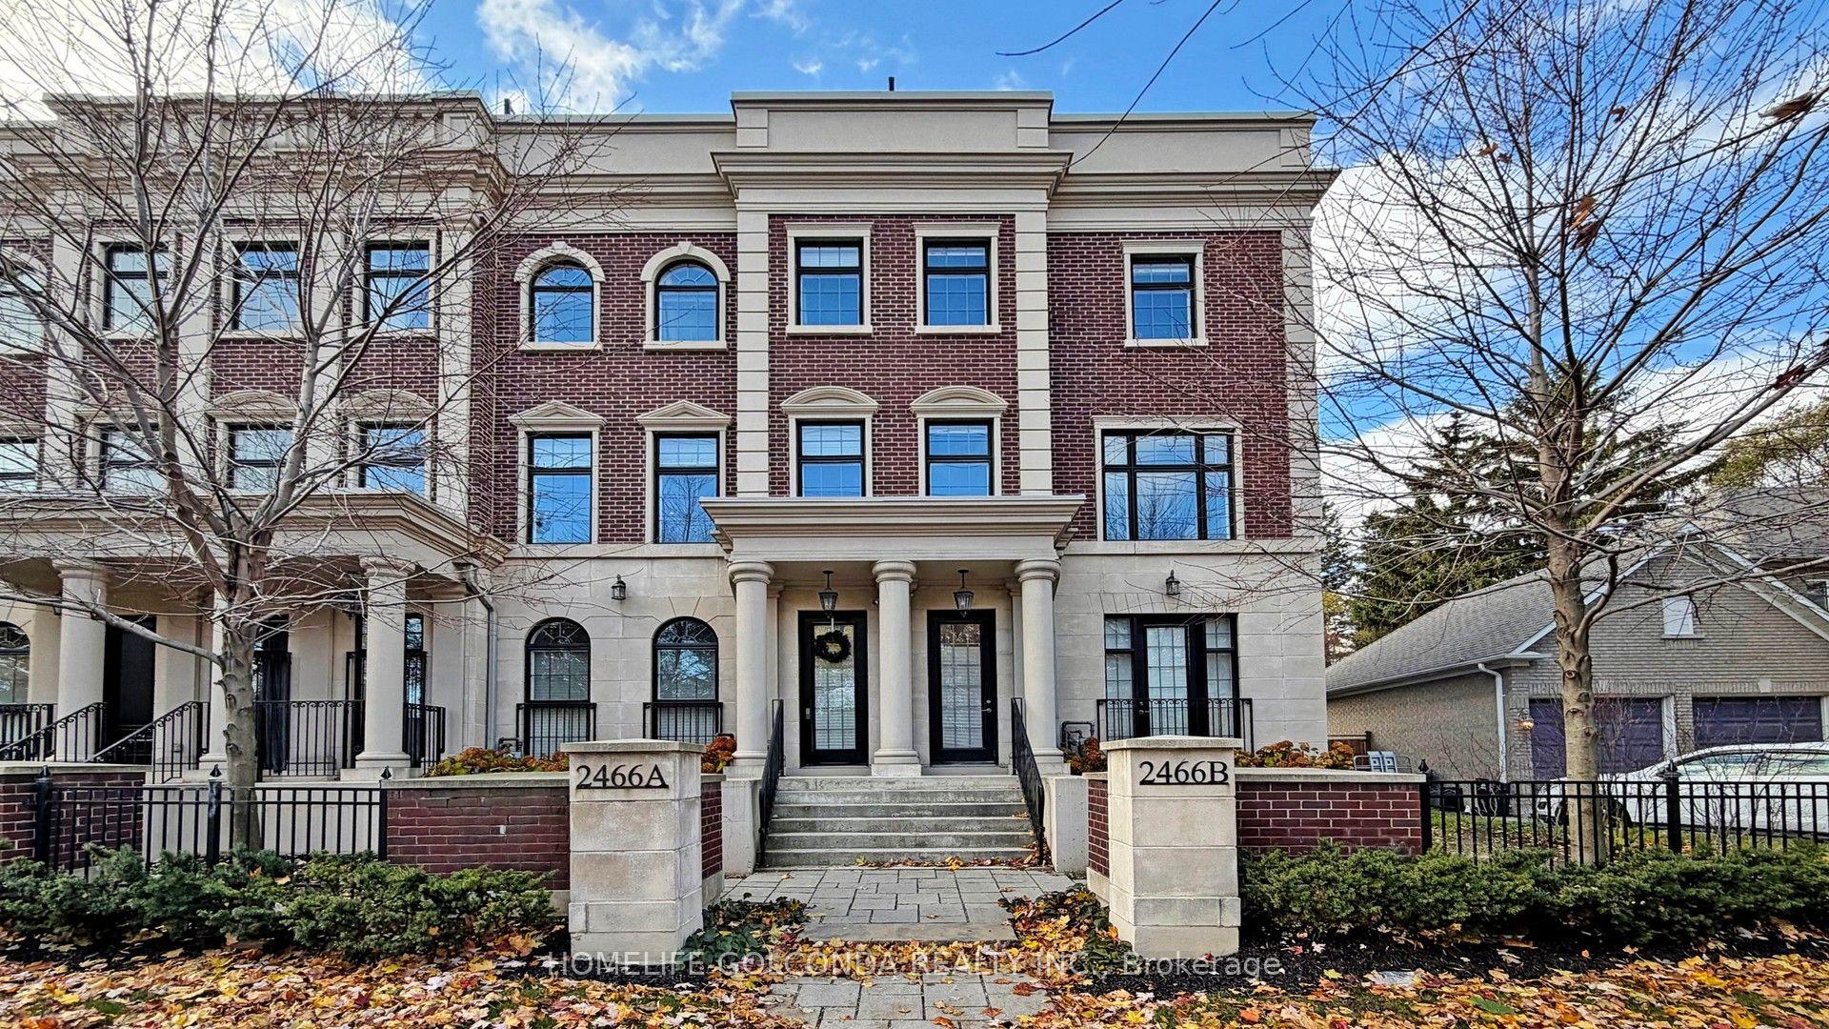
For Sale3 h ago
$2,295,000
Townhouse
est. $10,061/mo
81A Lowther Avenue, Annex
Toronto, ON
3 bd
3 ba
2,750
1
MLS# C13752820Royal Lepage Real Estate Services…
WhatsApp Aman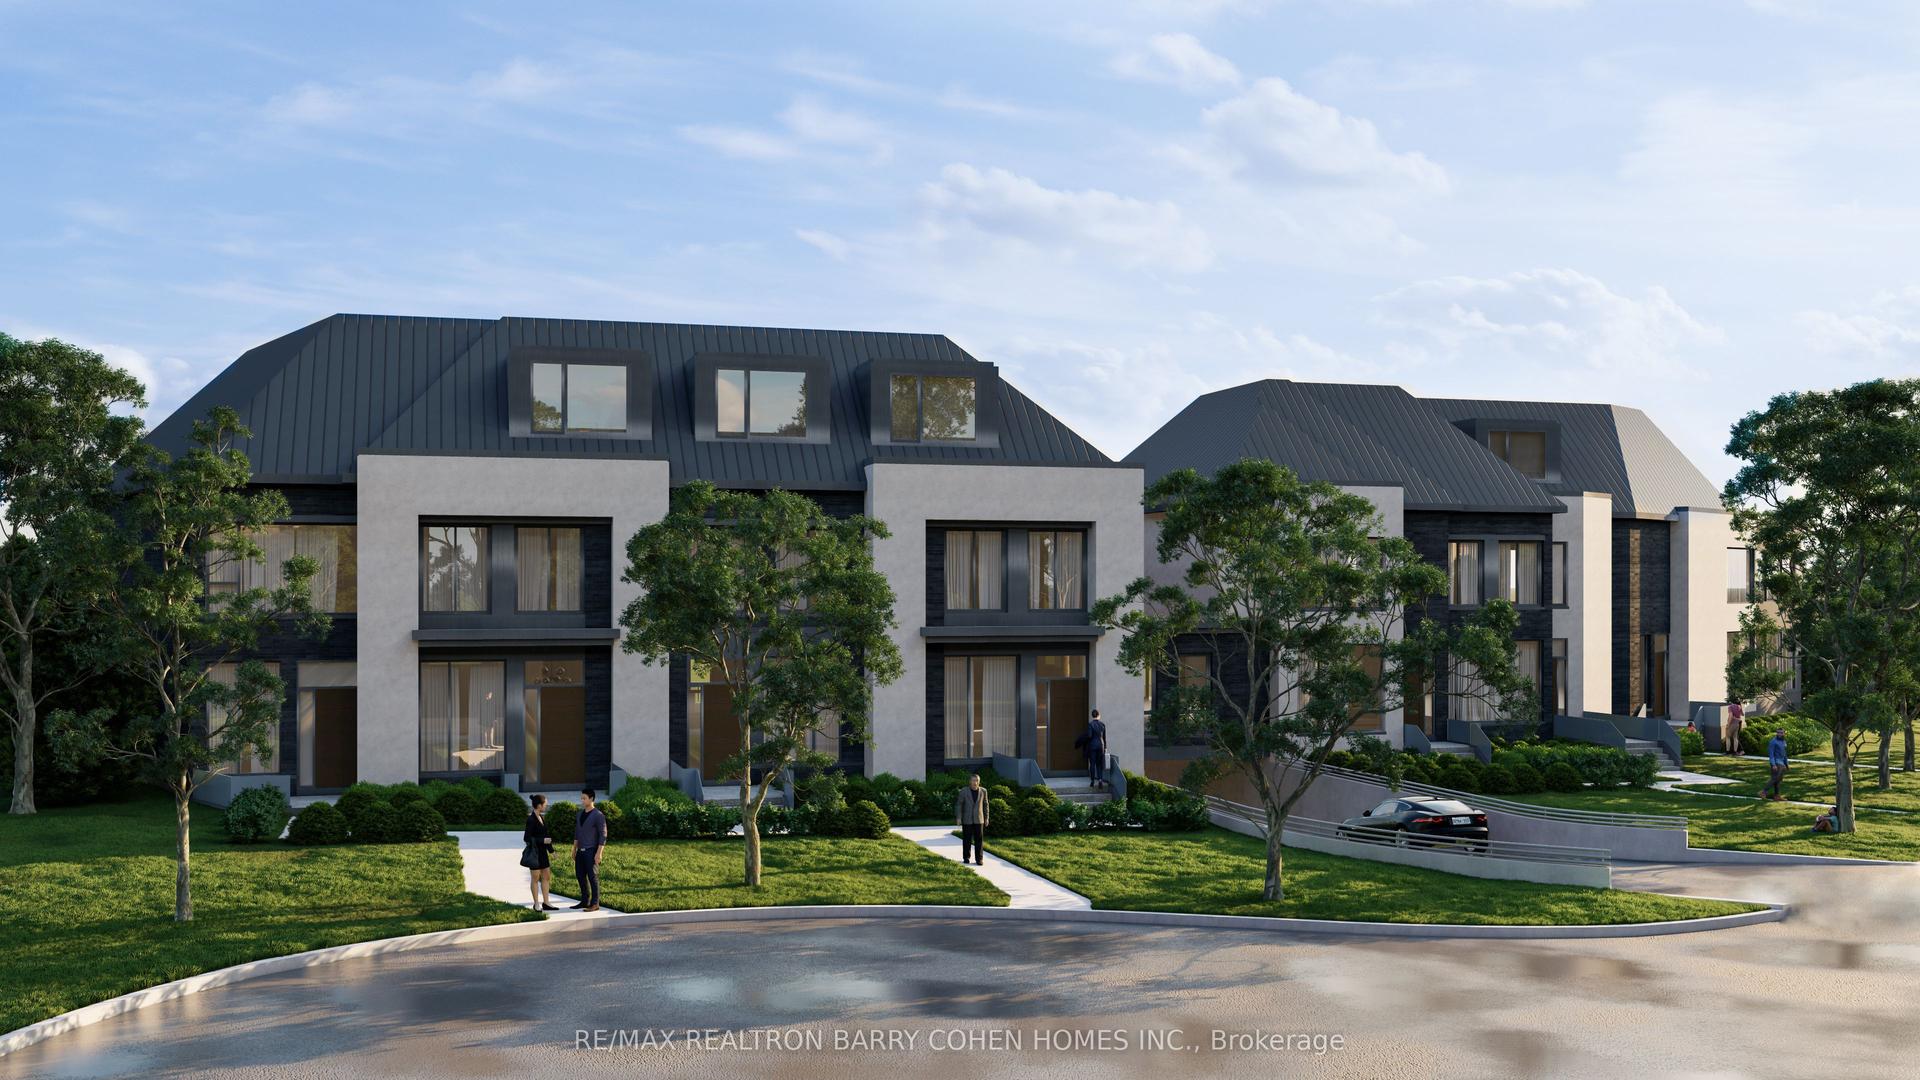
For Sale7 months ago
$3,189,000
Townhouse
est. $13,981/mo
16 Kirtling Place 7 #7, St. Andrew-Windfields
Toronto, ON
3 bd
4 ba
2,750
2
MLS# C12784260Re/Max Realtron Barry Cohen Homes…
WhatsApp Aman