For Sale
Just Listed
81A Lowther Avenue
Annex, Toronto, ON
$2,295,000
3Bd
3Ba
2,750+sqft
1Parking
20 x 85 ftlot
$835/sqft
TownhouseMLS# C13752820Listed 2026-09-080 DOM
Cooling
Central Air
Basement
Finished
Just listed! New listings in Toronto often receive offers within the first week.
About this home
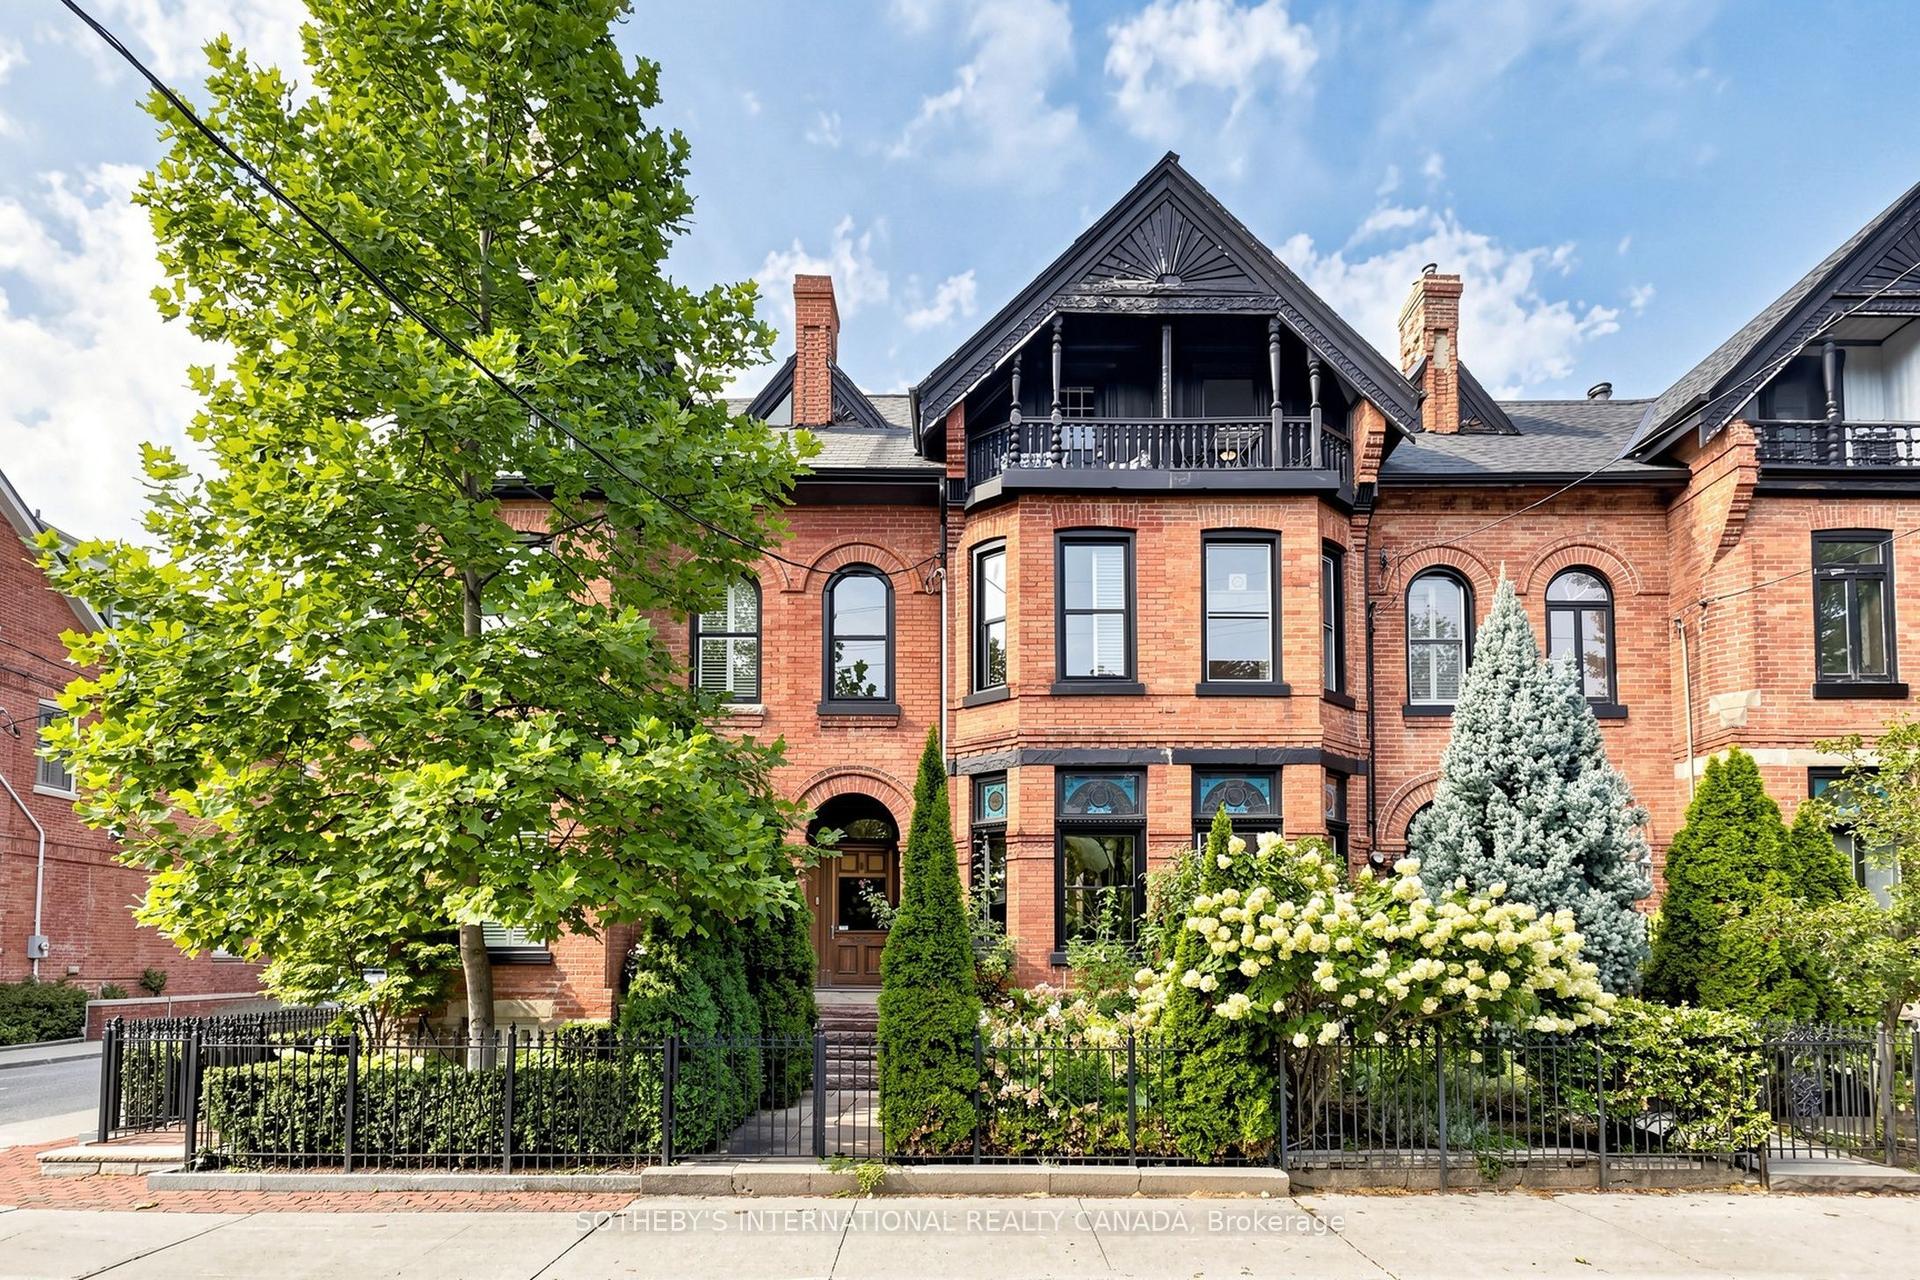
Welcome to 81A Lowther Avenue, a beautifully positioned townhome located within an exclusive gated enclave offering exceptional privacy in the heart of Prime Annex. A welcoming foyer introduces the home with a spacious entry and convenient powder room before leading to the main living area, where impressive ceiling heights and a gas fireplace create an inviting atmosphere. From here, the space extends into a bright sunroom and deck, offering a seamless connection to outdoor living. The dining room overlooks the living area and flows naturally into a well-appointed kitchen with generous cabinetry and a bright breakfast nook. The second floor offers a flexible bedroom currently used as a multipurpose space, along with a semi-ensuite bathroom shared with the spacious primary bedroom, which enjoys abundant closet space. The third floor features an additional bedroom retreat with its own ensuite bath and skylights that fill the space with natural light. A terrace level offers the potential to create a wonderful and private outdoor rooftop retreat. The lower level extends the living space with a recreation room, and an additional office, with walkout to the garden, and extensive storage. Located steps from Yorkville, world-class dining, boutique shopping, the University of Toronto, and nearby parks, this exceptional home offers a rare blend of privacy, space, and vibrant city living.
WalkoutFireplace
Rooms
Main Floor
| Solarium | 2.36 × 1.98 m | W/O To Deck Overlooks Garden |
| Kitchen | 3.48 × 2.72 m | Renovated Window Breakfast Area |
| Dining Room | 3.78 × 3.10 m | Hardwood Floor Overlooks Living Formal Rm |
| Living Room | 5.82 × 4.83 m | Gas Fireplace Hardwood Floor Pot Lights |
| Breakfast | 3.05 × 1.91 m | Renovated Window |
| Kitchen | 3.66 × 2.69 m | |
| Breakfast | 3.99 × 2.16 m | |
| Sunroom | 2.34 × 1.98 m | |
| Living Room | 5.46 × 4.80 m | |
| Dining Room | 3.69 × 3.51 m |
Second Floor
| Den | 3.53 × 2.11 m | Double Closet Broadloom |
| Primary Bedroom | 5.18 × 4.22 m | Hardwood Floor 4 Pc Ensuite His and Hers Closets |
| Bedroom 2 | 3.56 × 2.92 m | Broadloom |
| Primary Bedroom | 5.18 × 4.22 m | |
| Bedroom 2 | 5.82 × 3.53 m |
Third Floor
| Bedroom 3 | 4.29 × 3.78 m | W/O To Sundeck 5 Pc Ensuite Closet |
| Bedroom 3 | 5.92 × 3.79 m |
Lower
| Laundry | 3.73 × 2.16 m | |
| Utility Room | 3.45 × 2.67 m |
Other
| Foyer | 3.96 × 1.86 m | |
| Family Room | 5.55 × 4.51 m | |
| Office | 2.97 × 2.13 m |
Features
- Storage
- Finished
- Central Air
- 3-Storey
Financials
Annual Taxes
$12,999.88
Estimated Rental Income
Entire property$3,200 – $4,800/mo
Rental yield1.7% – 2.5%
*Estimates based on comparable rentals in the area. Actual income may vary.
Market Data — Toronto
Days on market0 days
Buyer's MarketSeller's Market
Based on active listings in Toronto. Data updates daily.
Demographics — Toronto
Population
2,794,356
Avg Household Income
$102,000
Age Distribution
0-19
19%
20-34
24%
35-49
21%
50-64
19%
65+
17%
Ownership53% own · 47% rent
EnglishMandarinCantoneseTagalogTamil
Getting around
How walkable, bikeable, and transit-friendly this neighbourhood is.
72
/ 100
Walk Score
Very Walkable
72
/ 100
Transit Score
Excellent Transit
60
/ 100
Bike Score
Bikeable
Scores are estimates based on neighbourhood data and are for informational purposes only.
MLS® data courtesy of the Toronto Regional Real Estate Board (TRREB).
The information provided herein must only be used by consumers that have a bona fide interest in the purchase, sale, or lease of real estate and may not be used for any commercial purpose or any other purpose. Listing information is deemed reliable but is not guaranteed accurate by the Toronto Regional Real Estate Board, the listing brokerage, or this website. The trademarks REALTOR®, REALTORS® and the REALTOR® logo are controlled by The Canadian Real Estate Association (CREA) and identify real estate professionals who are members of CREA. MLS®, Multiple Listing Service®, and the associated logos are owned by CREA. Not intended to solicit properties currently listed for sale or buyers under contract.
You may also like
More homes in Toronto
Hand-picked listings with a similar price range and style.
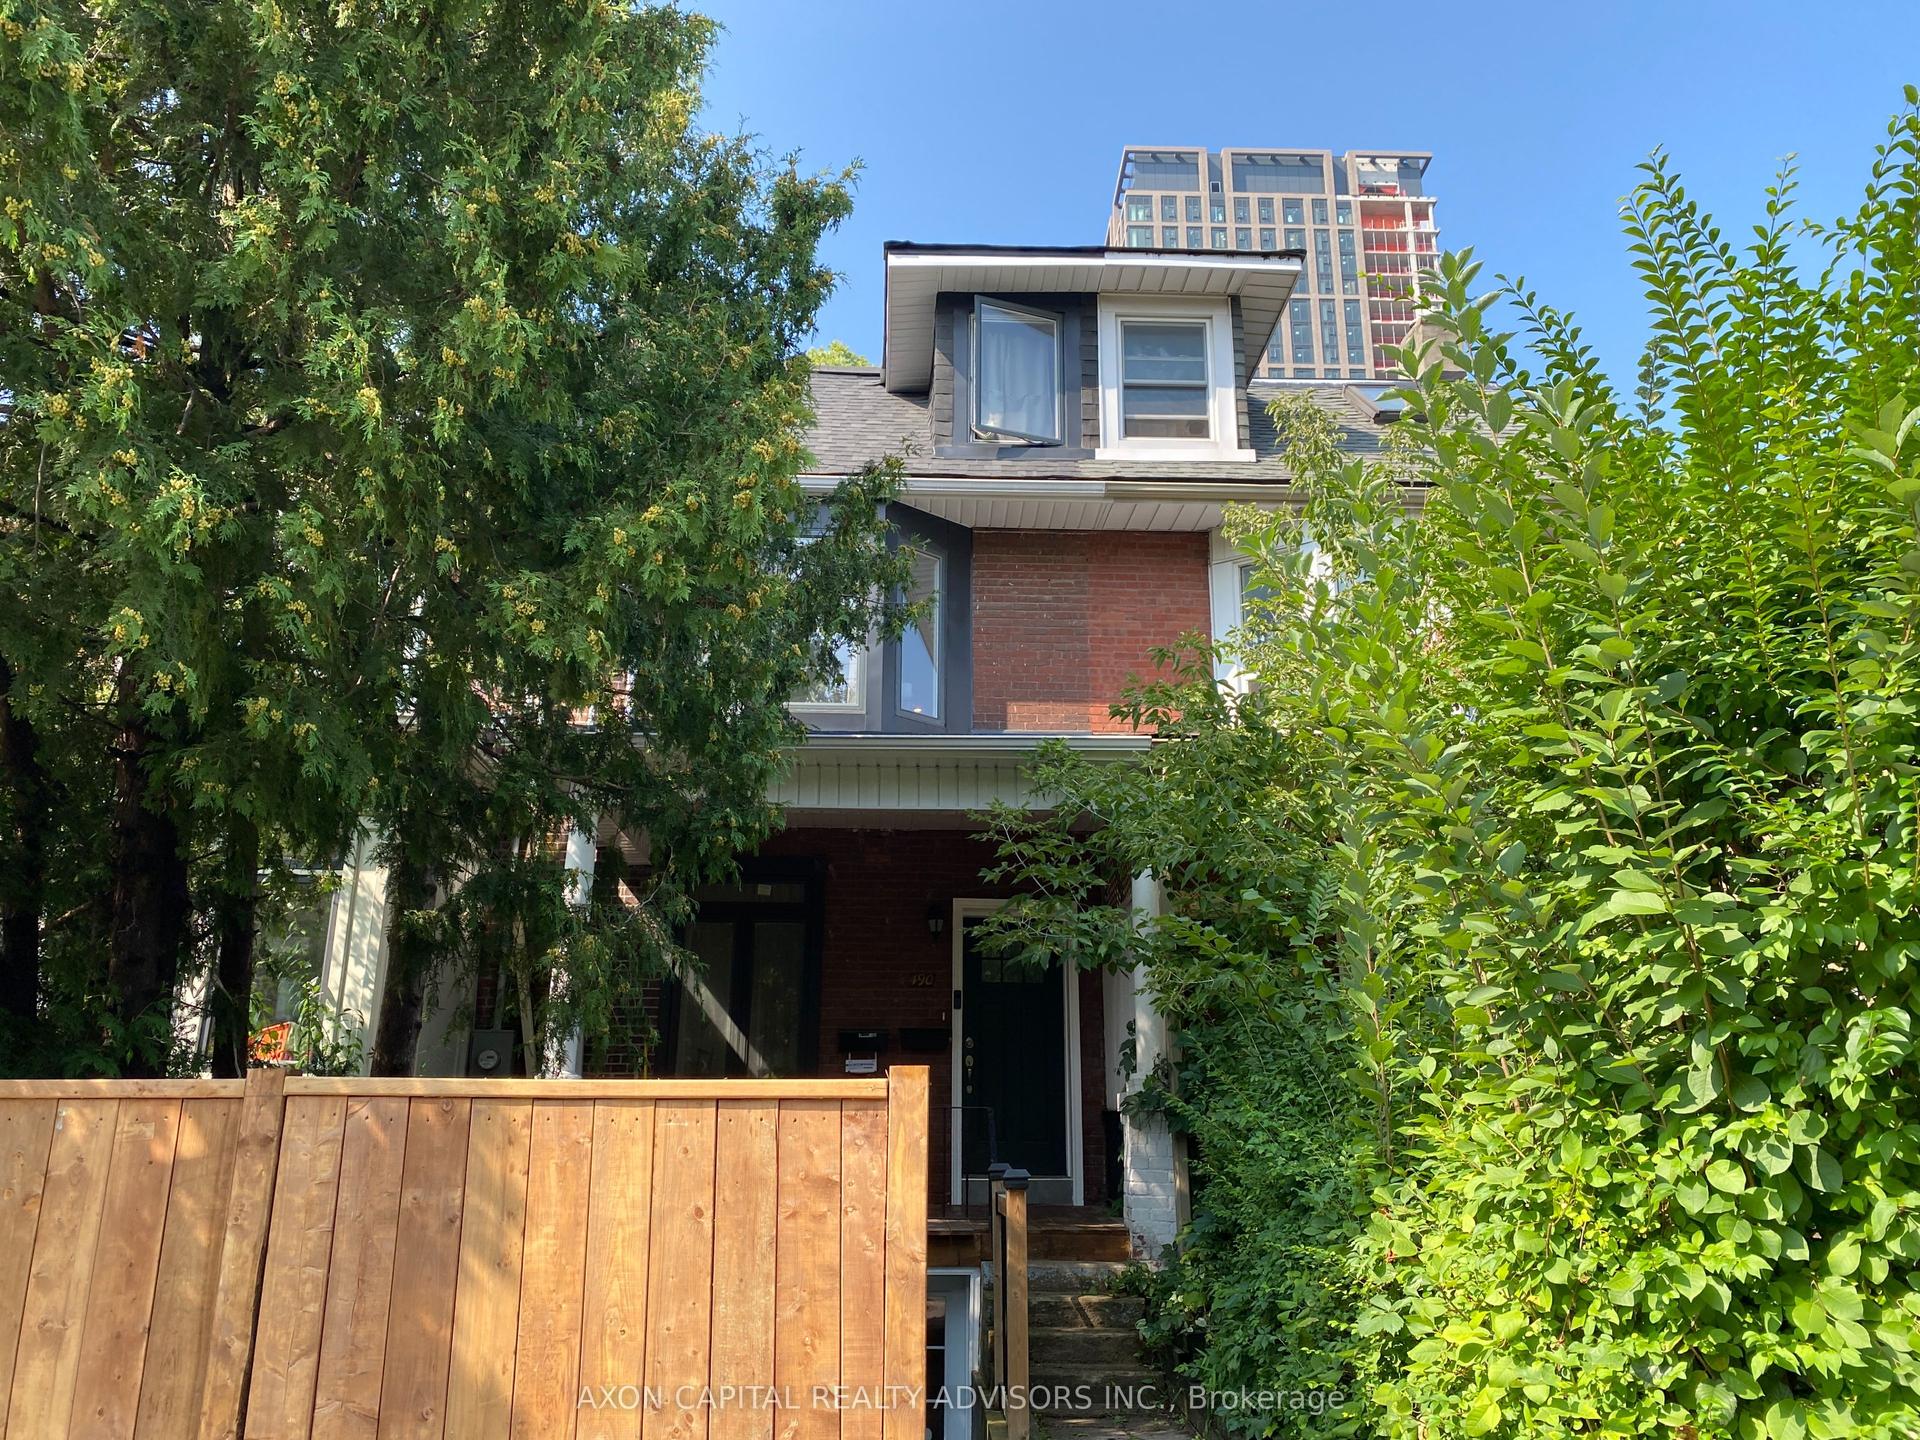
For Sale5 days ago
$1,790,000
Townhouse
est. $7,847/mo
490 Gladstone Avenue, Dufferin Grove
Toronto, ON
5 bd
4 ba
1,750
1
MLS# C13743256Axon Capital Realty Advisors Inc.
WhatsApp Aman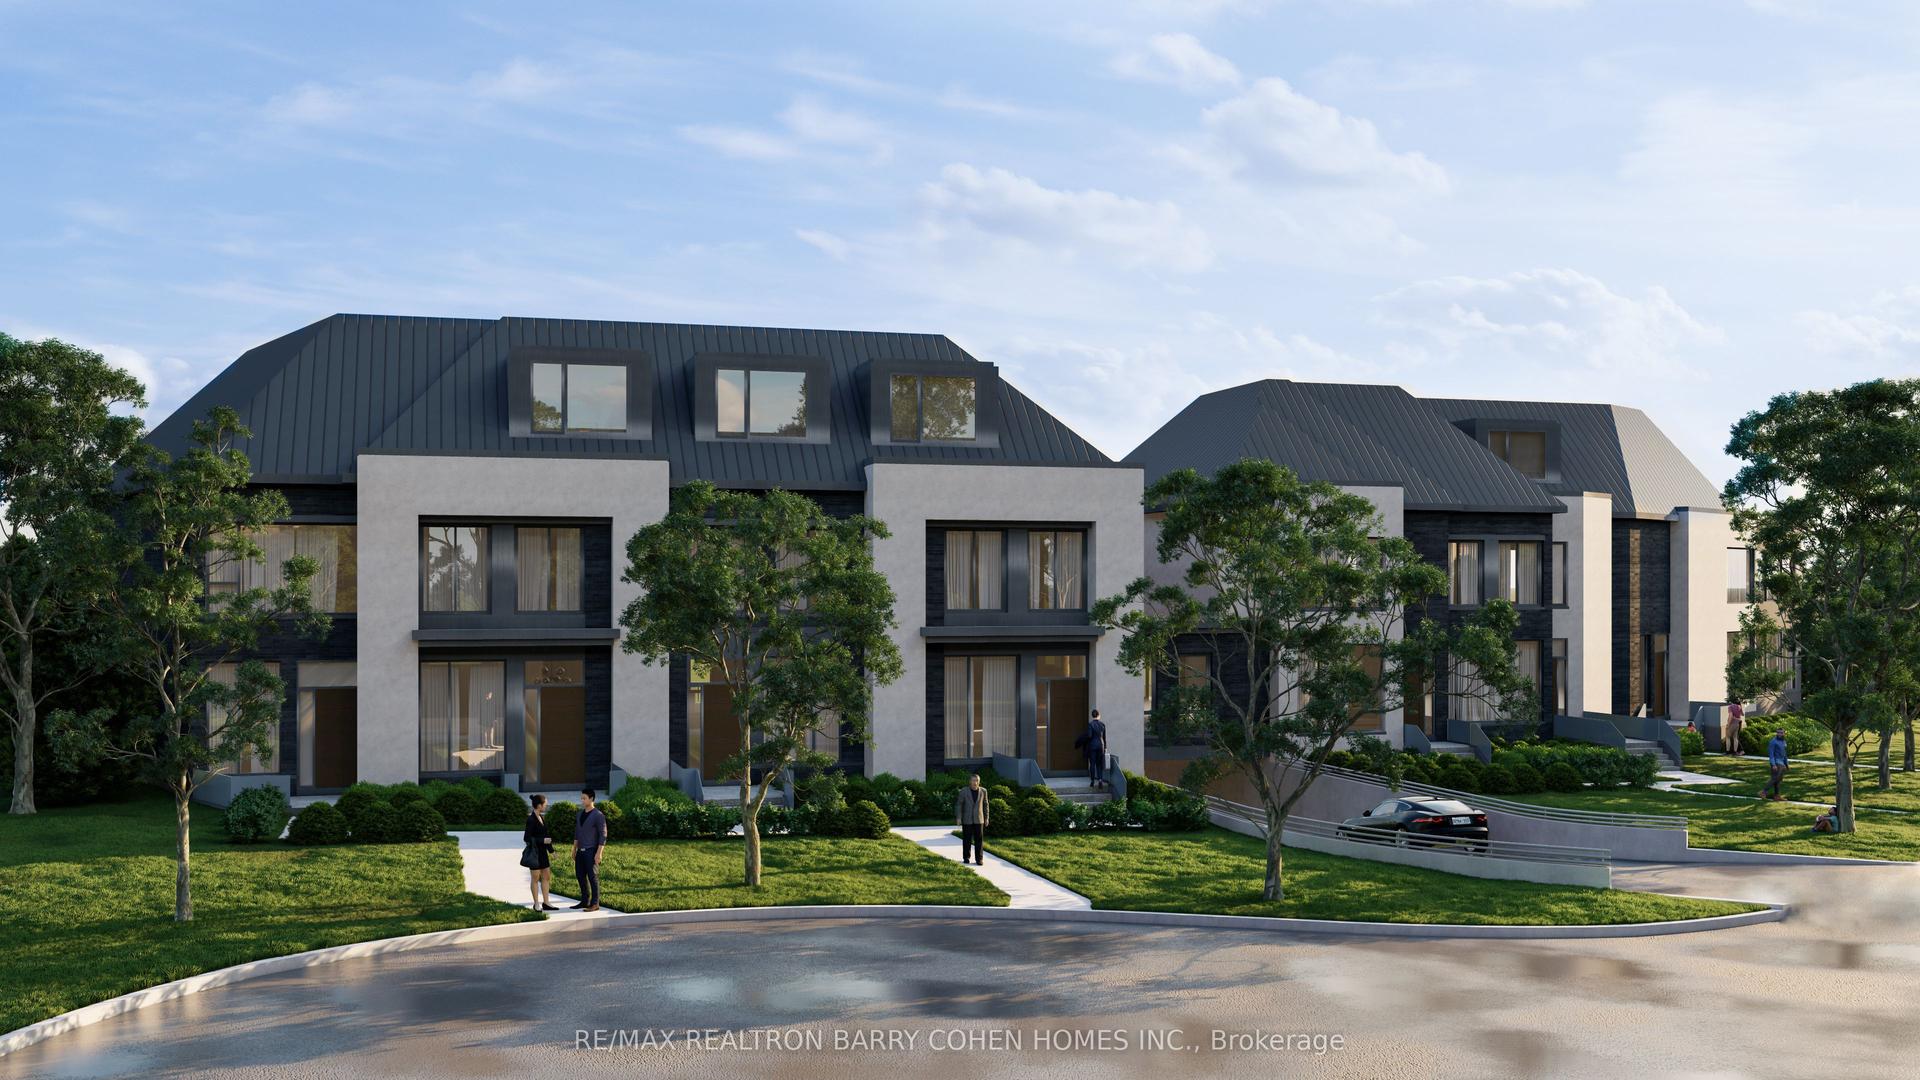
For Sale7 months ago
$2,598,000
Townhouse
est. $11,390/mo
16 Kirtling Place 1 #1, St. Andrew-Windfields
Toronto, ON
3 bd
4 ba
2,250
2
MLS# C12784268Re/Max Realtron Barry Cohen Homes…
WhatsApp Aman