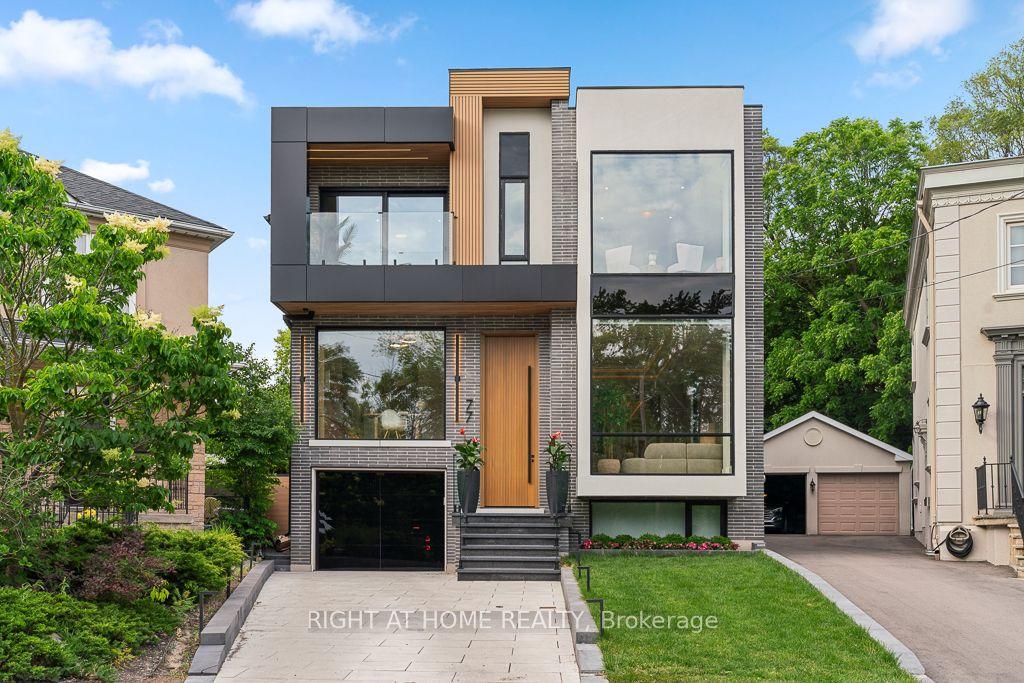
For Sale
Just Listed
43 Maple Avenue
Rosedale-Moore Park, Toronto, ON
$5,495,000
4+2Bd
5Ba
4,250+sqft
6Parking
59.42 x 143.79 ftlot
$1293/sqft
DetachedMLS# C13753998Listed 2026-09-080 DOM
Cooling
Central Vacuum
Basement
Finished
Just listed! New listings in Toronto often receive offers within the first week.
About this home
Set discreetly behind a wall of mature hedges, this grand Rosedale residence occupies a remarkable bright corner lot, its width and setting allowing for a scale and presence rarely found. Manicured front gardens feel like the pages of a magazine and introduce a home where beautiful proportions, original character and thoughtful renovation come together effortlessly. The expansive main floor retains the elegance of formal living and dining rooms + a grand foyer, while a renovated kitchen opens to a generous family room with coffered ceilings and oversized character windows. A private office like a sun room and substantial mudroom with exceptional floor-to-ceiling storage and a separate side entrance offering a natural connection to the lower level nanny suite. The completely reconfigured and beautifully renovated second floor is devoted to two impressive bedroom suites. The primary is particularly exceptional, with a beautifully scaled ensuite and steam shower and dream walk-in closet. Two additional bedrooms occupy the third floor alongside a second laundry area, and a relaxed family room, an ideal space for children, guests or potential fifth bedroom. Outside, the property becomes its own private world. Lush gardens surround a saltwater pool with waterfall, outdoor kitchen, stone terrace and covered, heated pergola with outdoor fireplace and television, creating a backyard designed to be lived in from spring through fall. A private driveway accommodates 2+ cars, while the garage offers parking for up to 3 with the existing lift. Generous in proportion yet remarkably private, this is a Rosedale home of exceptional space and presence, both inside and out.
PoolGarageRenovatedCorner LotFireplace
Rooms
Second Floor
| Primary Bedroom | 5.55 × 4.27 m | 4 Pc Ensuite Walk-In Closet(s) Gas Fireplace |
| Primary Bedroom | 5.41 × 4.32 m | Gas Fireplace Walk-In Closet(s) 6 Pc Ensuite |
| Sitting | 4.30 × 2.47 m | Fireplace Hardwood Floor Large Window |
| Other | 9.39 × 5.61 m | Walk-In Closet(s) Walk-In Closet(s) Walk-In Closet(s) |
Third Floor
| Bedroom 3 | 4.21 × 4.05 m | Walk-In Closet(s) Hardwood Floor W/O To Balcony |
| Bedroom 4 | 3.93 × 3.17 m | Hardwood Floor Closet Window |
| Family Room | 9.39 × 5.61 m | Hardwood Floor Skylight B/I Bookcase |
Lower
| Bedroom 5 | 6.24 × 4.32 m | 4 Pc Ensuite Laminate Closet |
| Laundry | 5.02 × 3.81 m | Tile Floor B/I Shelves Laundry Sink |
Other
| Living Room | 5.40 × 4.27 m | Fireplace Crown Moulding Hardwood Floor |
| Dining Room | 5.52 × 3.35 m | Bay Window Hardwood Floor Crown Moulding |
| Kitchen | 5.27 × 4.75 m | Renovated Eat-in Kitchen Centre Island |
| Family Room | 5.46 × 5.06 m | Fireplace Bay Window Hardwood Floor |
| Study | 3.26 × 2.87 m | B/I Desk Hardwood Floor Large Window |
| Sunroom | 3.78 × 2.56 m | Stone Floor W/O To Pool French Doors |
Features
- Central Vacuum
- In-Law Suite
- Built-In-BBQ
- Lawn Sprinkler System
- Finished
- Partially Finished
- Central Air
- 3-Storey
Financials
Annual Taxes
$31,244
Estimated Rental Income
Entire property$4,000 – $6,500/mo
Rental yield0.9% – 1.4%
*Estimates based on comparable rentals in the area. Actual income may vary.
Market Data — Toronto
Days on market0 days
Buyer's MarketSeller's Market
Based on active listings in Toronto. Data updates daily.
Demographics — Toronto
Population
2,794,356
Avg Household Income
$102,000
Age Distribution
0-19
19%
20-34
24%
35-49
21%
50-64
19%
65+
17%
Ownership53% own · 47% rent
EnglishMandarinCantoneseTagalogTamil
Getting around
How walkable, bikeable, and transit-friendly this neighbourhood is.
69
/ 100
Walk Score
Somewhat Walkable
61
/ 100
Transit Score
Good Transit
61
/ 100
Bike Score
Bikeable
Scores are estimates based on neighbourhood data and are for informational purposes only.
MLS® data courtesy of the Toronto Regional Real Estate Board (TRREB).
The information provided herein must only be used by consumers that have a bona fide interest in the purchase, sale, or lease of real estate and may not be used for any commercial purpose or any other purpose. Listing information is deemed reliable but is not guaranteed accurate by the Toronto Regional Real Estate Board, the listing brokerage, or this website. The trademarks REALTOR®, REALTORS® and the REALTOR® logo are controlled by The Canadian Real Estate Association (CREA) and identify real estate professionals who are members of CREA. MLS®, Multiple Listing Service®, and the associated logos are owned by CREA. Not intended to solicit properties currently listed for sale or buyers under contract.
You may also like
More homes in Toronto
Hand-picked listings with a similar price range and style.
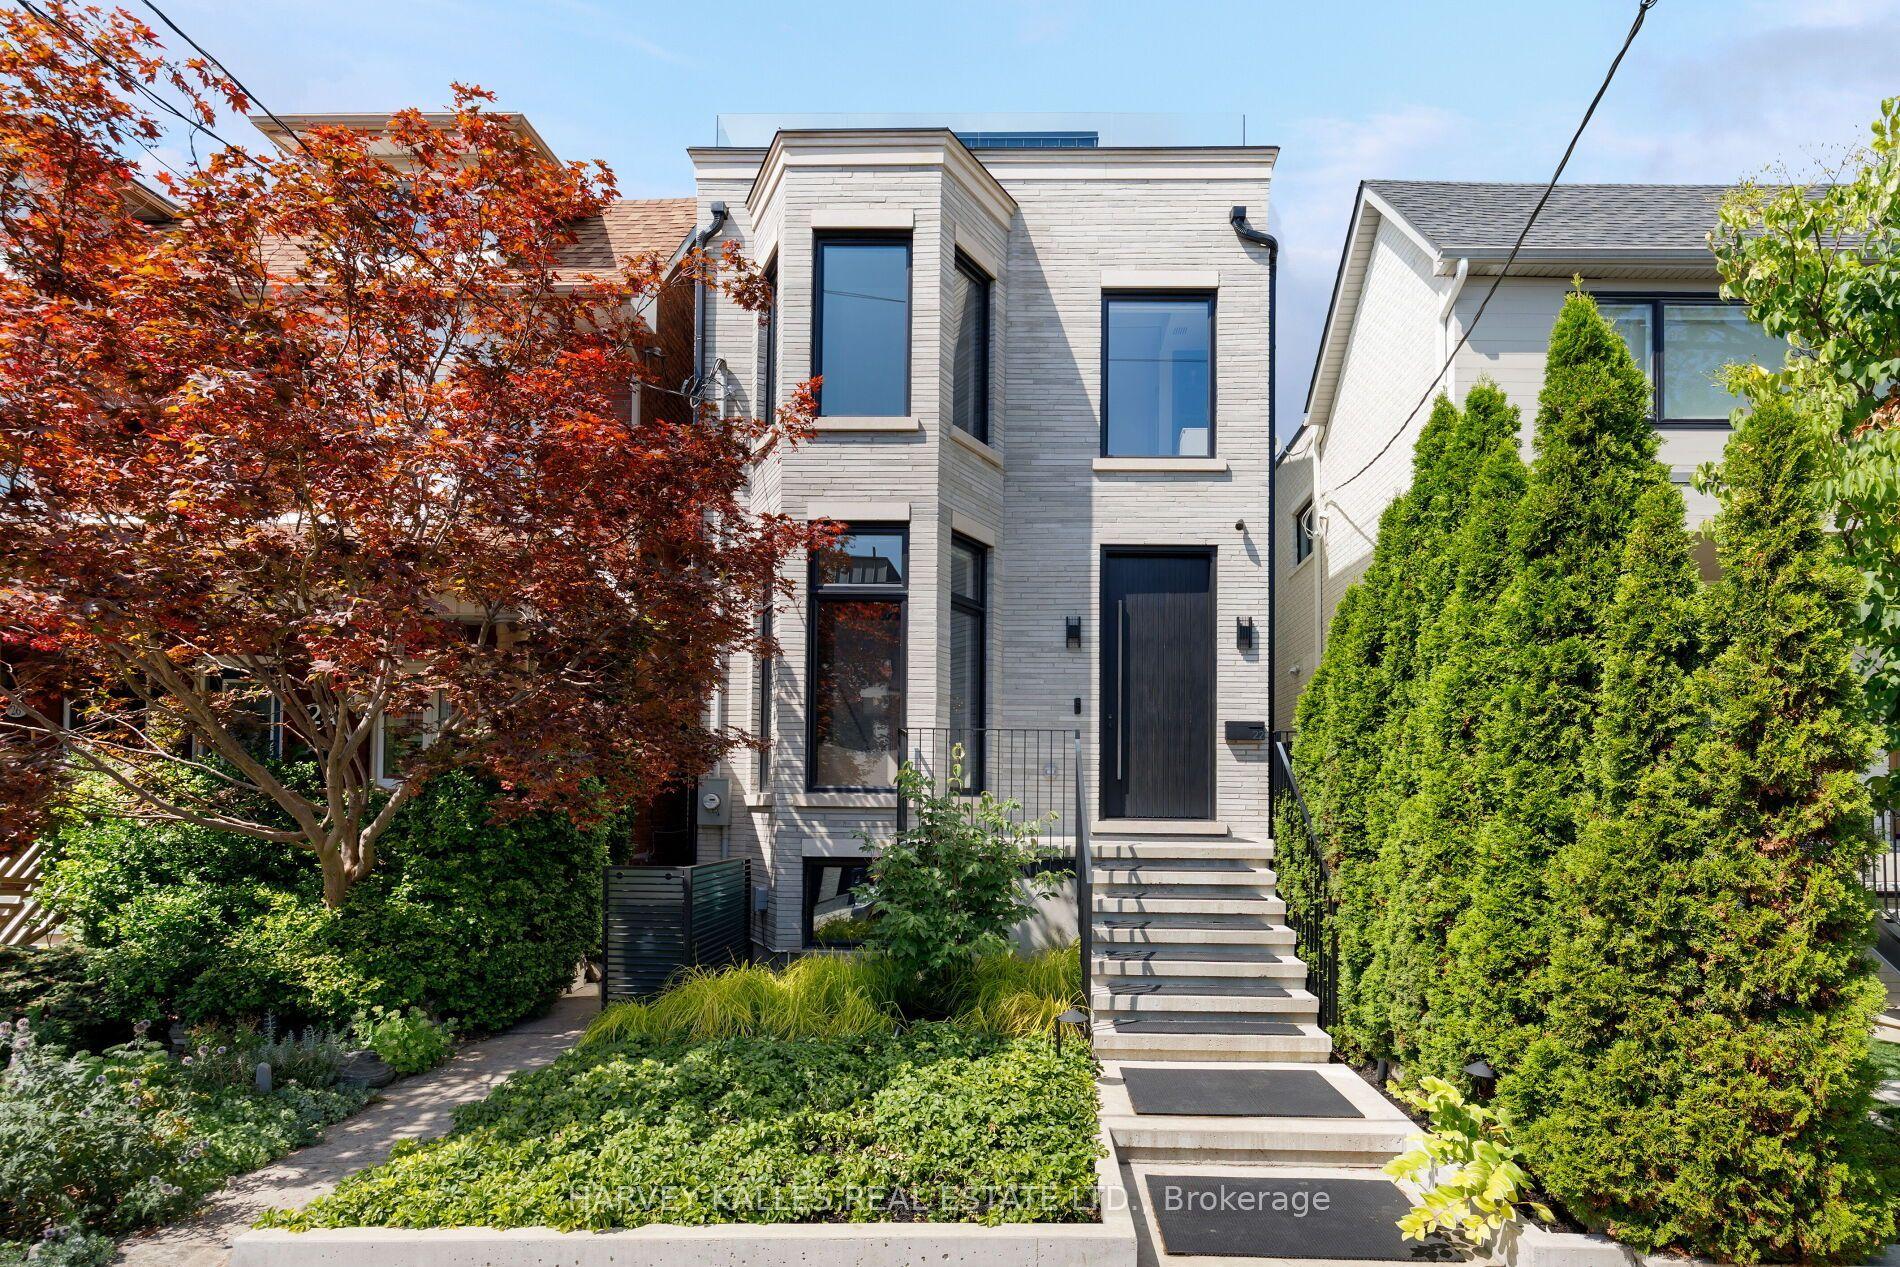
For Sale5 h ago
$5,995,000
Detached
est. $26,282/mo
22 Foxley Street, Trinity-Bellwoods
Toronto, ON
5 bd
7 ba
3,250
2
MLS# C13752484Harvey Kalles Real Estate Ltd.
WhatsApp Aman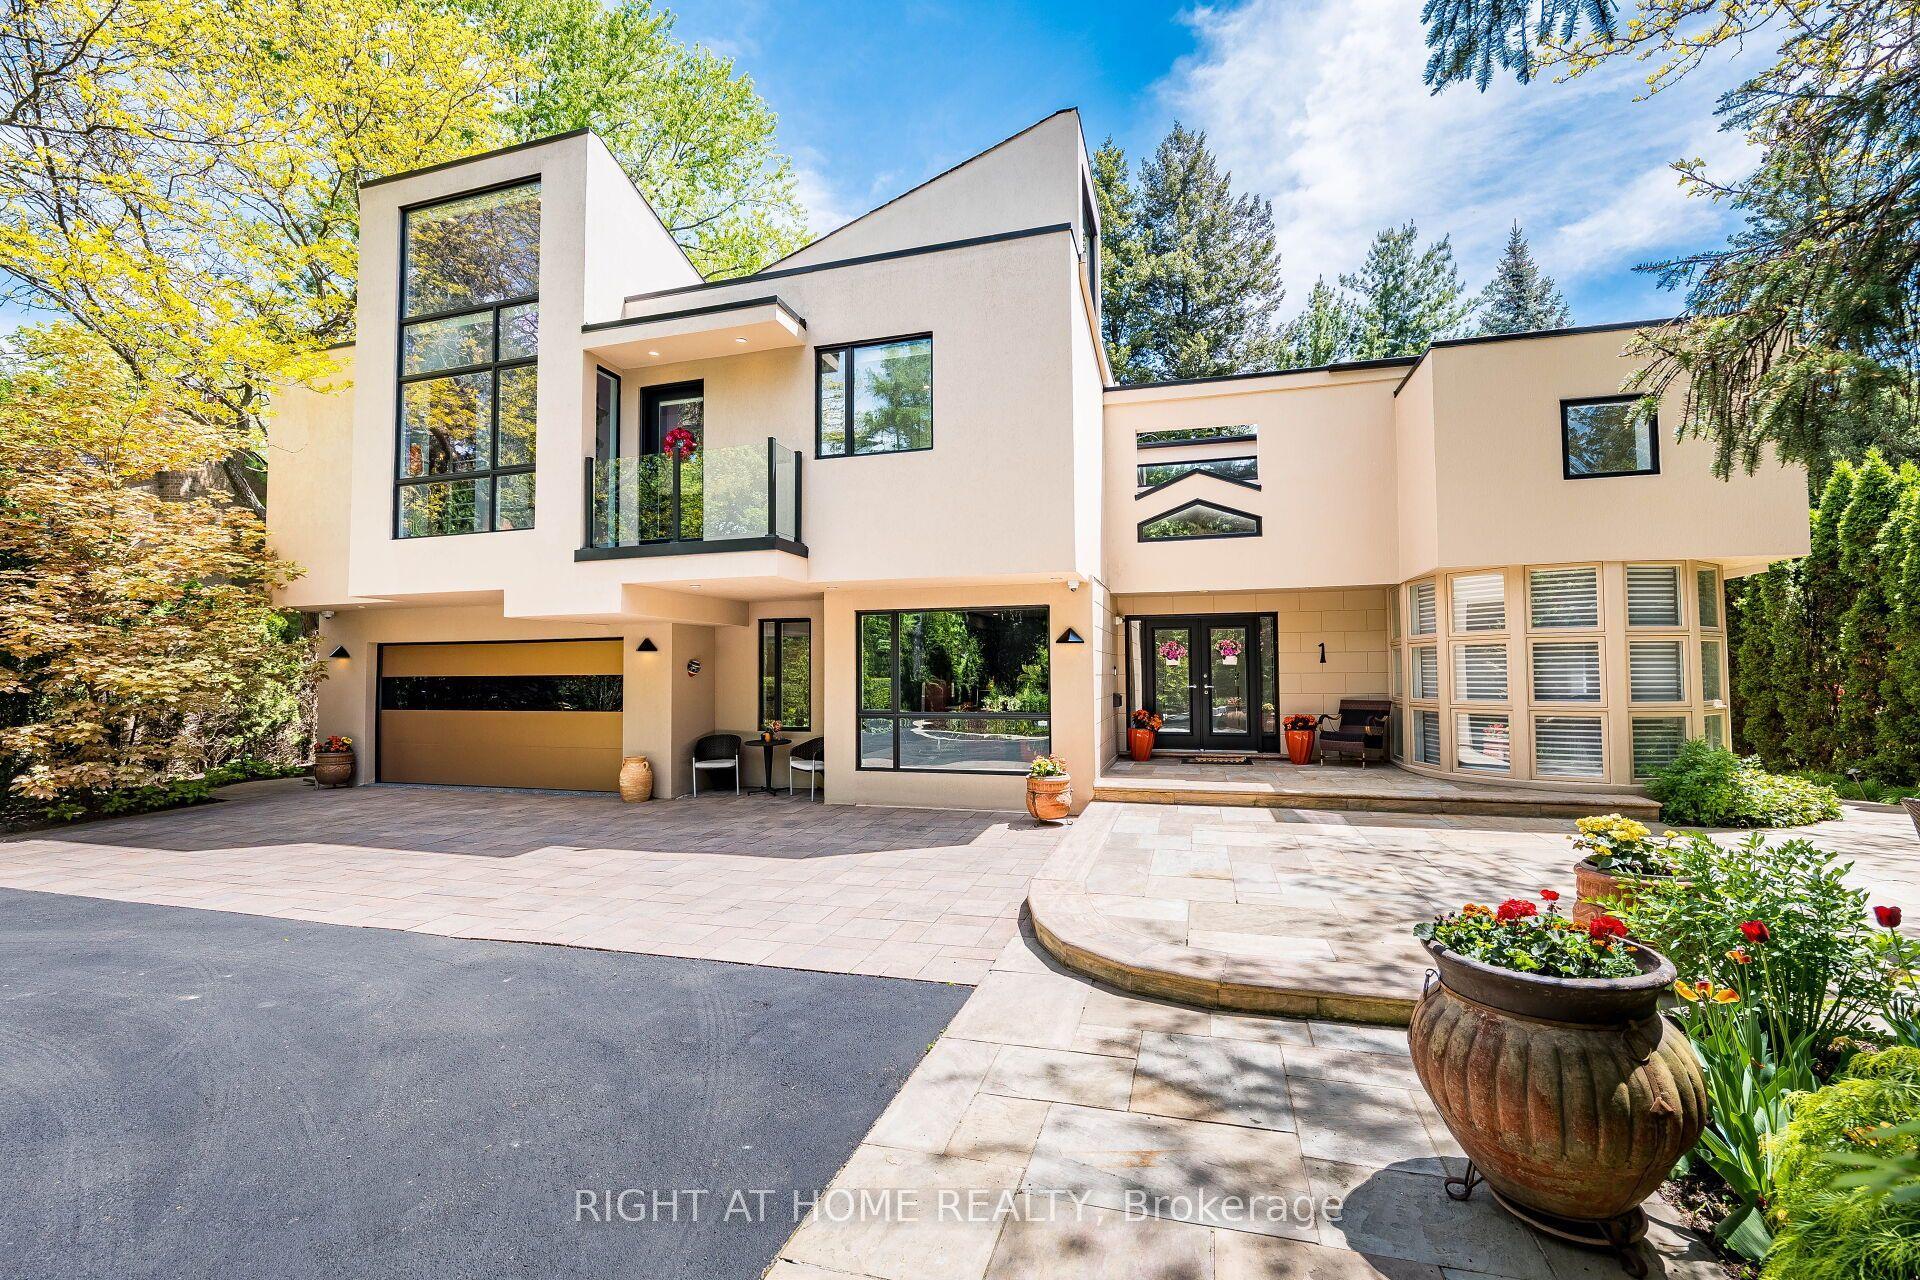
For Sale14 days ago
$4,649,000
Detached
est. $20,381/mo
1 Friars Lane, Princess-Rosethorn
Toronto, ON
5+1 bd
5 ba
—
12
MLS# W13709240Right At Home Realty
WhatsApp Aman