For Sale
Just Listed
Open House Sun 17–19
62 Indian Grove
High Park-Swansea, Toronto, ON
$4,999,000
5+1Bd
6Ba
4,250+sqft
4Parking
52 x 156.25 ftlot
$1176/sqft
DetachedMLS# W13753446Listed 2026-09-080 DOM
Cooling
Central Air
Basement
Finished
Just listed! New listings in Toronto often receive offers within the first week.
About this home
A rare architectural crown jewel in coveted High Park-Swansea! This magnificent Century Estate (circa 1920) seamlessly pairs historic elegance with unrivalled modern versatility. Boasting an impressive 4,636 sq ft of above-ground living space in the main home + 1590sqft self contained finished basement apartment. The main residence showcases master craftsmanship with original wood wainscoting, dramatic coffered ceilings, 5 gas fireplaces, and exquisite leaded glass windows. Situated on a deep, premium 52 x 156 ft lot, the property features a double private driveway and a detached 2-car garage. Adding incredible value is a separate, fully renovated 958 sq ft 1-bedroom coach house-perfect as a premium guest house, legal rental, or creative studio. Designed with an adaptable footprint, this estate offers limitless potential: use it as a grand single-family home, an expansive multi-generational compound, a luxurious triplex, or a high-end investment asset. Complete with multi-tiered terraces, professional landscaping, and unmatched scale steps from the gates of High Park. Don't miss this amazing opportunity.
GarageRenovatedBasement Apt
Rooms
Main Floor
| Kitchen | 4.47 × 3.00 m | |
| Family Room | 5.66 × 4.14 m | Hardwood Floor Gas Fireplace W/O To Yard |
| Den | 5.21 × 3.02 m | Hardwood Floor Overlooks Family |
| Dining Room | 5.21 × 4.50 m | Hardwood Floor |
| Living Room | 5.66 × 3.45 m | Hardwood Floor Gas Fireplace |
Second Floor
| Bedroom 2 | 3.81 × 3.43 m | Hardwood Floor |
| Sitting | 3.35 × 3.00 m | Hardwood Floor W/O To Deck |
| Bedroom 3 | 4.65 × 4.55 m | Hardwood Floor Gas Fireplace |
| Bedroom 4 | 3.94 × 3.05 m | Hardwood Floor |
| Sitting | 4.85 × 2.82 m | Hardwood Floor |
Third Floor
| Primary Bedroom | 6.12 × 4.14 m | Hardwood Floor 3 Pc Ensuite W/O To Deck |
| Sitting | 3.99 × 3.28 m | Hardwood Floor |
Basement
| Kitchen | 2.78 × 2.35 m | Stainless Steel Appl Breakfast Bar |
| Family Room | 5.67 × 5.49 m | |
| Bedroom | 6.16 × 2.80 m | |
| Dining Room | 4.15 × 3.78 m | |
| Other | 5.80 × 3.05 m |
Features
- Accessory Apartment
- Guest Accommodations
- In-Law Capability
- In-Law Suite
- Separate Hydro Meter
- Apartment
- Finished
- Separate Entrance
- Central Air
- Window Unit(s)
- 3-Storey
Financials
Annual Taxes
$23,103.73
Estimated Rental Income
Entire property$4,500 – $7,000/mo
Basement apartment$1,800 – $2,500/mo
Rental yield1.1% – 1.7%
*Estimates based on comparable rentals in the area. Actual income may vary.
Market Data — Toronto
Days on market0 days
Buyer's MarketSeller's Market
Based on active listings in Toronto. Data updates daily.
Demographics — Toronto
Population
2,794,356
Avg Household Income
$102,000
Age Distribution
0-19
19%
20-34
24%
35-49
21%
50-64
19%
65+
17%
Ownership53% own · 47% rent
EnglishMandarinCantoneseTagalogTamil
Getting around
How walkable, bikeable, and transit-friendly this neighbourhood is.
77
/ 100
Walk Score
Very Walkable
65
/ 100
Transit Score
Good Transit
69
/ 100
Bike Score
Bikeable
Scores are estimates based on neighbourhood data and are for informational purposes only.
MLS® data courtesy of the Toronto Regional Real Estate Board (TRREB).
The information provided herein must only be used by consumers that have a bona fide interest in the purchase, sale, or lease of real estate and may not be used for any commercial purpose or any other purpose. Listing information is deemed reliable but is not guaranteed accurate by the Toronto Regional Real Estate Board, the listing brokerage, or this website. The trademarks REALTOR®, REALTORS® and the REALTOR® logo are controlled by The Canadian Real Estate Association (CREA) and identify real estate professionals who are members of CREA. MLS®, Multiple Listing Service®, and the associated logos are owned by CREA. Not intended to solicit properties currently listed for sale or buyers under contract.
You may also like
More homes in Toronto
Hand-picked listings with a similar price range and style.
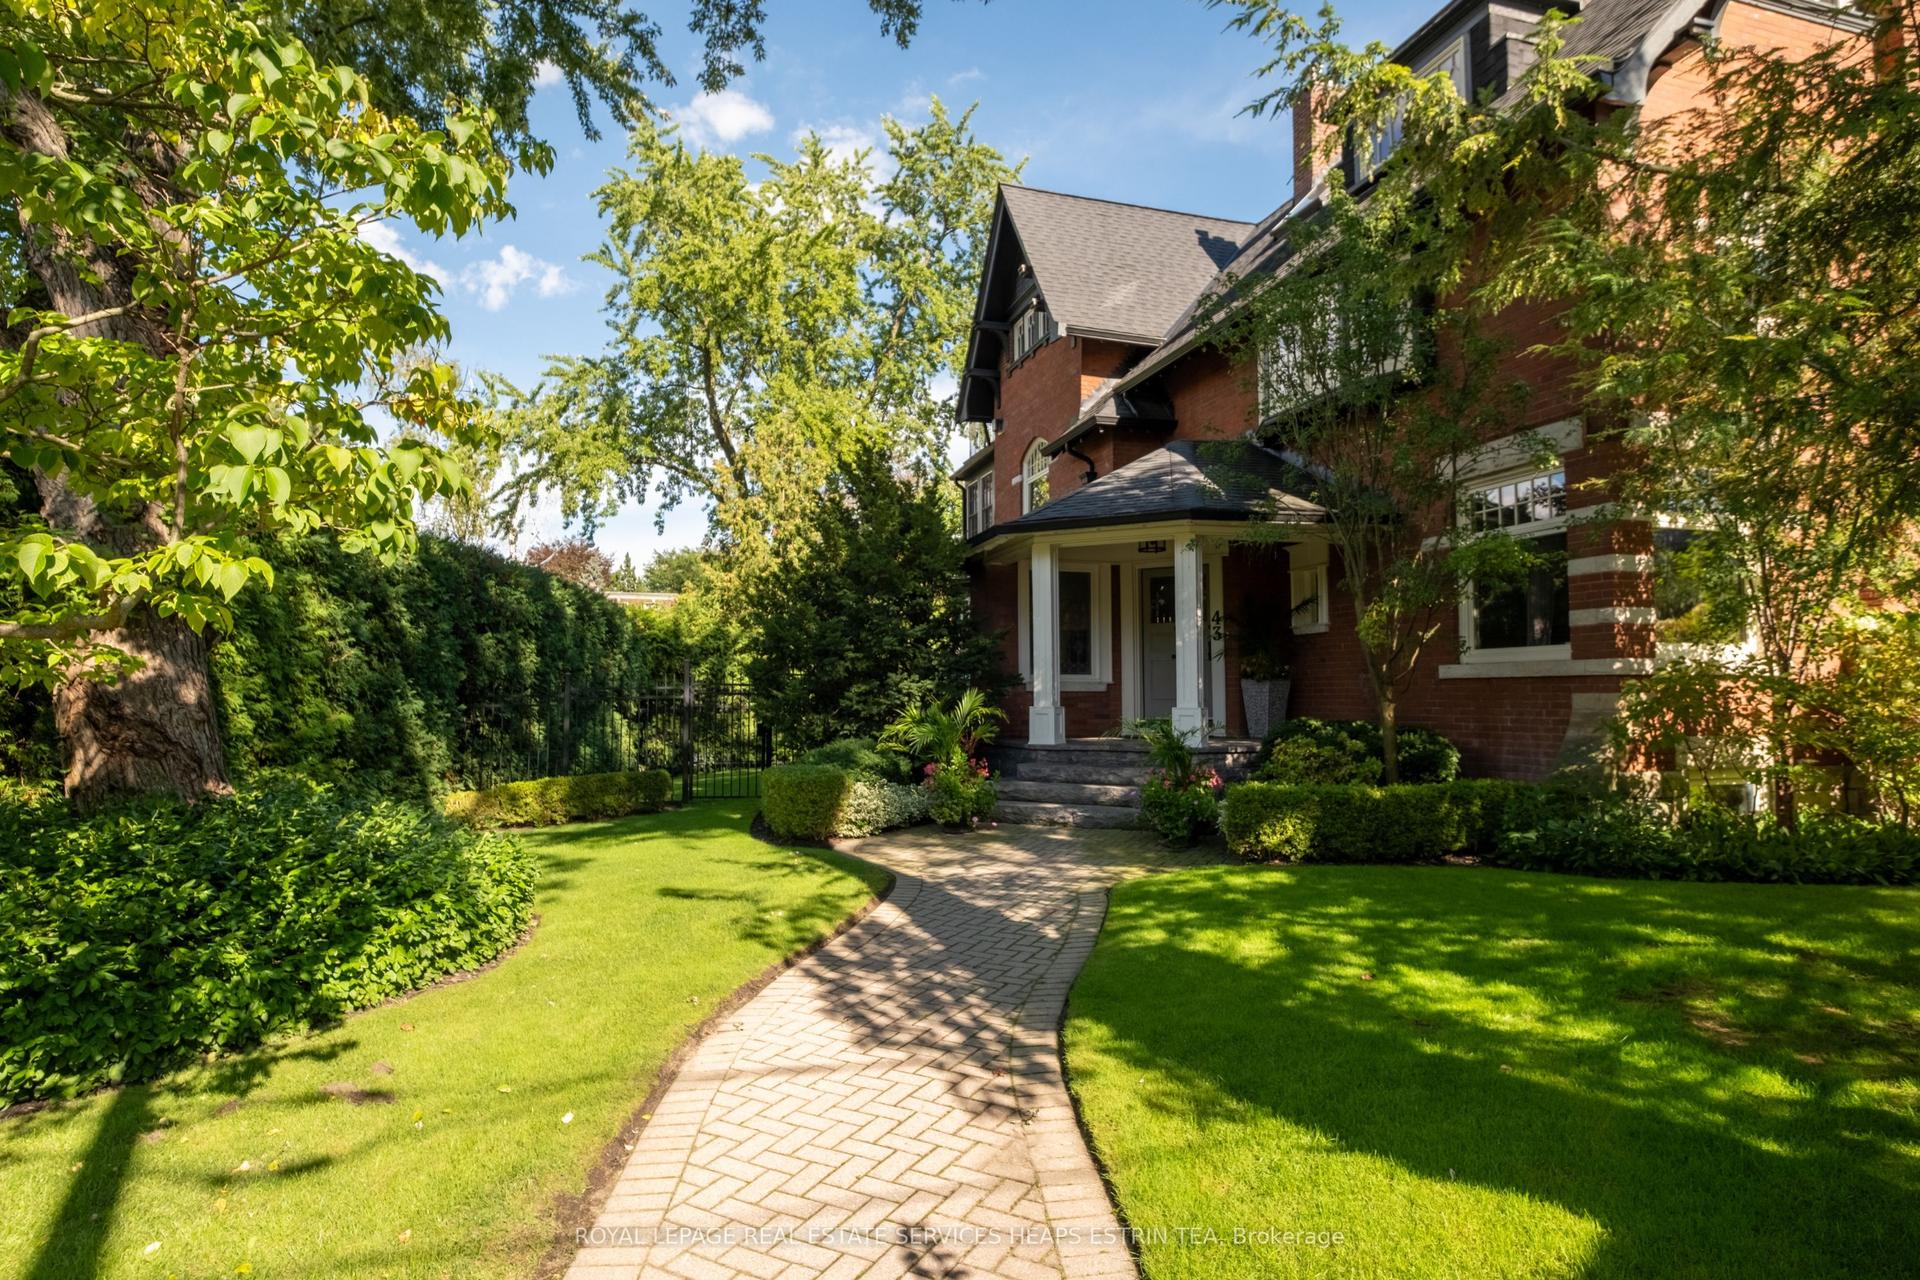
For Sale4 h ago
$5,495,000
Detached
est. $24,090/mo
43 Maple Avenue, Rosedale-Moore Park
Toronto, ON
4+2 bd
5 ba
4,250
6
MLS# C13753998Royal Lepage Real Estate Services…
WhatsApp Aman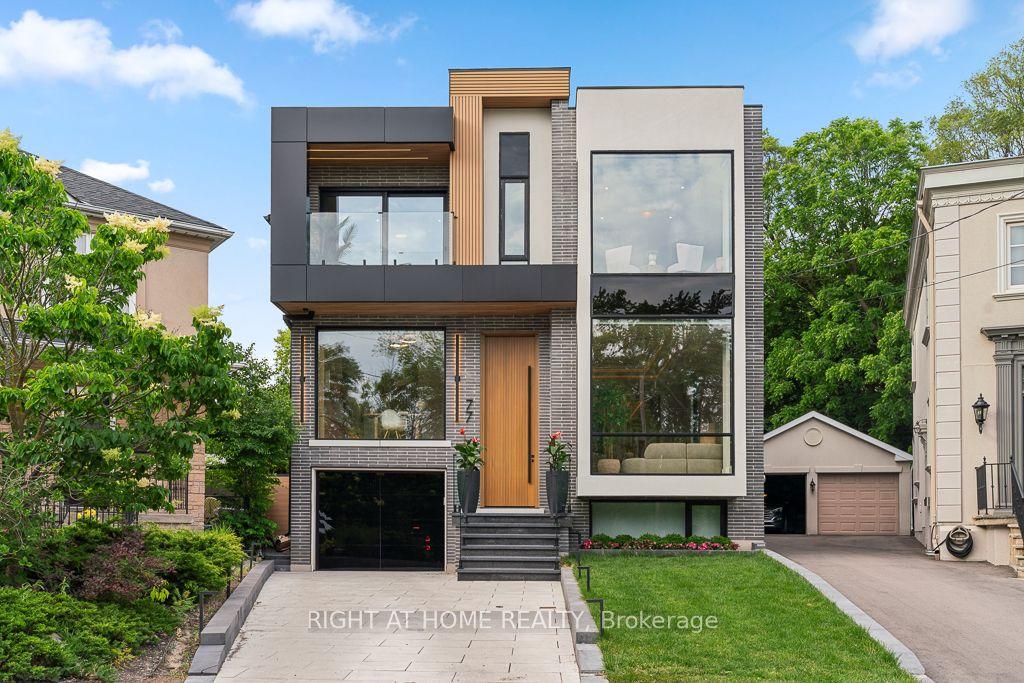
For Sale4 h ago
$5,888,000
Detached
est. $25,813/mo
77 Walder Avenue, Bridle Path-Sunnybrook-York Mills
Toronto, ON
4+1 bd
6 ba
4,250
3
MLS# C13754206Right At Home Realty
WhatsApp Aman