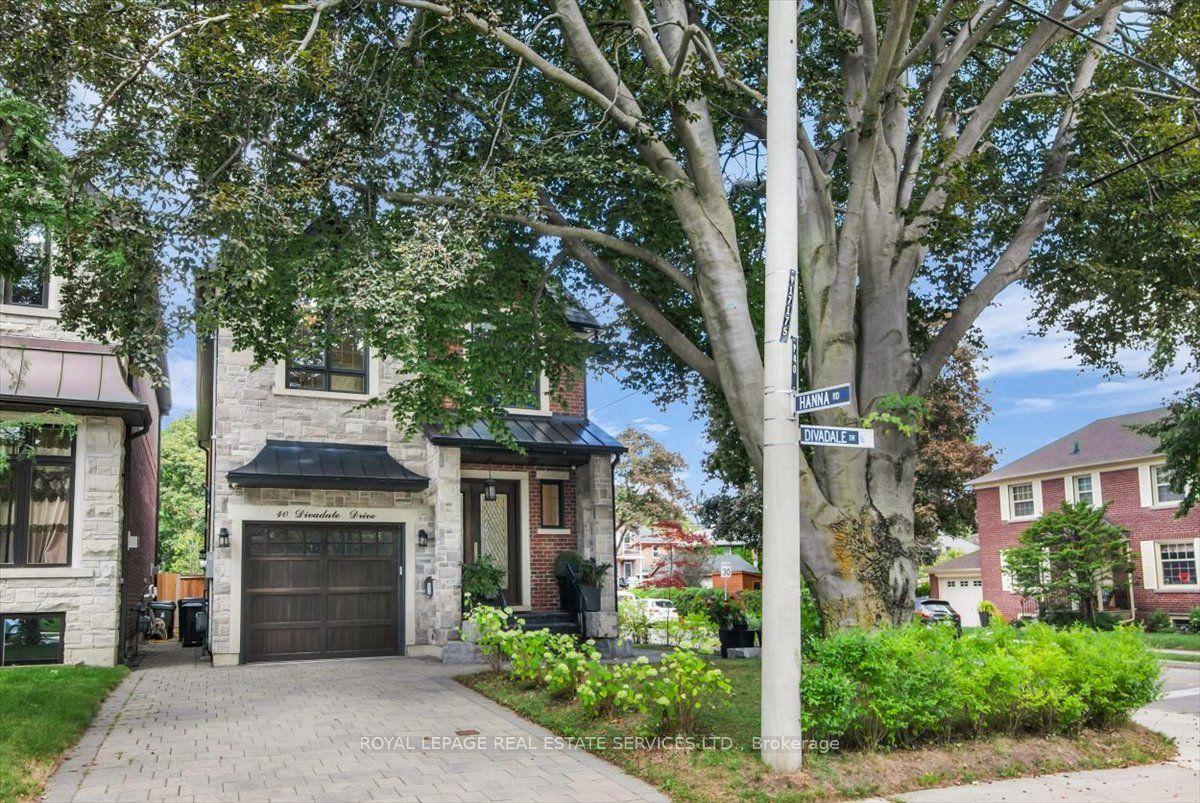
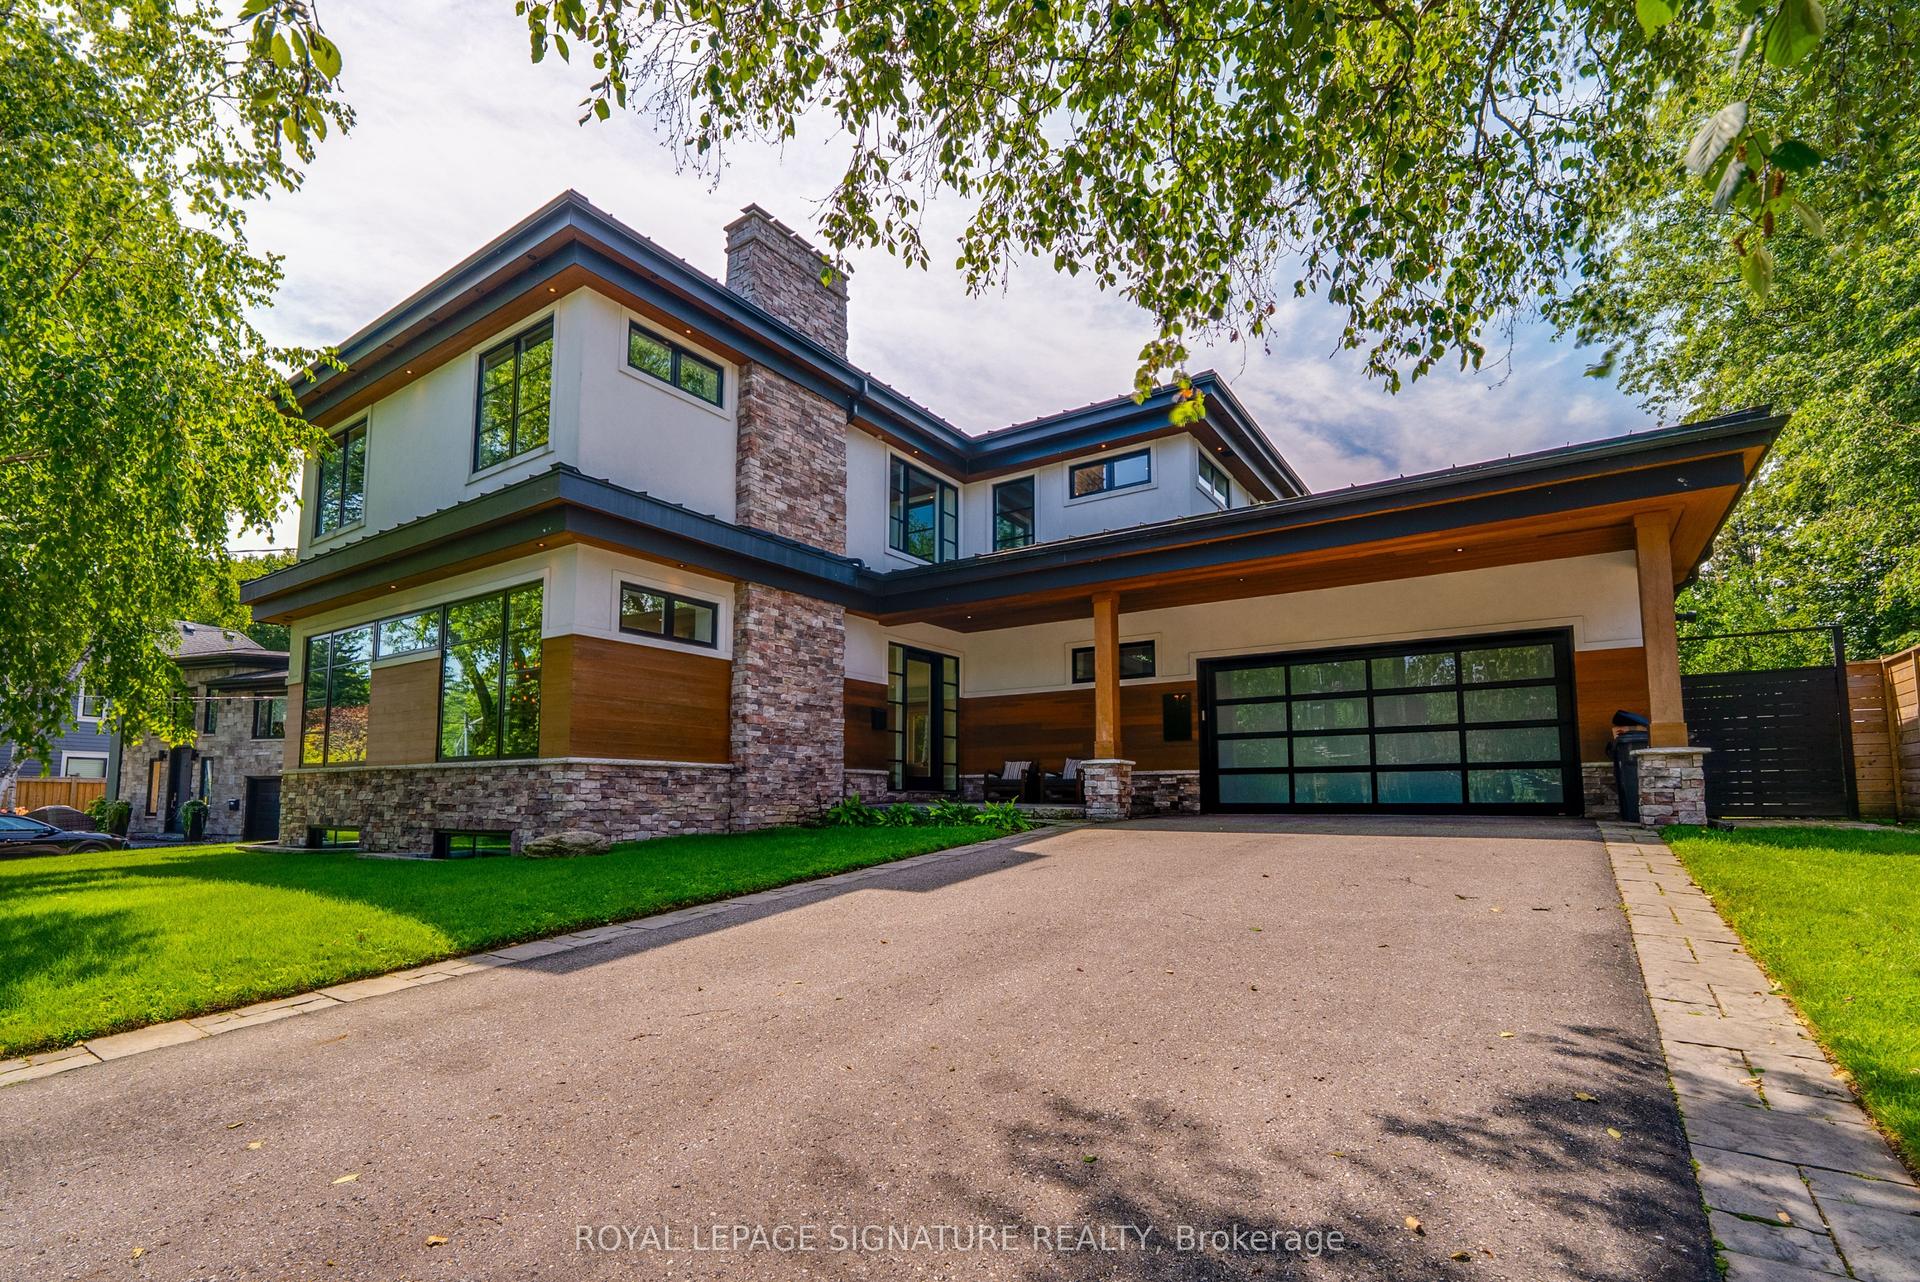
For Sale
Just Listed
254 Yonge Boulevard
Bedford Park-Nortown, Toronto, ON
$3,495,000
5Bd
5Ba
4,250+sqft
5Parking
50 x 128 ftlot
$822/sqft
DetachedMLS# C13754034Listed 2026-09-080 DOM
Cooling
Central Air
Basement
Finished
Just listed! New listings in Toronto often receive offers within the first week.
About this home
An Exquisite Blend Of Warmth, Refined Elegance, And Effortless Luxury! Set On A Generous 50 X 128-Foot Lot In The Heart Of The Cricket Club, This Meticulously Maintained 2-Storey Home Offers Exceptional Space For Family Living And Entertaining. A Large Bay Window Fills The Elegant Living Room With Natural Light, While The Gracious Dining Room Creates A Beautiful Setting For Memorable Gatherings. At The Heart Of The Home, The Chef's Kitchen Features A Breakfast Nook, Large Centre Island, High-End Appliances And Easy Access To The Expansive Family Room, Where Wraparound Windows, A Fireplace And A Walkout To The Landscaped Yard Create A True Showpiece. Outside, The Ipe Wood Deck Provides An Exceptional Setting For Dining And Lounging, Alongside A Hot Tub And Vinyl-Lined Inground Betz Pool For Endless Summer Enjoyment! A Main-Floor Office Offers A Quiet Place To Work Or Study, While A Convenient Laundry Closet And Direct Access To The Garage Add Everyday Functionality. Upstairs, A Sun-Filled Second Floor Leads To A Spacious Primary Retreat With His And Her Closets, A Walk-In Closet And A Sumptuous Ensuite, Along With 4 Additional Bedrooms And 2 More Bathrooms. The Renovated Lower Level Extends The Living Space With A Generous Recreation Room, Gym, Bathroom And A Dream Laundry Room Featuring Custom Built-Ins, A Granite Counter, Folding Table, Trough Sink And Exceptional Storage. Every Detail Reflects Sophisticated Design Infused With Timeless Elegance And An Inviting Sense Of Home, Creating A Setting That Feels Both Polished And Effortlessly Comfortable. Close To Top Schools, Parks, Recreation, Transit, Shops And Restaurants, This Is The Family Home You Have Been Waiting For!
PoolGarageRenovatedWalkoutFireplace
Rooms
Main Floor
| Living Room | 5.46 × 5.60 m | Fireplace Bay Window Hardwood Floor |
| Dining Room | 4.69 × 4.26 m | Wainscoting Picture Window Hardwood Floor |
| Office | 4.69 × 3.00 m | Picture Window Hardwood Floor Pot Lights |
| Kitchen | 4.28 × 4.94 m | Centre Island Breakfast Area Stainless Steel Appl |
| Family Room | 5.82 × 5.20 m | Fireplace Walk-Out Large Window |
Second Floor
| Primary Bedroom | 8.96 × 4.88 m | Ensuite Bath His and Hers Closets Hardwood Floor |
| Bedroom 2 | 3.97 × 6.77 m | Ensuite Bath Picture Window Walk-In Closet(s) |
| Bedroom 3 | 3.27 × 2.87 m | Double Closet Hardwood Floor Picture Window |
| Bedroom 4 | 4.69 × 3.87 m | Double Closet Hardwood Floor Picture Window |
| Bedroom 5 | 4.69 × 3.41 m | Double Closet Hardwood Floor Picture Window |
Lower
| Recreation | 7.49 × 8.27 m | Above Grade Window Vinyl Floor Fireplace |
| Exercise Room | 4.75 × 5.60 m | Cushion Floor Pot Lights Mirrored Walls |
| Laundry | 4.35 × 5.68 m | Laundry Sink Vinyl Floor Above Grade Window |
Features
- Built-In Oven
- Upgraded Insulation
- Storage
- Lawn Sprinkler System
- Hot Tub
- Deck
- Privacy
- Landscaped
- Landscape Lighting
- Finished
- Central Air
- 2-Storey
Financials
Annual Taxes
$15,538.04
Estimated Rental Income
Entire property$4,500 – $7,000/mo
Rental yield1.5% – 2.4%
*Estimates based on comparable rentals in the area. Actual income may vary.
Market Data — Toronto
Days on market0 days
Buyer's MarketSeller's Market
Based on active listings in Toronto. Data updates daily.
Demographics — Toronto
Population
2,794,356
Avg Household Income
$102,000
Age Distribution
0-19
19%
20-34
24%
35-49
21%
50-64
19%
65+
17%
Ownership53% own · 47% rent
EnglishMandarinCantoneseTagalogTamil
Getting around
How walkable, bikeable, and transit-friendly this neighbourhood is.
73
/ 100
Walk Score
Very Walkable
59
/ 100
Transit Score
Good Transit
65
/ 100
Bike Score
Bikeable
Scores are estimates based on neighbourhood data and are for informational purposes only.
MLS® data courtesy of the Toronto Regional Real Estate Board (TRREB).
The information provided herein must only be used by consumers that have a bona fide interest in the purchase, sale, or lease of real estate and may not be used for any commercial purpose or any other purpose. Listing information is deemed reliable but is not guaranteed accurate by the Toronto Regional Real Estate Board, the listing brokerage, or this website. The trademarks REALTOR®, REALTORS® and the REALTOR® logo are controlled by The Canadian Real Estate Association (CREA) and identify real estate professionals who are members of CREA. MLS®, Multiple Listing Service®, and the associated logos are owned by CREA. Not intended to solicit properties currently listed for sale or buyers under contract.
You may also like
More homes in Toronto
Hand-picked listings with a similar price range and style.
For Sale2 months ago
$3,388,000
Detached
est. $14,853/mo
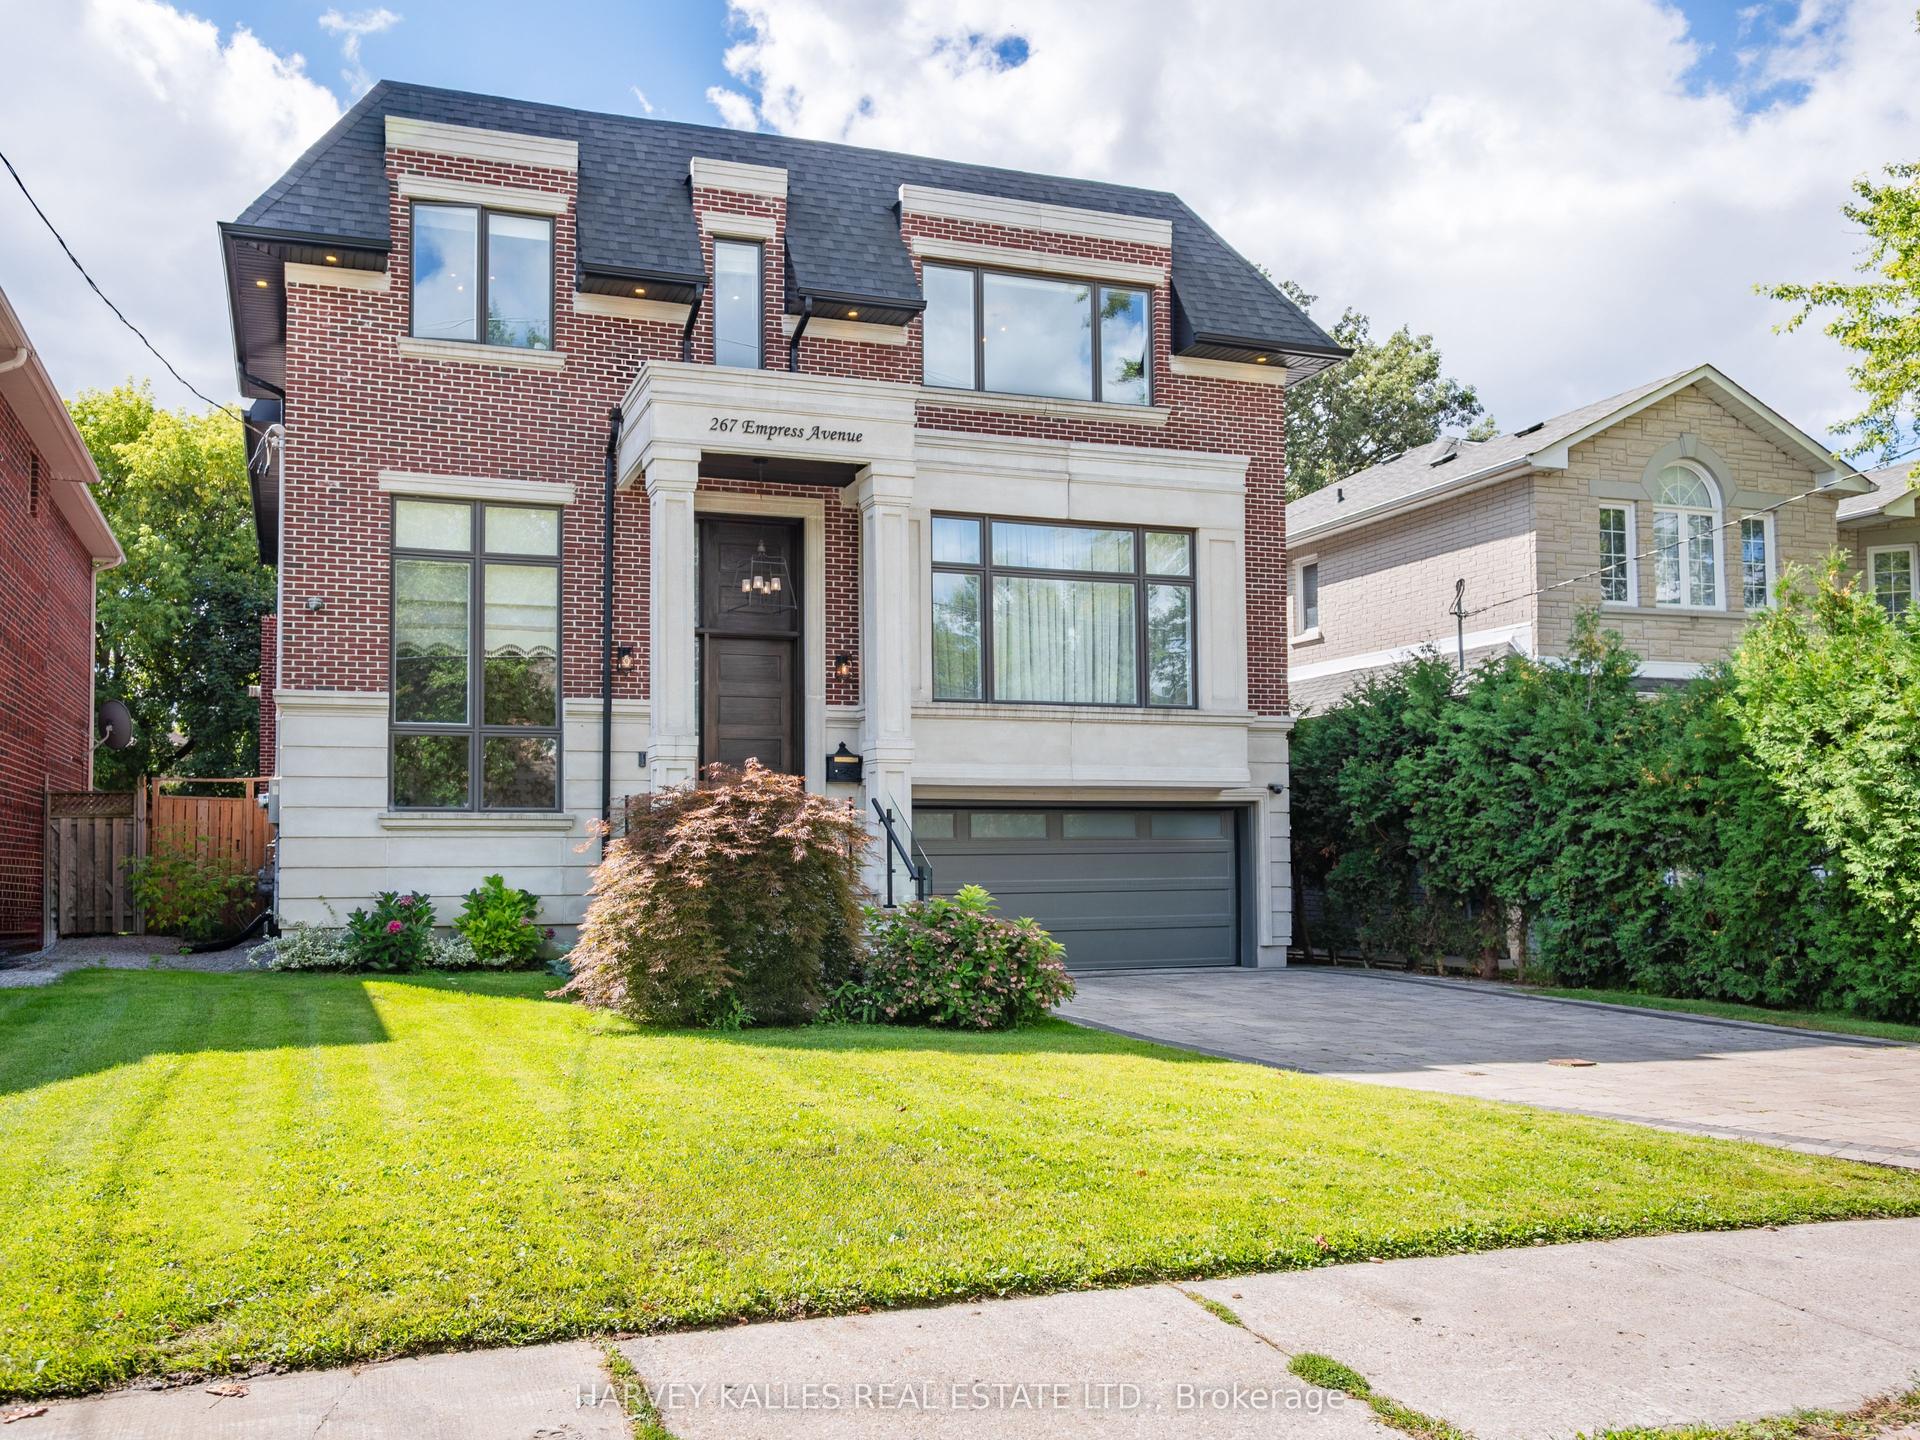
267 Empress Avenue, Willowdale East
Toronto, ON
4+1 bd
5 ba
4,250
6
MLS# C13597588Harvey Kalles Real Estate Ltd.
WhatsApp Aman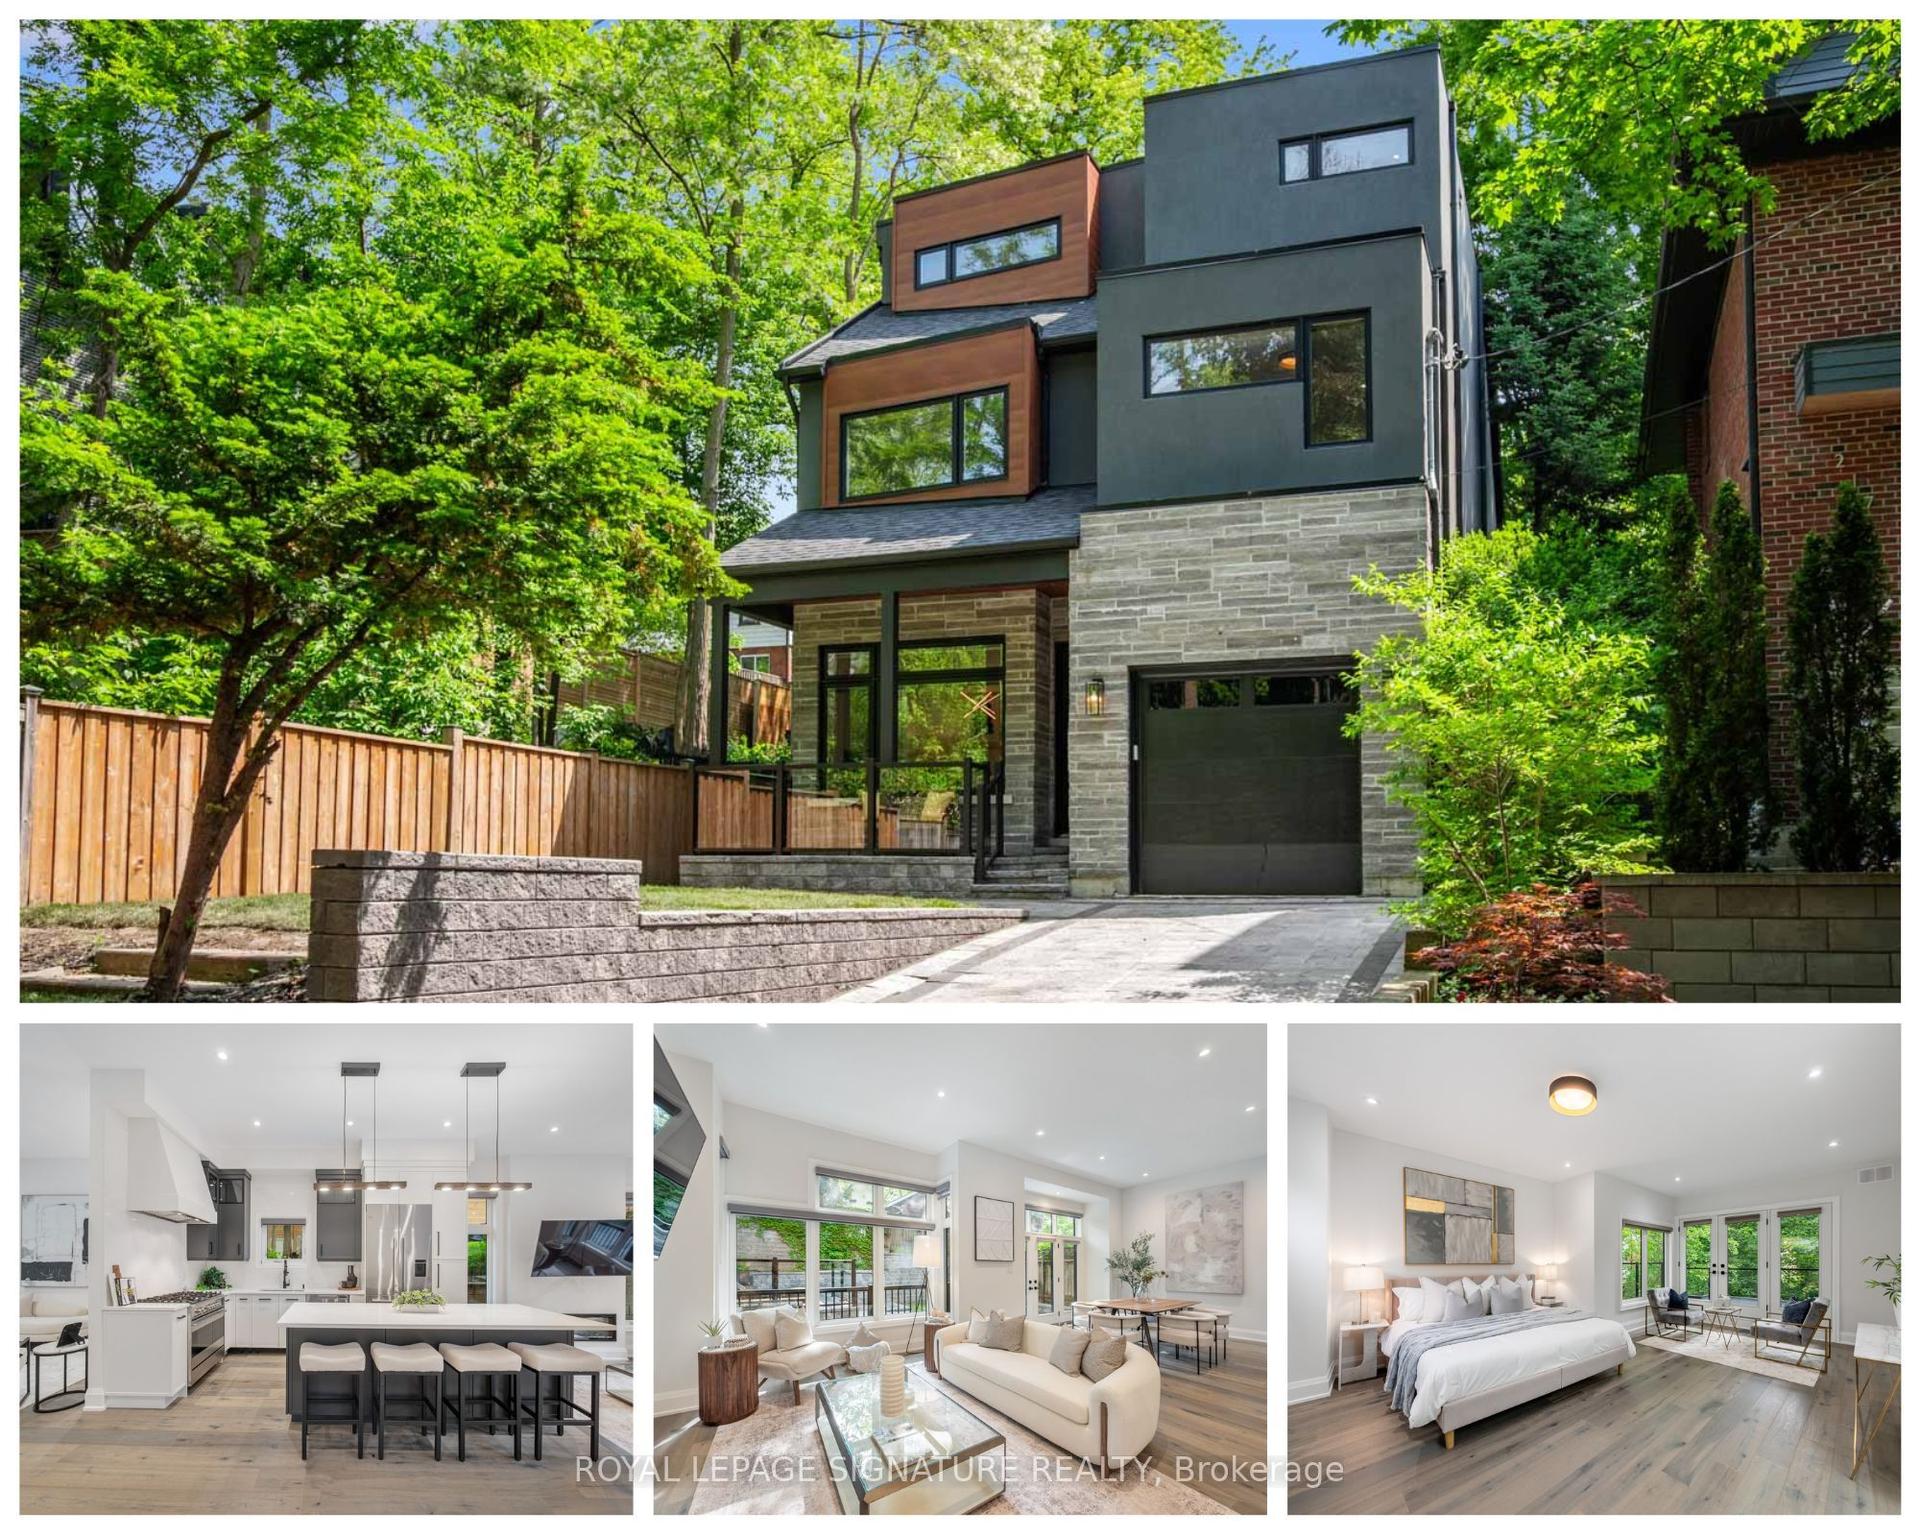
For Sale3 months ago
$3,388,000
Detached
est. $14,853/mo
219 Wheeler Avenue, The Beaches
Toronto, ON
5+1 bd
5 ba
3,250
3
MLS# E13431540Royal Lepage Signature Realty
WhatsApp Aman