For Sale
Just Listed
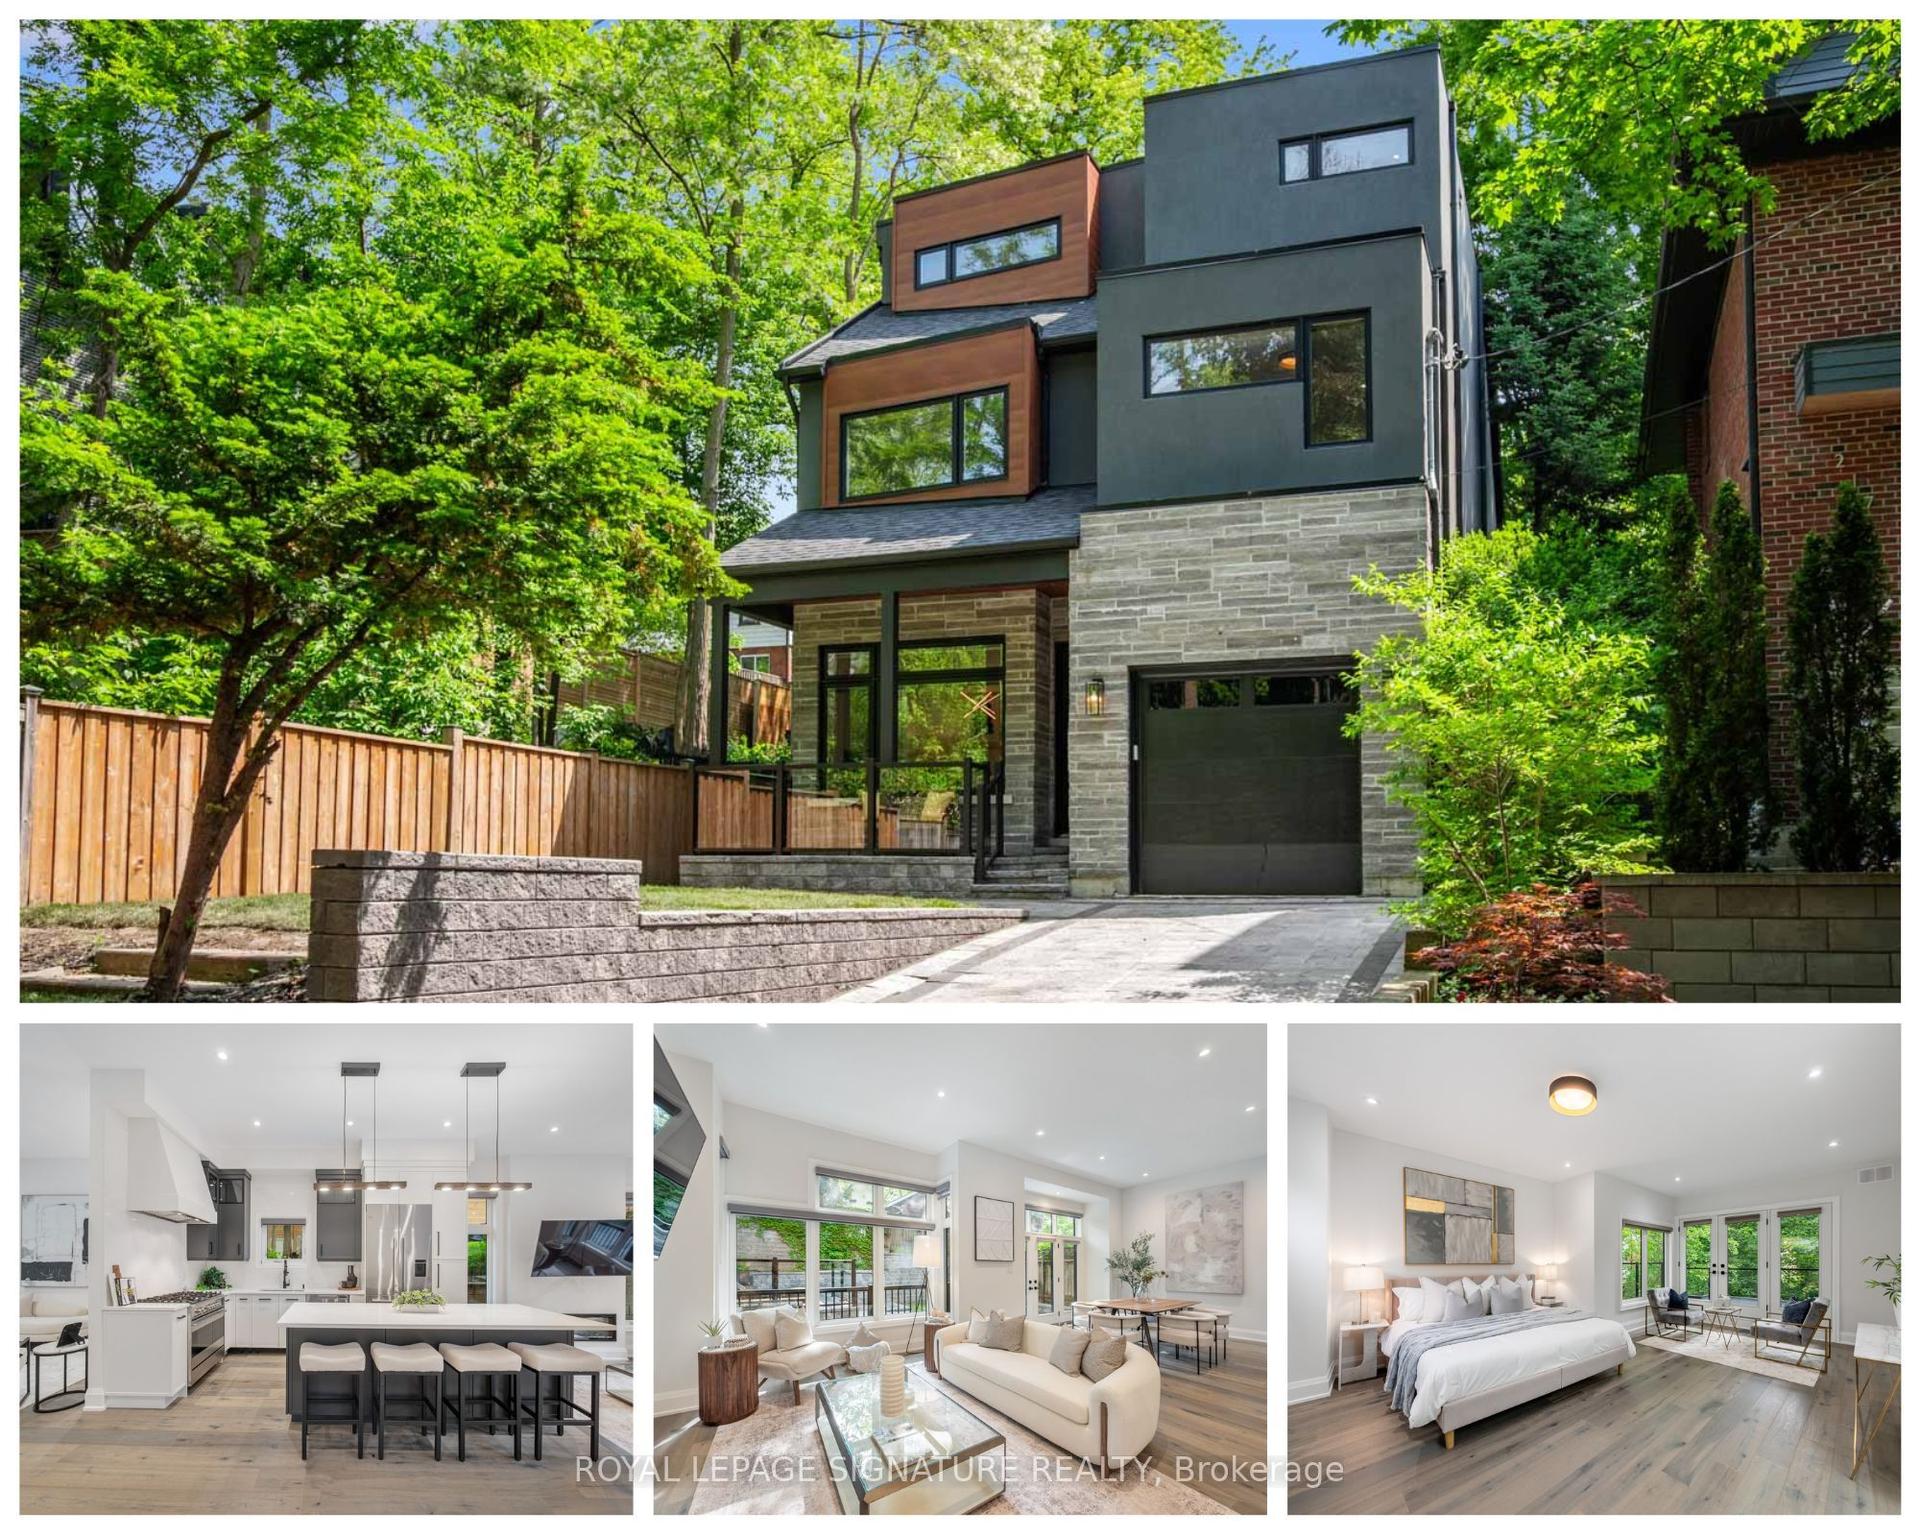
40 Divadale Drive
Leaside, Toronto, ON
$3,999,999
4+1Bd
5Ba
2,250+sqft
3Parking
28 x 135 ftlot
$1778/sqft
DetachedMLS# C13754186Listed 2026-09-080 DOM
Cooling
Central Air
Basement
Finished with Walk-Out
Just listed! New listings in Toronto often receive offers within the first week.
About this home
Welcome to an exceptional custom residence in the heart of coveted North Leaside. Impeccably designed with refined craftsmanship, sophisticated finishes, and an effortless sense of luxury, this remarkable home is perfectly suited to both elegant entertaining and comfortable family living. An impressive array of premium features include heated basement floors, a private sauna and hot tub, sophisticated wet bar and wine cellar, custom cabinetry, rich walnut flooring and top-of-the-line appliances. Every element has been thoughtfully curated to create a residence of exceptional quality and distinction. Ideally positioned just steps from the Crosstown LRT, highly regarded schools, boutique shop, acclaimed restaurants, parks and Sunnybrook Hospital. This is a rare opportunity to enjoy the very best of North Leaside living. Simply move in, settle in, and experience a home where luxury, lifestyle and location come together effortlessly.
Rooms
Main Floor
| Foyer | 2.10 × 2.24 m | Porcelain Floor 2 Pc Bath Double Closet |
| Living Room | 3.17 × 3.60 m | Hardwood Floor Combined w/Dining Vaulted Ceiling(s) |
| Dining Room | 5.38 × 5.06 m | Hardwood Floor Combined w/Living Moulded Ceiling |
| Kitchen | 2.68 × 5.37 m | Hardwood Floor Open Concept Centre Island |
| Family Room | 3.81 × 5.37 m | Hardwood Floor Gas Fireplace Combined w/Kitchen |
Second Floor
| Primary Bedroom | 4.28 × 5.31 m | Hardwood Floor Walk-In Closet(s) 5 Pc Ensuite |
| Bedroom 2 | 3.14 × 3.77 m | Hardwood Floor Double Closet 4 Pc Ensuite |
| Bedroom 3 | 2.67 × 4.01 m | Hardwood Floor Double Closet 4 Pc Ensuite |
| Bedroom 4 | 2.81 × 3.57 m | Hardwood Floor Double Closet 3 Pc Ensuite |
Basement
| Recreation | 4.44 × 5.26 m | Hardwood Floor Gas Fireplace W/O To Yard |
| Bedroom | 3.33 × 3.18 m | Hardwood Floor Double Closet 3 Pc Bath |
| Exercise Room | 2.97 × 3.00 m | Hardwood Floor Recessed Lighting Above Grade Window |
| Laundry | 2.31 × 2.32 m | Porcelain Floor Double Closet Above Grade Window |
| Other | 2.97 × 2.12 m | Porcelain Floor Finished |
Features
- Auto Garage Door Remote
- Built-In Oven
- Carpet Free
- Sauna
- Finished with Walk-Out
- Central Air
- 2-Storey
Financials
Annual Taxes
$14,663.32
Estimated Rental Income
Entire property$4,000 – $6,500/mo
Basement apartment$1,800 – $2,500/mo
Rental yield1.2% – 2.0%
*Estimates based on comparable rentals in the area. Actual income may vary.
Market Data — Toronto
Days on market0 days
Buyer's MarketSeller's Market
Based on active listings in Toronto. Data updates daily.
Demographics — Toronto
Population
2,794,356
Avg Household Income
$102,000
Age Distribution
0-19
19%
20-34
24%
35-49
21%
50-64
19%
65+
17%
Ownership53% own · 47% rent
EnglishMandarinCantoneseTagalogTamil
Getting around
How walkable, bikeable, and transit-friendly this neighbourhood is.
69
/ 100
Walk Score
Somewhat Walkable
61
/ 100
Transit Score
Good Transit
67
/ 100
Bike Score
Bikeable
Scores are estimates based on neighbourhood data and are for informational purposes only.
MLS® data courtesy of the Toronto Regional Real Estate Board (TRREB).
The information provided herein must only be used by consumers that have a bona fide interest in the purchase, sale, or lease of real estate and may not be used for any commercial purpose or any other purpose. Listing information is deemed reliable but is not guaranteed accurate by the Toronto Regional Real Estate Board, the listing brokerage, or this website. The trademarks REALTOR®, REALTORS® and the REALTOR® logo are controlled by The Canadian Real Estate Association (CREA) and identify real estate professionals who are members of CREA. MLS®, Multiple Listing Service®, and the associated logos are owned by CREA. Not intended to solicit properties currently listed for sale or buyers under contract.
You may also like
More homes in Toronto
Hand-picked listings with a similar price range and style.
For Sale2 months ago
$3,388,000
Detached
est. $14,853/mo
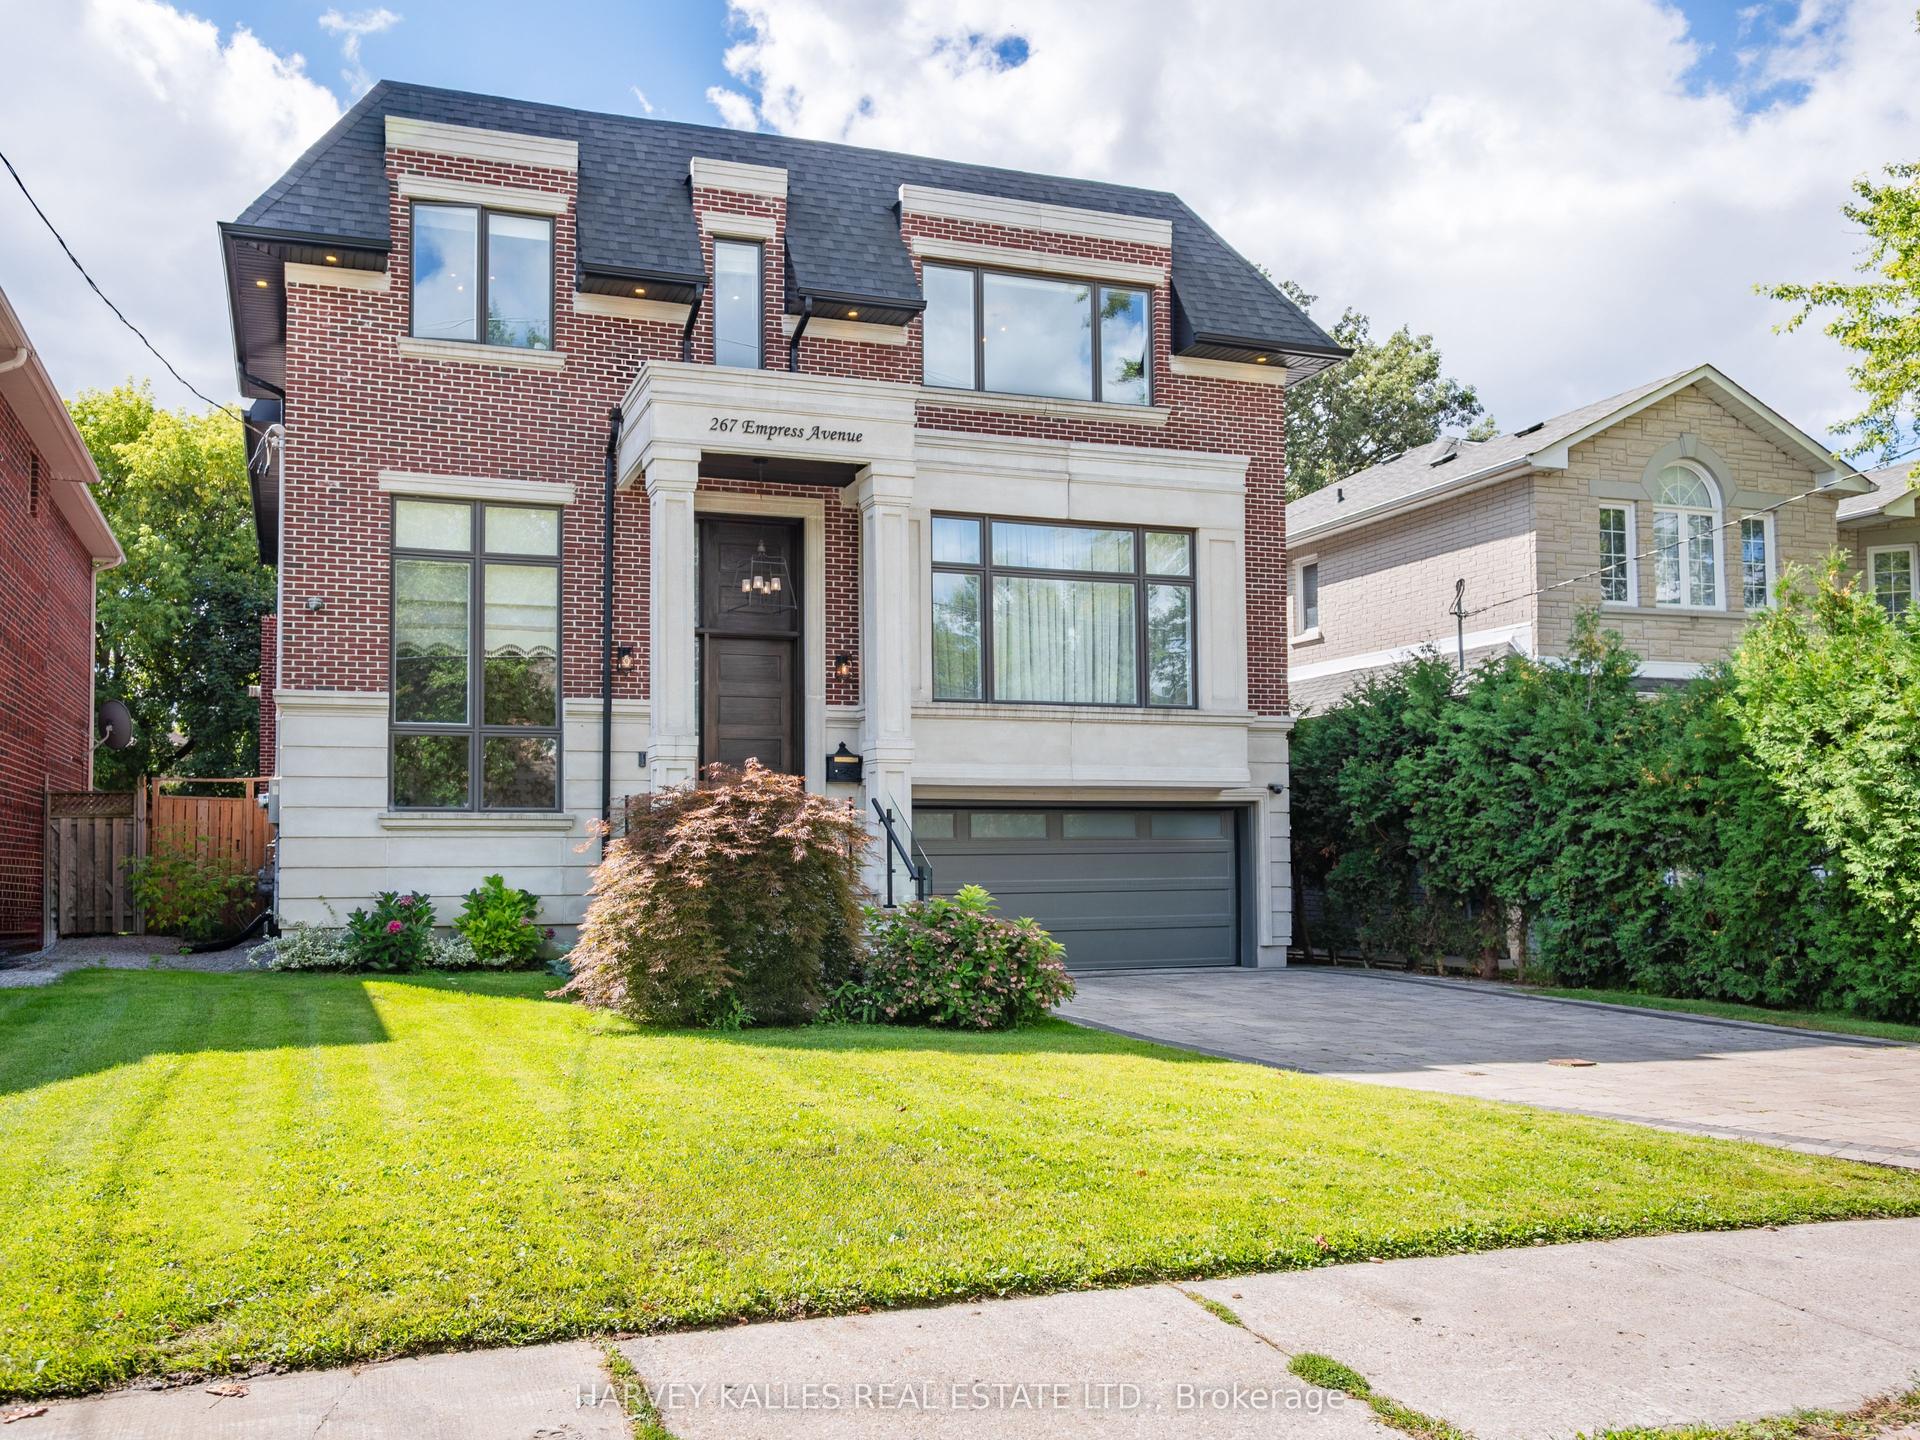
267 Empress Avenue, Willowdale East
Toronto, ON
4+1 bd
5 ba
4,250
6
MLS# C13597588Harvey Kalles Real Estate Ltd.
WhatsApp Aman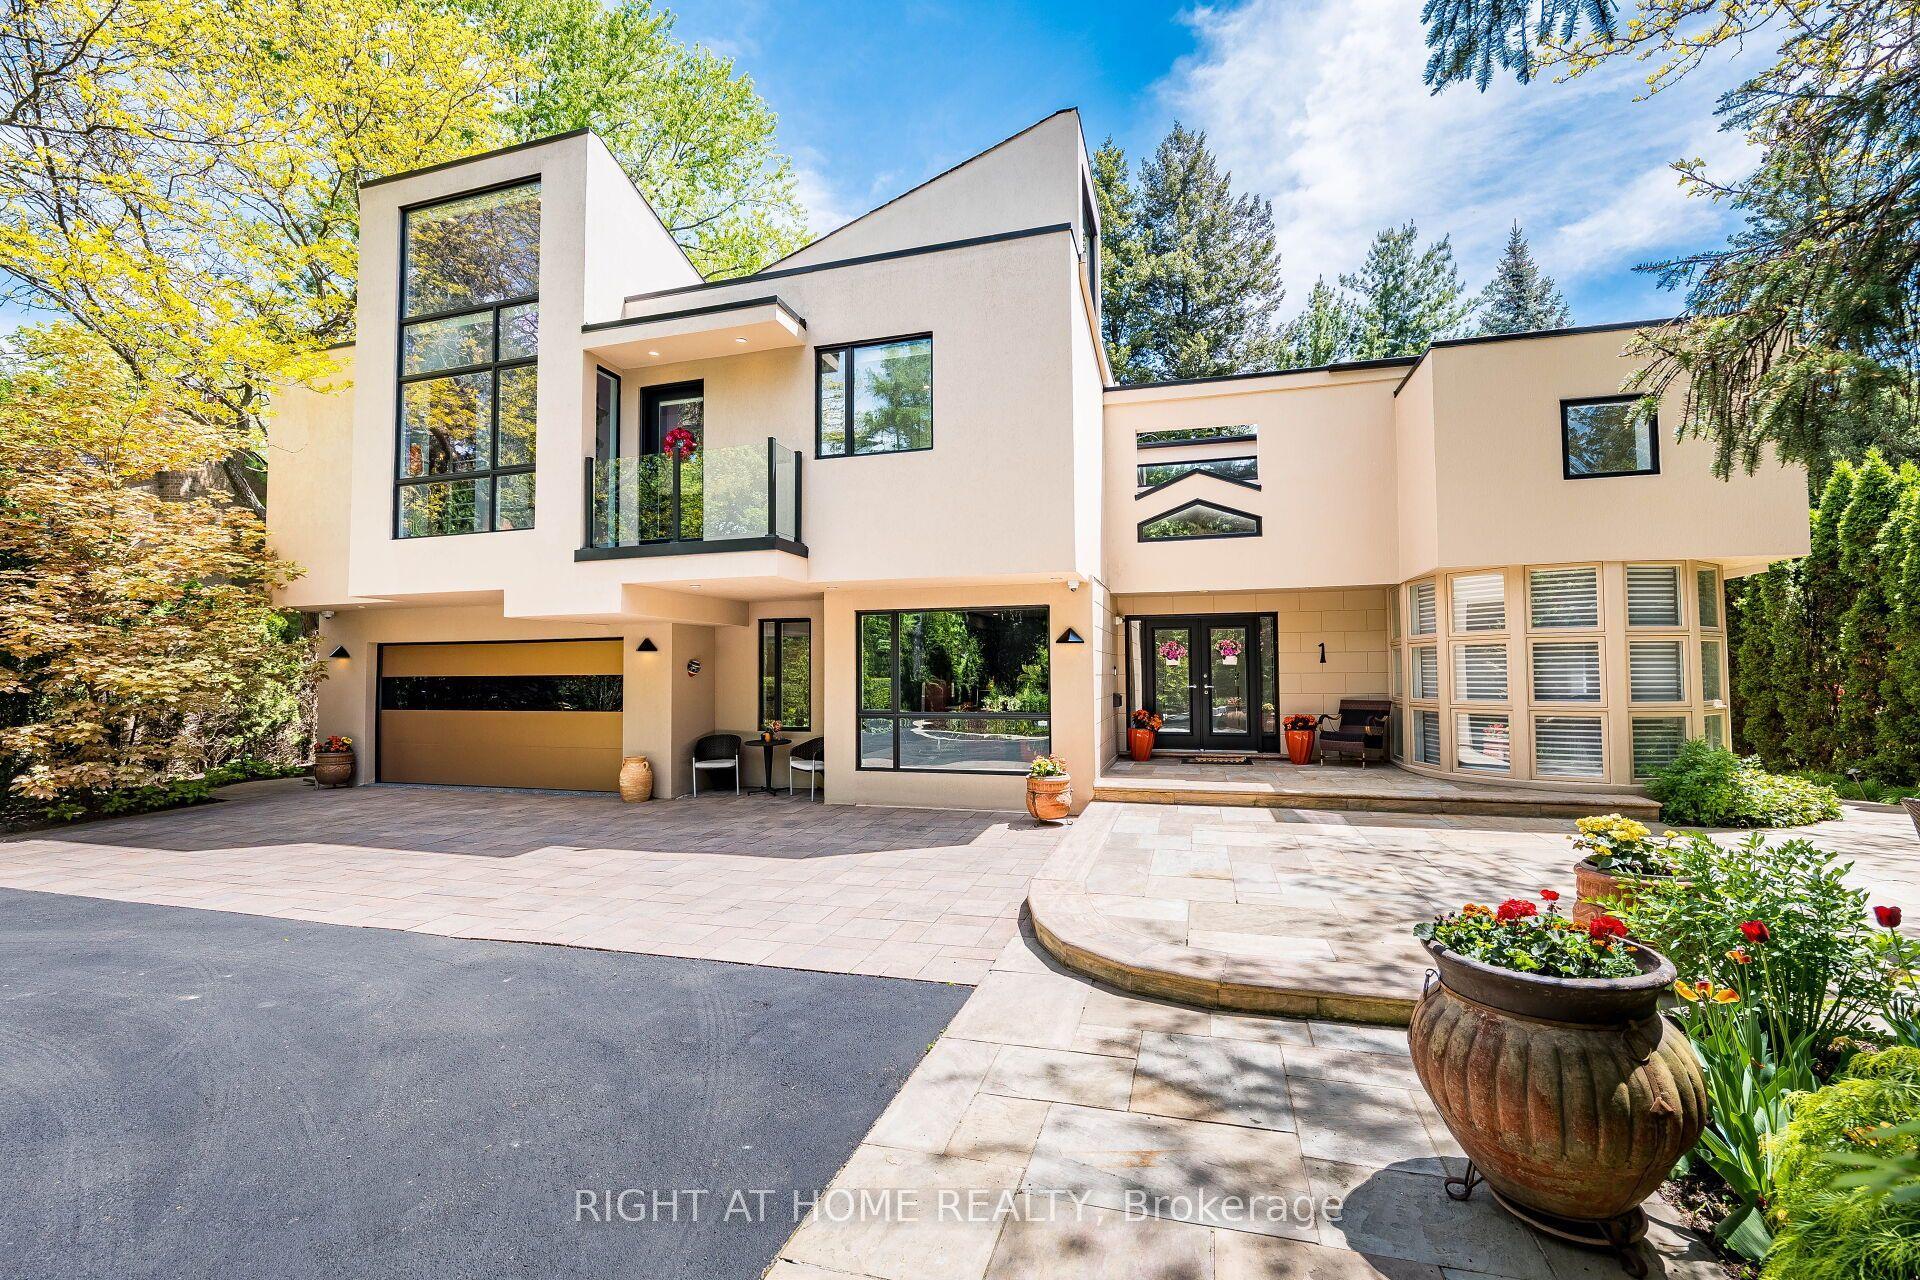
For Sale14 days ago
$4,649,000
Detached
est. $20,381/mo
1 Friars Lane, Princess-Rosethorn
Toronto, ON
5+1 bd
5 ba
—
12
MLS# W13709240Right At Home Realty
WhatsApp Aman