For Sale
18 Parravano Court
Willowdale West, Toronto, ON
$1,599,900
4+1Bd
4Ba
2,250+sqft
7Parking
48.64 x 85 ftlot
$711/sqft
DetachedMLS# C13754088Listed 2026-09-0823 DOM
Cooling
Central Air
Basement
Partially Finished
About this home
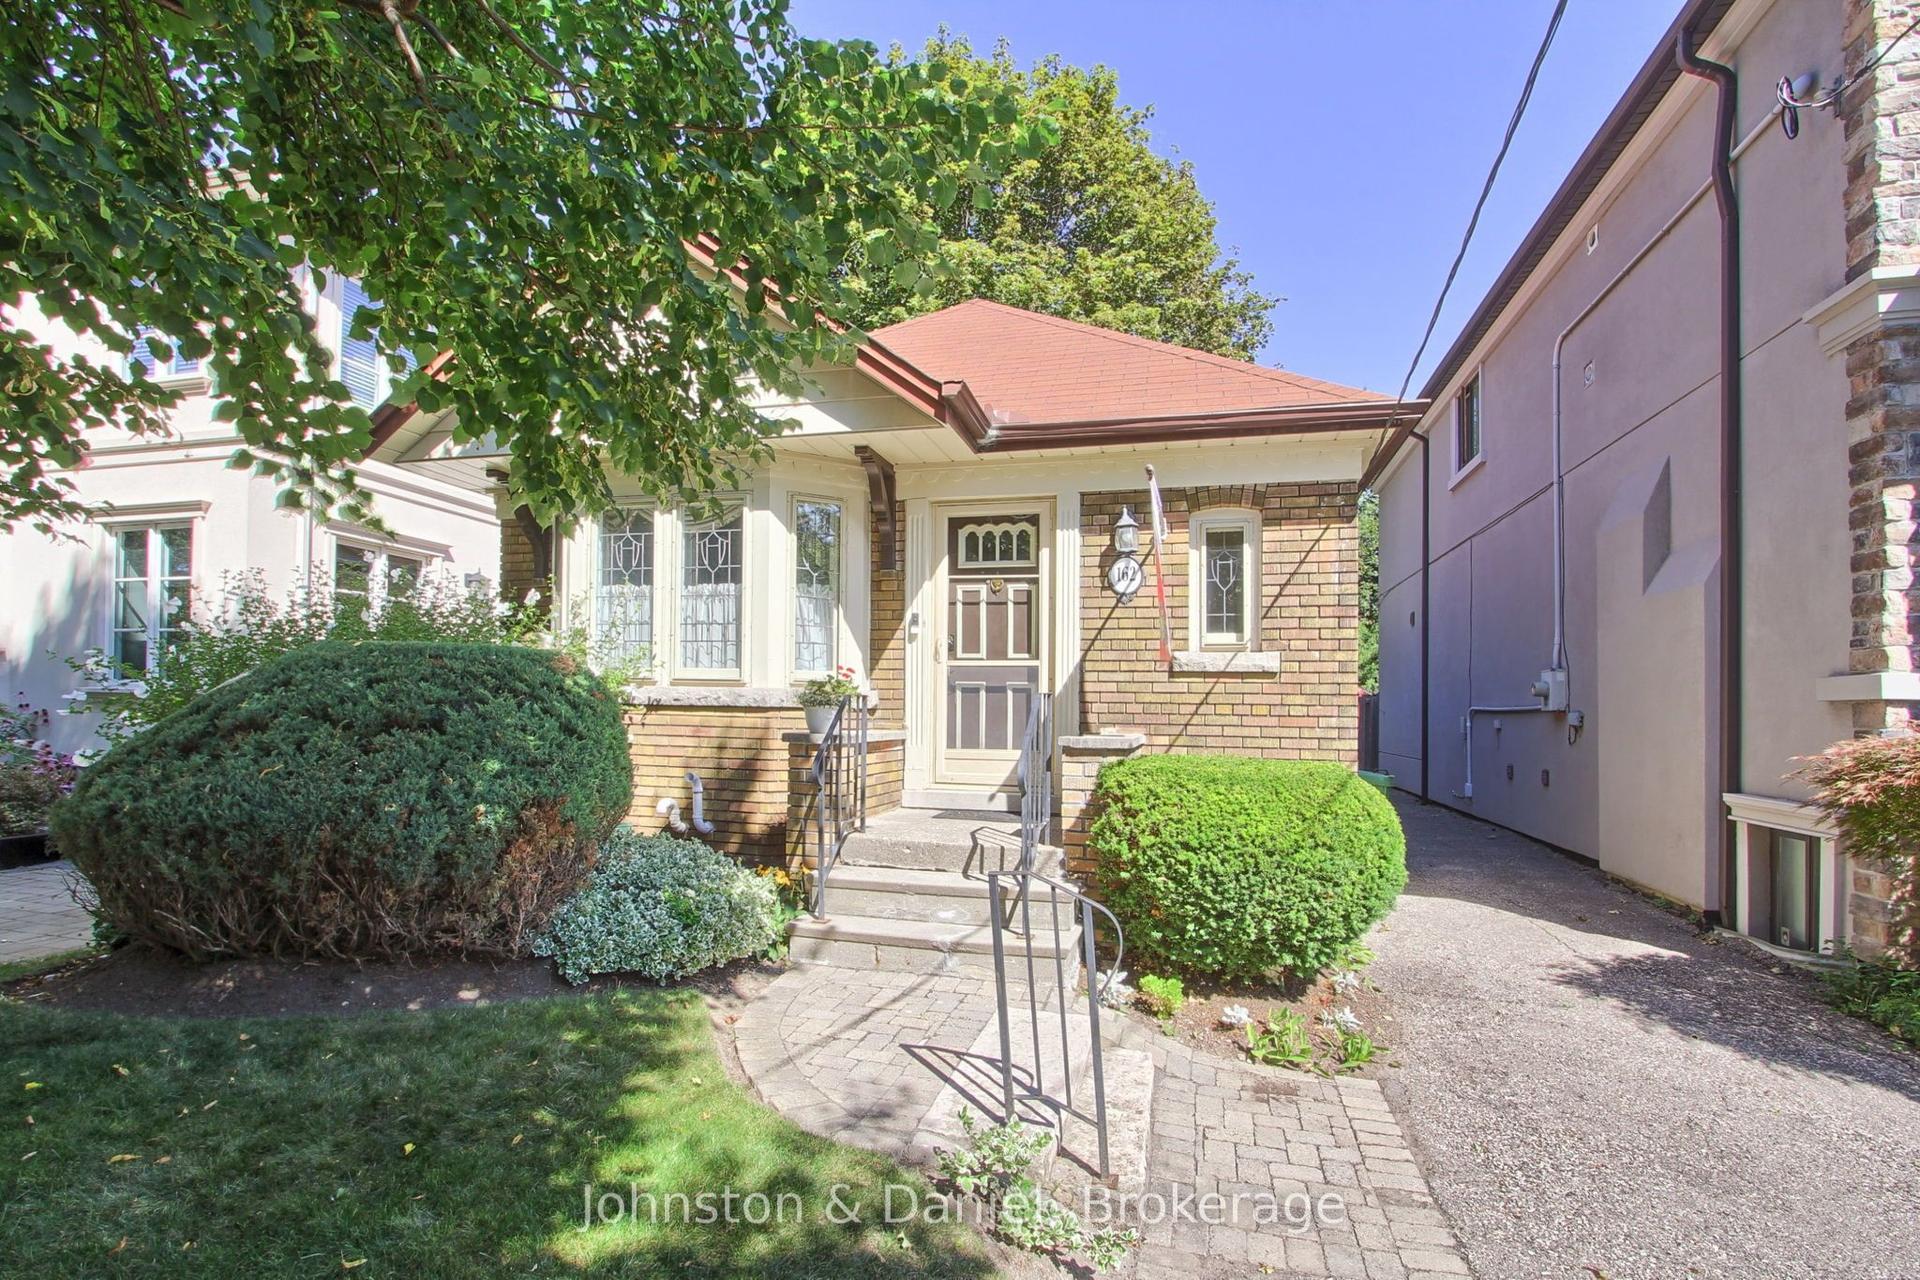
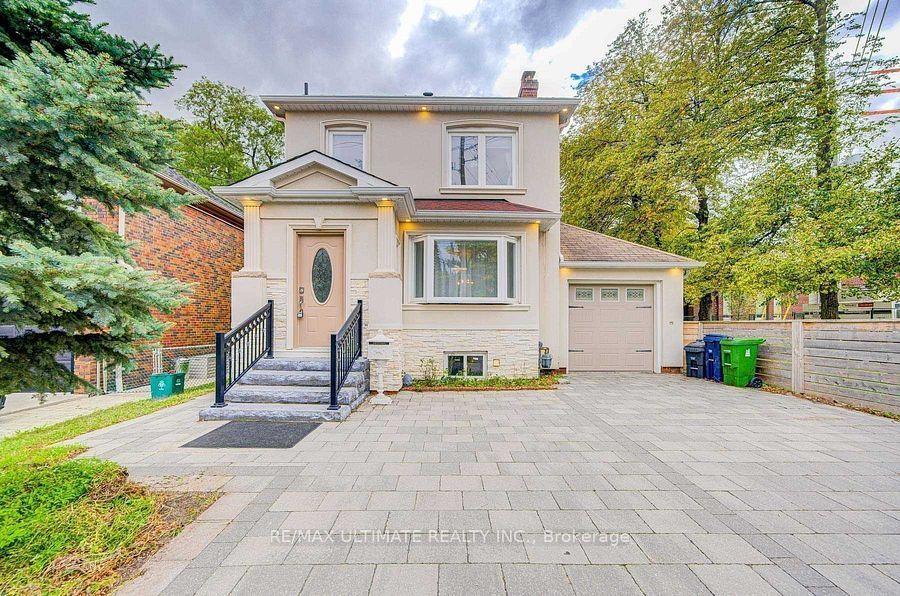
A rare opportunity on a quiet Willowdale West cul-de-sac! Lovingly maintained by its original owners, this elegant all-brick 4+1 bedroom, 4 bath detached home offers exceptional space inside & out. A grand entrance leads to large principal rooms, including separate living & dining areas and a family-sized kitchen with breakfast area open to the family room. Walk out to a large deck overlooking the beautiful park-like backyard-a fantastic setting for entertaining & family life. Upstairs, the spacious primary retreat features a walk-in closet, ensuite & private balcony, plus 3 additional generous bedrooms. Finished lower level offers a large rec room, office, abundant storage & a separate basement in-law/nanny suite with walkout. Attached 2-car garage. Close to highly regarded schools, parks, transit, shops, restaurants, cafes on Yonge St, shopping & Hwy 401.
GarageCul-de-sacWalkout
Rooms
Main Floor
| Foyer | 3.44 × 2.89 m | Tile Floor French Doors Scarlet OHara Stairs |
| Living Room | 3.29 × 4.88 m | Large Window Hardwood Floor Separate Room |
| Dining Room | 3.00 × 3.45 m | Window Hardwood Floor |
| Kitchen | 3.30 × 2.50 m | Eat-in Kitchen Tile Floor Window |
| Breakfast | 3.29 × 2.55 m | Tile Floor Window Eat-in Kitchen |
| Family Room | 3.55 × 4.84 m | W/O To Deck Overlooks Backyard |
Second Floor
| Primary Bedroom | 3.53 × 4.84 m | 3 Pc Ensuite Walk-In Closet(s) Hardwood Floor |
| Bedroom 2 | 3.34 × 3.90 m | Closet Overlooks Backyard Window |
| Bedroom 3 | 3.34 × 3.87 m | Overlooks Backyard Window Closet |
| Bedroom 4 | 4.09 × 4.96 m | Window Closet Overlooks Frontyard |
Basement
| Recreation | 6.20 × 7.22 m | Open Concept Closet Window |
| Bedroom | 3.00 × 3.87 m | Window |
| Kitchen | 3.00 × 3.19 m | Walk-Out Separate Room |
| Utility Room | 3.35 × 4.65 m | Laundry Sink |
Features
- In-Law Capability
- Partially Finished
- Walk-Out
- Central Air
- 2-Storey
Financials
Annual Taxes
$8,664
Estimated Rental Income
Entire property$4,000 – $6,500/mo
Basement apartment$1,800 – $2,500/mo
Rental yield3.0% – 4.9%
*Estimates based on comparable rentals in the area. Actual income may vary.
Market Data — Toronto
Days on market23 days
Buyer's MarketSeller's Market
Based on active listings in Toronto. Data updates daily.
Demographics — Toronto
Population
2,794,356
Avg Household Income
$102,000
Age Distribution
0-19
19%
20-34
24%
35-49
21%
50-64
19%
65+
17%
Ownership53% own · 47% rent
EnglishMandarinCantoneseTagalogTamil
Getting around
How walkable, bikeable, and transit-friendly this neighbourhood is.
68
/ 100
Walk Score
Somewhat Walkable
64
/ 100
Transit Score
Good Transit
60
/ 100
Bike Score
Bikeable
Scores are estimates based on neighbourhood data and are for informational purposes only.
MLS® data courtesy of the Toronto Regional Real Estate Board (TRREB).
The information provided herein must only be used by consumers that have a bona fide interest in the purchase, sale, or lease of real estate and may not be used for any commercial purpose or any other purpose. Listing information is deemed reliable but is not guaranteed accurate by the Toronto Regional Real Estate Board, the listing brokerage, or this website. The trademarks REALTOR®, REALTORS® and the REALTOR® logo are controlled by The Canadian Real Estate Association (CREA) and identify real estate professionals who are members of CREA. MLS®, Multiple Listing Service®, and the associated logos are owned by CREA. Not intended to solicit properties currently listed for sale or buyers under contract.
You may also like
More homes in Toronto
Hand-picked listings with a similar price range and style.
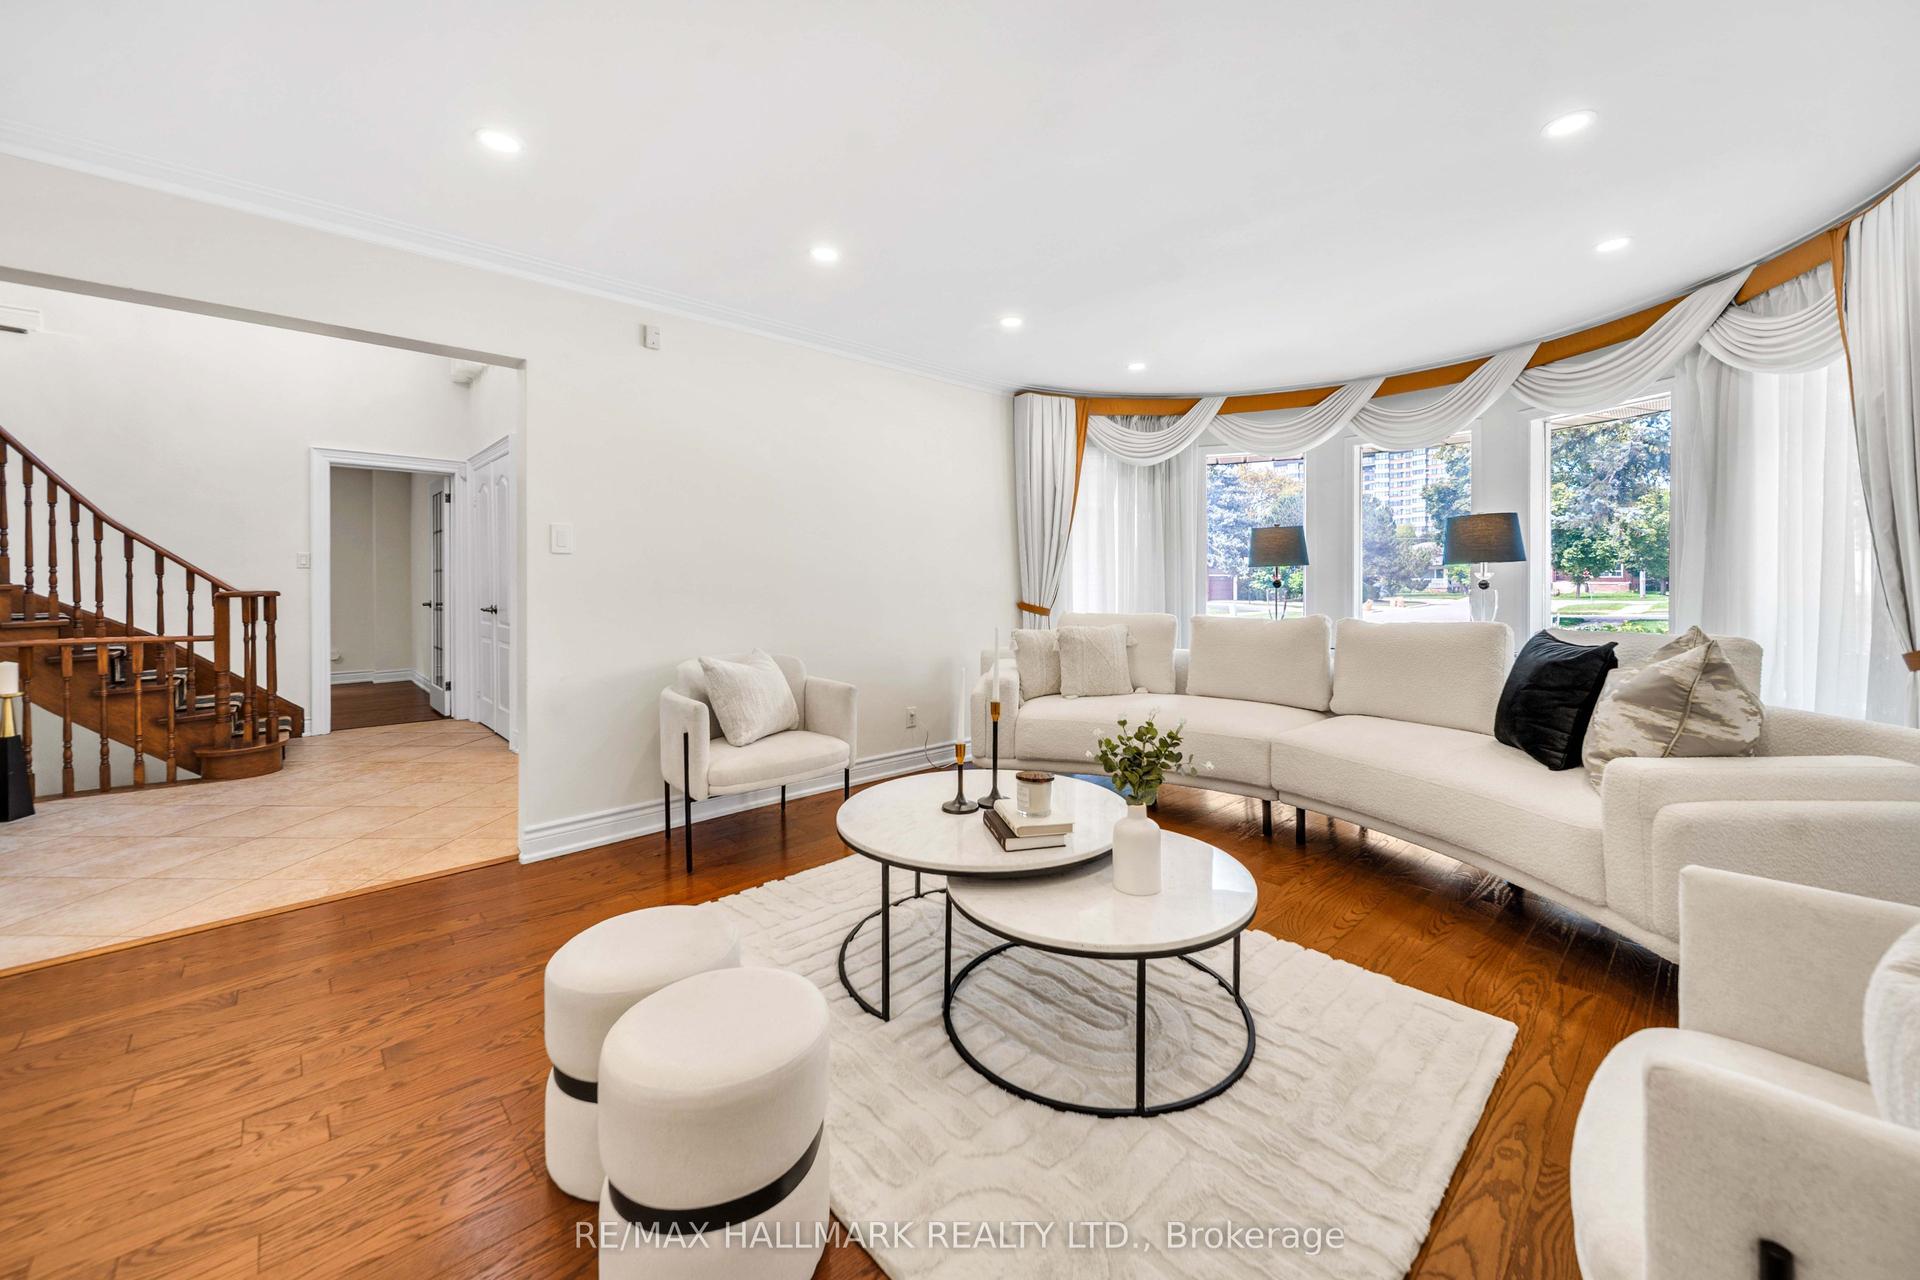
For Sale19 h ago
$1,298,000
Detached
est. $5,690/mo
17 Twin Circle Court, Westminster-Branson
Toronto, ON
4+2 bd
5 ba
2,750
6
MLS# C13847872Re/Max Hallmark Realty Ltd.
WhatsApp Aman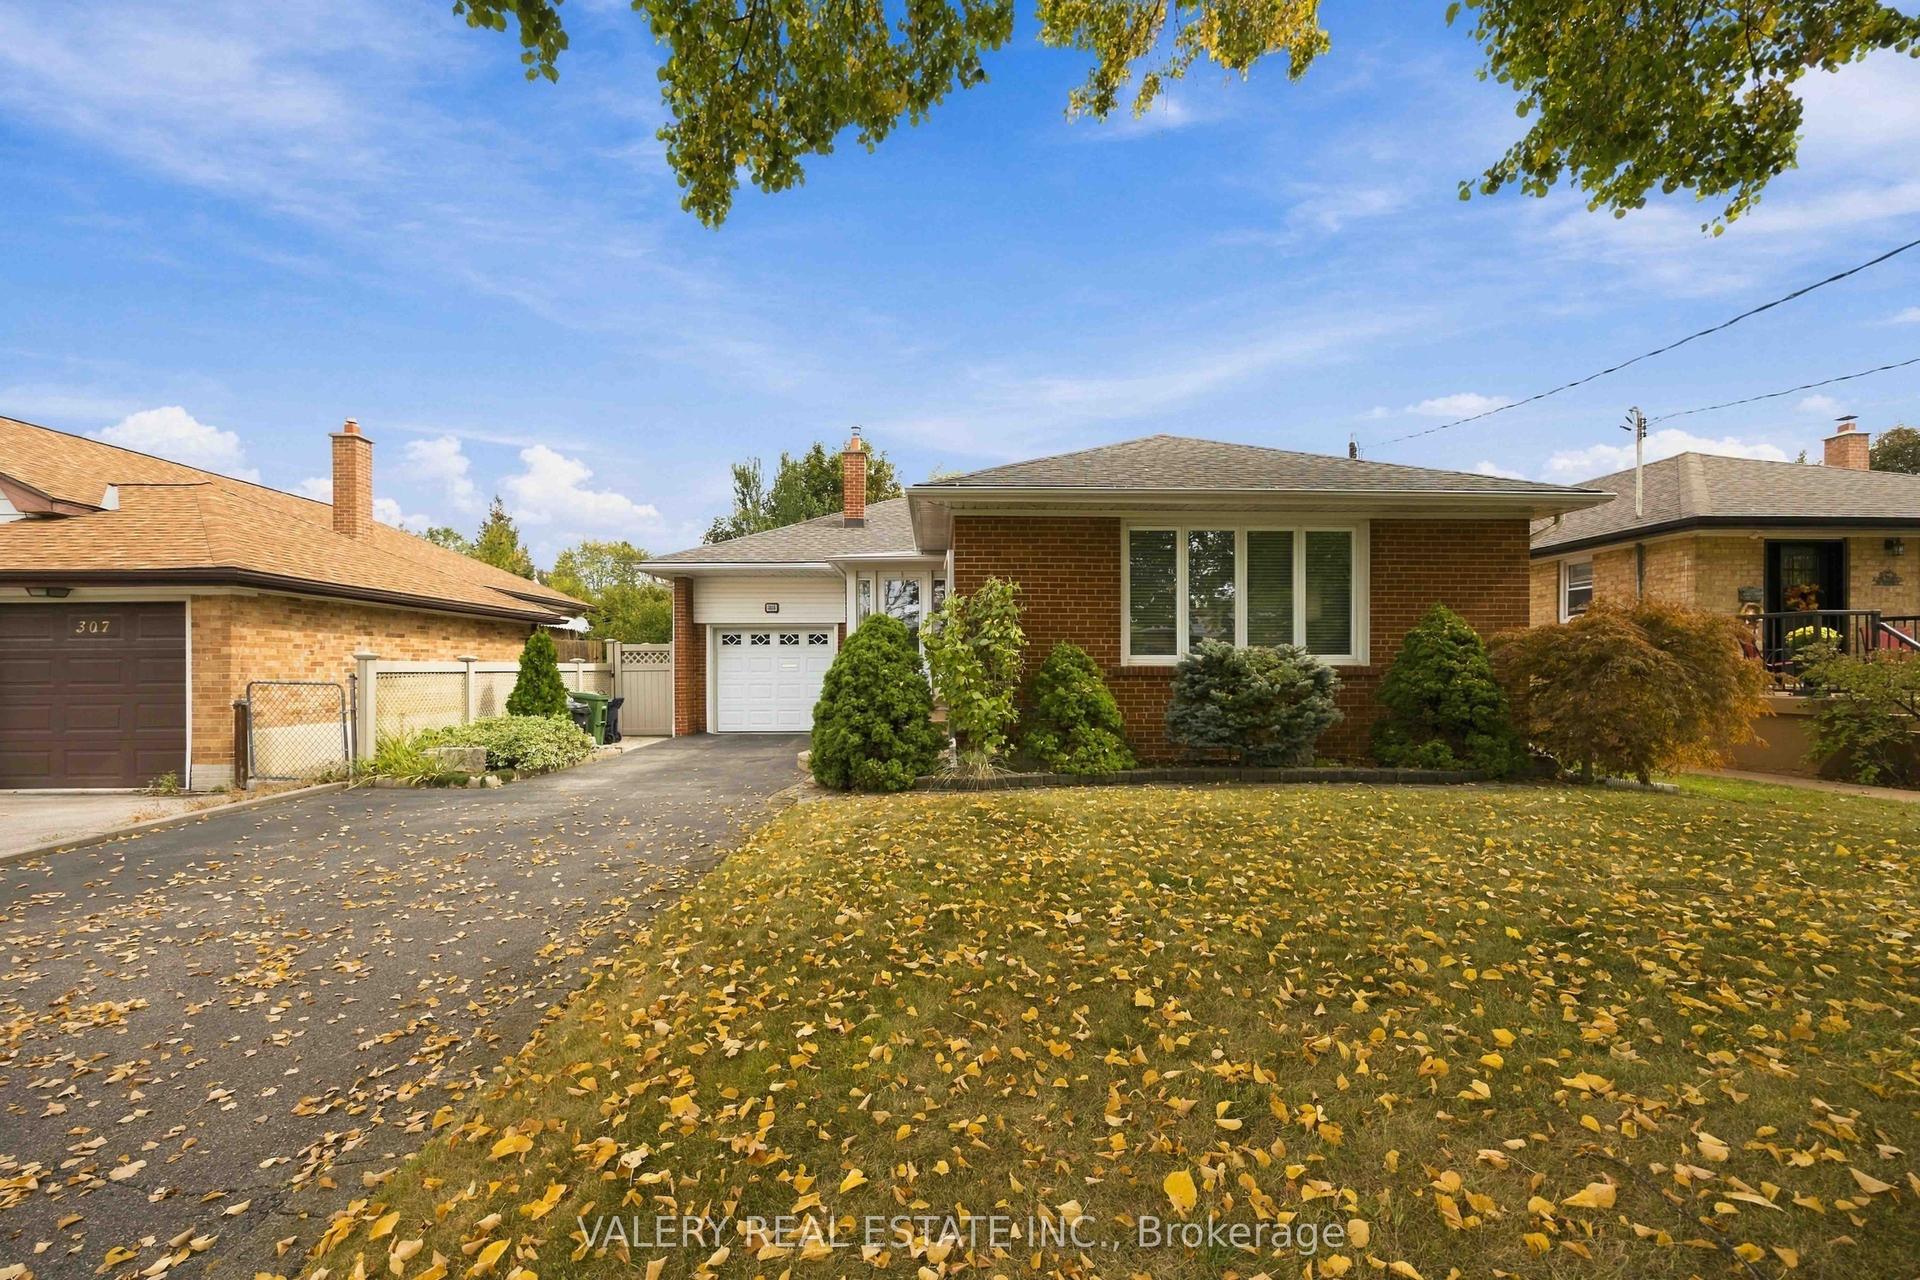
For Sale19 h ago
$1,329,000
Detached
est. $5,826/mo
305 Renforth Road, Etobicoke West Mall
Toronto, ON
2+1 bd
2 ba
1,300
3
MLS# W13847994Valery Real Estate Inc.
WhatsApp Aman