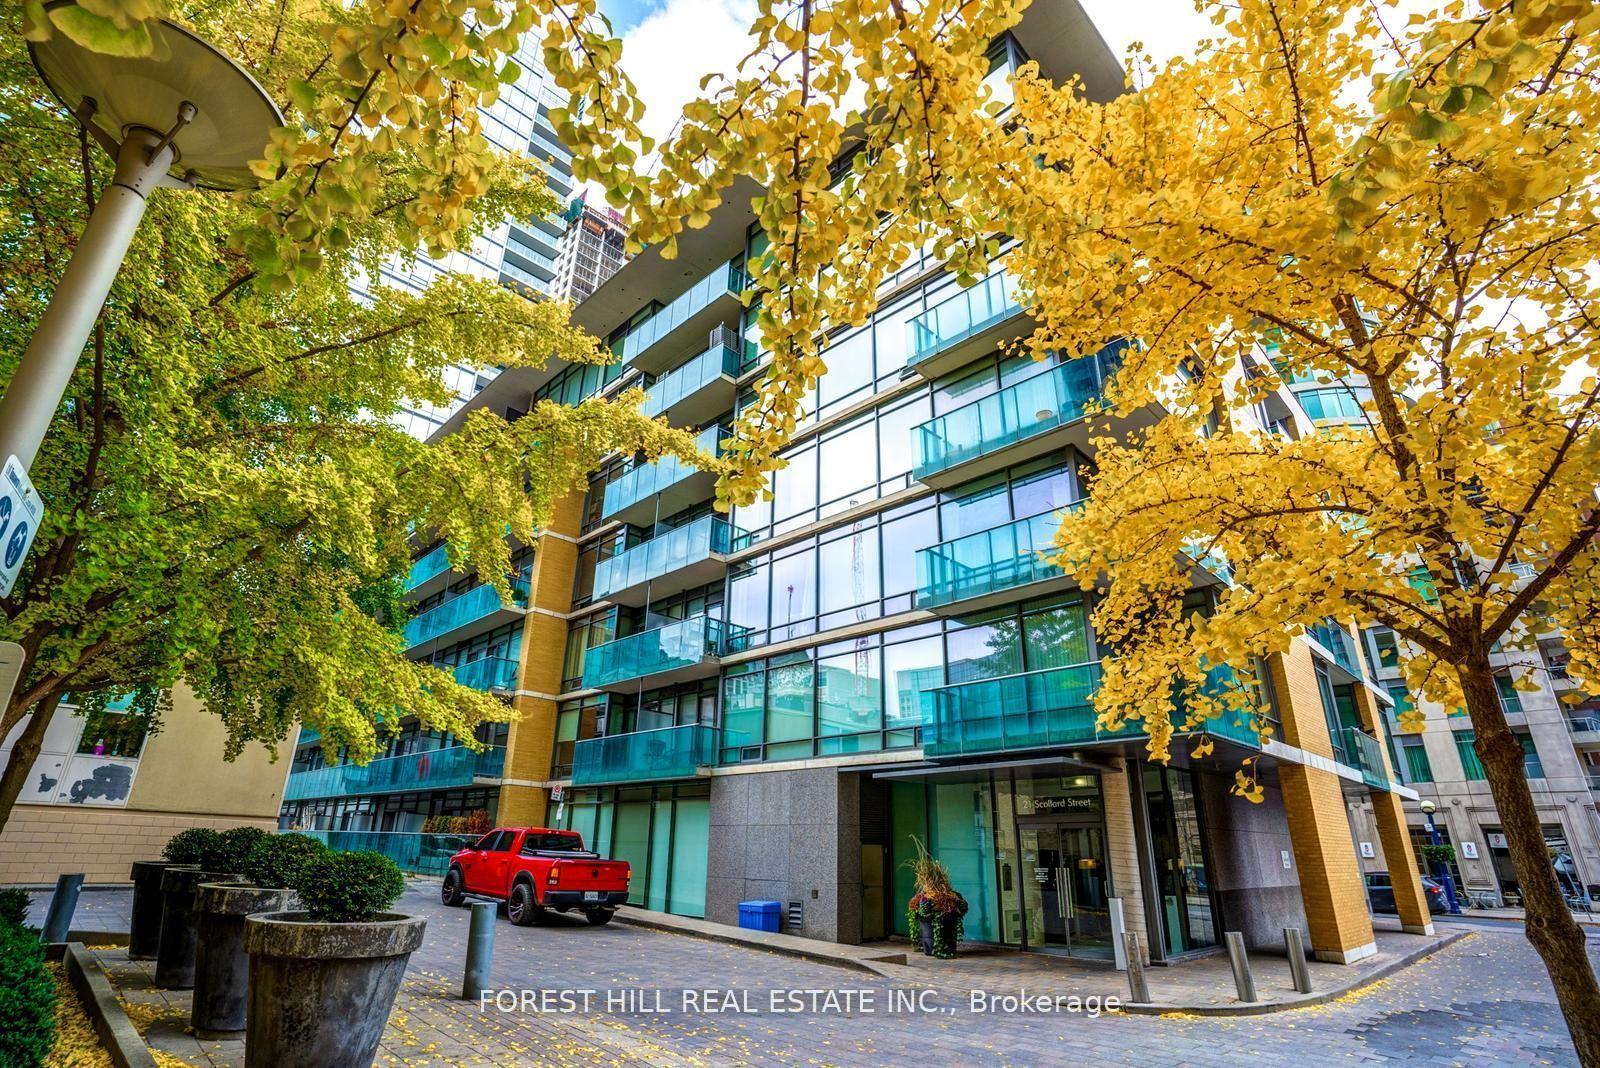
For Sale
Just Listed
10 Yonge Street 3604 #3604
Waterfront Communities C1, Toronto, ON
$628,000
1+1Bd
1Ba
750+sqft
1Parking
$837/sqft
CondoMLS# C13758242Listed 2026-09-090 DOM
Cooling
Central Air
Just listed! New listings in Toronto often receive offers within the first week.
About this home
Experience Harbourfront luxury in this stunning 750 square foot penthouse at 3604-10 Yonge Street. This newly renovated custom designed 1+1 unit showcases 9 foot ceilings, hardwood floors and floor-to-ceiling windows that frame spectacular city views from every room. The thoughtfully designed kitchen features stainless steel appliances and custom-built cabinetry, perfect for culinary enthusiasts. The oversized master bedroom includes mirrored closet along the full length of aside wall and the spacious solarium provides flexibility as an additional bedroom or home office. Beautifully renovated 6-piece bathroom includes oversized shower and big deep bathtub. Exquisite custom-tray ceilings paired with high-end, adjustable lighting create a tailored, luminous ambiance throughout the entire home. This exceptional property includes one underground parking space and one storage locker. The maintenance fees cover ALL utilities plus Full HD Bell TV and 1.5TB Internet service. Impressive 10,000 square feet of amenities with both indoor and outdoor pools, hot tub, sauna, professional fitness center and 360 sky-lounge and outdoor BBQ areas. Location is everything. Union Station sits just 200 meters away, connecting you to Toronto's entire transit network. Grocery stores, sports bars, restaurants and coffee places are within very short walking distance. Professional concierge services and 24-hour security ensure safety, piece of mind and convenience witht his stunning unique penthouse. *For Additional Property Details Click The Brochure Icon Below*
RenovatedHardwood
Rooms
Main Floor
| Bathroom | 3.08 × 1.55 m | |
| Laundry | 1.55 × 1.55 m | |
| Bedroom | 3.54 × 3.68 m | |
| Foyer | 2.52 × 1.40 m | |
| Kitchen | 2.77 × 2.41 m | |
| Solarium | 3.38 × 2.53 m | |
| Living Room | 6.22 × 3.07 m |
Features
- Built-In Oven
- None
- Central Air
- Apartment
Financials
Annual Taxes
$2,915.78
Estimated Rental Income
Entire property$2,100 – $2,800/mo
Rental yield4.0% – 5.4%
*Estimates based on comparable rentals in the area. Actual income may vary.
Market Data — Toronto
Days on market0 days
Buyer's MarketSeller's Market
Based on active listings in Toronto. Data updates daily.
Demographics — Toronto
Population
2,794,356
Avg Household Income
$102,000
Age Distribution
0-19
19%
20-34
24%
35-49
21%
50-64
19%
65+
17%
Ownership53% own · 47% rent
EnglishMandarinCantoneseTagalogTamil
Getting around
How walkable, bikeable, and transit-friendly this neighbourhood is.
83
/ 100
Walk Score
Very Walkable
79
/ 100
Transit Score
Excellent Transit
62
/ 100
Bike Score
Bikeable
Scores are estimates based on neighbourhood data and are for informational purposes only.
MLS® data courtesy of the Toronto Regional Real Estate Board (TRREB).
The information provided herein must only be used by consumers that have a bona fide interest in the purchase, sale, or lease of real estate and may not be used for any commercial purpose or any other purpose. Listing information is deemed reliable but is not guaranteed accurate by the Toronto Regional Real Estate Board, the listing brokerage, or this website. The trademarks REALTOR®, REALTORS® and the REALTOR® logo are controlled by The Canadian Real Estate Association (CREA) and identify real estate professionals who are members of CREA. MLS®, Multiple Listing Service®, and the associated logos are owned by CREA. Not intended to solicit properties currently listed for sale or buyers under contract.
You may also like
More homes in Toronto
Hand-picked listings with a similar price range and style.
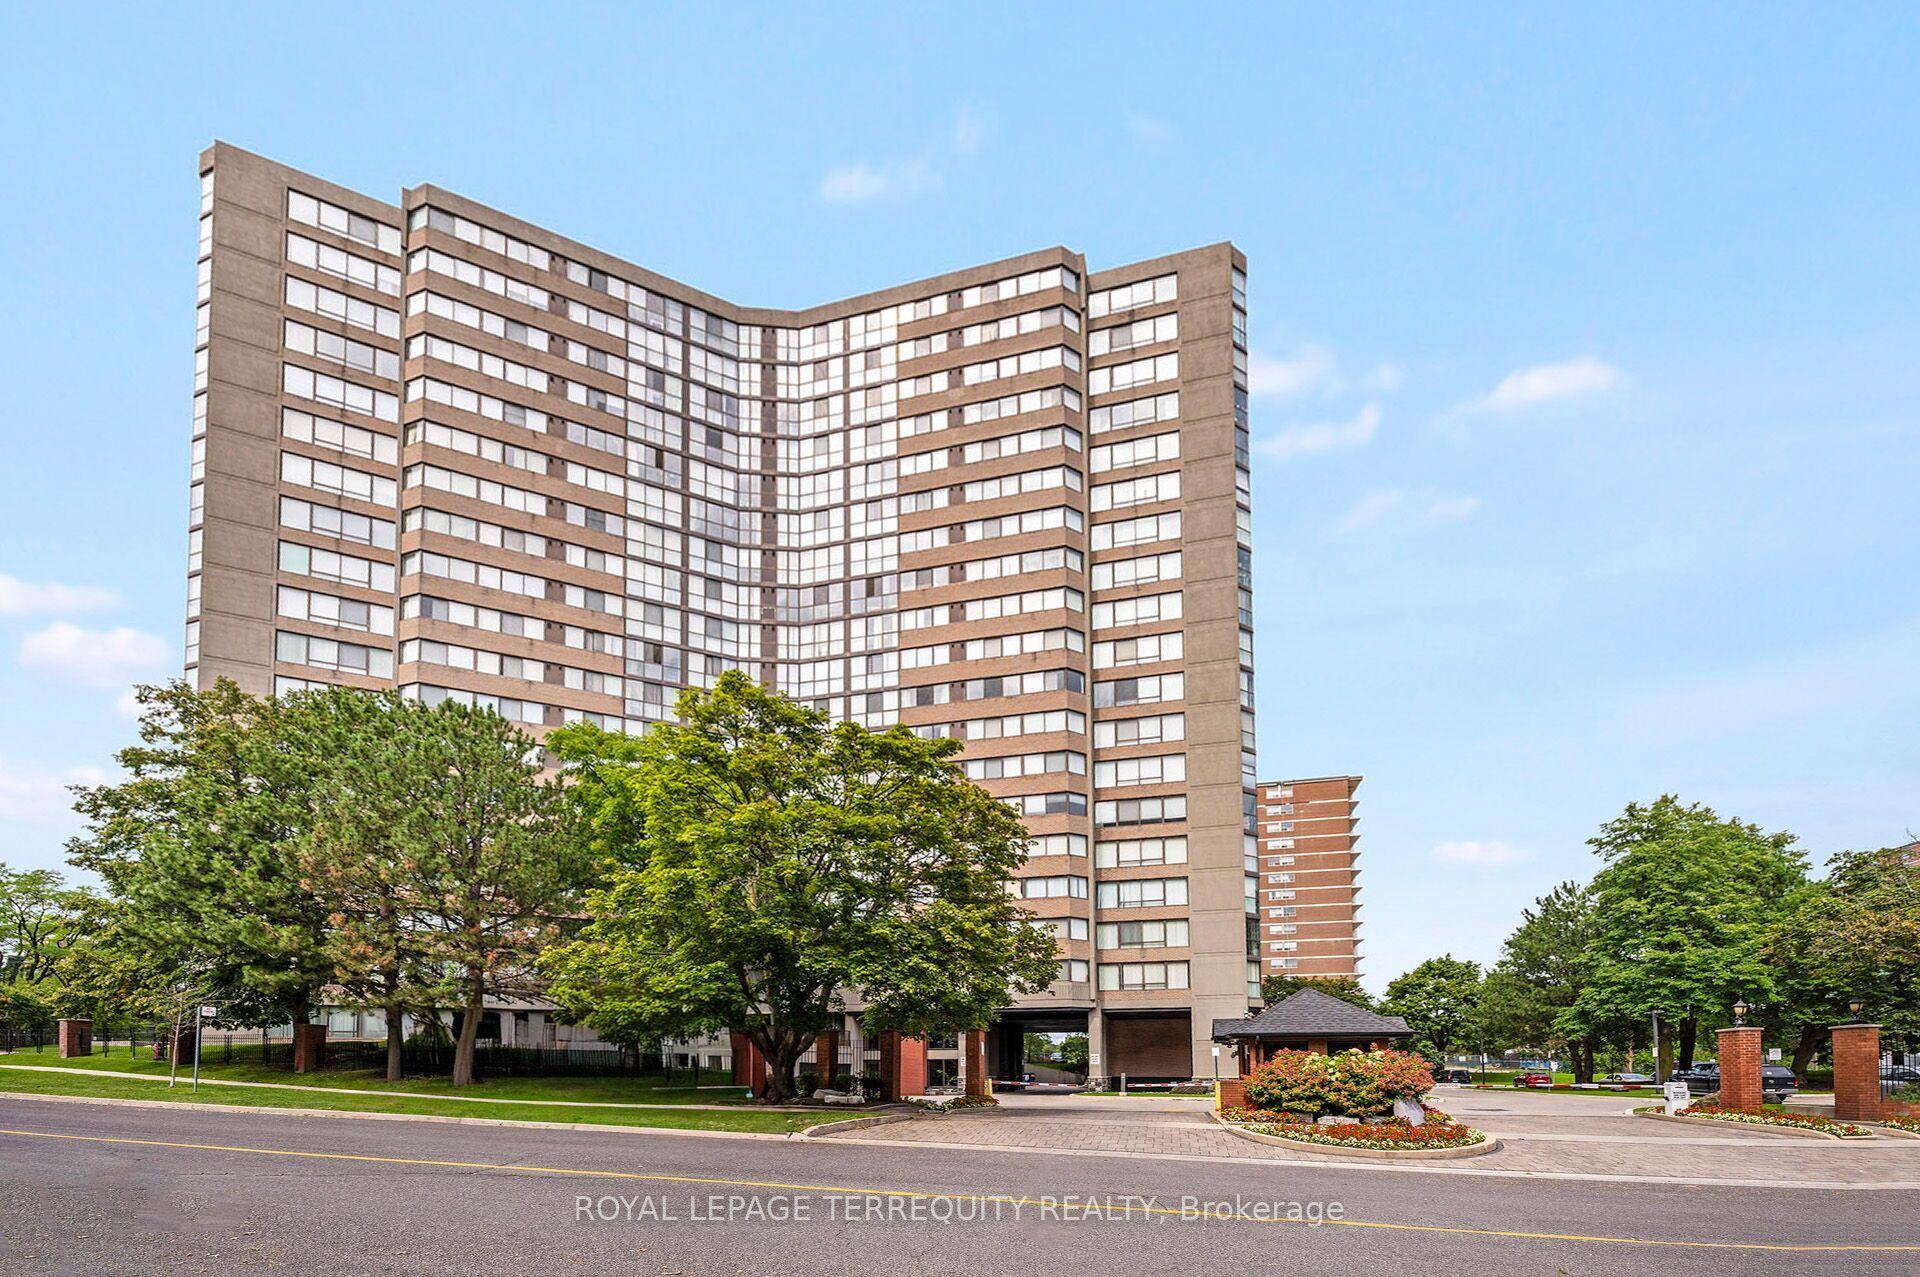
For Sale4 h ago
$499,900
Condo
est. $2,192/mo
40 Richview Road 2002 #2002, Humber Heights
Toronto, ON
1+1 bd
1 ba
950
1
MLS# W13758162Royal Lepage Terrequity Realty
WhatsApp Aman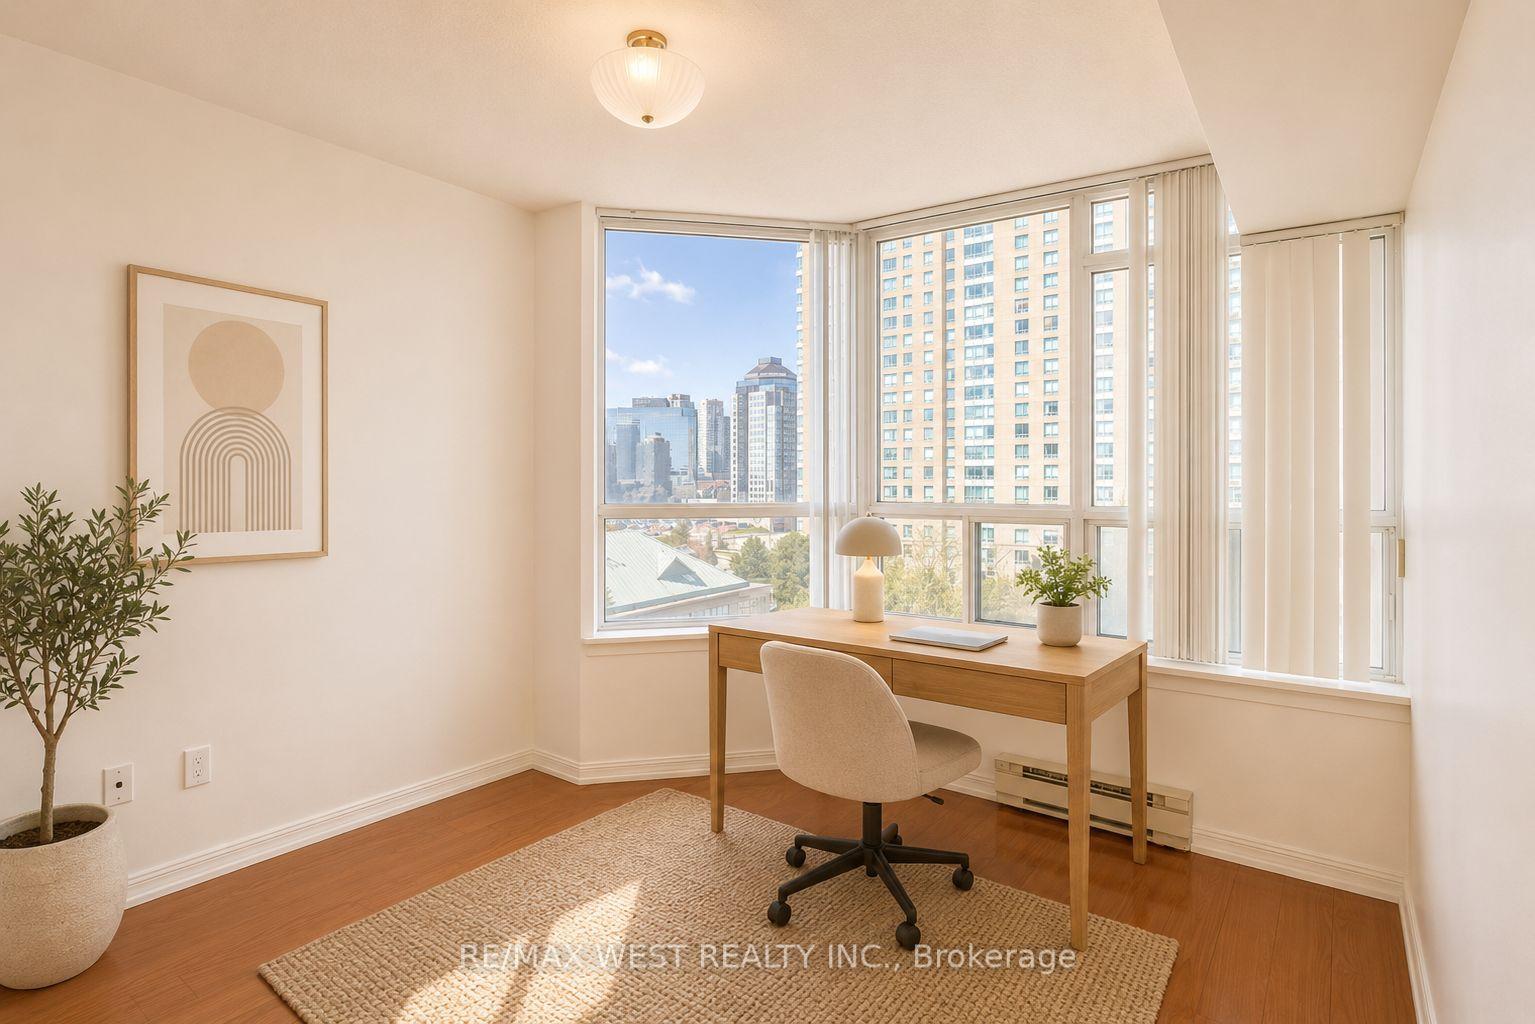
For Sale4 h ago
$525,975
Condo
est. $2,306/mo
88 Corporate Drive 707 #707, Woburn
Toronto, ON
2+1 bd
2 ba
1,100
1
MLS# E13758882Re/Max West Realty Inc.
WhatsApp Aman