For Sale
Just Listed
599 Roehampton Avenue
Mount Pleasant East, Toronto, ON
$1,099,000
3Bd
3Ba
1,300+sqft
1Parking
14 x 120 ftlot
$845/sqft
TownhouseMLS# C13758278Listed 2026-09-095 DOM
Heating
Water Heater
Cooling
Central Air
Basement
Finished
About this home
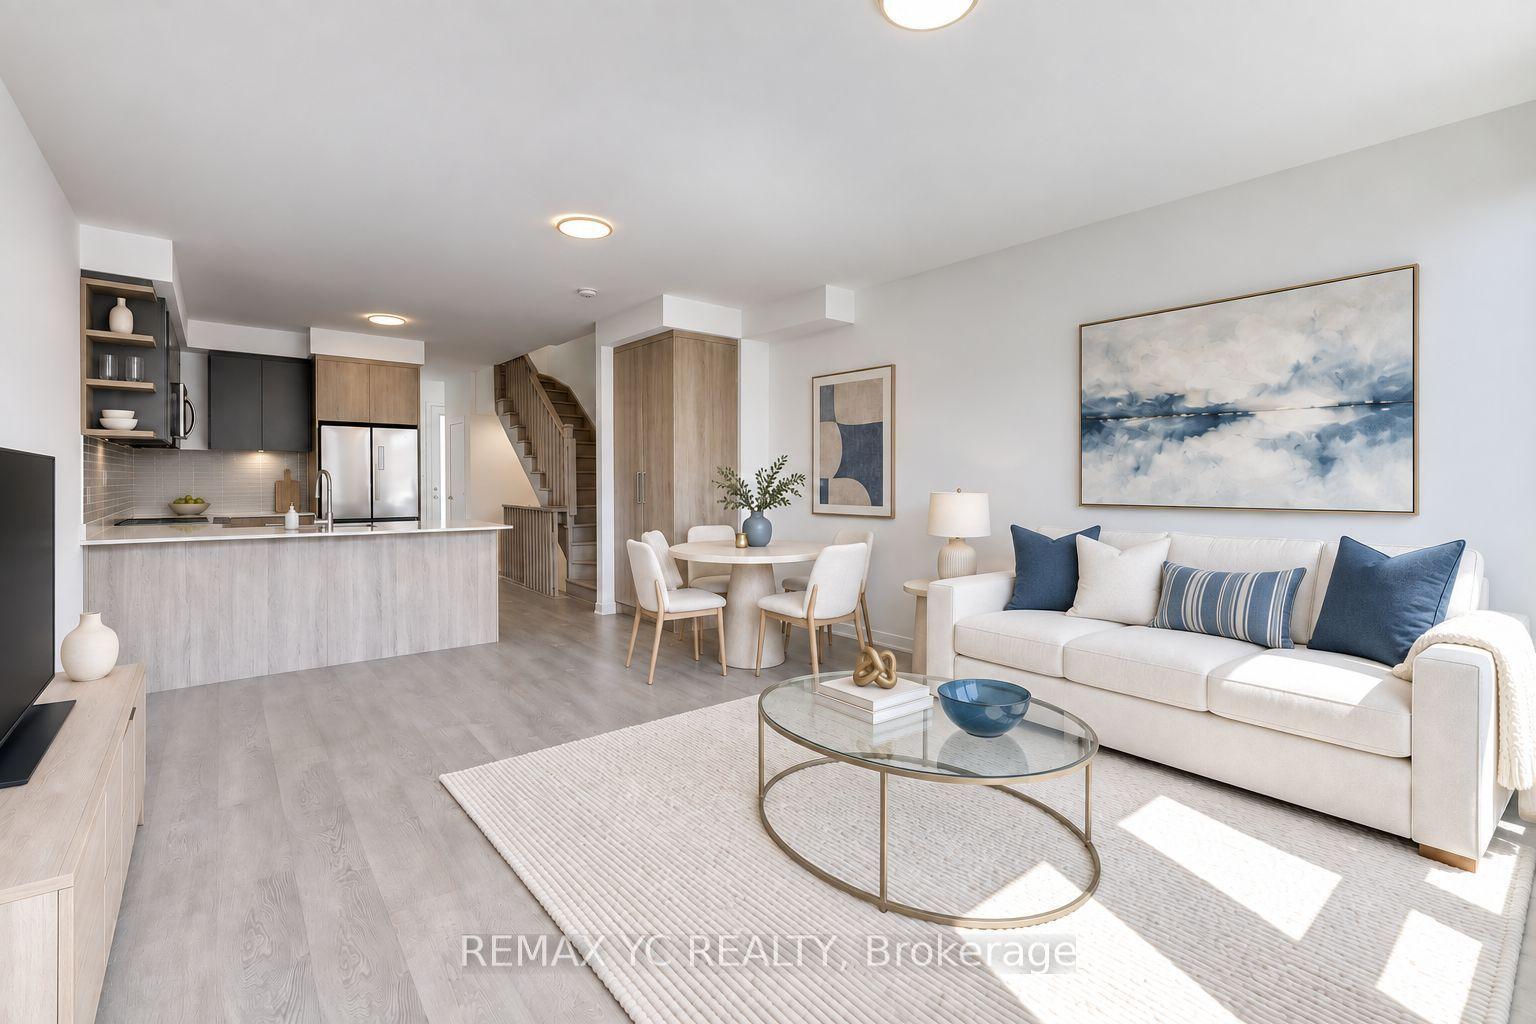
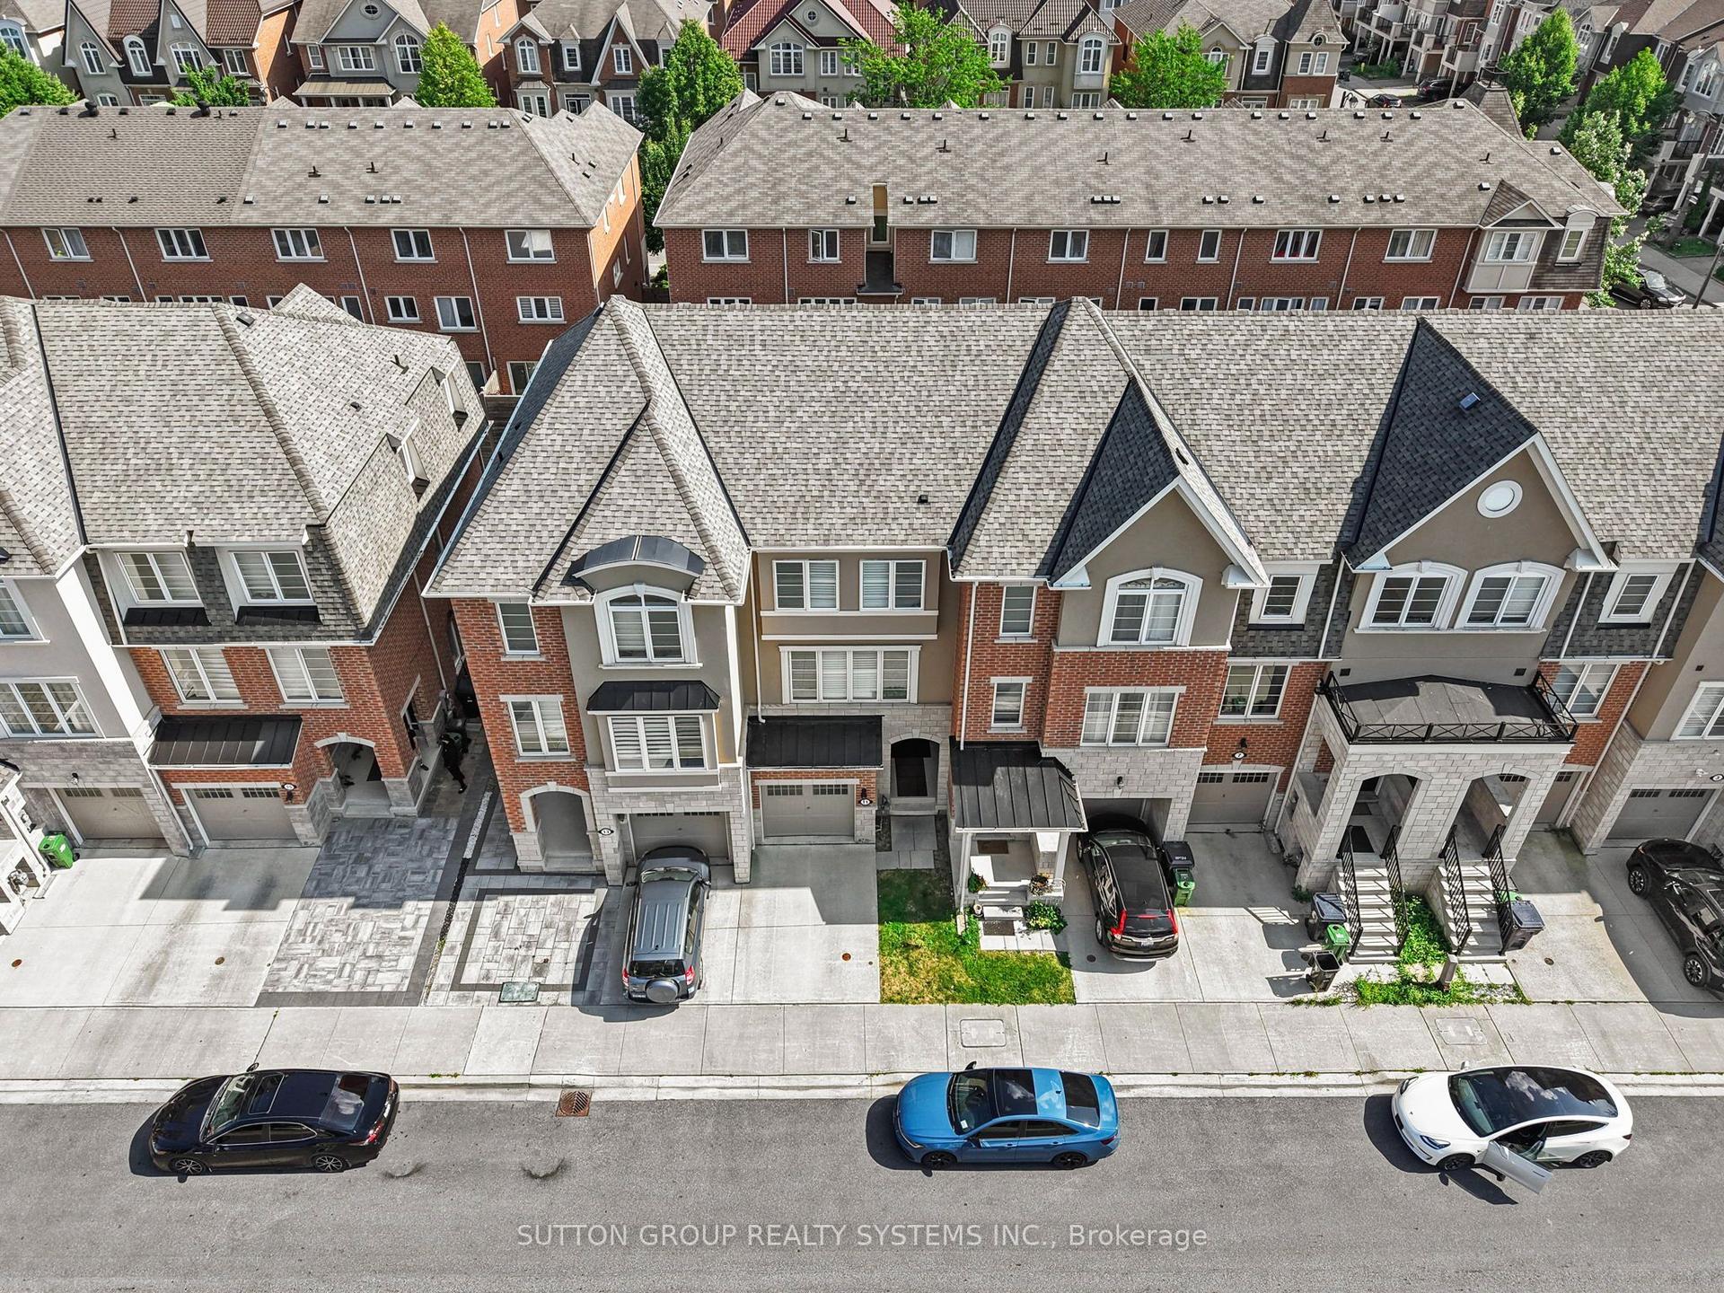
Lovely freehold townhome in a highly sought-after Bayview & Eglinton location, just steps from Leaside Station on the new Eglinton LRT. Fine dining, cafés, specialty boutiques, parks and highly regarded schools are all within easy walking distance, while the DVP and major routes make getting around the city a breeze. This home is surprisingly spacious and beautifully updated - a 3-storey, 3-bedroom townhome that offers turnkey living. The main floor features a warm and inviting open-concept living and dining area with hardwood floors and an easy flow leading to an eat-in kitchen, complete with quartz countertops, that overlooks a charming backyard courtyard and parking. Upstairs, two well-proportioned bedrooms share a family bathroom with modern touches, while a large private deck provides the perfect spot for morning coffee, an evening glass of wine or simply enjoying some outdoor space of your own.The entire 3rd floor is devoted to a private primary retreat, with a spacious bedroom, large closet and ensuite bathroom. The finished basement adds even more versatility, with high ceilings, a fireplace, additional bathroom and separate laundry - ideal as a family room, media space, home office or comfortable guest area. This is a home that offers both style and substance. A rare opportunity to enjoy the space and comfort of a larger home, without the maintenance fees, in one of Leaside's most convenient and connected locations.
HardwoodFireplace
Rooms
Main Floor
| Living Room | 5.33 × 3.84 m | Hardwood Floor Pot Lights Large Window |
| Dining Room | 4.14 × 3.84 m | Pot Lights Hardwood Floor Combined w/Living |
| Kitchen | 3.22 × 3.84 m | Overlooks Backyard Eat-in Kitchen Quartz Counter |
| Family Room | 5.33 × 3.69 m | W/O To Terrace Broadloom |
Second Floor
| Bedroom 2 | 2.61 × 3.84 m | Broadloom Mirrored Closet Overlooks Backyard |
| Bedroom 3 | 2.79 × 3.84 m | W/O To Deck Broadloom Sliding Doors |
Third Floor
| Primary Bedroom | 5.30 × 3.77 m | Broadloom Large Closet 4 Pc Ensuite |
Basement
| Recreation | 7.27 × 3.84 m | Brick Fireplace Laminate |
| Laundry | 2.62 × 3.83 m | Laundry Sink |
| Other | 1.66 × 1.56 m | Sump Pump |
Features
- Floor Drain
- Sump Pump
- Water Heater
- Landscaped
- Patio
- Privacy
- Paved Yard
- Deck
- Finished
- Full
- Central Air
- 3-Storey
Financials
Annual Taxes
$6,928.81
Estimated Rental Income
Entire property$3,200 – $4,800/mo
Basement apartment$1,800 – $2,500/mo
Rental yield3.5% – 5.2%
*Estimates based on comparable rentals in the area. Actual income may vary.
Market Data — Toronto
Days on market5 days
Buyer's MarketSeller's Market
Based on active listings in Toronto. Data updates daily.
Demographics — Toronto
Population
2,794,356
Avg Household Income
$102,000
Age Distribution
0-19
19%
20-34
24%
35-49
21%
50-64
19%
65+
17%
Ownership53% own · 47% rent
EnglishMandarinCantoneseTagalogTamil
Getting around
How walkable, bikeable, and transit-friendly this neighbourhood is.
75
/ 100
Walk Score
Very Walkable
63
/ 100
Transit Score
Good Transit
67
/ 100
Bike Score
Bikeable
Scores are estimates based on neighbourhood data and are for informational purposes only.
MLS® data courtesy of the Toronto Regional Real Estate Board (TRREB).
The information provided herein must only be used by consumers that have a bona fide interest in the purchase, sale, or lease of real estate and may not be used for any commercial purpose or any other purpose. Listing information is deemed reliable but is not guaranteed accurate by the Toronto Regional Real Estate Board, the listing brokerage, or this website. The trademarks REALTOR®, REALTORS® and the REALTOR® logo are controlled by The Canadian Real Estate Association (CREA) and identify real estate professionals who are members of CREA. MLS®, Multiple Listing Service®, and the associated logos are owned by CREA. Not intended to solicit properties currently listed for sale or buyers under contract.
You may also like
More homes in Toronto
Hand-picked listings with a similar price range and style.
For SaleJust listed
$999,900
Townhouse
est. $4,384/mo
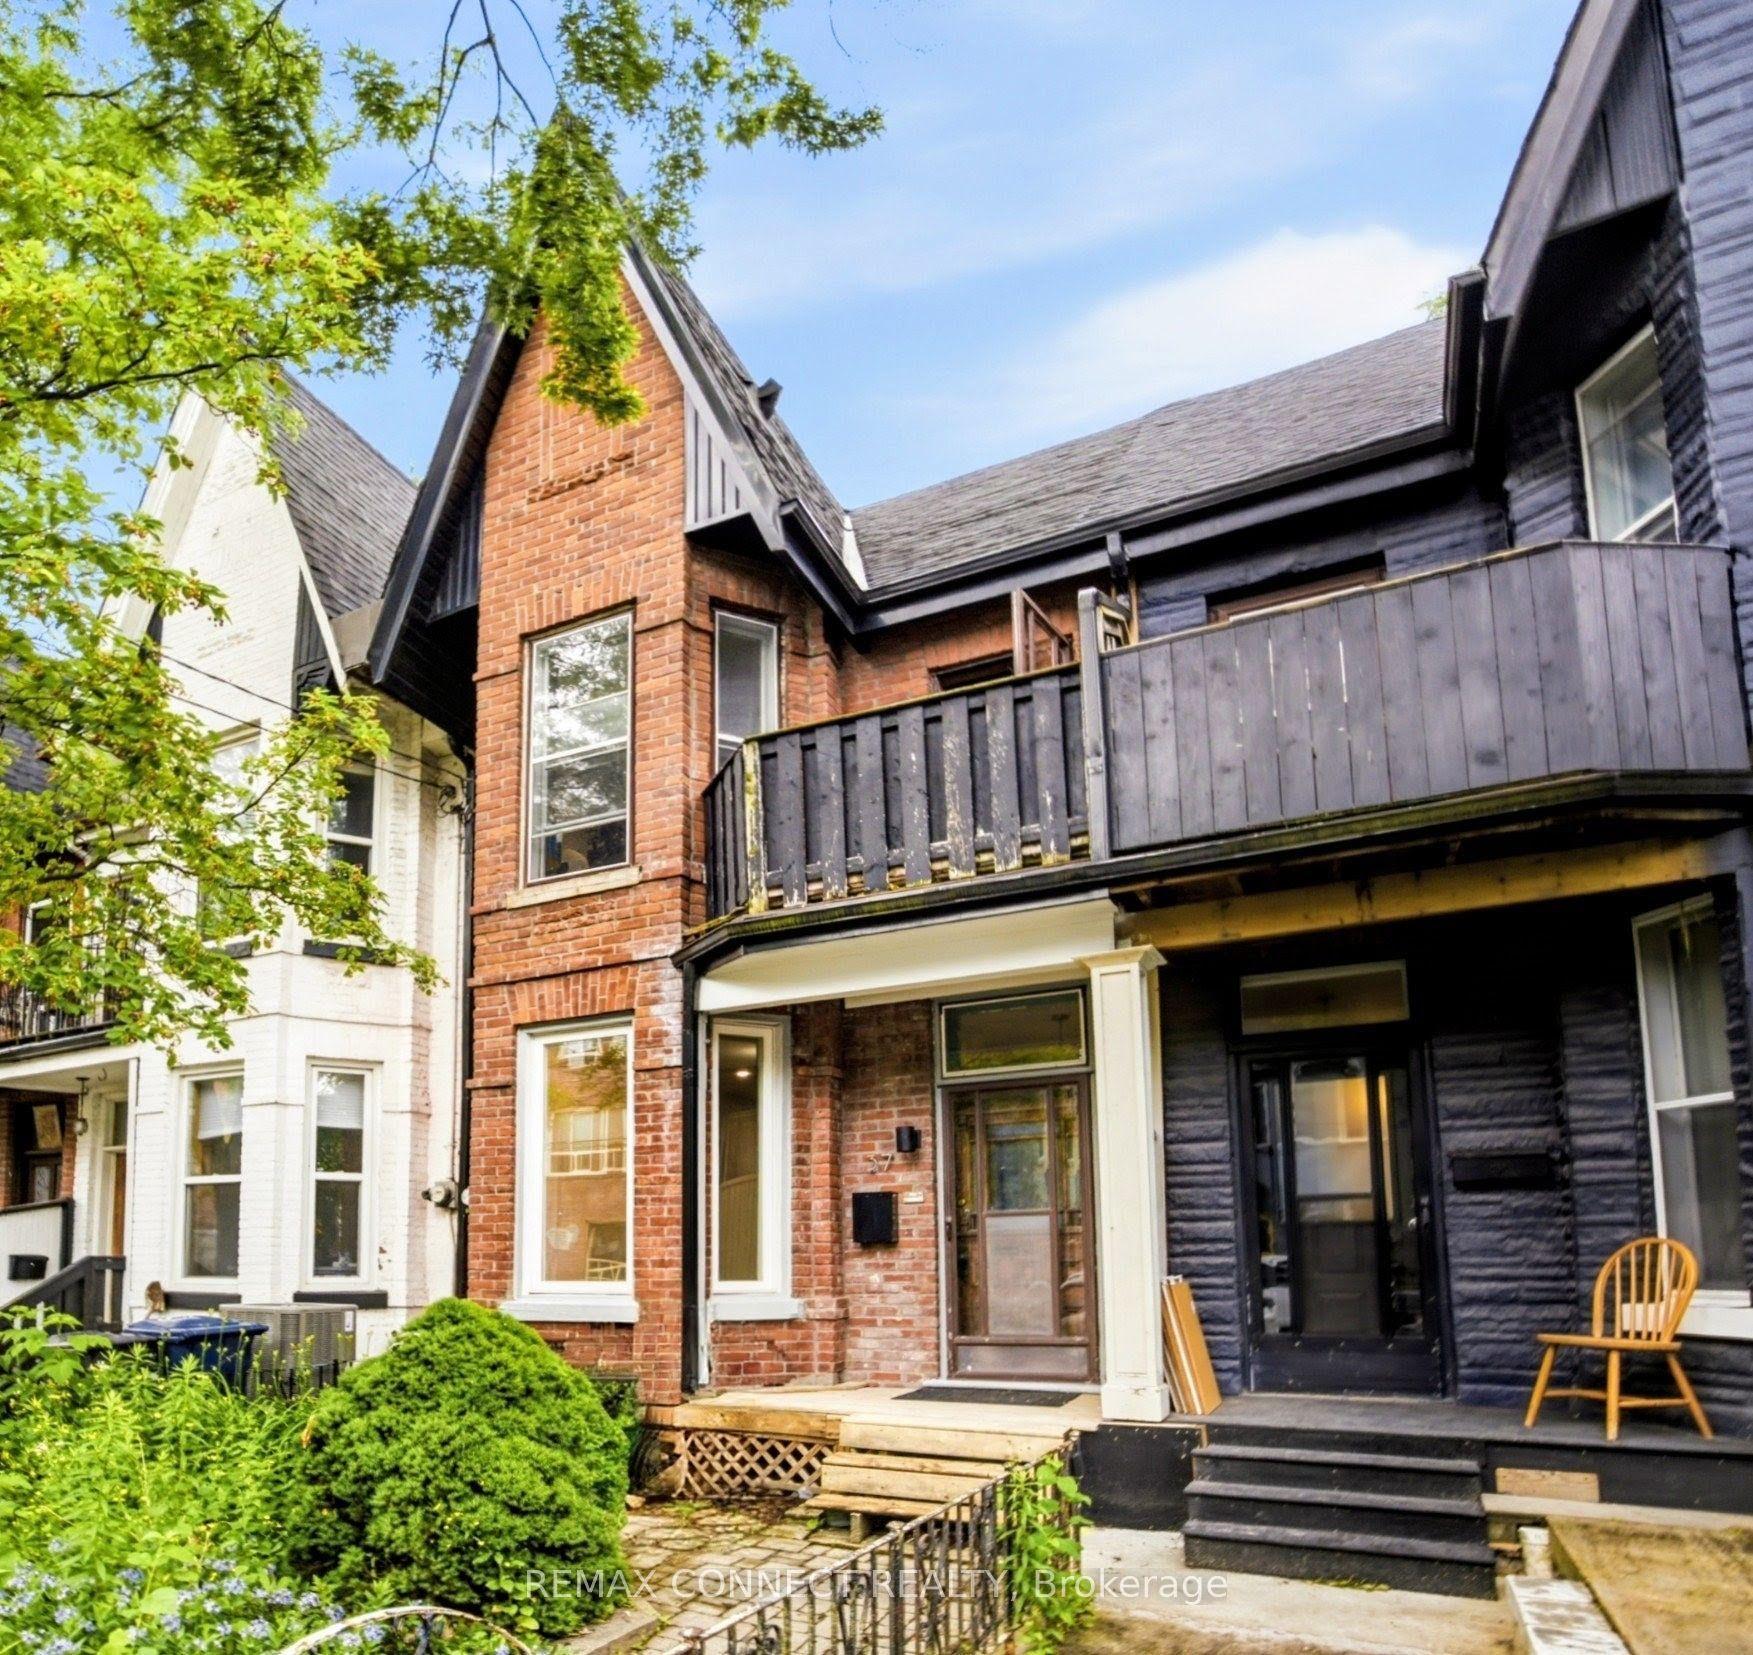
37 Noble Street, Roncesvalles
Toronto, ON
2+1 bd
2 ba
1,750
1
MLS# W13783564Remax Connect Realty
WhatsApp Aman
For Sale4 days ago
$899,999
Townhouse
est. $3,946/mo
59 Shirley Street W, Little Portugal
Toronto, ON
3 bd
2 ba
1,300
0
MLS# C13774460Sutton Group-Admiral Realty Inc.
WhatsApp Aman