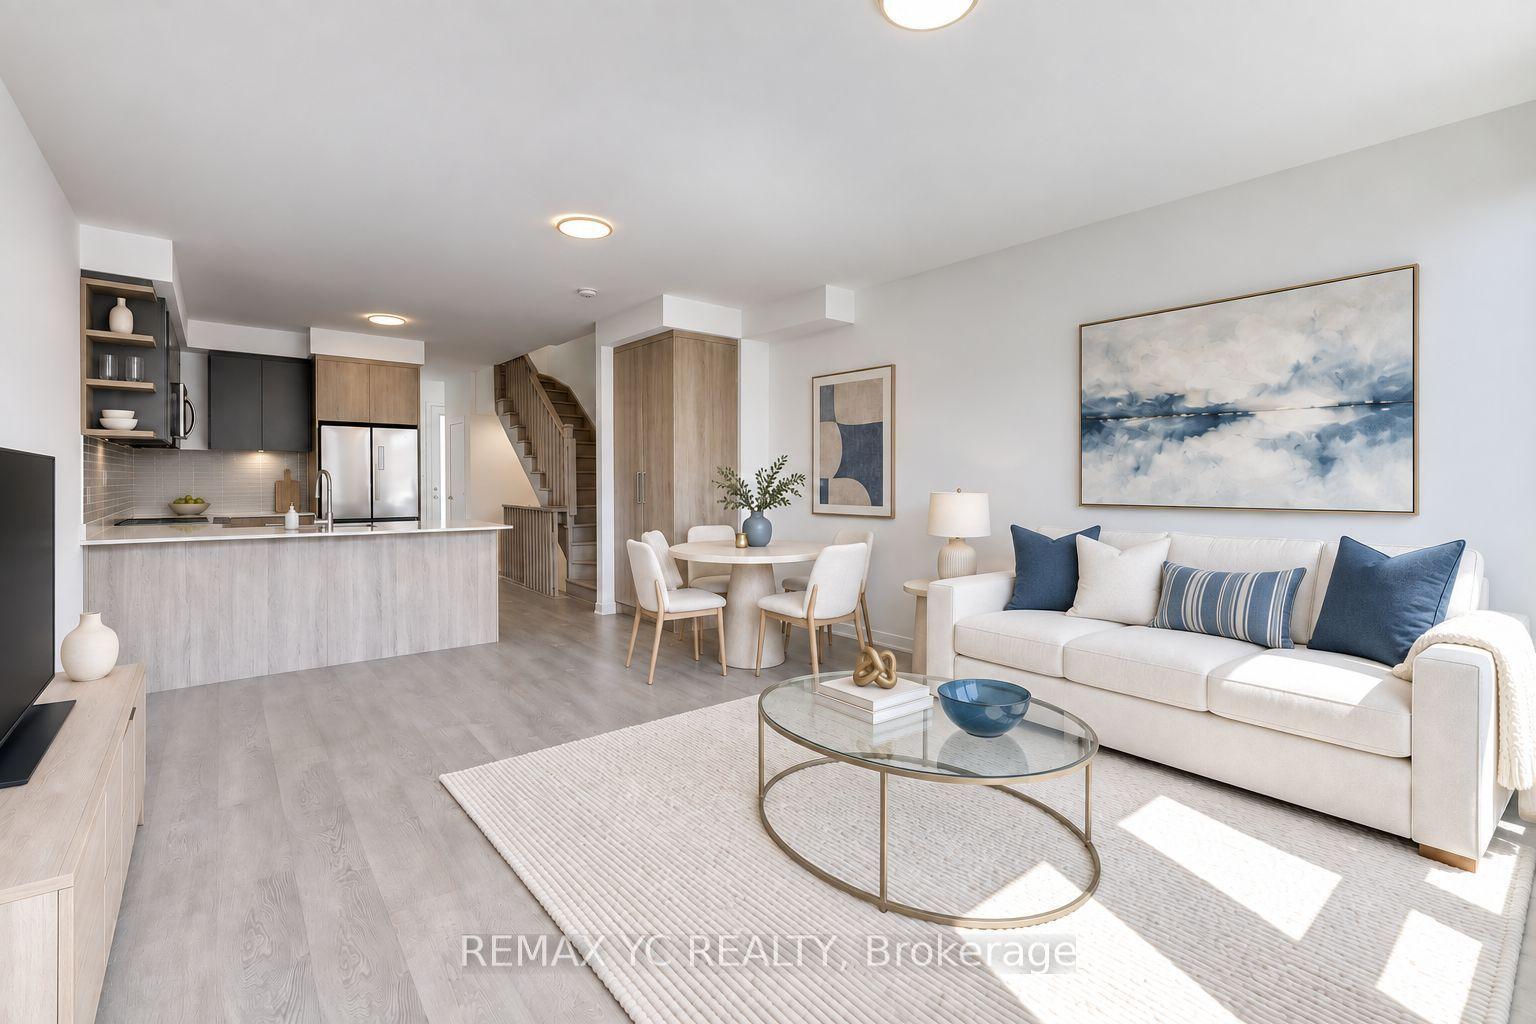
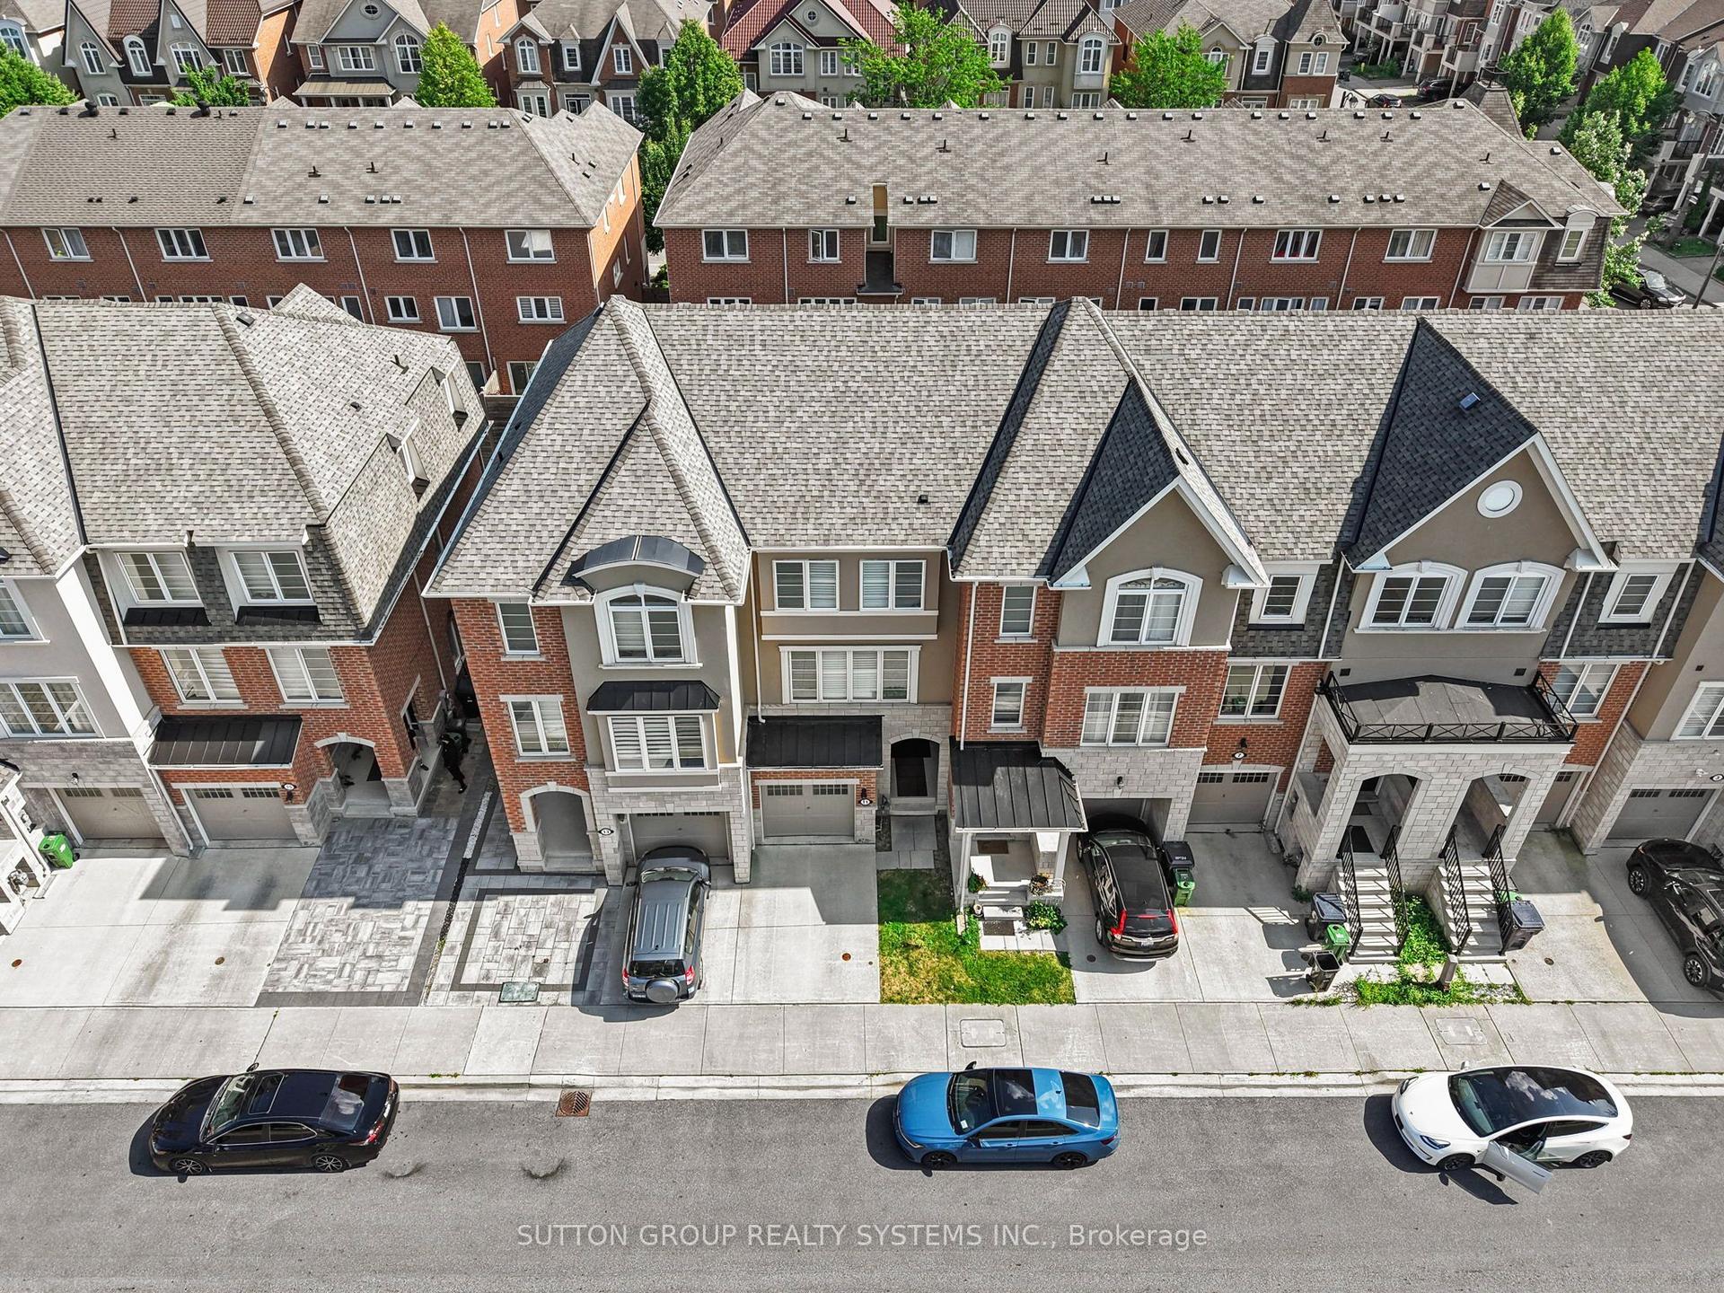
For Sale
Just Listed
37 Noble Street
Roncesvalles, Toronto, ON
$999,900
2+1Bd
2Ba
1,750+sqft
1Parking
15.75 x 127 ftlot
$571/sqft
TownhouseMLS# W13783564Listed 2026-09-150 DOM
Cooling
Central Air
Basement
Finished with Walk-Out
Just listed! New listings in Toronto often receive offers within the first week.
About this home
Victorian charm meets modern sophistication in this Parkdale Duplex. Circa 1885, rich in character and thoughtfully updated throughout, this home showcases soaring ceilings, oversized windows, and an abundance of natural light from every angle. Original architectural details meld perfectly and lets the timeless craftsmanship that make this home truly unforgettable. Offering over 2500 square feet of finished space & currently configured as two spacious bi-level suites, each with its own private outdoor space, the property offers exceptional flexibility. Live in one unit and generate rental income from the other, create separate living quarters for extended family, add a pristine investment property to your portfolio, or restore it to a spectacular single-family residence. The Main floor and Lower Bi-level unit is currently Vacant and the Upper Bi-level is occupied by month to month tenants. The possibilities are endless. The expansive backyard offers rare green space and garage parking, while the home's generous proportions provide ample storage throughout-a true luxury in the city. Ideally situated between Roncesvalles, and Little Portugal, you're just steps to Queen West, Dundas West, the waterfront, parks, TTC, acclaimed cafes, local boutiques, and some of Toronto's most vibrant neighborhood amenities. More than just a home, this is a lifestyle and a community all in one.
GarageWaterfront
Rooms
Main Floor
| Kitchen | 4.75 × 3.43 m | Tile Floor Renovated W/O To Yard |
| Dining Room | 3.48 × 3.48 m | Wood Open Concept |
| Living Room | 4.75 × 2.95 m | Wood Open Concept Combined w/Dining |
| Den | 2.95 × 2.75 m | Tile Floor W/O To Yard Large Window |
Second Floor
| Kitchen | 3.41 × 2.80 m | Tile Floor Renovated W/O To Deck |
| Dining Room | 3.75 × 2.93 m | Hardwood Floor W/O To Balcony |
| Living Room | 4.55 × 3.90 m | Hardwood Floor Pot Lights W/O To Balcony |
Third Floor
| Primary Bedroom | 4.50 × 4.50 m | Wood Cathedral Ceiling(s) Walk-Out |
Basement
| Primary Bedroom | 4.50 × 3.65 m | Fireplace |
Features
- Other
- Finished with Walk-Out
- Central Air
- 2 1/2 Storey
Financials
Annual Taxes
$6,297
Estimated Rental Income
Entire property$2,600 – $3,800/mo
Basement apartment$1,800 – $2,500/mo
Rental yield3.1% – 4.6%
*Estimates based on comparable rentals in the area. Actual income may vary.
Market Data — Toronto
Days on market0 days
Buyer's MarketSeller's Market
Based on active listings in Toronto. Data updates daily.
Demographics — Toronto
Population
2,794,356
Avg Household Income
$102,000
Age Distribution
0-19
19%
20-34
24%
35-49
21%
50-64
19%
65+
17%
Ownership53% own · 47% rent
EnglishMandarinCantoneseTagalogTamil
Getting around
How walkable, bikeable, and transit-friendly this neighbourhood is.
71
/ 100
Walk Score
Very Walkable
63
/ 100
Transit Score
Good Transit
69
/ 100
Bike Score
Bikeable
Scores are estimates based on neighbourhood data and are for informational purposes only.
MLS® data courtesy of the Toronto Regional Real Estate Board (TRREB).
The information provided herein must only be used by consumers that have a bona fide interest in the purchase, sale, or lease of real estate and may not be used for any commercial purpose or any other purpose. Listing information is deemed reliable but is not guaranteed accurate by the Toronto Regional Real Estate Board, the listing brokerage, or this website. The trademarks REALTOR®, REALTORS® and the REALTOR® logo are controlled by The Canadian Real Estate Association (CREA) and identify real estate professionals who are members of CREA. MLS®, Multiple Listing Service®, and the associated logos are owned by CREA. Not intended to solicit properties currently listed for sale or buyers under contract.
You may also like
More homes in Toronto
Hand-picked listings with a similar price range and style.
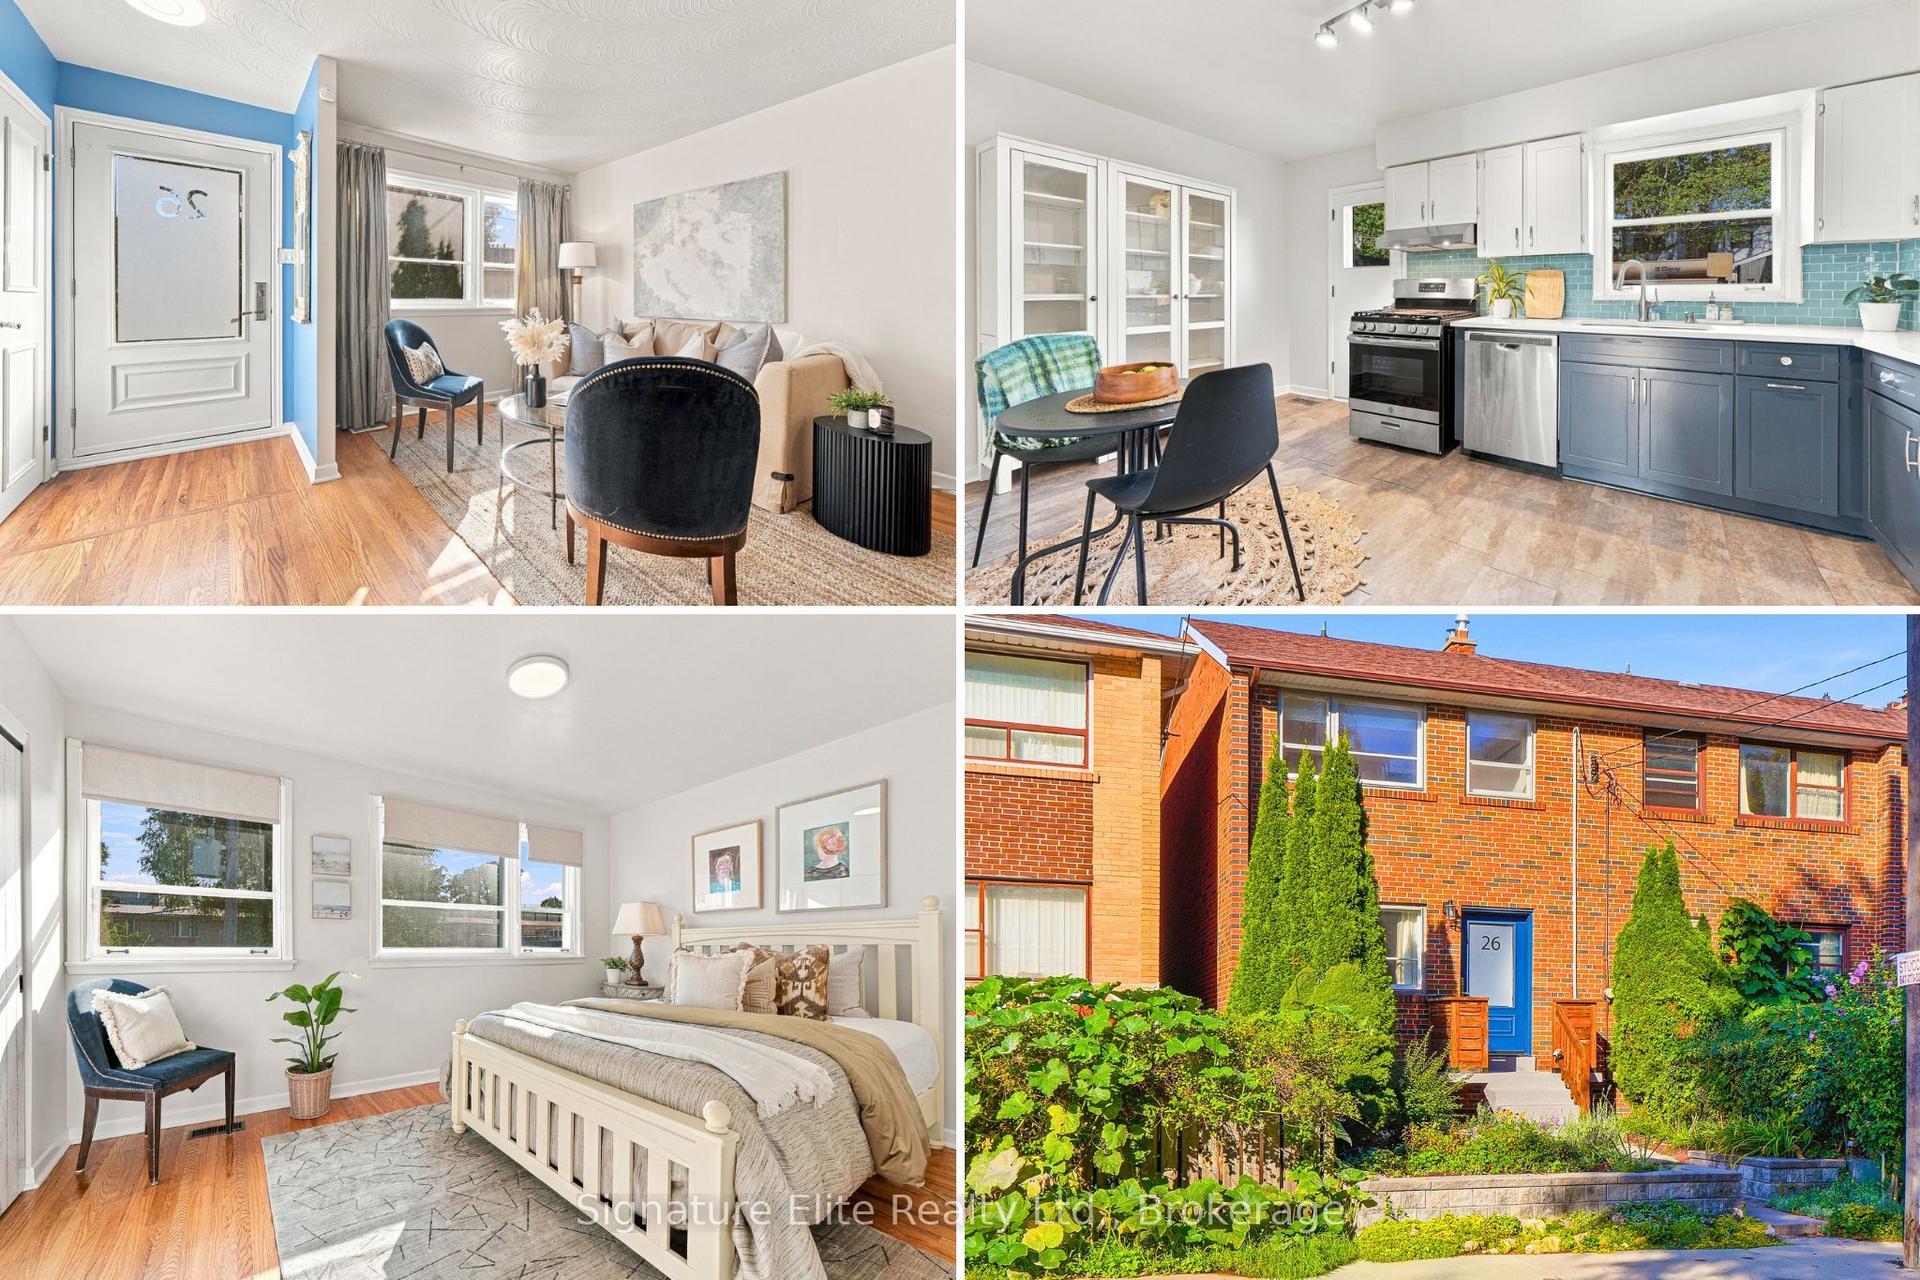
For Sale18 h ago
$819,000
Townhouse
est. $3,591/mo
26 Egan Avenue, Blake-Jones
Toronto, ON
3 bd
1 ba
900
1
MLS# E13781258Signature Elite Realty Ltd.
WhatsApp Aman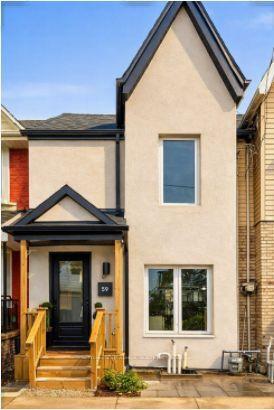
For Sale4 days ago
$899,999
Townhouse
est. $3,946/mo
59 Shirley Street W, Little Portugal
Toronto, ON
3 bd
2 ba
1,300
0
MLS# C13774460Sutton Group-Admiral Realty Inc.
WhatsApp Aman