For Sale
Just Listed
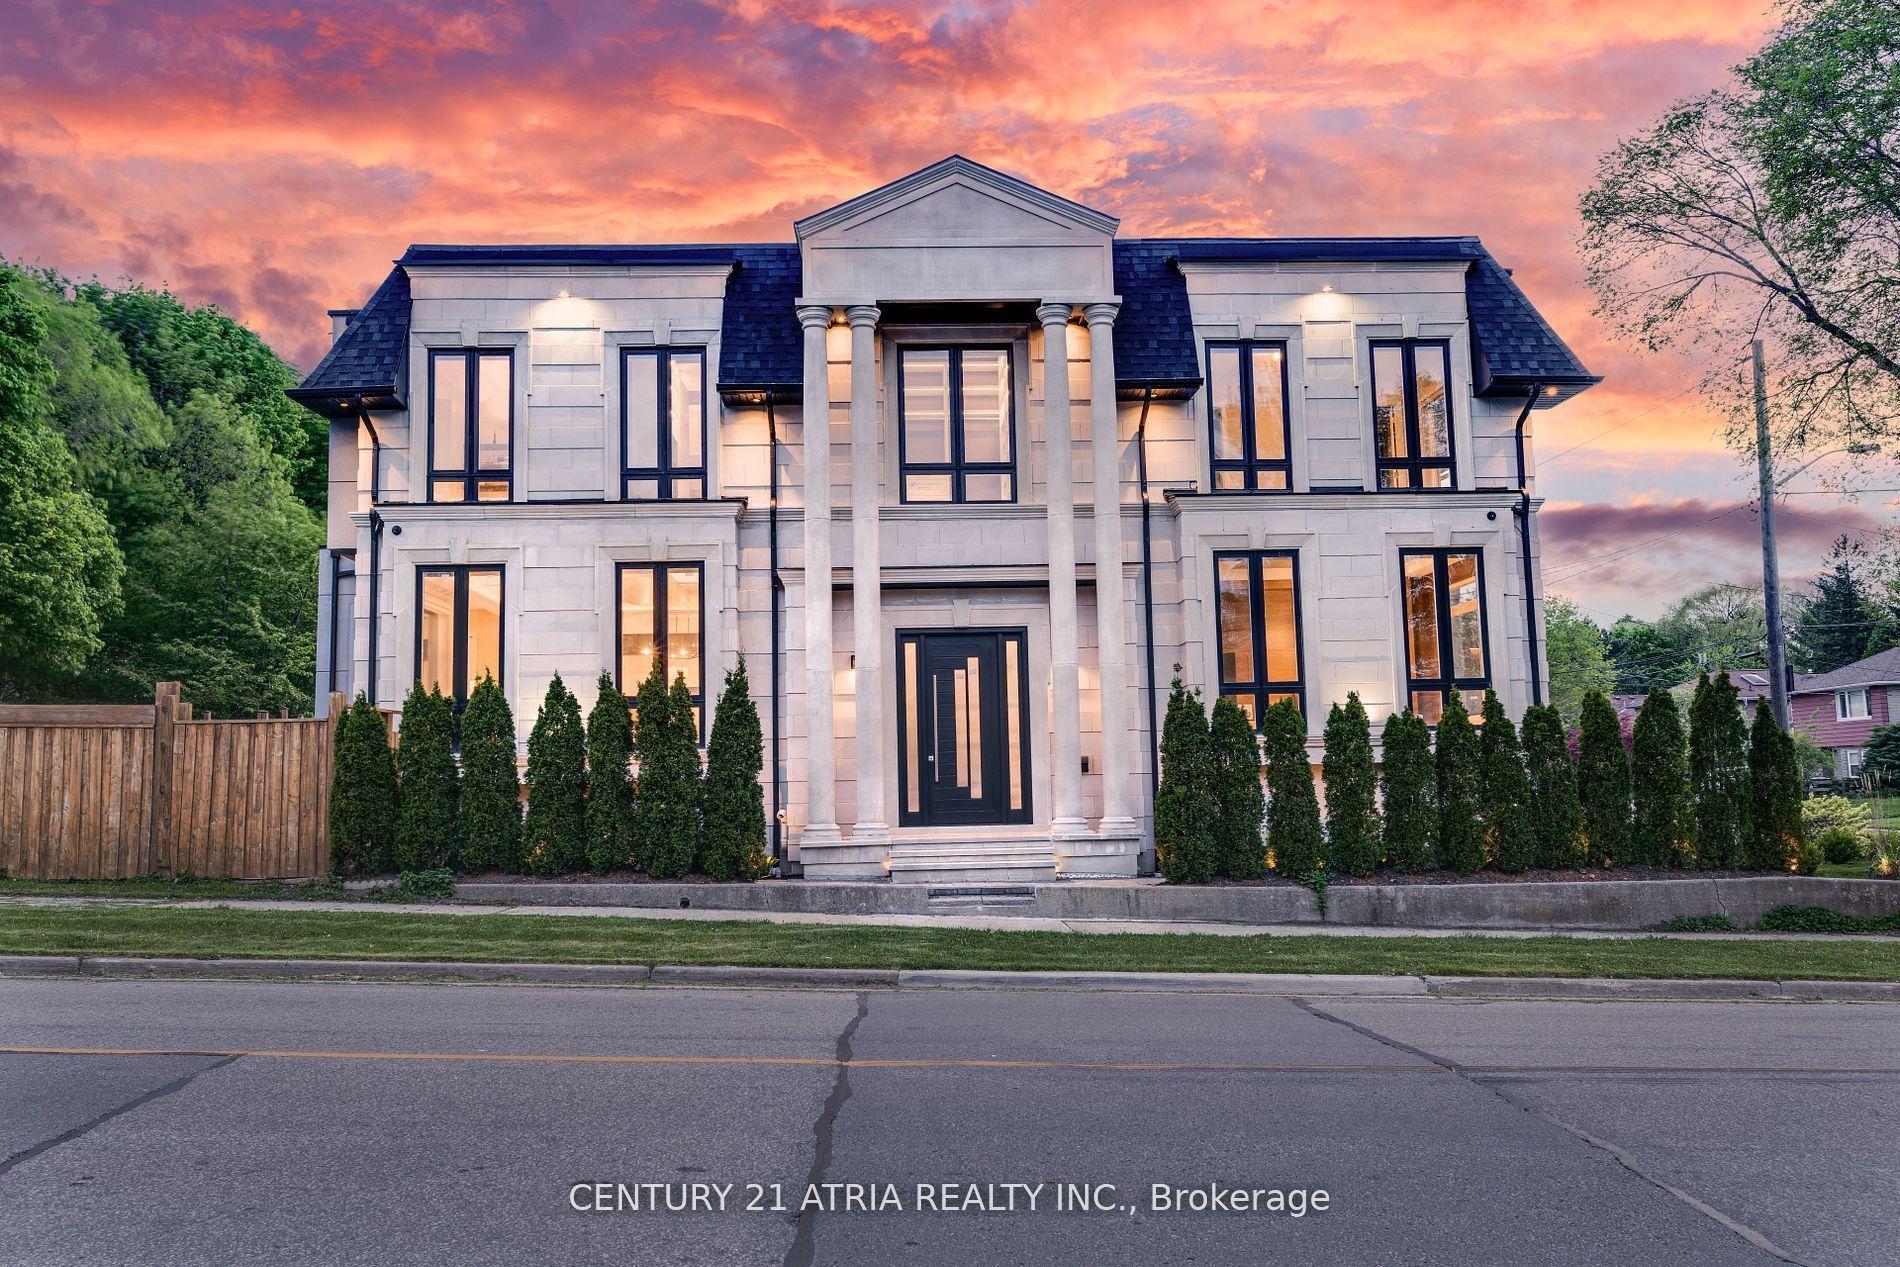
35 Foxwarren Drive
Bayview Village, Toronto, ON
$4,488,000
4+1Bd
6Ba
4,250+sqft
6Parking
50 x 120 ftlot
$1056/sqft
DetachedMLS# C13758950Listed 2026-09-090 DOM
Heating
Water Heater
Cooling
Central Air
Basement
Finished
Just listed! New listings in Toronto often receive offers within the first week.
About this home
Extraordinary Brand-New Custom-Built Transitional Residence In Prestigious Bayview Village, Offering Over 5,800 Sq.Ft. Of Refined Living Space, Incl. Approx. 4,000 Sq.Ft. Above Grade + 1,800 Sq.Ft. Finished Walk-Up Lower Level. Exceptional Design & Craftsmanship W/ 3-Level Elevator, Control4 Smart Home & Impressive Ceiling Heights: 13' Foyer/Library, 10' Main, Up To 16' On 2nd Flr & 10'6" Lower Level. Striking Exterior W/ Limestone Accents, Slate Roof, ACM/WPC Details, Landscaped Grounds, Irrigation Sys. & Cedar Privacy Hedge. Grand Foyer W/ Designer Lighting, Porcelain Slab Flrs & Oak Staircase W/ Modern Metal Railings + Integrated LED Lighting. Elegant Principal Rms Feature Custom Millwork, Wide-Plank White Oak Hrdwd, B/I Speakers, European-Style Windows & Linear Fireplace. Showpiece Chef's Kitchen W/ Miele Appls, Custom Cabinetry, Butler's Pantry + Sink & Oversized Curved-Edge Island W/ Quartz Countertop. Open-Concept Family Rm W/O To Deck-Ideal For Everyday Living & Entertaining. Luxurious Primary Retreat W/ W/I Closets, Wet Bar, Water-Vapour Fireplace & Spa-Inspired 7-Pc Ensuite W/ Heated Flrs. Finished Walk-Up Lower Level W/ Heated Flrs, Above-Grade Windows, Entertainment Lounge, Gym & Nanny/Guest Suite. 3-Level Elevator, Control4, Security Camera Sys., Smart Thermostat, EV Charger, B/I 2-Car Garage + 4-Car Driveway & Premium Mechanical Systems. Steps To Bayview Village Shopping Centre, TTC, Parks & Hwy 401. Highly Regarded School Zone Incl. Bayview M.S. & Earl Haig S.S. A Sophisticated Brand-New Residence Offering Exceptional Space, Design & Modern Luxury In One Of North York's Most Desirable Neighbourhoods.
GarageFireplaceEV Charger
Rooms
Main Floor
| Living Room | 7.49 × 6.17 m | Hardwood Floor Metal Railing Gas Fireplace |
| Dining Room | 7.49 × 6.17 m | Hardwood Floor Pot Lights Large Window |
| Kitchen | 5.61 × 4.11 m | B/I Appliances Centre Island Granite Counters |
| Breakfast | 5.61 × 2.00 m | Hardwood Floor W/O To Deck South View |
| Family Room | 5.61 × 5.18 m | Gas Fireplace Window Floor to Ceiling Built-in Speakers |
| Library | 3.30 × 3.20 m | B/I Bookcase Large Window French Doors |
Second Floor
| Primary Bedroom | 5.61 × 4.70 m | 7 Pc Ensuite Walk-In Closet(s) Heated Floor |
| Bedroom 2 | 4.27 × 3.43 m | 4 Pc Ensuite Hardwood Floor B/I Closet |
| Bedroom 3 | 5.21 × 3.30 m | 3 Pc Ensuite B/I Closet Picture Window |
| Bedroom 4 | 4.45 × 4.01 m | 3 Pc Ensuite Walk-In Closet(s) Overlooks Frontyard |
Basement
| Recreation | 7.75 × 5.51 m | Heated Floor Window Floor to Ceiling W/O To Yard |
| Bedroom | 3.99 × 3.38 m | 3 Pc Bath Above Grade Window Heated Floor |
| Exercise Room | 4.14 × 2.87 m | Heated Floor Above Grade Window Open Concept |
Features
- Auto Garage Door Remote
- Bar Fridge
- Built-In Oven
- Carpet Free
- ERV/HRV
- Intercom
- Storage
- Sump Pump
- Ventilation System
- Water Heater
- Finished
- Walk-Up
- Central Air
- 2-Storey
Financials
Annual Taxes
$0
Estimated Rental Income
Entire property$4,000 – $6,500/mo
Basement apartment$1,800 – $2,500/mo
Rental yield1.1% – 1.7%
*Estimates based on comparable rentals in the area. Actual income may vary.
Market Data — Toronto
Days on market0 days
Buyer's MarketSeller's Market
Based on active listings in Toronto. Data updates daily.
Demographics — Toronto
Population
2,794,356
Avg Household Income
$102,000
Age Distribution
0-19
19%
20-34
24%
35-49
21%
50-64
19%
65+
17%
Ownership53% own · 47% rent
EnglishMandarinCantoneseTagalogTamil
Getting around
How walkable, bikeable, and transit-friendly this neighbourhood is.
66
/ 100
Walk Score
Somewhat Walkable
60
/ 100
Transit Score
Good Transit
66
/ 100
Bike Score
Bikeable
Scores are estimates based on neighbourhood data and are for informational purposes only.
MLS® data courtesy of the Toronto Regional Real Estate Board (TRREB).
The information provided herein must only be used by consumers that have a bona fide interest in the purchase, sale, or lease of real estate and may not be used for any commercial purpose or any other purpose. Listing information is deemed reliable but is not guaranteed accurate by the Toronto Regional Real Estate Board, the listing brokerage, or this website. The trademarks REALTOR®, REALTORS® and the REALTOR® logo are controlled by The Canadian Real Estate Association (CREA) and identify real estate professionals who are members of CREA. MLS®, Multiple Listing Service®, and the associated logos are owned by CREA. Not intended to solicit properties currently listed for sale or buyers under contract.
You may also like
More homes in Toronto
Hand-picked listings with a similar price range and style.
For Sale1 day ago
$3,395,000
Detached
est. $14,884/mo
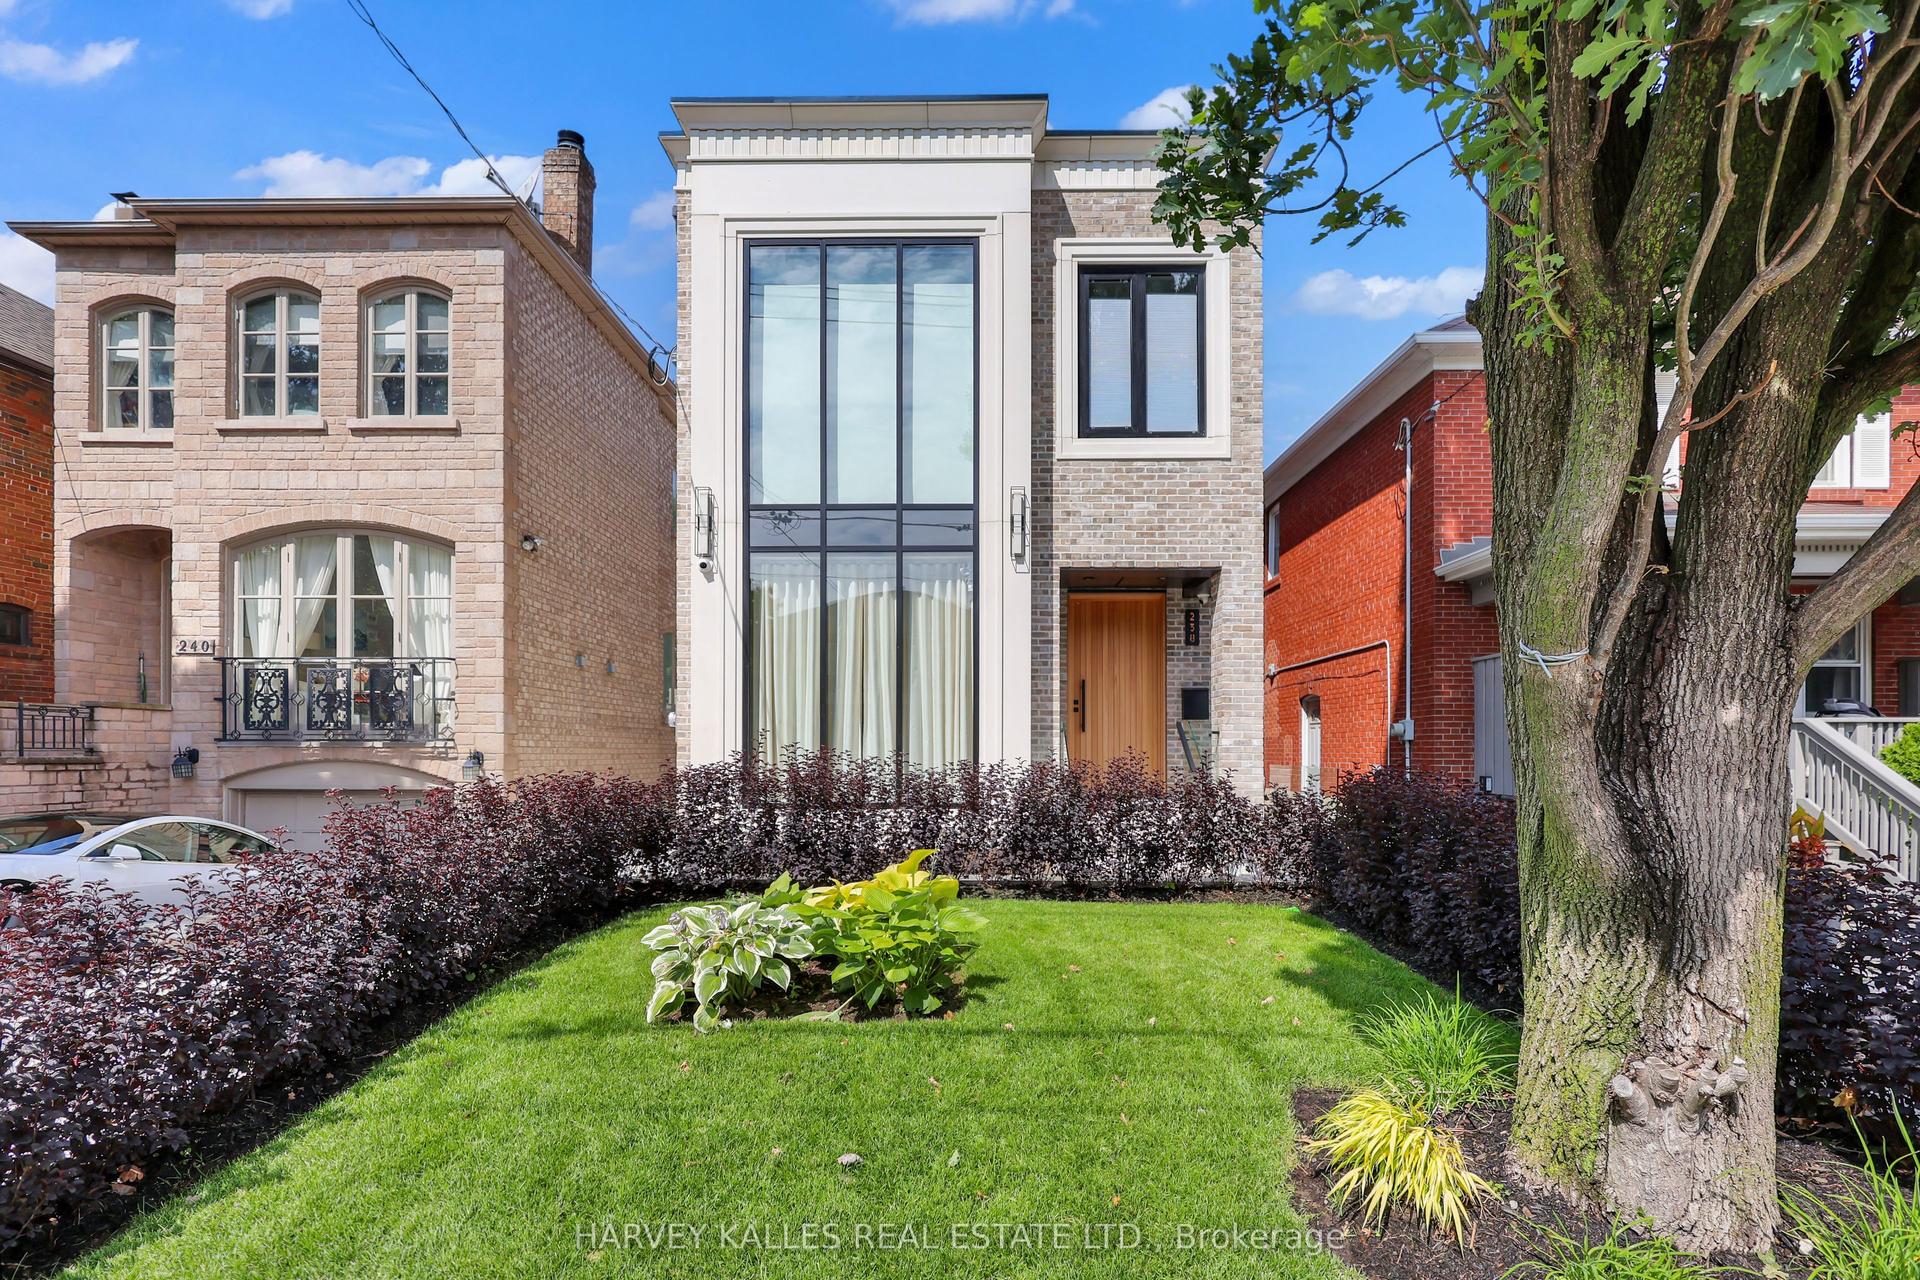
238 Melrose Avenue, Lawrence Park North
Toronto, ON
4+1 bd
6 ba
1,750
2
MLS# C13755378Harvey Kalles Real Estate Ltd.
WhatsApp Aman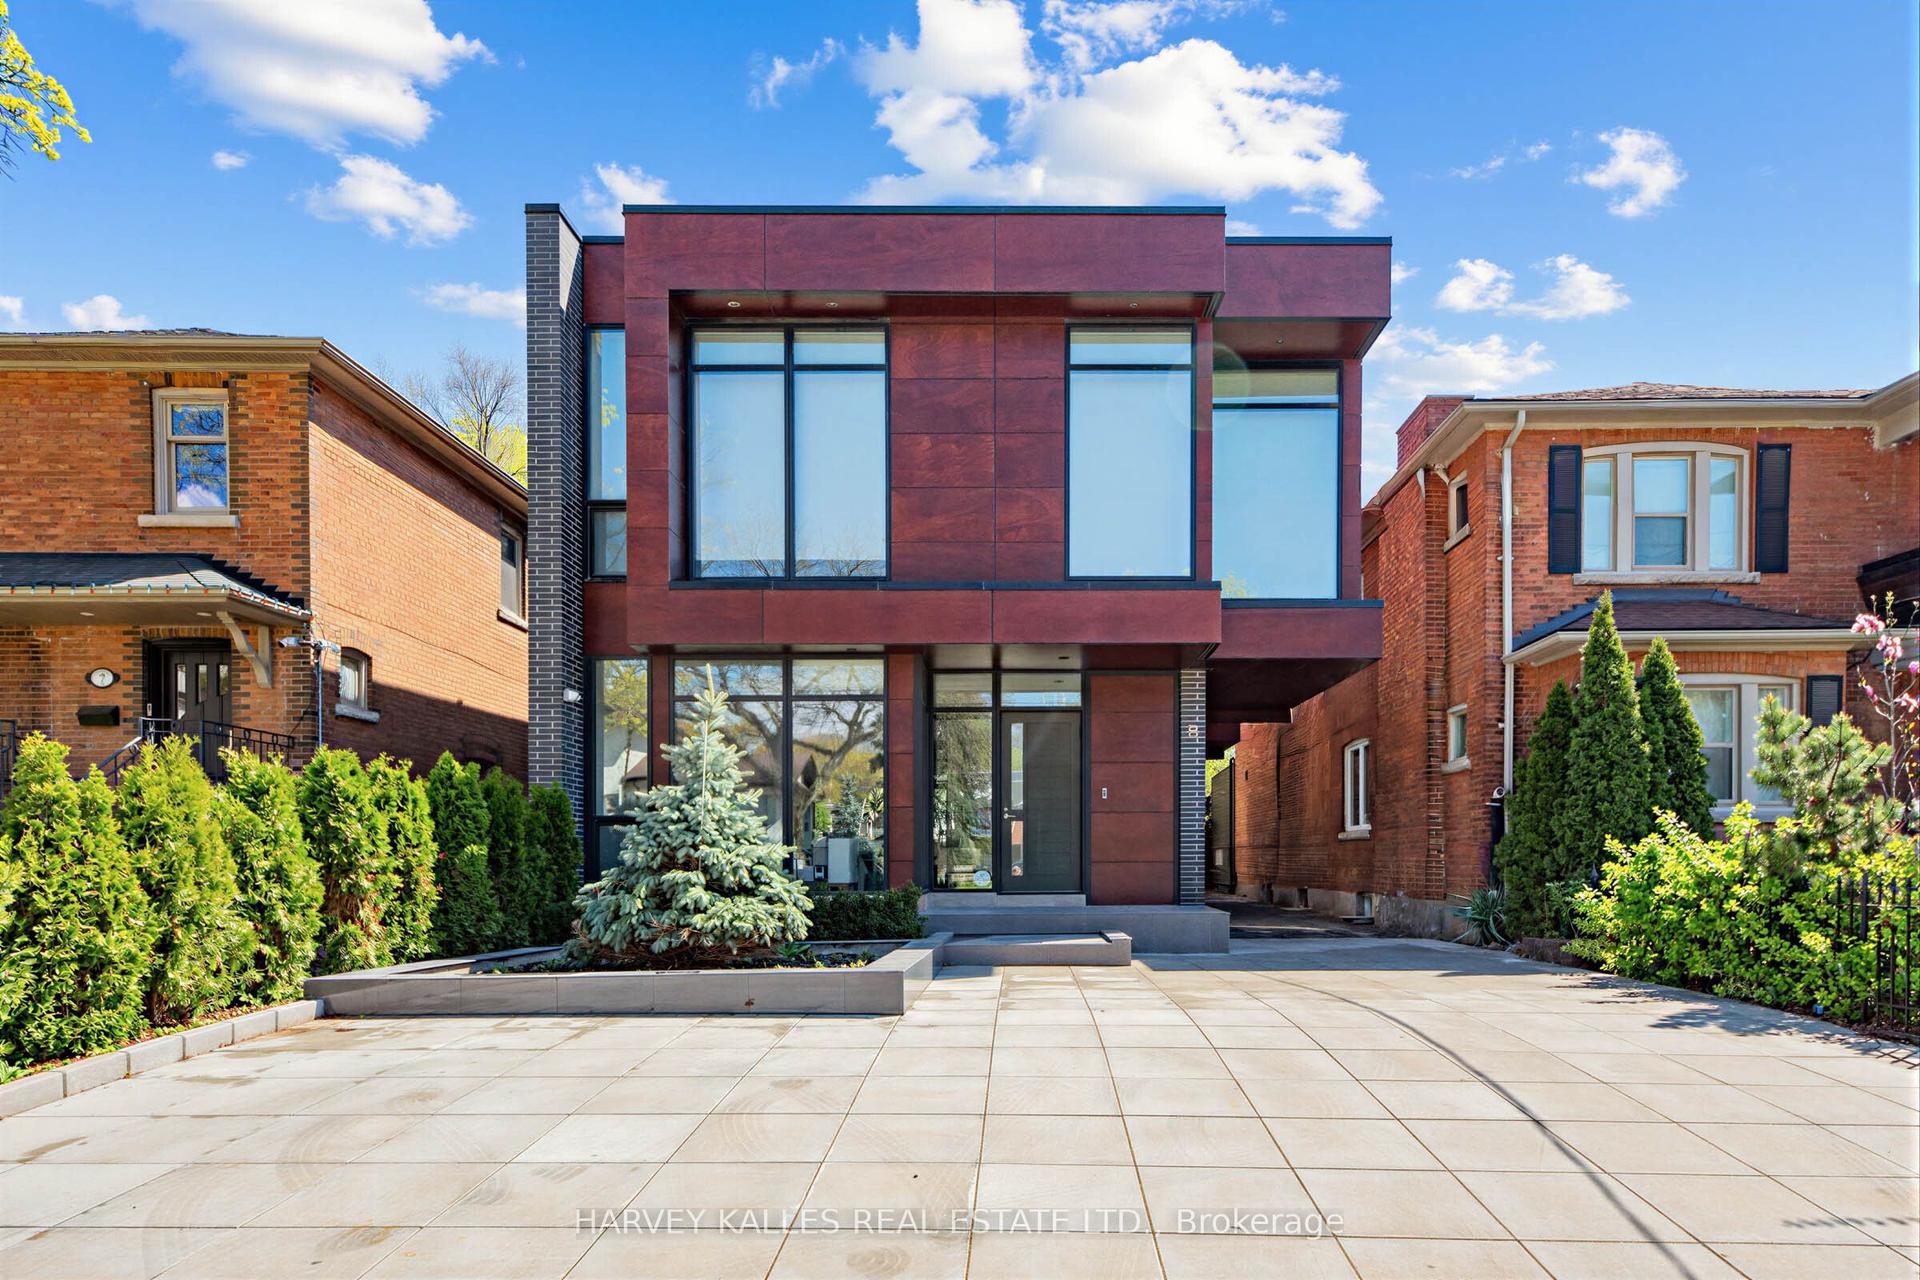
For Sale3 h ago
$3,995,000
Detached
est. $17,514/mo
5 Braemar Avenue, Forest Hill South
Toronto, ON
4+1 bd
4 ba
3,250
7
MLS# C13759196Harvey Kalles Real Estate Ltd.
WhatsApp Aman