For Sale
Just Listed
Open House Sun 18–20
5 Braemar Avenue
Forest Hill South, Toronto, ON
$3,995,000
4+1Bd
4Ba
3,250+sqft
7Parking
35 x 130 ftlot
$1229/sqft
DetachedMLS# C13759196Listed 2026-09-090 DOM
Cooling
Central Air
Basement
Finished
Just listed! New listings in Toronto often receive offers within the first week.
About this home
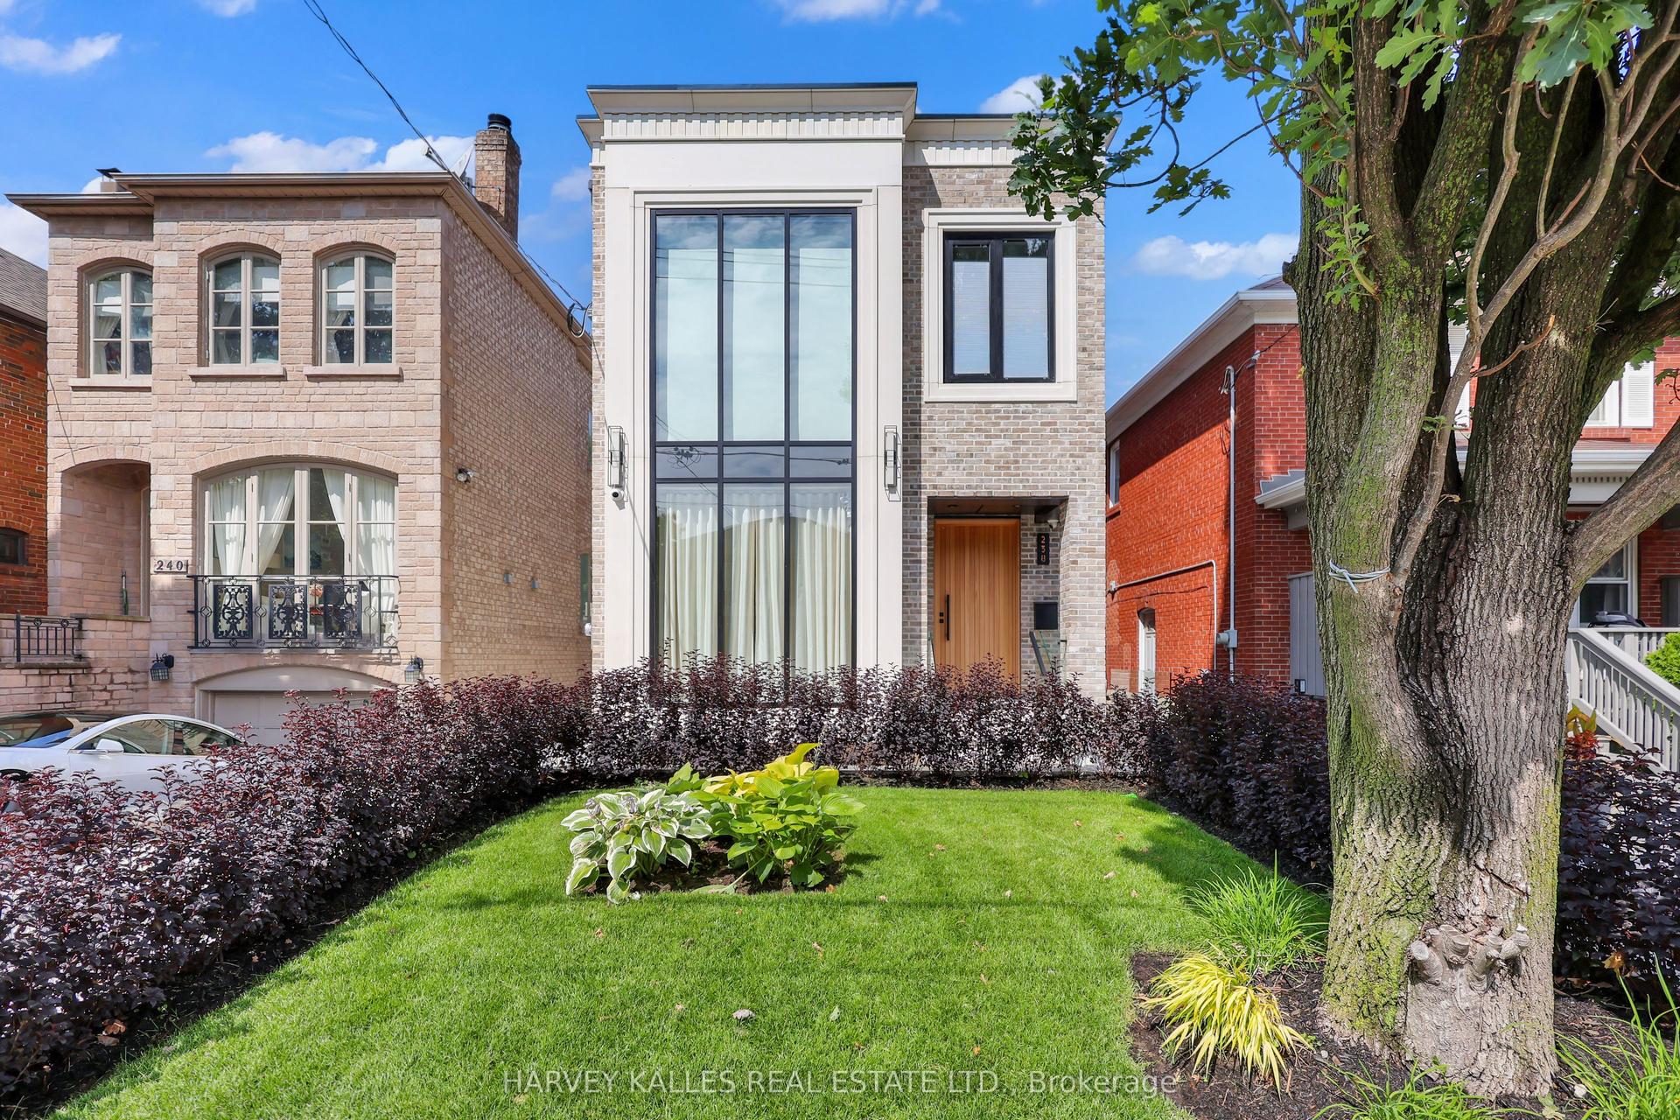
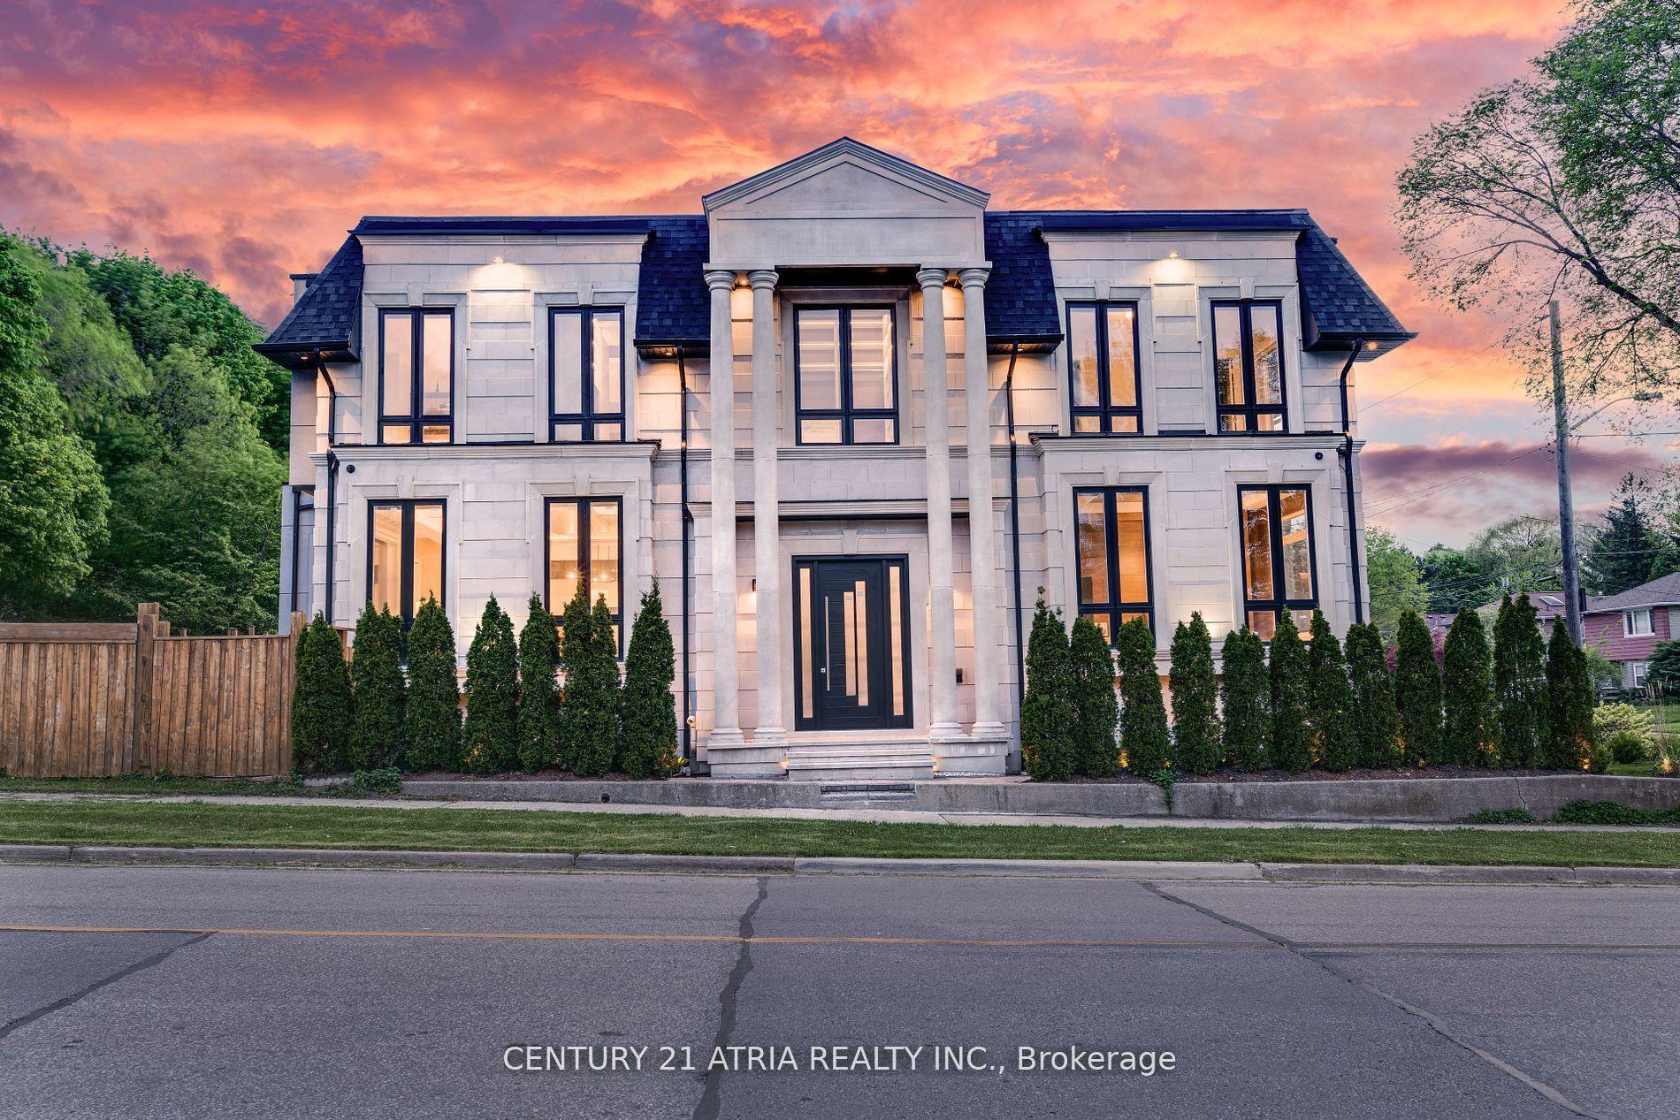
Welcome To The Most Spectacular Residence In North Forest Hill. An Architectural Masterpiece Designed By Richard Wengle, 5 Braemar Delivers More Than 4,000 Sq. Ft. Of Modern, Minimalist Luxury. A Rare Design Statement, This Custom-Built Home Unfolds Along A Floating Glass Hallway And Dramatic Sunken Family Room, All Wrapped In Floor-To-Ceiling Glass. The Striking Chef's Kitchen Is Fully Panelled With State-Of-The-Art Appliances, Built-In Wine Fridge, And An Airy Breakfast Area Overlooking The Backyard. Open-Concept Living And Dining Spaces Feature Soaring Ceilings, Gallery-Like Walls And A Glass Display That Anchors Both Rooms. The Primary Retreat Is A World Of Its Own-Wrapped In Glass With A Private Terrace, Overhead Automated TV, Sleek Custom Built-Ins, And a Large Dressing Room. Its Marble-Clad Ensuite Is Pure Indulgence, With Heated Flooring, A Double Vanity, Smart Toilet, Freestanding Tub And Walk-In Steam Shower. Three Additional Bedrooms With Custom Closet Organizers And Floor-To-Ceiling Windows. Lower Level With Large Recreational Room, Home Theatre, And Cold Storage. Heated Bathroom Flooring And Smart Toilets Throughout. Newly redesigned landscaping of entire property. Oversized Garage fits 2 SUVs and more. Partially covered private drive with Parking For 6 Cars. Steps to shoppes, new Eglinton LRT, parks, Beltline Trail, UCC, BSS, and several other top schools. Rare opportunity to purchase a brand new total indoor/outdoor renovation that has not yet been lived in. With All The Finishing Touches One Could Dream Of, This Home Is As Functional As It Is Breathtaking. A True One-Of-A-Kind Modern Showpiece!
Garage
Rooms
Main Floor
| Foyer | 2.29 × 1.88 m | Tile Floor Double Closet Closet Organizers |
| Living Room | 6.83 × 6.02 m | Hardwood Floor Window Floor to Ceiling Combined w/Dining |
| Kitchen | 6.65 × 3.89 m | B/I Appliances Overlooks Family Hardwood Floor |
| Breakfast | 2.67 × 2.46 m | W/O To Garden Overlooks Family Window Floor to Ceiling |
Second Floor
| Primary Bedroom | 5.72 × 4.93 m | 6 Pc Ensuite Walk-In Closet(s) Balcony |
| Bedroom 2 | 4.65 × 3.45 m | East West View Double Closet Hardwood Floor |
| Bedroom 3 | 3.68 × 3.35 m | Large Window Double Closet Hardwood Floor |
| Bedroom 4 | 3.68 × 2.77 m | Hardwood Floor Glass Doors Pot Lights |
Lower
| Recreation | 10.62 × 6.63 m | Pot Lights 4 Pc Bath Large Closet |
Other
| Family Room | 5.08 × 3.69 m | Sunken Room Gas Fireplace Large Window |
Features
- Carpet Free
- In-Law Suite
- Sump Pump
- Storage
- Finished
- Central Air
- 2-Storey
Financials
Annual Taxes
$16,733.19
Estimated Rental Income
Entire property$4,000 – $6,500/mo
Rental yield1.2% – 2.0%
*Estimates based on comparable rentals in the area. Actual income may vary.
Market Data — Toronto
Days on market0 days
Buyer's MarketSeller's Market
Based on active listings in Toronto. Data updates daily.
Demographics — Toronto
Population
2,794,356
Avg Household Income
$102,000
Age Distribution
0-19
19%
20-34
24%
35-49
21%
50-64
19%
65+
17%
Ownership53% own · 47% rent
EnglishMandarinCantoneseTagalogTamil
Getting around
How walkable, bikeable, and transit-friendly this neighbourhood is.
65
/ 100
Walk Score
Somewhat Walkable
67
/ 100
Transit Score
Good Transit
63
/ 100
Bike Score
Bikeable
Scores are estimates based on neighbourhood data and are for informational purposes only.
MLS® data courtesy of the Toronto Regional Real Estate Board (TRREB).
The information provided herein must only be used by consumers that have a bona fide interest in the purchase, sale, or lease of real estate and may not be used for any commercial purpose or any other purpose. Listing information is deemed reliable but is not guaranteed accurate by the Toronto Regional Real Estate Board, the listing brokerage, or this website. The trademarks REALTOR®, REALTORS® and the REALTOR® logo are controlled by The Canadian Real Estate Association (CREA) and identify real estate professionals who are members of CREA. MLS®, Multiple Listing Service®, and the associated logos are owned by CREA. Not intended to solicit properties currently listed for sale or buyers under contract.
You may also like
More homes in Toronto
Hand-picked listings with a similar price range and style.
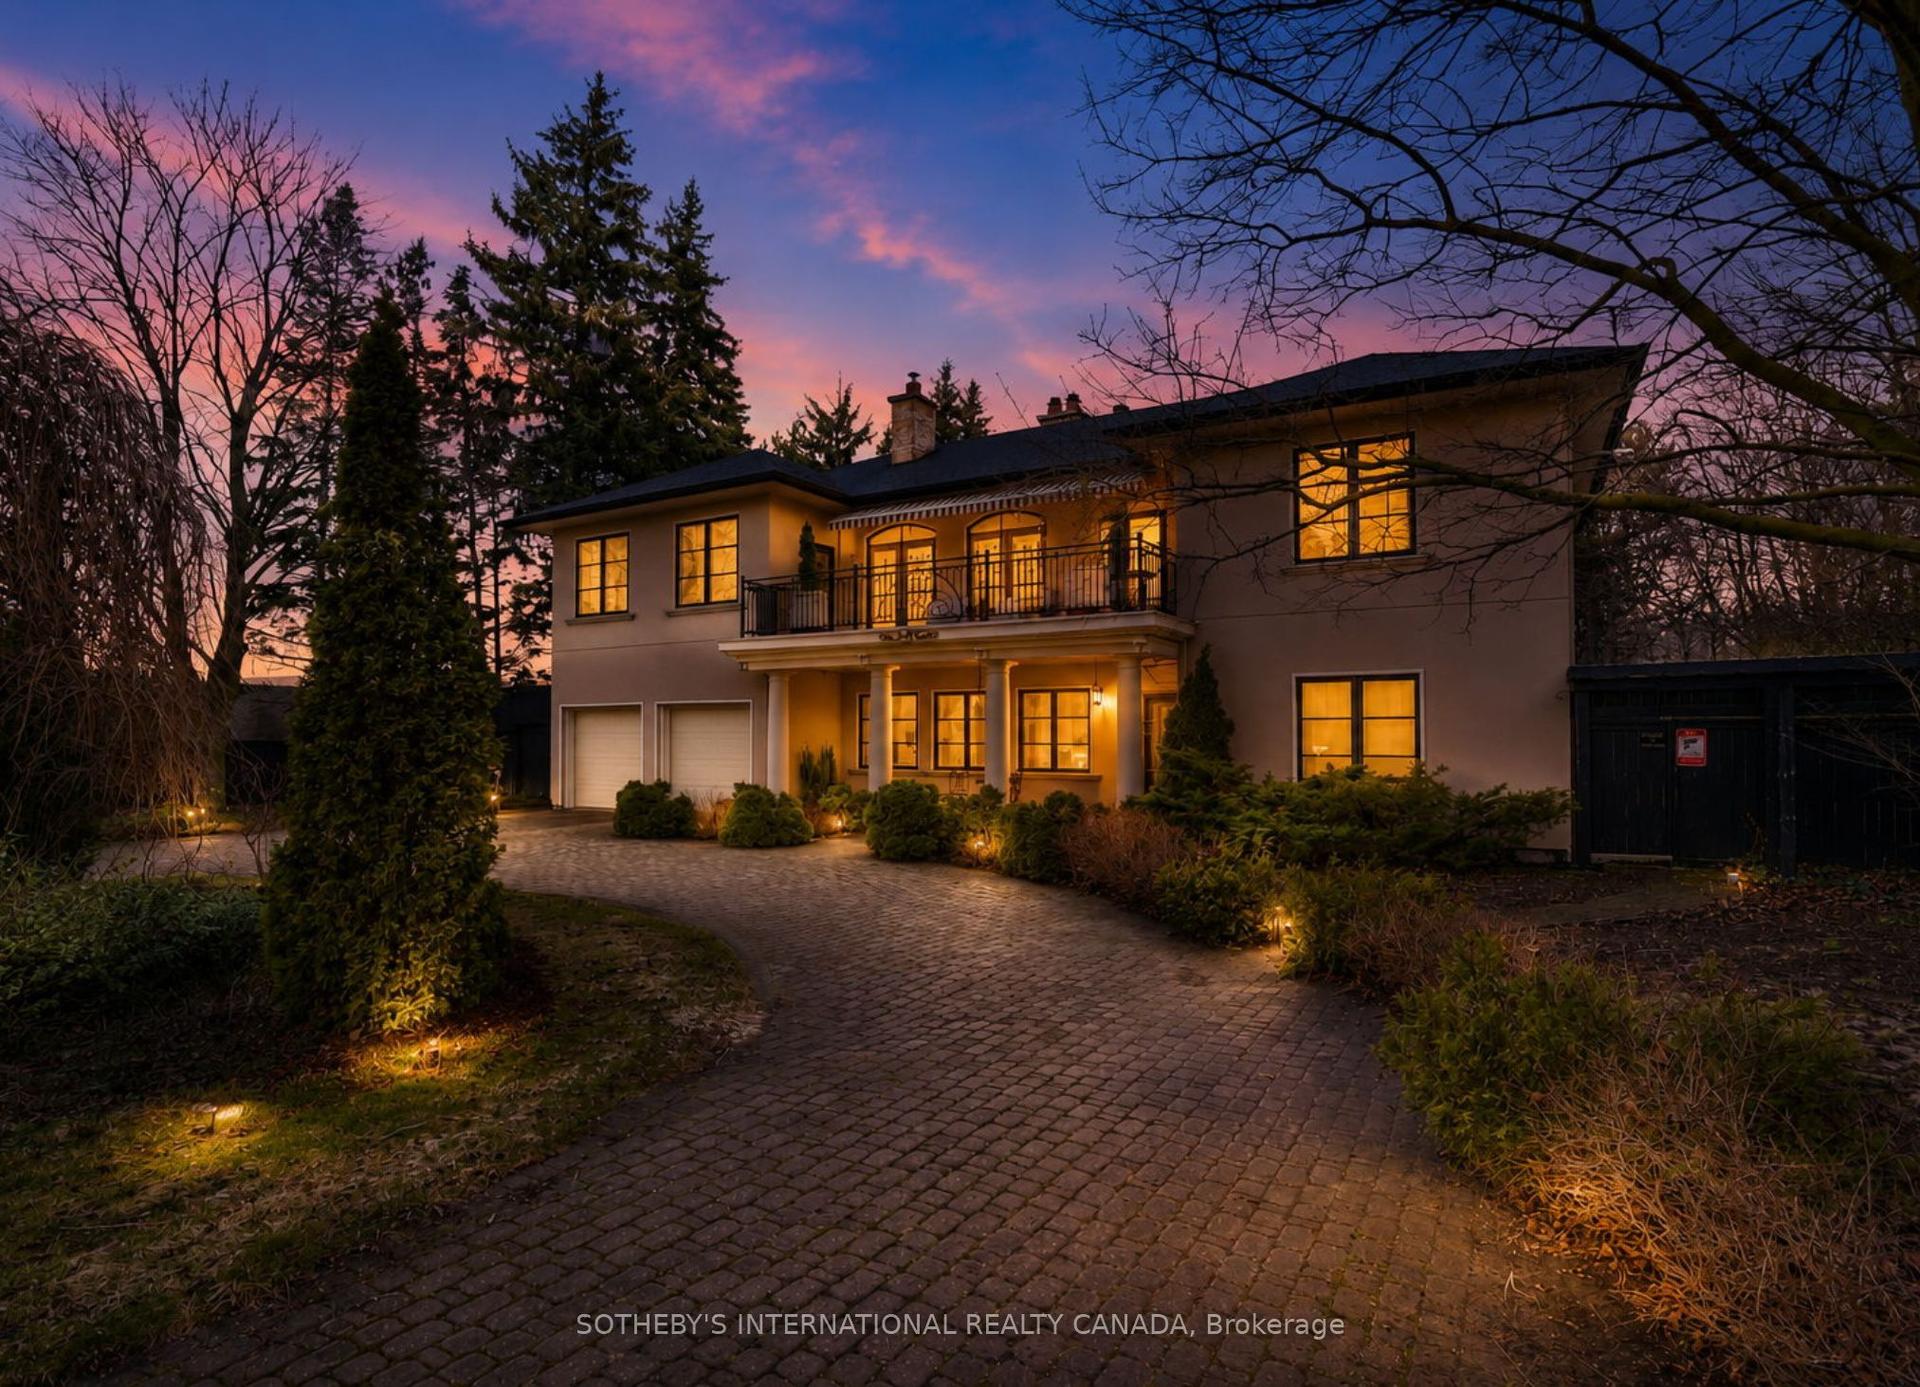
For Sale4 h ago
$2,998,000
Detached
est. $13,143/mo
55 Pine Ridge Drive, Cliffcrest
Toronto, ON
4+1 bd
5 ba
4,250
8
MLS# E13759734Sotheby'S International Realty Ca…
WhatsApp Aman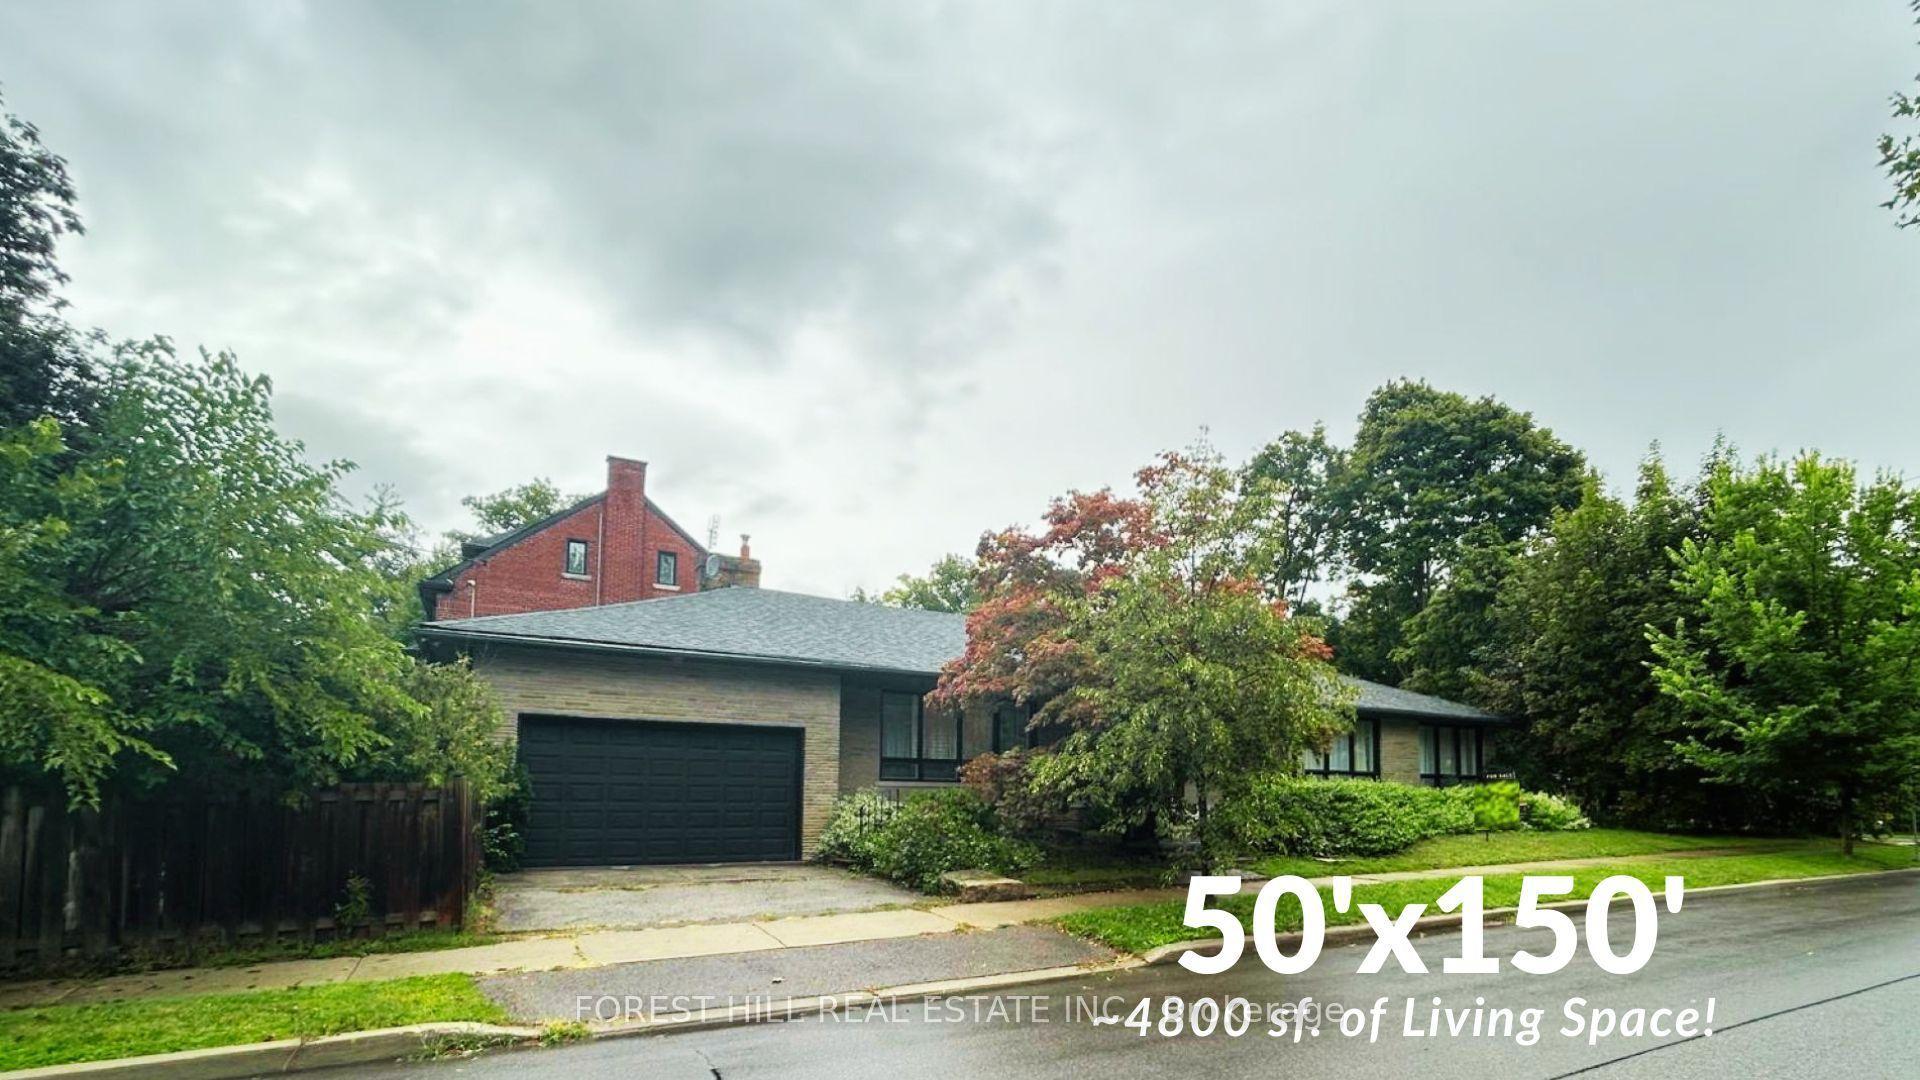
For Sale4 h ago
$2,998,000
Detached
est. $13,143/mo
3 Glen Rush Boulevard, Bedford Park-Nortown
Toronto, ON
4+2 bd
3 ba
2,250
4
MLS# C13759612Forest Hill Real Estate Inc.
WhatsApp Aman