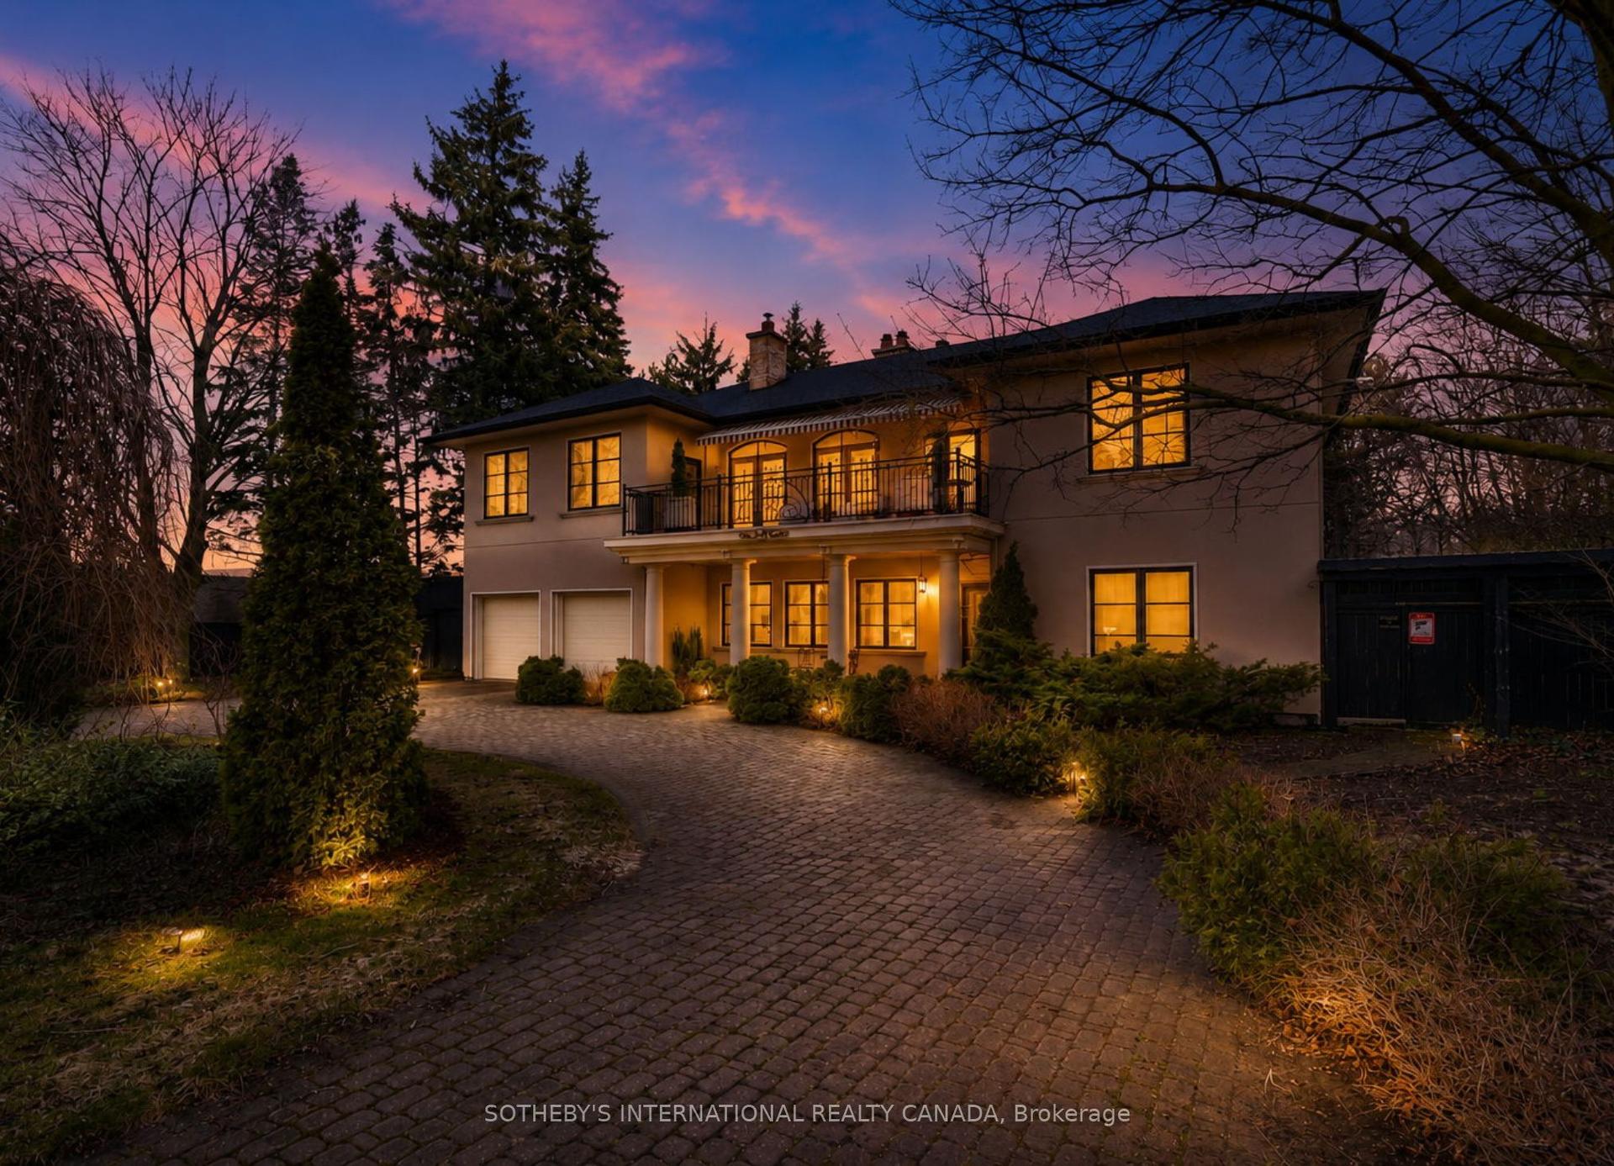
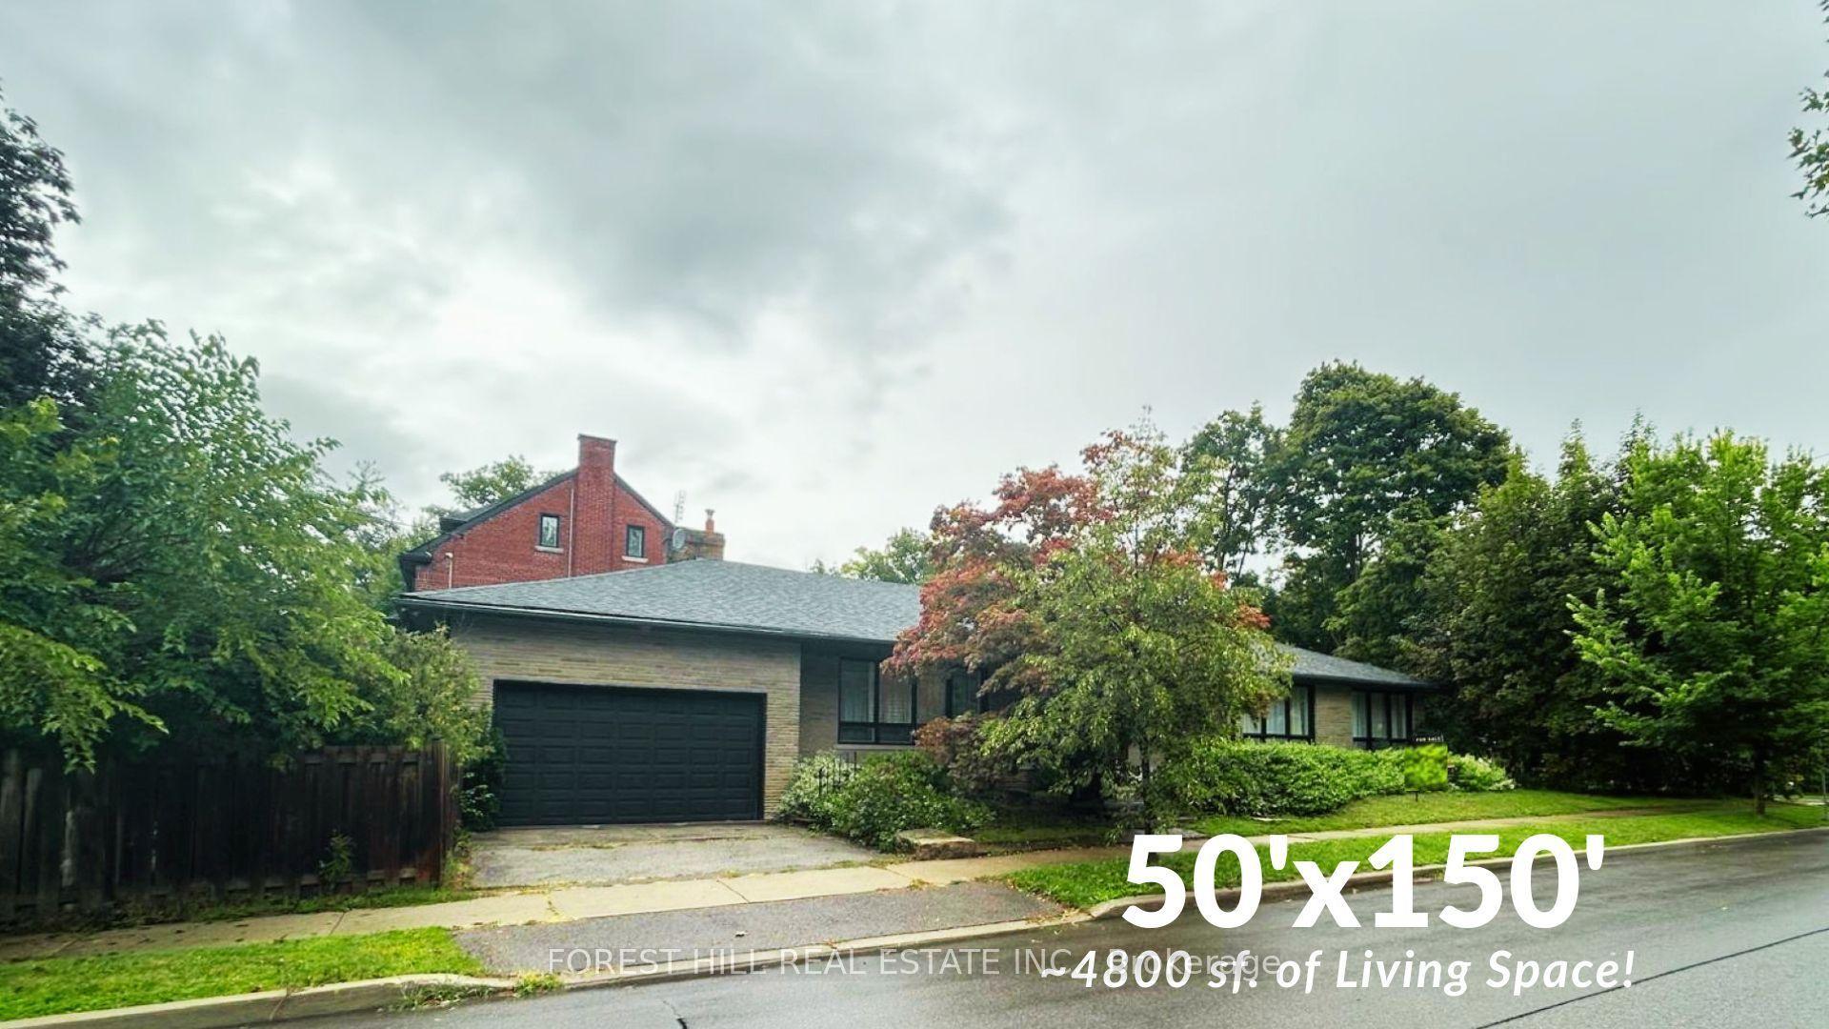
For Sale
Just Listed
287 St. Leonard's Avenue
Bridle Path-Sunnybrook-York Mills, Toronto, ON
$2,925,000
5+1Bd
4Ba
2,750+sqft
4Parking
44 x 150 ftlot
$1064/sqft
DetachedMLS# C13759400Listed 2026-09-090 DOM
Cooling
Central Air
Basement
Finished
Just listed! New listings in Toronto often receive offers within the first week.
About this home
Welcome To 287 St. Leonards Avenue, A Rare Offering On One Of Lawrence Parks Most Prestigious And Sought After Streets. This beautiful south facing property is move in ready, yet teeming with potential to renovate or build new! The residence has been meticulously cared for and boasts a well-designed functional living space showcasing a grand family room and five bedrooms. The lower level highlights a versatile, multi-zone living space featuring a bedroom with a separate office, three piece bath and anabundance of storage space. Enjoy summer evenings in the back garden sitting under the pergola in a secluded lush private sanctuary with an vibrant abundance of nature. Ideally located to the Granite Club, Rosedale Golf Club, Parks & Trails, Sunnybrook Hospital and private schools nearby including Toronto French School, Crescent School, Havergal College and York University Glendon Campus.
Rooms
Main Floor
| Living Room | 4.62 × 5.49 m | Hardwood Floor Bay Window Gas Fireplace |
| Kitchen | 3.96 × 5.18 m | Tile Floor Overlooks Dining Window |
| Dining Room | 3.96 × 4.27 m | Hardwood Floor Window Combined w/Kitchen |
| Family Room | 4.39 × 5.28 m | Hardwood Floor Walk-Out Window |
| Laundry | 1.63 × 1.63 m | Walk-Out Tile Floor 2 Pc Bath |
Second Floor
| Primary Bedroom | 4.45 × 4.72 m | Broadloom 3 Pc Ensuite Double Closet |
| Bedroom 2 | 3.86 × 3.89 m | Hardwood Floor Closet Window |
| Bedroom 3 | 3.23 × 5.49 m | Hardwood Floor Closet Window |
| Bedroom 4 | 3.20 × 4.27 m | Hardwood Floor Closet Window |
| Bedroom 5 | 3.96 × 3.05 m | Broadloom Closet Window |
Basement
| Bedroom | 4.32 × 5.28 m | Hardwood Floor Window |
| Recreation | 3.81 × 5.69 m | Hardwood Floor Window 3 Pc Bath |
| Furnace Room | 4.50 × 5.28 m | Concrete Floor |
Features
- Other
- Finished
- Central Air
- 2-Storey
Financials
Annual Taxes
$16,512.53
Estimated Rental Income
Entire property$4,500 – $7,000/mo
Basement apartment$1,800 – $2,500/mo
Rental yield1.8% – 2.9%
*Estimates based on comparable rentals in the area. Actual income may vary.
Market Data — Toronto
Days on market0 days
Buyer's MarketSeller's Market
Based on active listings in Toronto. Data updates daily.
Demographics — Toronto
Population
2,794,356
Avg Household Income
$102,000
Age Distribution
0-19
19%
20-34
24%
35-49
21%
50-64
19%
65+
17%
Ownership53% own · 47% rent
EnglishMandarinCantoneseTagalogTamil
Getting around
How walkable, bikeable, and transit-friendly this neighbourhood is.
73
/ 100
Walk Score
Very Walkable
65
/ 100
Transit Score
Good Transit
71
/ 100
Bike Score
Very Bikeable
Scores are estimates based on neighbourhood data and are for informational purposes only.
MLS® data courtesy of the Toronto Regional Real Estate Board (TRREB).
The information provided herein must only be used by consumers that have a bona fide interest in the purchase, sale, or lease of real estate and may not be used for any commercial purpose or any other purpose. Listing information is deemed reliable but is not guaranteed accurate by the Toronto Regional Real Estate Board, the listing brokerage, or this website. The trademarks REALTOR®, REALTORS® and the REALTOR® logo are controlled by The Canadian Real Estate Association (CREA) and identify real estate professionals who are members of CREA. MLS®, Multiple Listing Service®, and the associated logos are owned by CREA. Not intended to solicit properties currently listed for sale or buyers under contract.
You may also like
More homes in Toronto
Hand-picked listings with a similar price range and style.
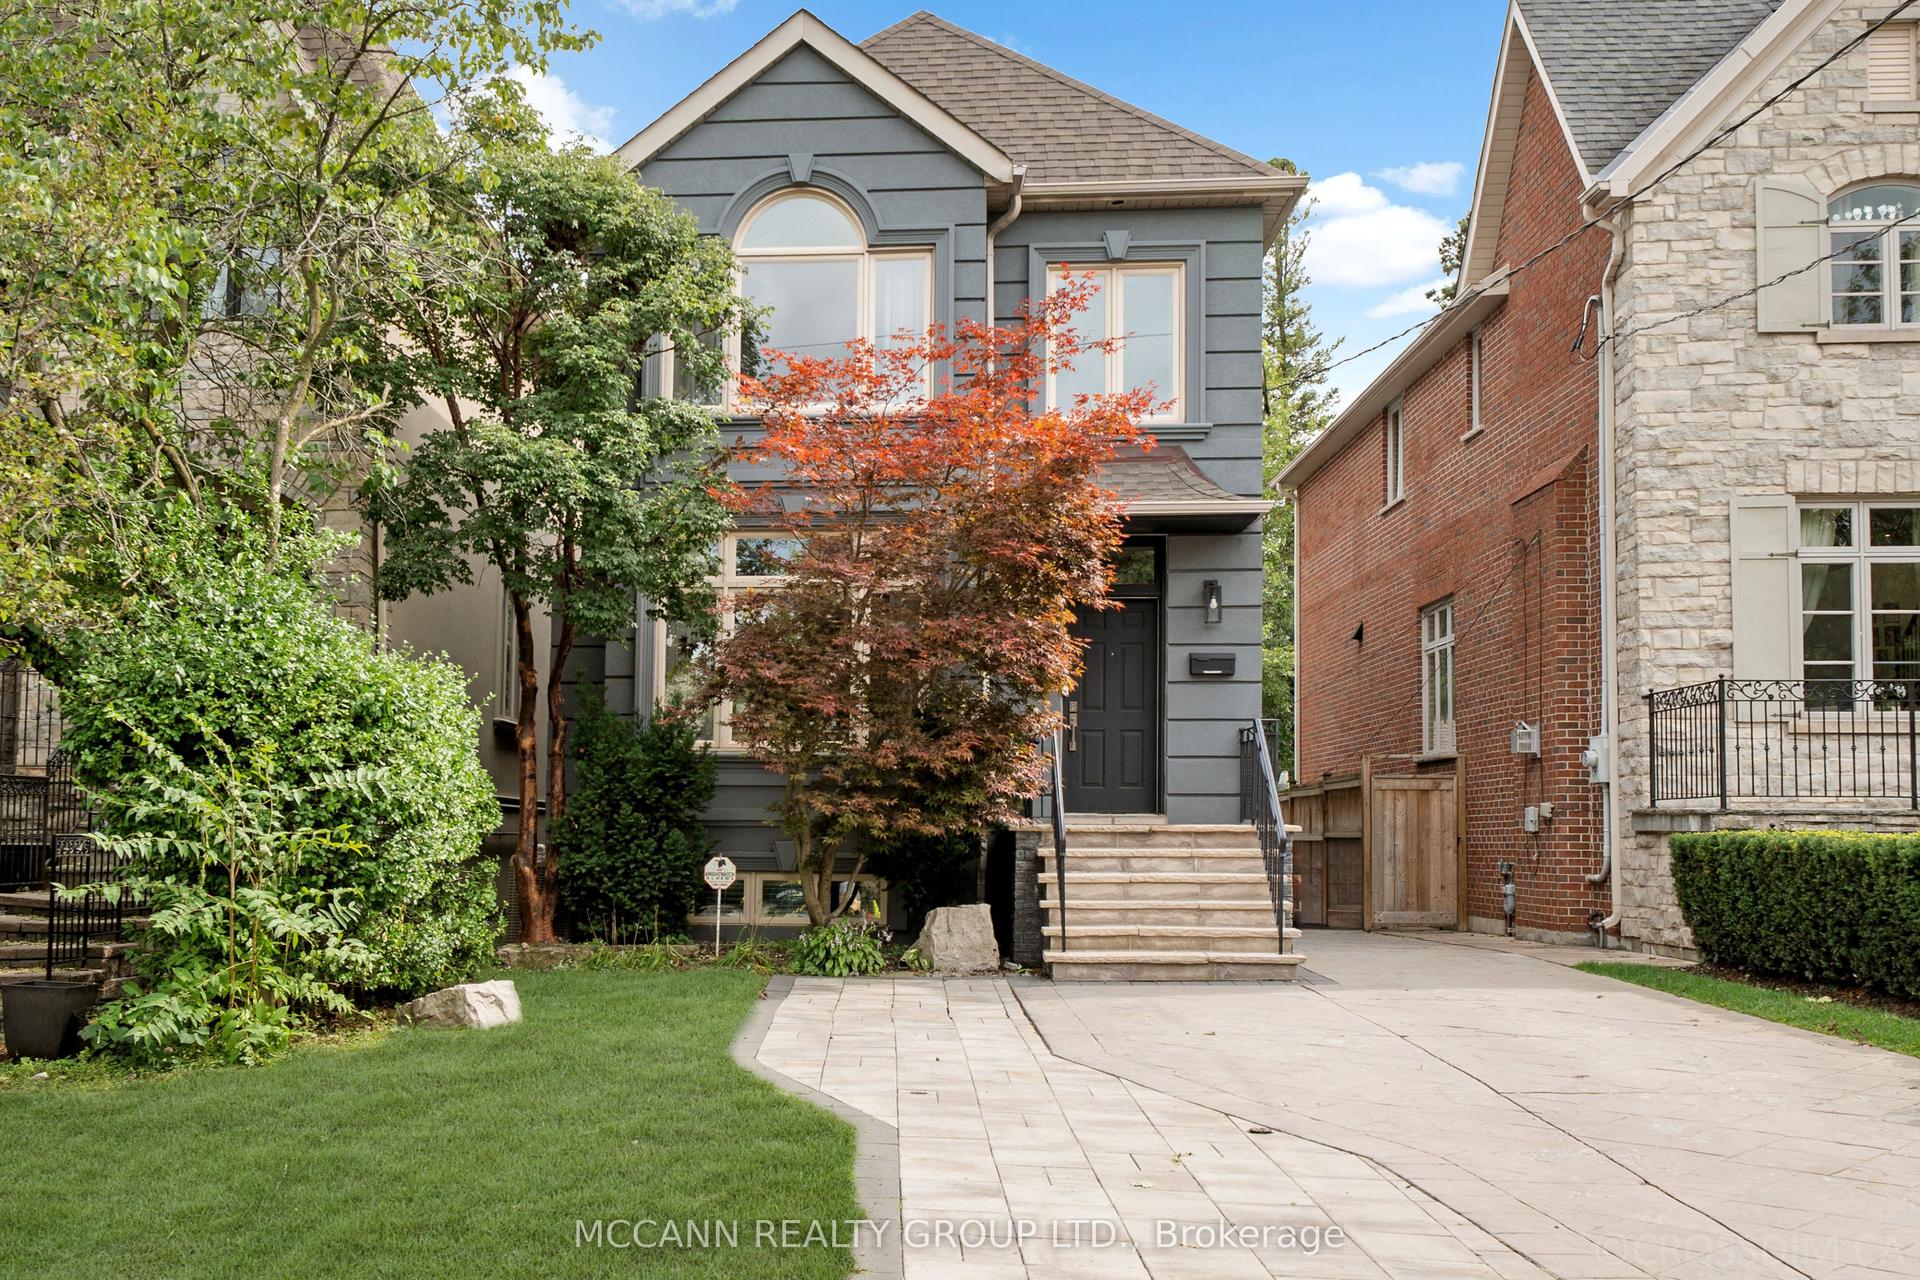
For Sale4 h ago
$2,789,000
Detached
est. $12,227/mo
75 Haddington Avenue, Bedford Park-Nortown
Toronto, ON
3+1 bd
4 ba
2,250
3
MLS# C13760264Mccann Realty Group Ltd.
WhatsApp Aman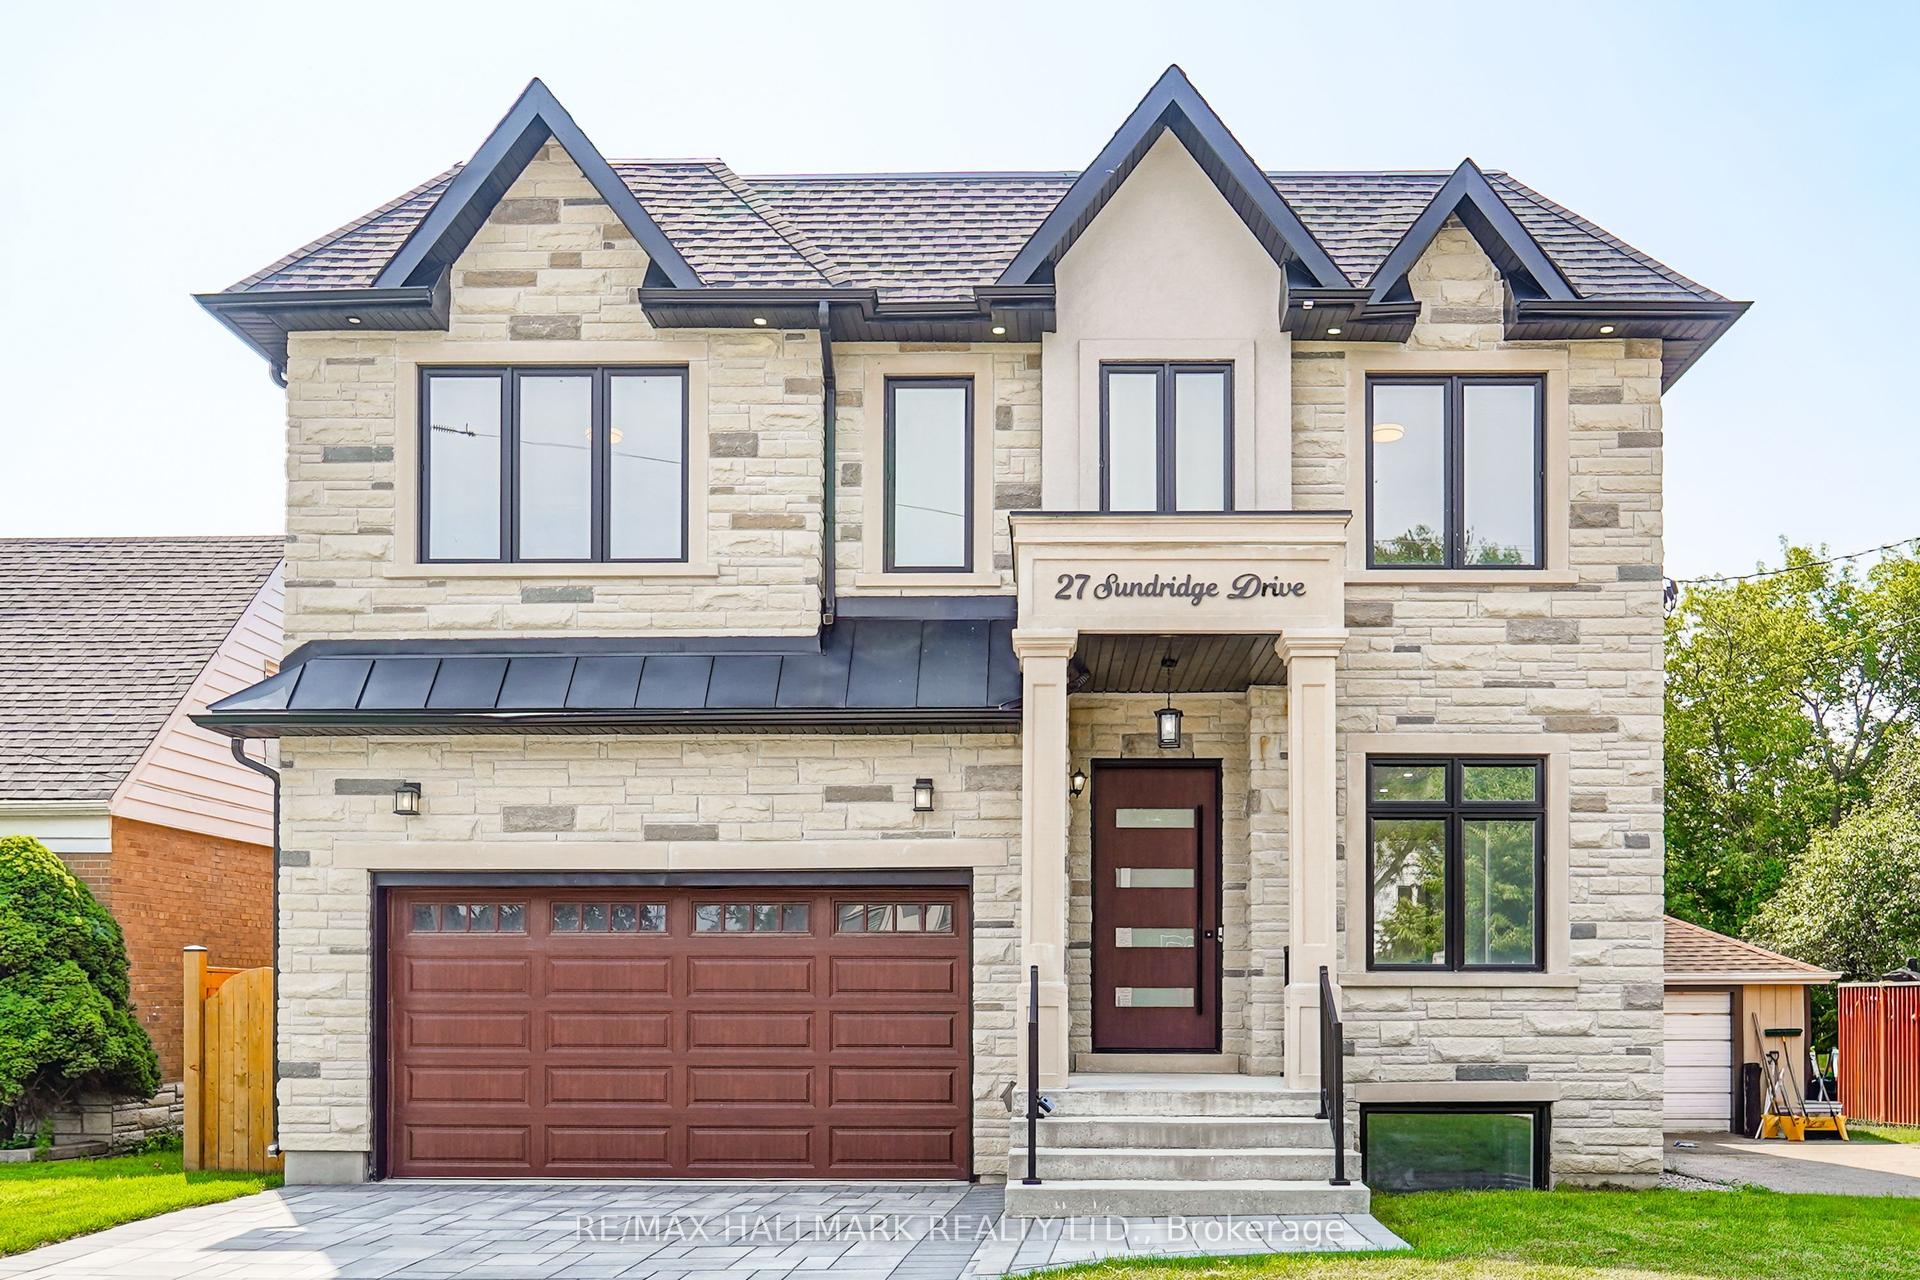
For Sale19 days ago
$2,598,000
Detached
est. $11,390/mo
27 Sundridge Drive, Clairlea-Birchmount
Toronto, ON
5+2 bd
5 ba
3,250
6
MLS# E13699012Re/Max Hallmark Realty Ltd.
WhatsApp Aman