For Sale
16 Barton Avenue
Annex, Toronto, ON
$1,995,000
5Bd
2Ba
2,250+sqft
1Parking
25 x 100 ftlot
$887/sqft
Semi-DetachedMLS# C13759460Listed 2026-09-0910 DOM
Cooling
Central Air
Basement
Unfinished
About this home
Come home to the heart of the Annex! Distinguished semi-detached home offers 5 bedrooms plus a sunroom/office, combining original character with thoughtful updates. The inviting oversized front porch sets the tone for this gracious home. Original fireplaces on the main and second floors, stained-glass windows, pocket doors and French doors add architectural detail throughout. Updated kitchen with generous counter space/storage. Three bedrooms plus sunroom on the 2nd floor including a primary suite with wall-to-wall built-ins and a walk-out to a private terrace. The third floor features 2 generous bedrooms with tall ceilings and large closets. New Pella windows and updated central heating and cooling add comfort and efficiency. Central A/C is complemented by a ductless unit for added comfort on the 3rd floor. Private garage and L-Shaped Lot. Steps to the subway, U of T, Yorkville, Christie Pits, parks, cafés and restaurants. A rare opportunity to enjoy the character and convenience of the Annex in a well-appointed home.
Garage
Rooms
Main Floor
| Foyer | 3.66 × 2.59 m | Slate Flooring 2 Pc Bath Stained Glass |
| Living Room | 3.70 × 5.48 m | Hardwood Floor Fireplace Picture Window |
| Dining Room | 3.16 × 4.81 m | Hardwood Floor Pantry Window |
| Kitchen | 3.36 × 4.28 m | Hardwood Floor Family Size Kitchen Overlooks Dining |
| Foyer | 3.66 × 2.59 m | Slate Flooring 2 Pc Bath Stained Glass |
Second Floor
| Primary Bedroom | 3.36 × 4.97 m | Hardwood Floor B/I Closet W/O To Deck |
| Bedroom 2 | 3.22 × 3.51 m | Hardwood Floor Double Closet Window |
| Family Room | 3.58 × 5.27 m | Hardwood Floor Fireplace W/O To Sunroom |
| Office | 4.04 × 2.56 m | Hardwood Floor Updated |
Third Floor
| Bedroom | 6.61 × 4.08 m | Wood Double Closet Irregular Room |
| Bedroom | 6.61 × 4.83 m | Wood Double Closet Irregular Room |
Other
| Room | — |
Features
- Auto Garage Door Remote
- Carpet Free
- Storage
- Full
- Unfinished
- Central Air
- 2 1/2 Storey
Financials
Annual Taxes
$10,819.09
Estimated Rental Income
Entire property$4,500 – $7,000/mo
Rental yield2.7% – 4.2%
*Estimates based on comparable rentals in the area. Actual income may vary.
Market Data — Toronto
Days on market10 days
Buyer's MarketSeller's Market
Based on active listings in Toronto. Data updates daily.
Demographics — Toronto
Population
2,794,356
Avg Household Income
$102,000
Age Distribution
0-19
19%
20-34
24%
35-49
21%
50-64
19%
65+
17%
Ownership53% own · 47% rent
EnglishMandarinCantoneseTagalogTamil
Getting around
How walkable, bikeable, and transit-friendly this neighbourhood is.
69
/ 100
Walk Score
Somewhat Walkable
69
/ 100
Transit Score
Good Transit
59
/ 100
Bike Score
Bikeable
Scores are estimates based on neighbourhood data and are for informational purposes only.
MLS® data courtesy of the Toronto Regional Real Estate Board (TRREB).
The information provided herein must only be used by consumers that have a bona fide interest in the purchase, sale, or lease of real estate and may not be used for any commercial purpose or any other purpose. Listing information is deemed reliable but is not guaranteed accurate by the Toronto Regional Real Estate Board, the listing brokerage, or this website. The trademarks REALTOR®, REALTORS® and the REALTOR® logo are controlled by The Canadian Real Estate Association (CREA) and identify real estate professionals who are members of CREA. MLS®, Multiple Listing Service®, and the associated logos are owned by CREA. Not intended to solicit properties currently listed for sale or buyers under contract.
You may also like
More homes in Toronto
Hand-picked listings with a similar price range and style.
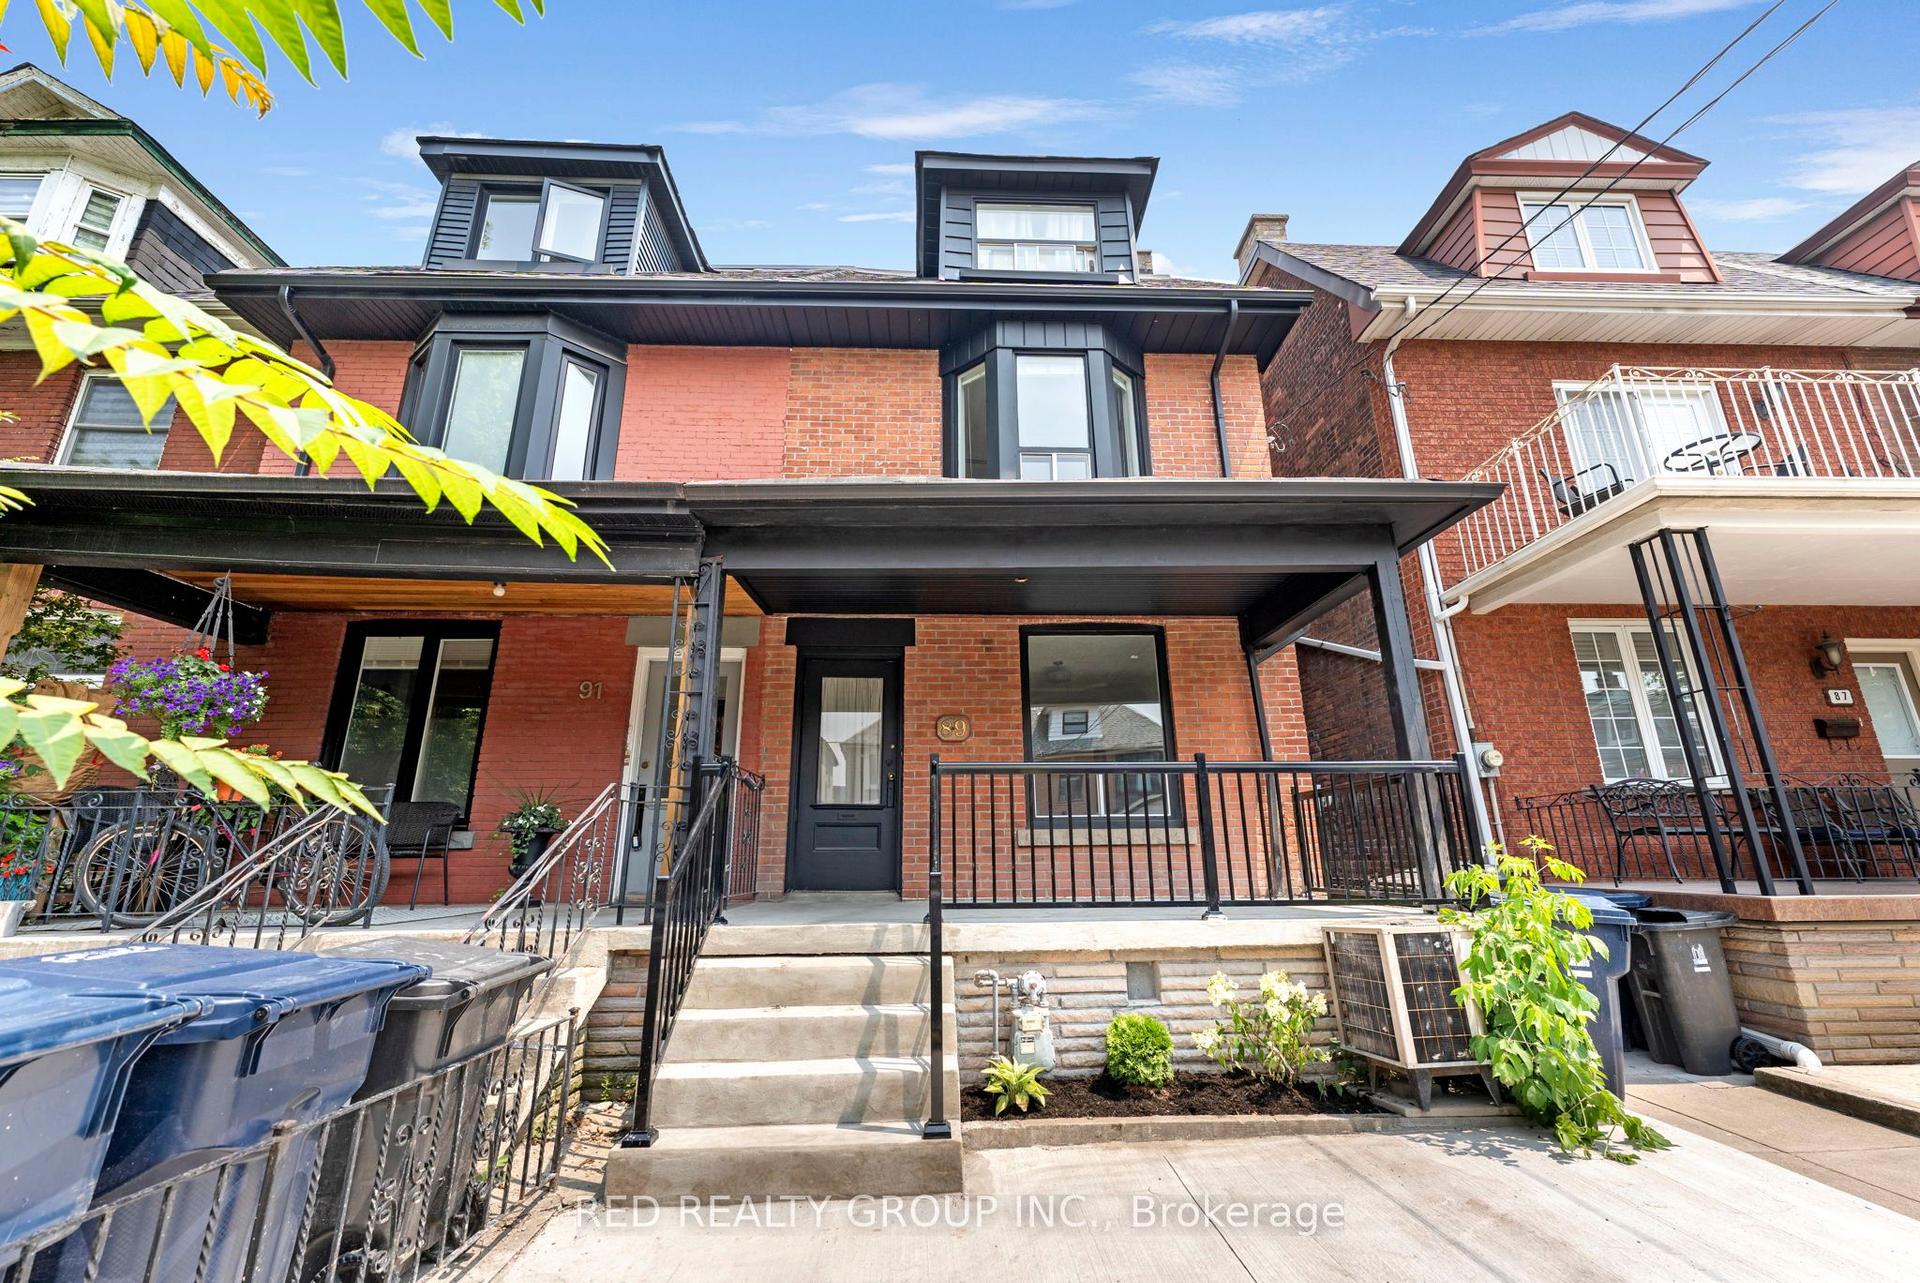
For Sale2 days ago
$1,699,000
Semi-Detached
est. $7,448/mo
89 Beatrice Street, Trinity-Bellwoods
Toronto, ON
4 bd
4 ba
2,250
2
MLS# C13803544Red Realty Group Inc.
WhatsApp Aman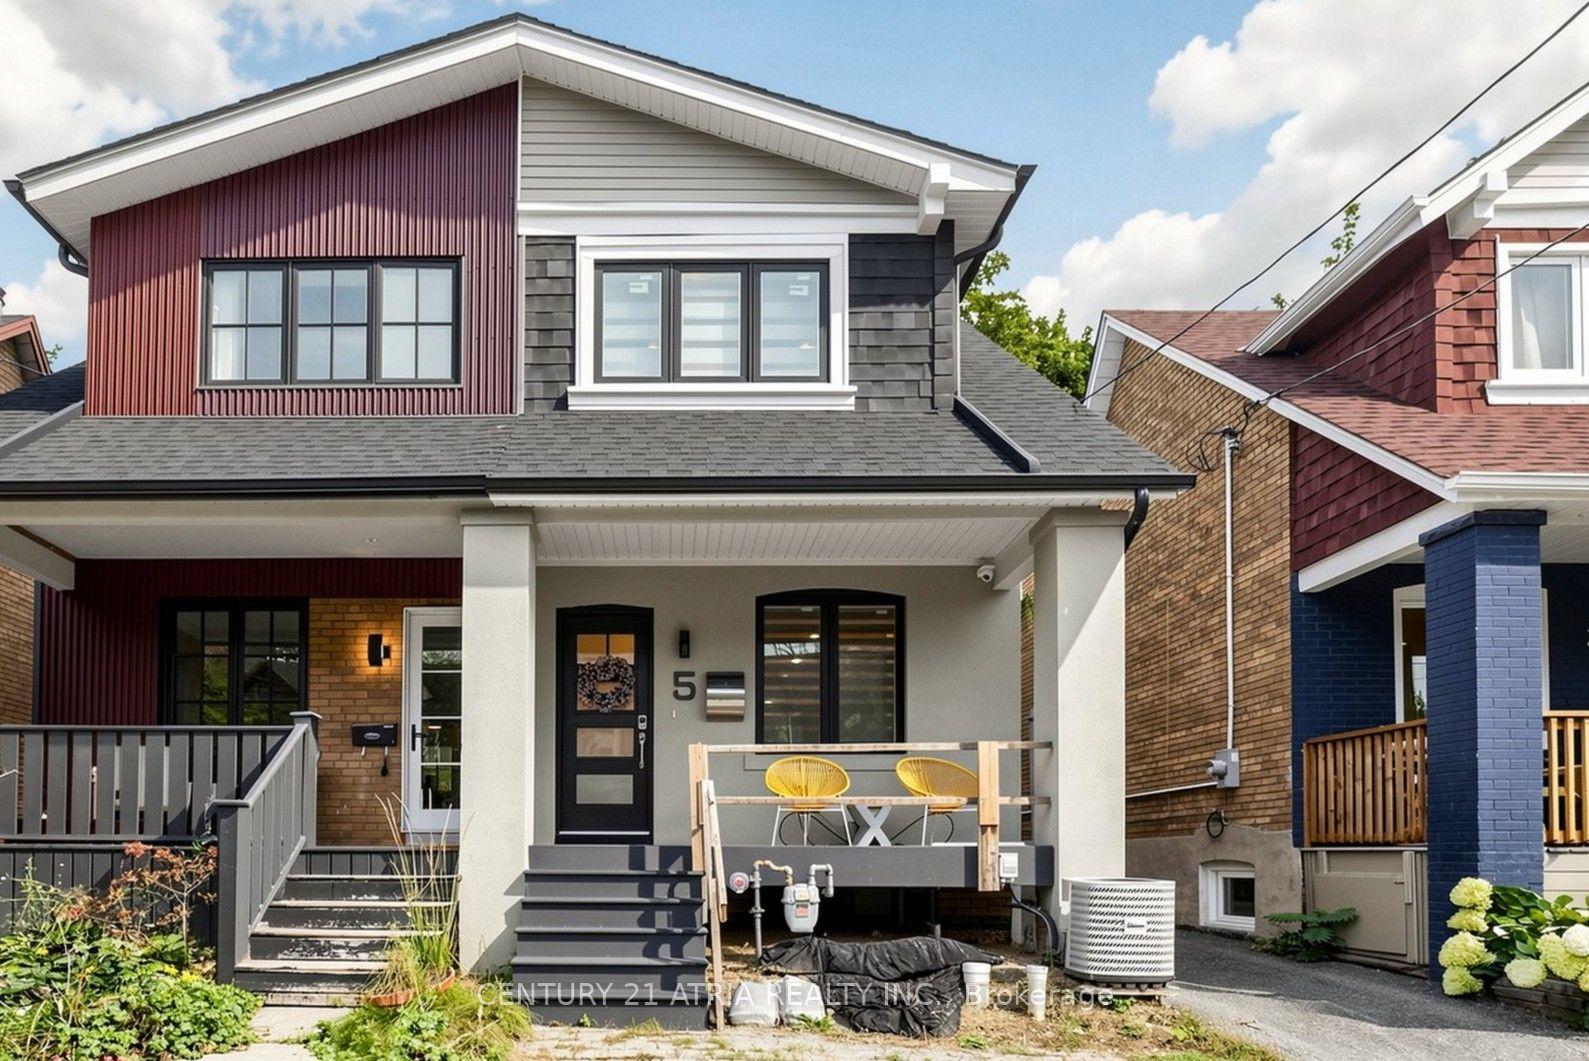
For Sale16 h ago
$1,590,000
Semi-Detached
est. $6,971/mo
5 Bertmount Avenue, South Riverdale
Toronto, ON
3+1 bd
3 ba
1,300
1
MLS# E13806034Century 21 Atria Realty Inc.
WhatsApp Aman