For Sale
Open House Sat 18–20
125 Bannockburn Avenue
Bedford Park-Nortown, Toronto, ON
$3,998,000
5+2Bd
7Ba
4,250+sqft
8Parking
47.88 x 135 ftlot
$941/sqft
DetachedMLS# C13761472Listed 2026-09-0929 DOM
Heating
Water Heater
Cooling
Central Vacuum
Basement
Finished with Walk-Out
About this home
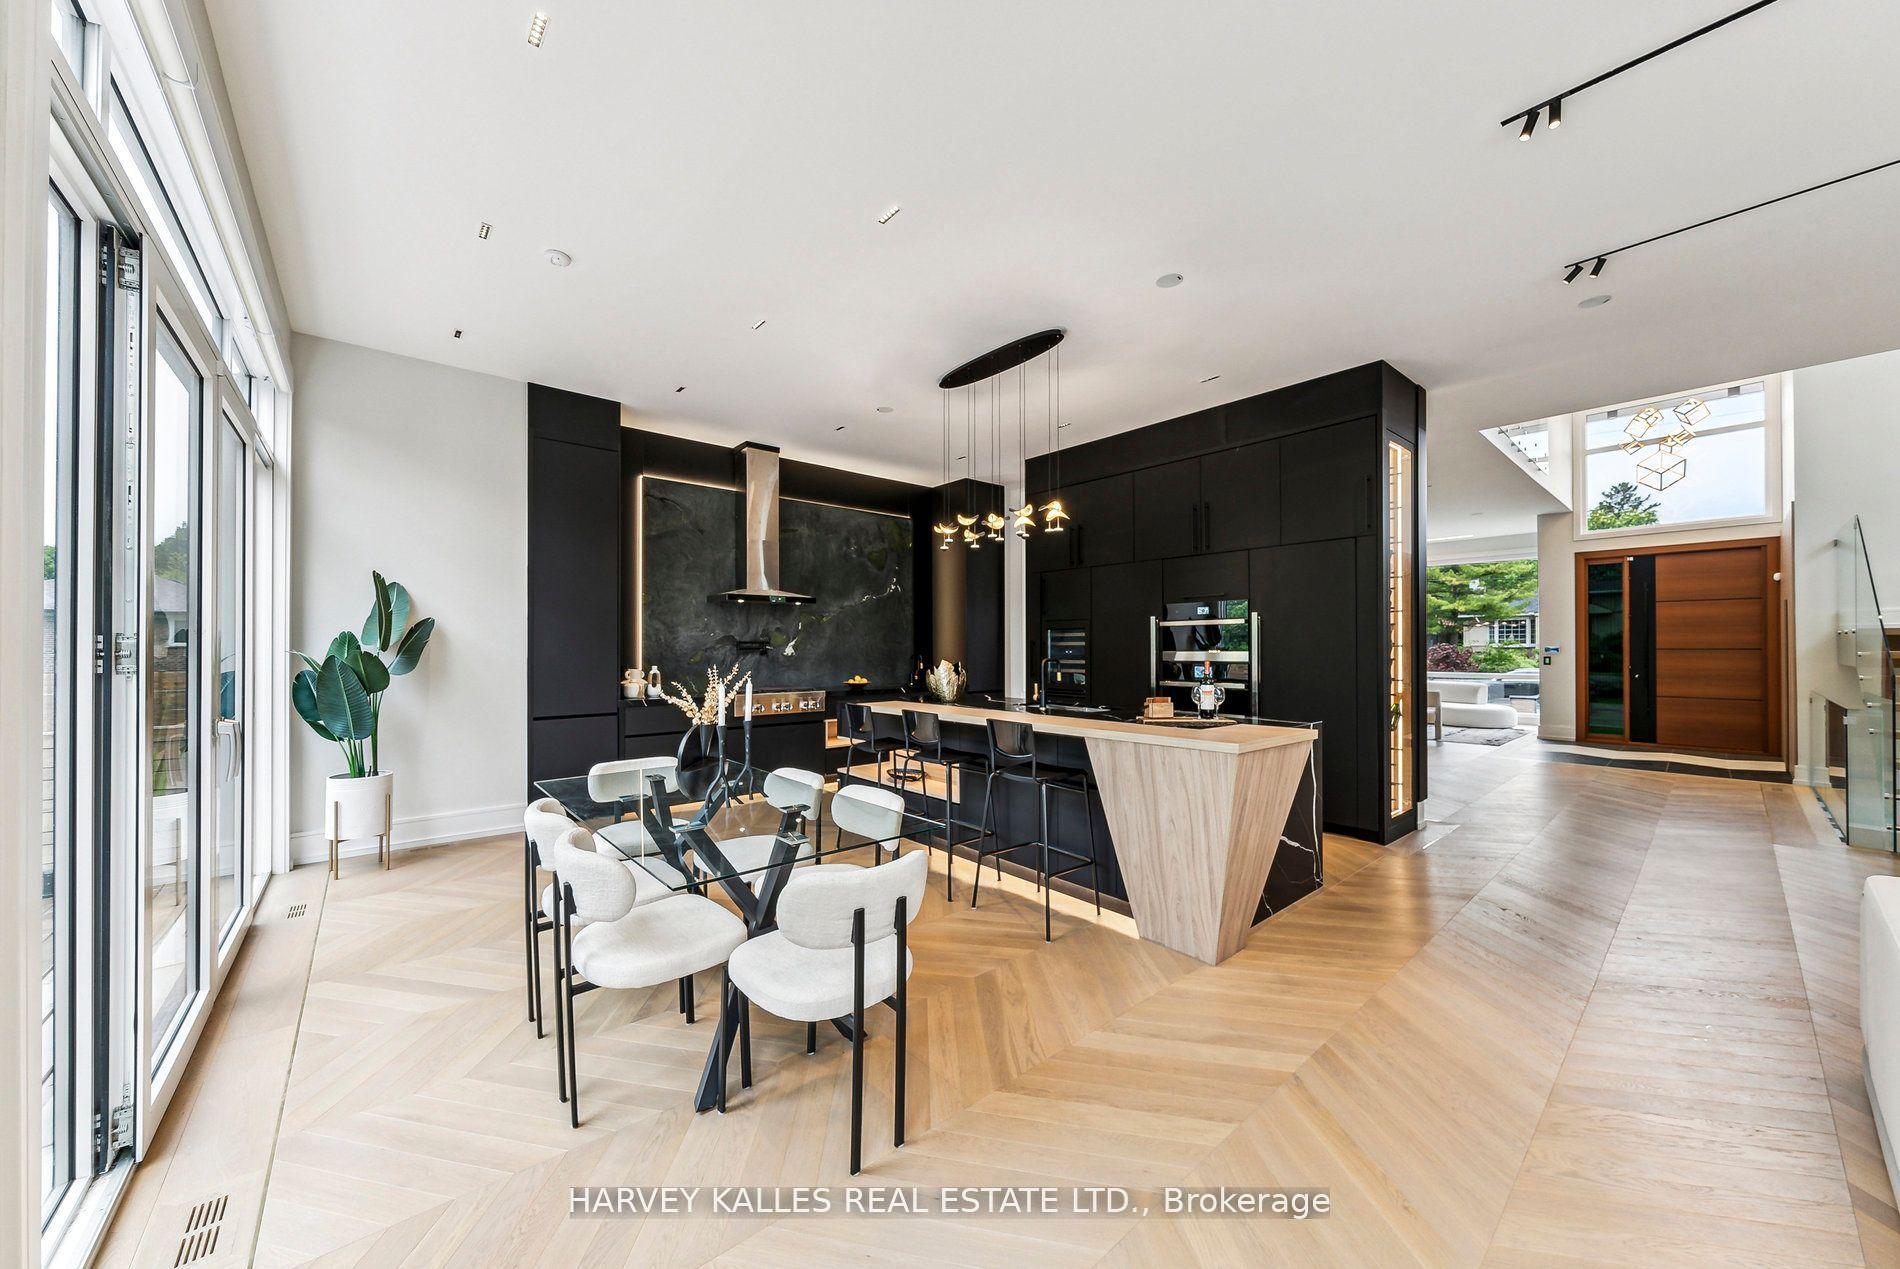
Bedford Park masterpiece! Custom-built 5+2 bedroom home boasting 4,207 sq. ft. above grade plus 1,943 sq. ft. in the finished lower level (6,209 sq. ft. total). Features include a private elevator servicing all levels, 10-ft ceilings, custom tray ceilings, multi-layered crown moulding details, and rich wainscoting throughout. The main level offers formal living and dining rooms, a grand staircase, a private office, and a chef's kitchen equipped with an oversized island, high end stainless steel appliances, ceiling height cabinetry and a servery. The primary suite boasts a massive walk-in closet and a spa-like 5-piece ensuite. Steps to Ledbury Park School, premier shopping, restaurants, and places of worship. Too many details to list; see the Detailed Feature Sheet attached.
Rooms
Main Floor
| Living Room | 5.38 × 3.76 m | Hardwood Floor Wainscoting Moulded Ceiling |
| Dining Room | 5.38 × 3.76 m | Hardwood Floor Wainscoting Moulded Ceiling |
| Family Room | 4.32 × 3.43 m | Hardwood Floor Fireplace B/I Shelves |
| Breakfast | 5.82 × 3.91 m | Hardwood Floor Walk-Out Family Size Kitchen |
| Kitchen | 4.62 × 4.22 m | Centre Island Stone Floor Stainless Steel Appl |
| Kitchen | 3.76 × 1.55 m | Stone Floor Granite Counters Stainless Steel Appl |
| Office | 3.07 × 3.02 m | Hardwood Floor French Doors Wainscoting |
Second Floor
| Primary Bedroom | 6.12 × 4.78 m | Hardwood Floor Walk-In Closet(s) 5 Pc Ensuite |
| Bedroom 2 | 5.18 × 3.61 m | Hardwood Floor Walk-In Closet(s) 4 Pc Ensuite |
| Bedroom 3 | 5.61 × 3.76 m | Hardwood Floor Closet Organizers 3 Pc Ensuite |
| Bedroom 4 | 5.31 × 3.76 m | Hardwood Floor Closet Large Window |
| Bedroom 5 | 3.84 × 3.78 m | Hardwood Floor Closet Organizers Large Window |
Lower
| Recreation | 11.63 × 7.57 m | Marble Floor Wet Bar Walk-Out |
Features
- Sump Pump
- In-Law Suite
- Built-In Oven
- Water Heater
- Central Vacuum
- Finished with Walk-Out
- Central Air
- 2-Storey
Financials
Annual Taxes
$22,934.93
Estimated Rental Income
Entire property$4,500 – $7,000/mo
Rental yield1.4% – 2.1%
*Estimates based on comparable rentals in the area. Actual income may vary.
Market Data — Toronto
Days on market29 days
Buyer's MarketSeller's Market
Based on active listings in Toronto. Data updates daily.
Demographics — Toronto
Population
2,794,356
Avg Household Income
$102,000
Age Distribution
0-19
19%
20-34
24%
35-49
21%
50-64
19%
65+
17%
Ownership53% own · 47% rent
EnglishMandarinCantoneseTagalogTamil
Getting around
How walkable, bikeable, and transit-friendly this neighbourhood is.
69
/ 100
Walk Score
Somewhat Walkable
71
/ 100
Transit Score
Excellent Transit
59
/ 100
Bike Score
Bikeable
Scores are estimates based on neighbourhood data and are for informational purposes only.
MLS® data courtesy of the Toronto Regional Real Estate Board (TRREB).
The information provided herein must only be used by consumers that have a bona fide interest in the purchase, sale, or lease of real estate and may not be used for any commercial purpose or any other purpose. Listing information is deemed reliable but is not guaranteed accurate by the Toronto Regional Real Estate Board, the listing brokerage, or this website. The trademarks REALTOR®, REALTORS® and the REALTOR® logo are controlled by The Canadian Real Estate Association (CREA) and identify real estate professionals who are members of CREA. MLS®, Multiple Listing Service®, and the associated logos are owned by CREA. Not intended to solicit properties currently listed for sale or buyers under contract.
You may also like
More homes in Toronto
Hand-picked listings with a similar price range and style.
For Sale13 days ago
$3,249,000
Detached
est. $14,244/mo
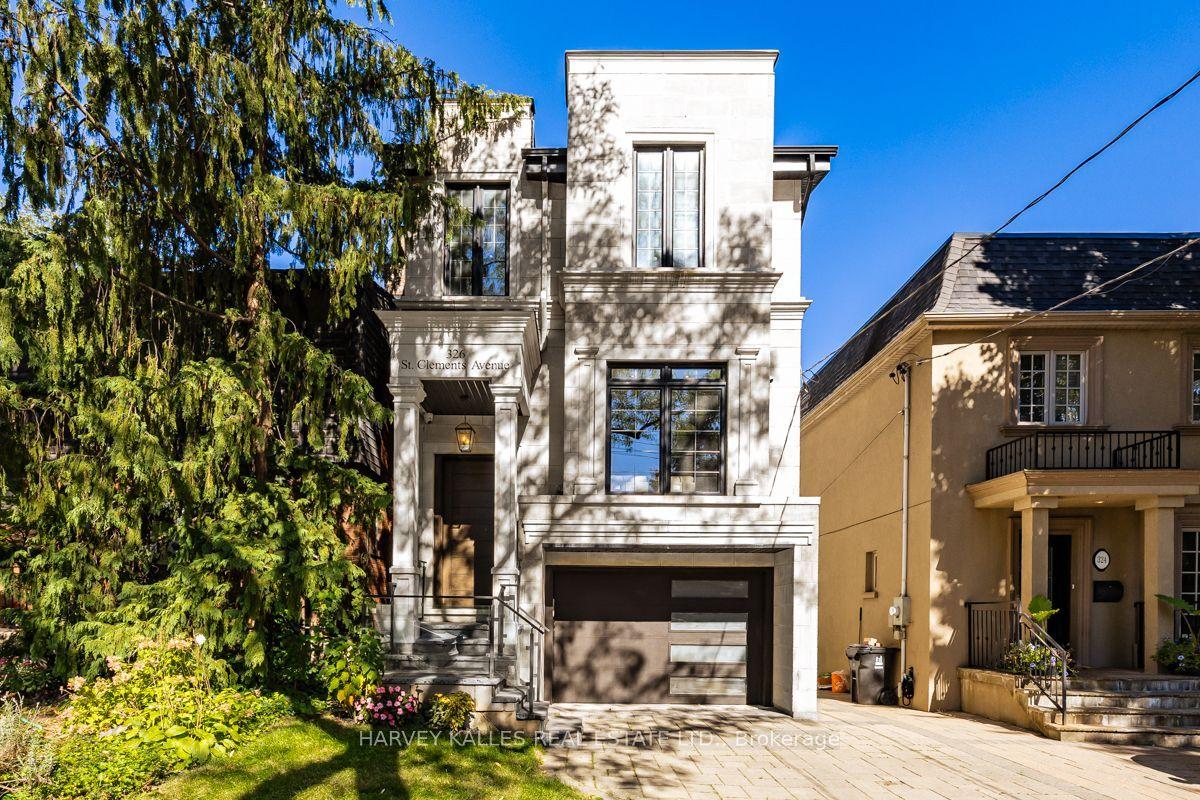
326 St Clements Avenue, Lawrence Park South
Toronto, ON
4+1 bd
5 ba
2,250
2
MLS# C13829230Harvey Kalles Real Estate Ltd.
WhatsApp Aman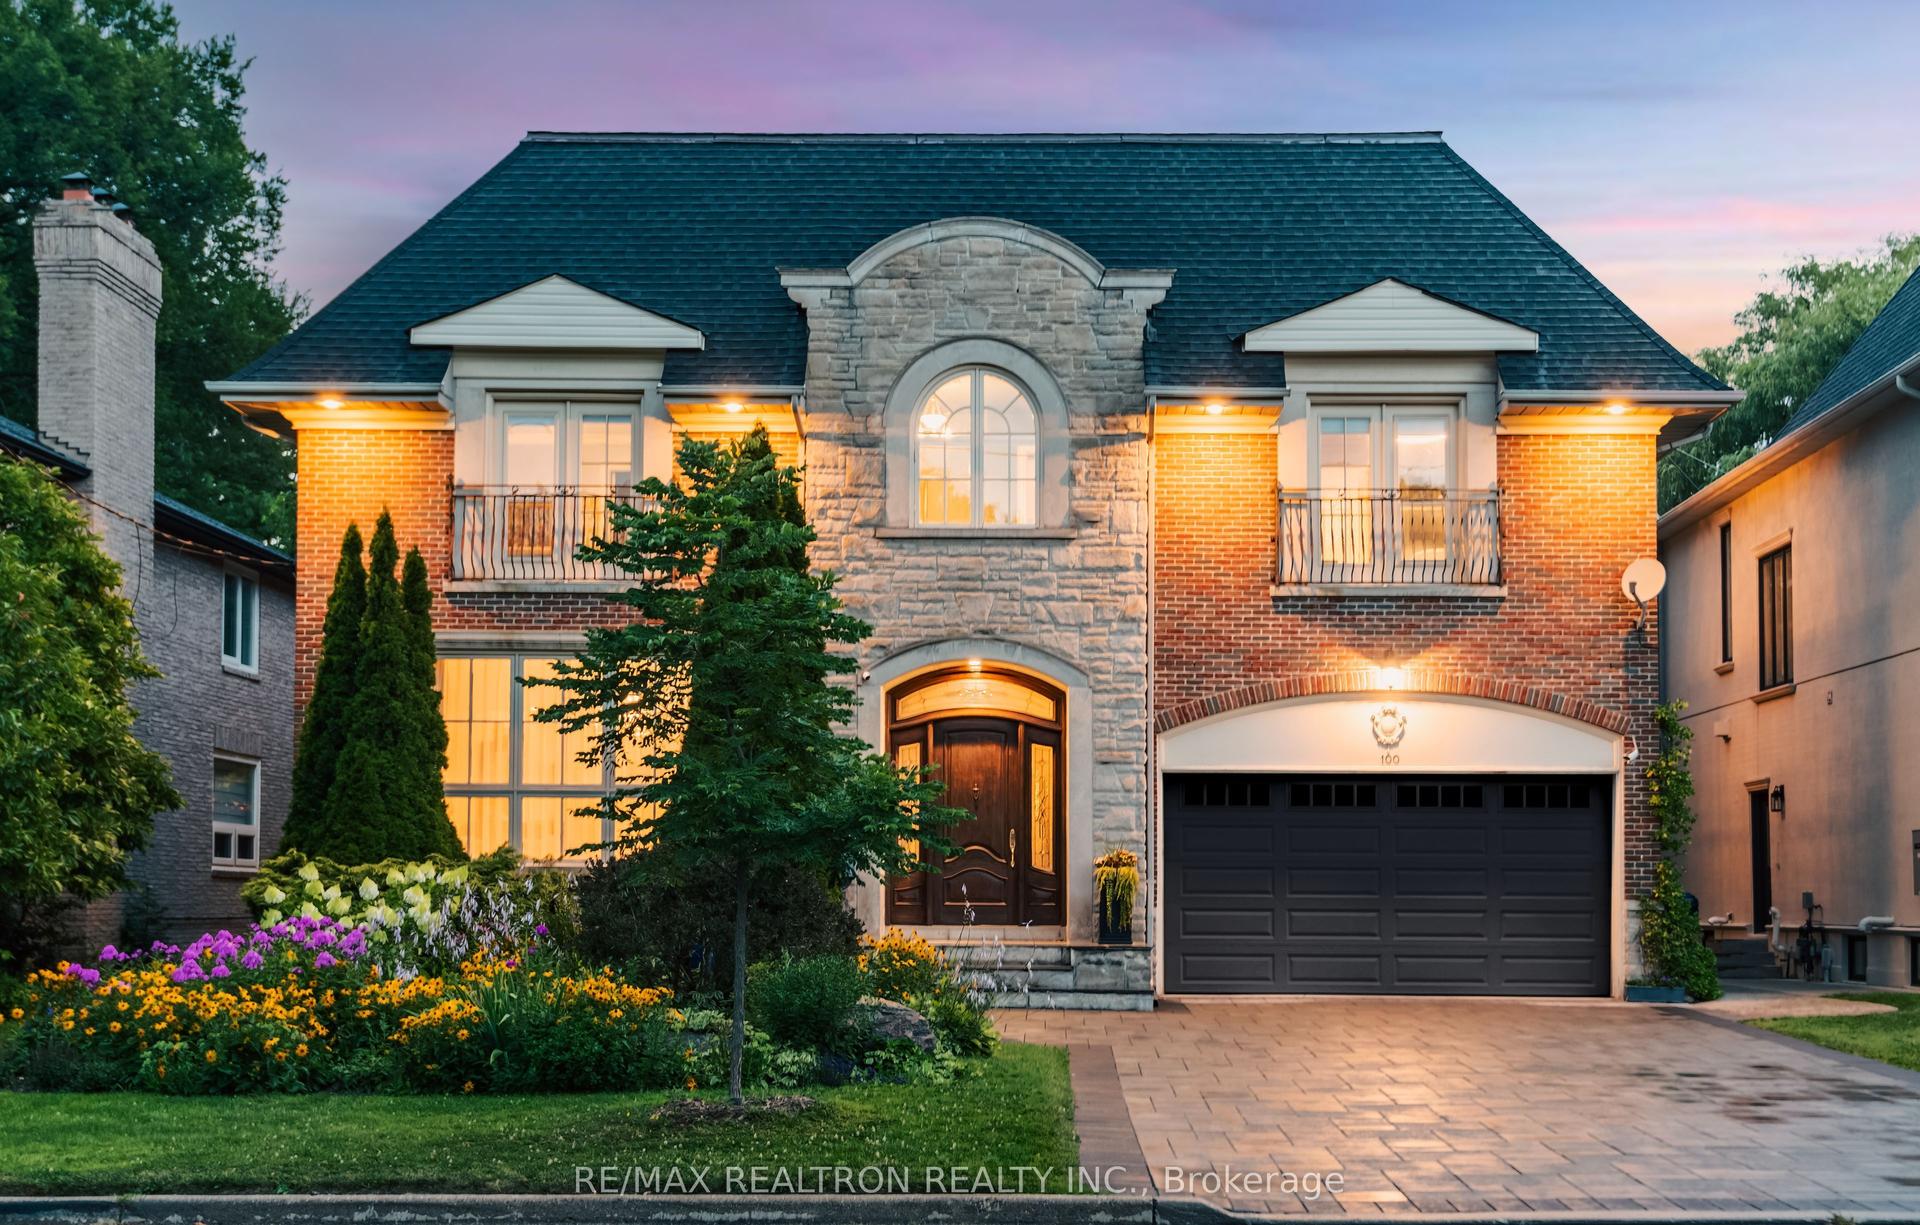
For Sale1 day ago
$4,860,000
Detached
est. $21,306/mo
100 Owen Boulevard, St. Andrew-Windfields
Toronto, ON
5+1 bd
7 ba
—
7
MLS# C13869782Re/Max Realtron Realty Inc.
WhatsApp Aman