For Sale
Just Listed
114 Haddington Avenue
Bedford Park-Nortown, Toronto, ON
$4,199,900
4+1Bd
6Ba
4,250+sqft
6Parking
40 x 130 ftlot
$988/sqft
DetachedMLS# C14130612Listed 2026-10-295 DOM
Cooling
Central Vacuum
Basement
Finished
About this home
The Perfect Custom Luxury Dream Home In Prestigious Bedford Park * 4+1 Bed & 6 Bath * 40ft x 130ft Premium Lot * 7 Yrs New * Timeless Limestone Facade, Grand Pillars & Interlock Driveway * 9ft Custom Solid Wood Entry Door w/ Sidelights & Garage Door * Over 4,700 Sqft of Luxury Living * Soaring Ceilings: 10ft Main, 9ft 2nd & 11ft Basement * Sunny Open Living & Dining w/ Floor-to-Ceiling Polished Calacatta Slab Wall & Linear Gas Fireplace * Tray Ceilings, Recessed Pot Lights, Built-In Speakers & Large Windows * Gourmet Custom Chef's Kitchen w/ Custom Two-Tone Cabinetry, Wolf & Miele Built-In Appliances, 42" Panelled Sub-Zero Fridge, Full-Height Caesarstone Counters & Backsplash, 8' Waterfall Island w/ Seating, Extended Pantry w/ Sink, Office Nook & Valance Lighting * Breakfast Area w/ Bay Windows & Illuminated Tray Ceiling * Family Room w/ Built-Ins, Glass Display, Custom Wood-Panelled Ceiling Canopy & 9ft French Drs Walk-Out To Sundeck * Private Main Office w/ Solid Wood French Drs, Built-Ins & Wood-Panelled Tray Ceiling * Hardwood Floors, Frameless Glass Railings & Multiple Skylights * Luxurious Primary Retreat w/ Floor-to-Ceiling Marble Gas Fireplace Wall, Built-Ins & Oversized Walk-In Closet w/ Organizers * Spa Ensuite w/ Large-Format Marble Tile, Dbl Vanity, Freestanding Soaker Tub & Glass Shower w/ Bench & Rainfall Head * Spacious Secondary Bedrooms All w/ Walk-In Closets & Private Ensuites * 2nd-Floor Laundry * Finished Walk-Out Basement w/ Heated Floors, Rec Room, Tray Ceiling, Built-In Speakers, Media Unit & Wet Bar w/ Caesarstone Counters, Dishwasher & Wine Fridge * Bright Bedroom Suite w/ Closet Organizers & 4-Pc Bath * Fully Fenced & Gated Pool-Sized Yard * Steps to Top Tier Private Academies: Top All-Girls (Havergal, BSS, TBY), Premier All-Boys (UCC, Crescent, SMCS) & TFS *Coveted Public Schools: JRR, Glenview & Lawrence Park C.I.* Mins Away To Cricket Club, Parks, Transit, Yorkdale, 401 & Avenue Rd Boutiques/Dinings * The Ultimate In Prestige & Luxury.
PoolGarageHardwoodFireplace
Rooms
Main Floor
| Foyer | 3.84 × 3.12 m | Porcelain Floor Double Closet |
| Dining Room | 10.18 × 5.22 m | Hardwood Floor Bay Window Gas Fireplace |
| Living Room | 10.18 × 5.22 m | Combined w/Dining Open Concept Coffered Ceiling(s) |
| Family Room | 8.57 × 6.83 m | B/I Shelves W/O To Deck Combined w/Kitchen |
| Kitchen | 8.57 × 6.83 m | Hardwood Floor Modern Kitchen B/I Appliances |
| Breakfast | 8.57 × 6.83 m | Combined w/Kitchen Centre Island Bay Window |
| Office | 3.54 × 3.23 m | Hardwood Floor Double Doors B/I Shelves |
Second Floor
| Primary Bedroom | 5.03 × 5.83 m | Hardwood Floor Walk-In Closet(s) 5 Pc Ensuite |
| Bedroom 2 | 4.02 × 3.08 m | Hardwood Floor Walk-In Closet(s) 4 Pc Ensuite |
| Bedroom 3 | 3.75 × 4.42 m | Hardwood Floor Closet 3 Pc Ensuite |
| Bedroom 4 | 5.36 × 3.63 m | Hardwood Floor Walk-In Closet(s) 3 Pc Ensuite |
Basement
| Recreation | 11.32 × 4.79 m | Heated Floor Wet Bar W/O To Yard |
| Bedroom 5 | 3.87 × 3.26 m | Heated Floor Large Window Closet |
Features
- Built-In Oven
- Central Vacuum
- Finished
- Walk-Up
- Central Air
- 2-Storey
Financials
Annual Taxes
$17,042
Estimated Rental Income
Entire property$4,000 – $6,500/mo
Basement apartment$1,800 – $2,500/mo
Rental yield1.1% – 1.9%
*Estimates based on comparable rentals in the area. Actual income may vary.
Market Data — Toronto
Days on market5 days
Buyer's MarketSeller's Market
Based on active listings in Toronto. Data updates daily.
Demographics — Toronto
Population
2,794,356
Avg Household Income
$102,000
Age Distribution
0-19
19%
20-34
24%
35-49
21%
50-64
19%
65+
17%
Ownership53% own · 47% rent
EnglishMandarinCantoneseTagalogTamil
Getting around
How walkable, bikeable, and transit-friendly this neighbourhood is.
72
/ 100
Walk Score
Very Walkable
58
/ 100
Transit Score
Good Transit
74
/ 100
Bike Score
Very Bikeable
Scores are estimates based on neighbourhood data and are for informational purposes only.
MLS® data courtesy of the Toronto Regional Real Estate Board (TRREB).
The information provided herein must only be used by consumers that have a bona fide interest in the purchase, sale, or lease of real estate and may not be used for any commercial purpose or any other purpose. Listing information is deemed reliable but is not guaranteed accurate by the Toronto Regional Real Estate Board, the listing brokerage, or this website. The trademarks REALTOR®, REALTORS® and the REALTOR® logo are controlled by The Canadian Real Estate Association (CREA) and identify real estate professionals who are members of CREA. MLS®, Multiple Listing Service®, and the associated logos are owned by CREA. Not intended to solicit properties currently listed for sale or buyers under contract.
You may also like
More homes in Toronto
Hand-picked listings with a similar price range and style.
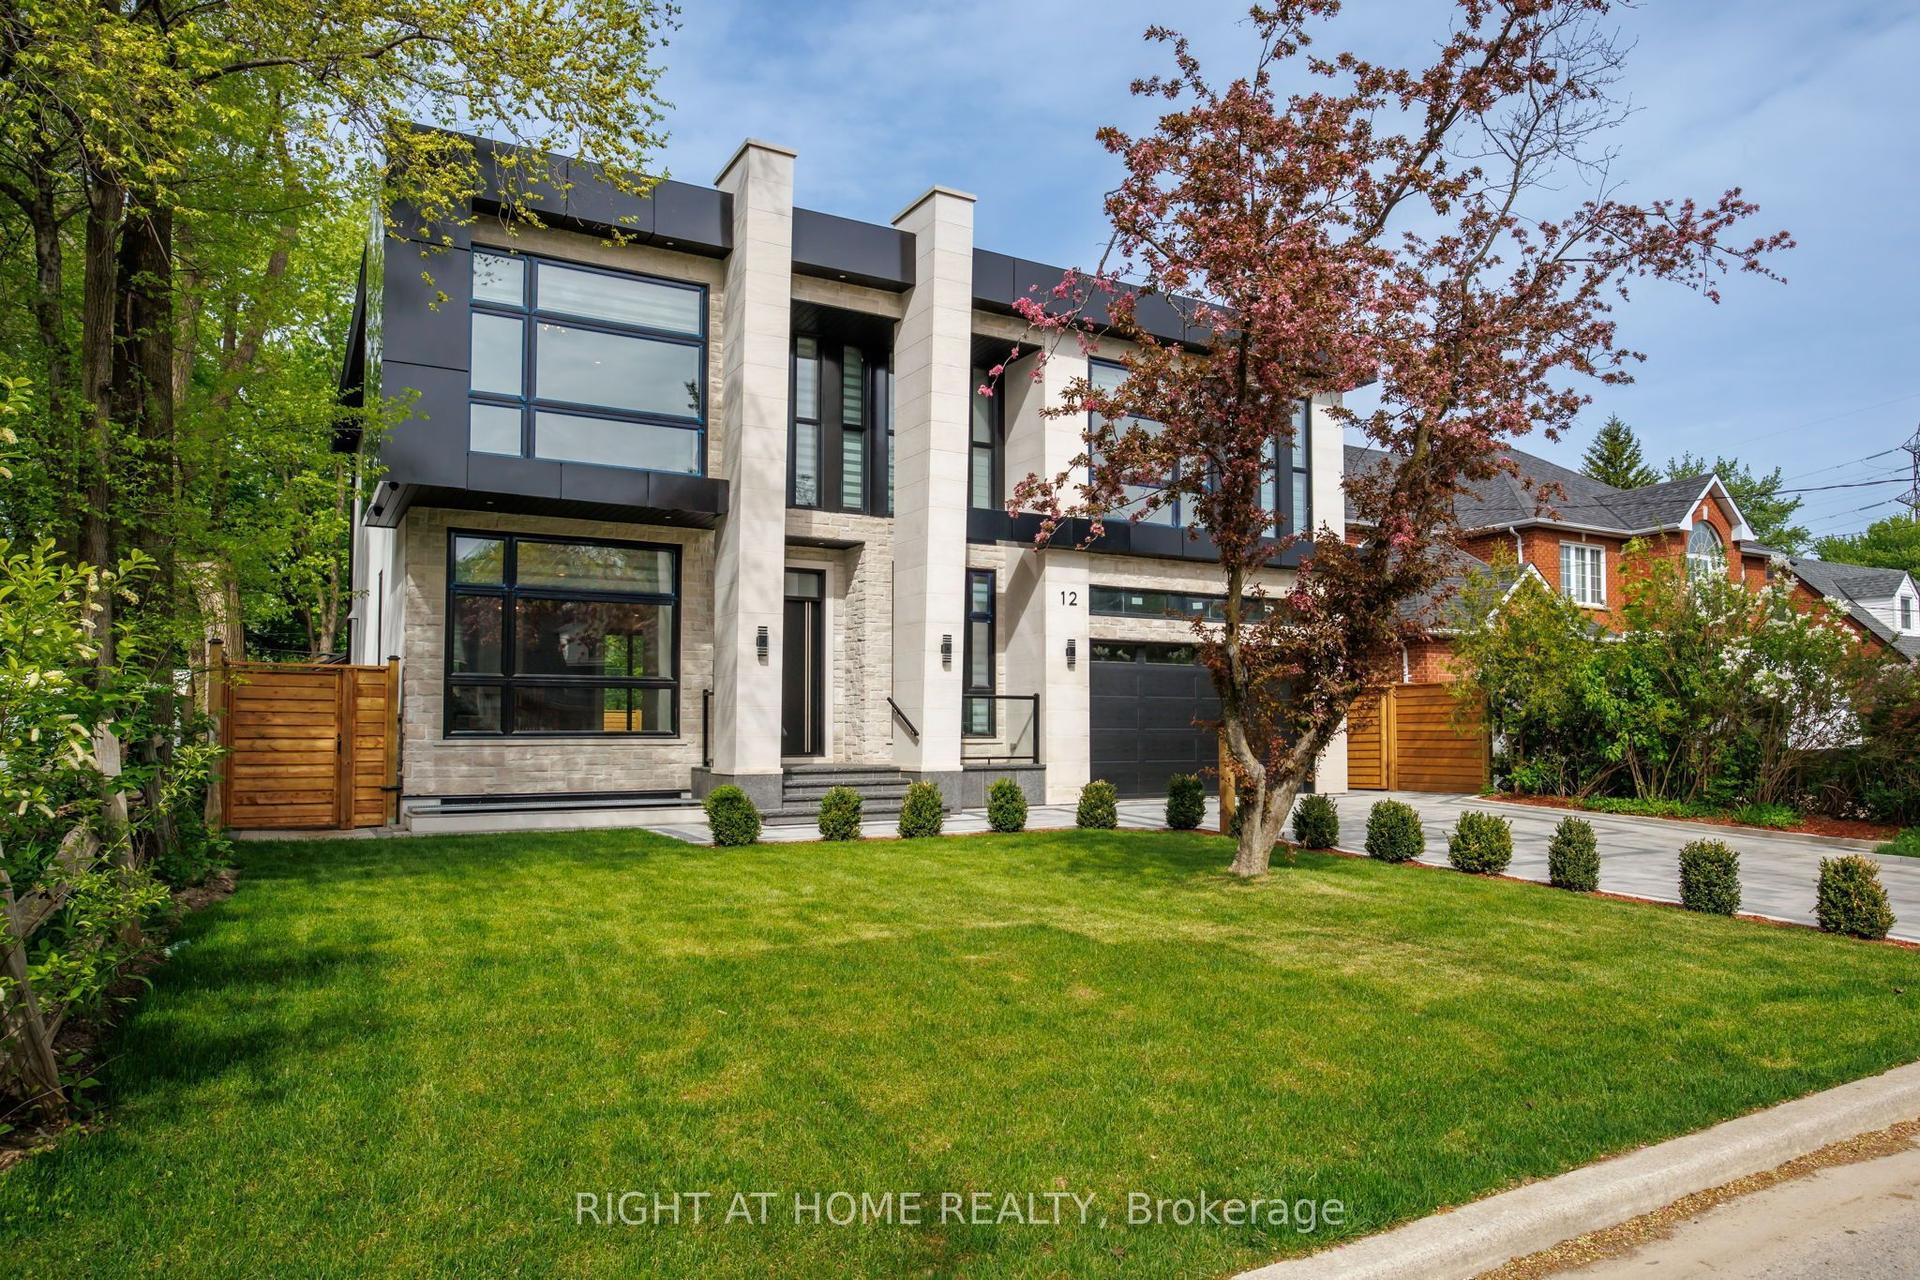
For Sale7 h ago
$4,800,000
Detached
est. $21,043/mo
12 Melton Grove Street, Newtonbrook West
Toronto, ON
5+2 bd
7 ba
4,250
7
MLS# C14143912Right At Home Realty
WhatsApp Aman
For Sale7 h ago
$4,295,000
Detached
est. $18,829/mo
33 Tarlton Road, Forest Hill South
Toronto, ON
4+1 bd
5 ba
2,750
5
MLS# C14143546Harvey Kalles Real Estate Ltd.
WhatsApp Aman