For Sale
Just Listed
12 Melton Grove Street
Newtonbrook West, Toronto, ON
$4,800,000
5+2Bd
7Ba
4,250+sqft
7Parking
62.5 x 120 ftlot
$1129/sqft
DetachedMLS# C14143912Listed 2026-11-030 DOM
Heating
Water Heater
Cooling
Central Vacuum
Basement
Walk-Out
Just listed! New listings in Toronto often receive offers within the first week.
About this home
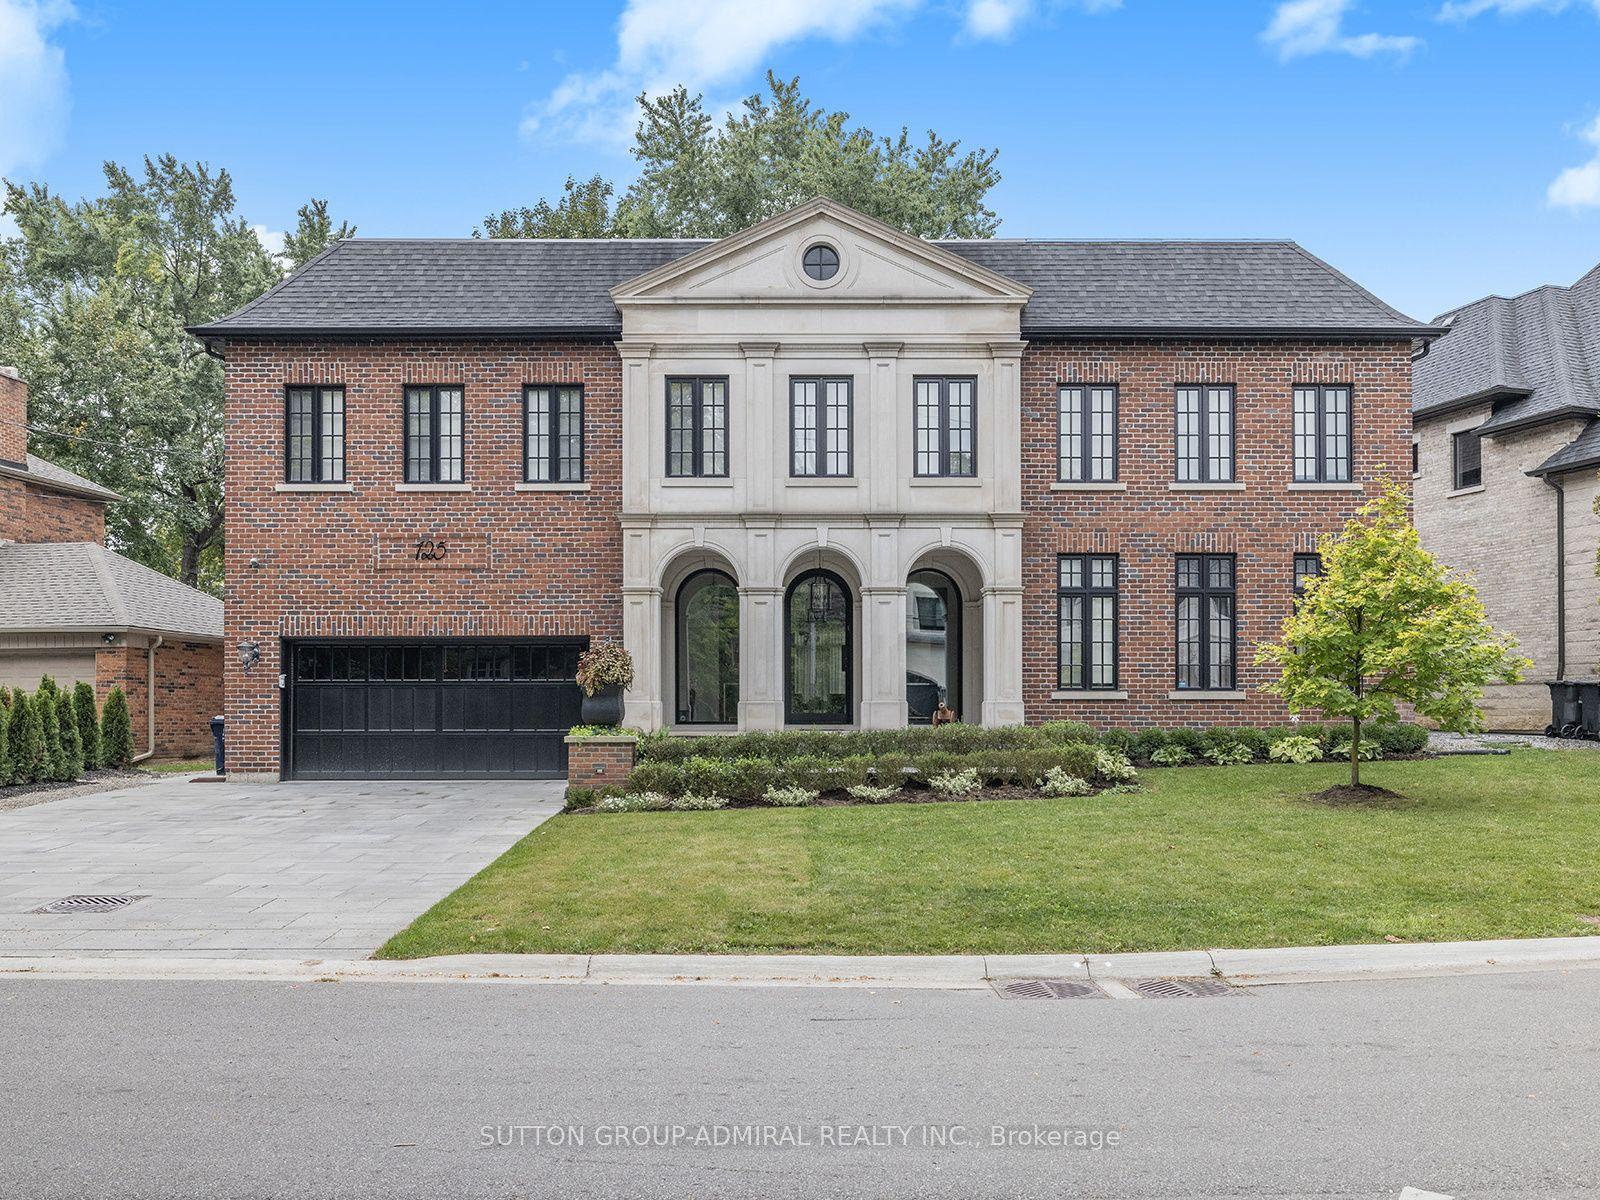
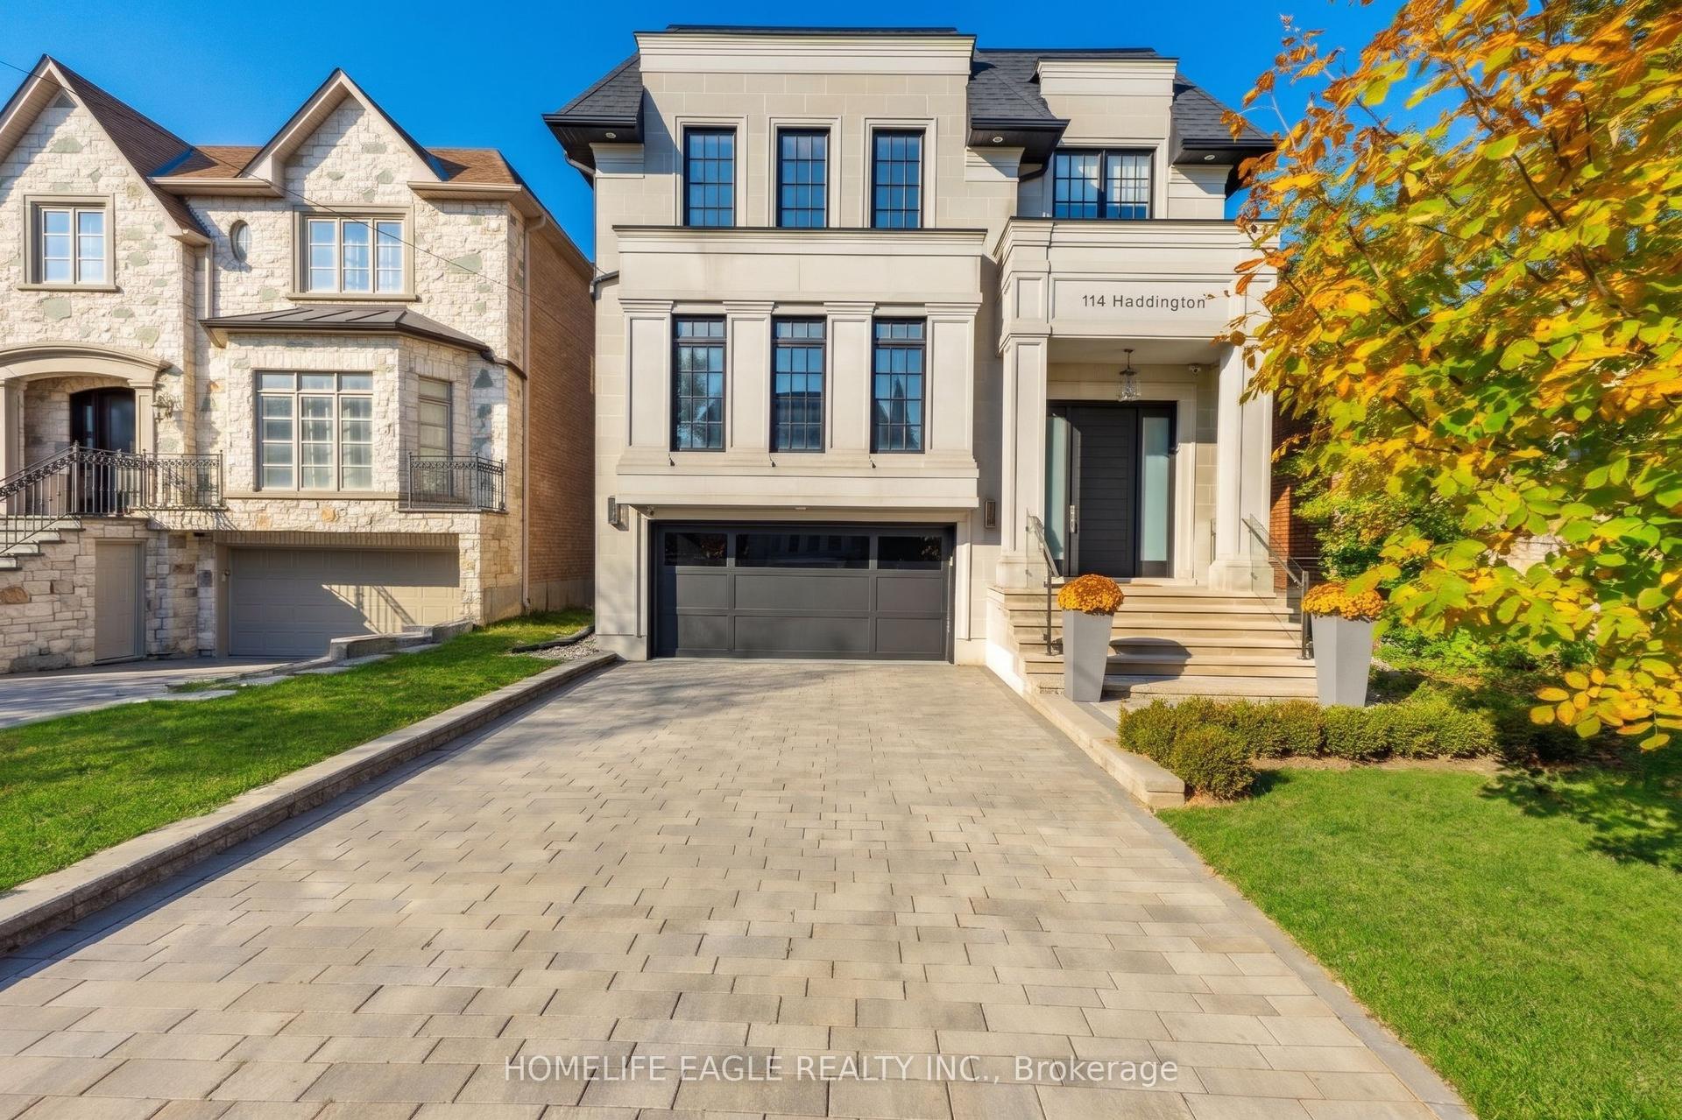
Exquisite Custom Architectural Masterpiece in a Prime Tree-Lined Setting.Welcome to 12 Melton Grove St, a breathtaking modern masterpiece situated in a serene, mature neighborhood offering stunning skyline views and lush Parkside surroundings. Boasting 4,090 sq. ft. of above-grade luxury living space, 5 bedrooms, and an elevator servicing all levels, this home defines sophisticated urban living. Key Property Highlights. Grand Open-Concept Main Level: Featuring soaring ceilings, pristine white oak hardwood flooring, and a stunning architectural staircase with glass railings. Chef's Designer Kitchen: Equipped with premium-grade appliances, massive quartz waterfall island, custom two-tone modern cabinetry, and seamless flow into the breakfast and dining areas. Sophisticated Living Space: Highlighted by a striking marble-surround fireplace feature wall with integrated designer shelving and expansive sliding glass doors that open directly to the rear deck. Opulent Primary Retreat: Features a spacious bedroom with walk-out balcony access, a custom-lit walk-in closet with built-in organizers and vanity, and a spa-inspired 5-piece ensuite with a freestanding soaking tub and glass-enclosed rain shower. Upper Level: Complete with generous family bedrooms, elegant quartz-finished bathrooms, abundant natural light via multiple skylights, and a dedicated, large laundry room with built-in storage. Finished Walkout Basement: Expansive lower-level multi-purpose space with direct walkout access to the manicured backyard and patio. All-Level Elevator: Rare accessibility and convenience connecting all floors effortlessly.Outdoor Oasis: Enjoy a private, fenced backyard featuring a spacious composite deck, covered gazebo with hot tub area, and a built-in outdoor BBQ station with marble backsplash that faces Ancona Park. Parking & Exterior: Interlocked stone driveway, attached 3-car garage with access to the backyard, and striking contemporary stone-and-composite facade.
GarageWalkoutHardwoodFireplace
Rooms
Second Floor
| Primary Bedroom | 5.33 × 5.25 m | 5 Pc Ensuite Walk-In Closet(s) W/O To Balcony |
| Bedroom 2 | 3.60 × 3.11 m | 3 Pc Ensuite B/I Closet |
| Bedroom 3 | 4.96 × 3.57 m | 3 Pc Ensuite Walk-In Closet(s) |
| Bedroom 4 | 3.81 × 4.03 m | 3 Pc Ensuite Walk-In Closet(s) |
| Bedroom 5 | 4.08 × 3.82 m | 3 Pc Ensuite Walk-In Closet(s) |
| Laundry | 3.65 × 1.93 m | B/I Shelves Quartz Counter |
Basement
| Recreation | 10.60 × 4.93 m | Walk-Out B/I Bar |
| Bedroom | 4.10 × 3.42 m | B/I Closet |
| Bedroom 2 | 3.55 × 3.42 m | B/I Closet |
| Laundry | 3.51 × 2.18 m | B/I Shelves Quartz Counter |
Other
| Office | 3.16 × 2.35 m | B/I Shelves B/I Desk |
| Family Room | 6.50 × 3.60 m | B/I Shelves Large Window |
| Kitchen | 4.80 × 5.25 m | B/I Appliances |
| Pantry | 2.20 × 2.00 m | B/I Shelves |
| Living Room | 5.15 × 5.20 m | Gas Fireplace B/I Shelves Overlooks Backyard |
| Bathroom | 2.41 × 1.55 m | 2 Pc Bath |
| Mud Room | 3.71 × 2.61 m | B/I Closet Access To Garage |
| Room | — |
Features
- Auto Garage Door Remote
- Built-In Oven
- Central Vacuum
- Sump Pump
- Water Heater
- Water Softener
- Deck
- Hot Tub
- Separate Entrance
- Walk-Out
- Finished with Walk-Out
- Central Air
- 2-Storey
Financials
Annual Taxes
$6,870
Estimated Rental Income
Entire property$4,500 – $7,000/mo
Basement apartment$1,800 – $2,500/mo
Rental yield1.1% – 1.8%
*Estimates based on comparable rentals in the area. Actual income may vary.
Market Data — Toronto
Days on market0 days
Buyer's MarketSeller's Market
Based on active listings in Toronto. Data updates daily.
Demographics — Toronto
Population
2,794,356
Avg Household Income
$102,000
Age Distribution
0-19
19%
20-34
24%
35-49
21%
50-64
19%
65+
17%
Ownership53% own · 47% rent
EnglishMandarinCantoneseTagalogTamil
Getting around
How walkable, bikeable, and transit-friendly this neighbourhood is.
73
/ 100
Walk Score
Very Walkable
59
/ 100
Transit Score
Good Transit
75
/ 100
Bike Score
Very Bikeable
Scores are estimates based on neighbourhood data and are for informational purposes only.
MLS® data courtesy of the Toronto Regional Real Estate Board (TRREB).
The information provided herein must only be used by consumers that have a bona fide interest in the purchase, sale, or lease of real estate and may not be used for any commercial purpose or any other purpose. Listing information is deemed reliable but is not guaranteed accurate by the Toronto Regional Real Estate Board, the listing brokerage, or this website. The trademarks REALTOR®, REALTORS® and the REALTOR® logo are controlled by The Canadian Real Estate Association (CREA) and identify real estate professionals who are members of CREA. MLS®, Multiple Listing Service®, and the associated logos are owned by CREA. Not intended to solicit properties currently listed for sale or buyers under contract.
You may also like
More homes in Toronto
Hand-picked listings with a similar price range and style.
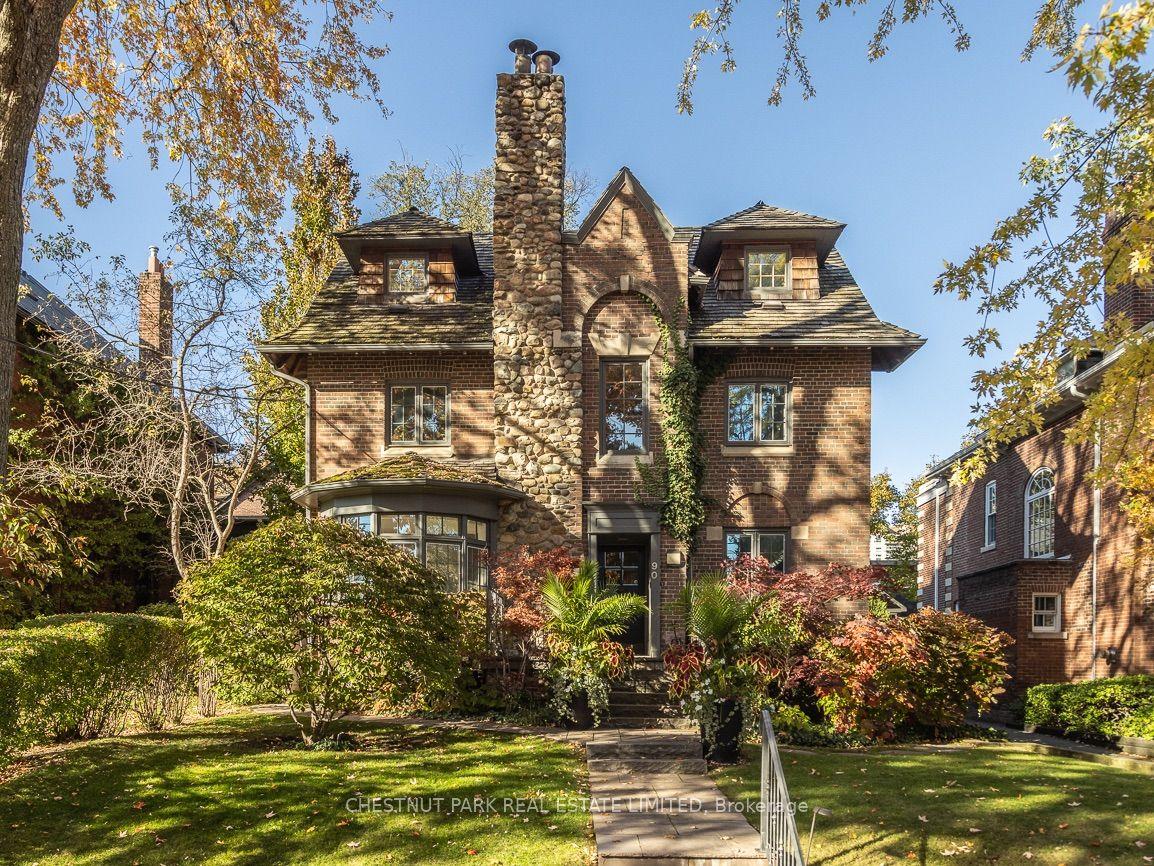
For Sale8 h ago
$4,995,000
Detached
est. $21,898/mo
90 Woodlawn Avenue W, Yonge-St. Clair
Toronto, ON
4+1 bd
5 ba
2,750
4
MLS# C14144734Chestnut Park Real Estate Limited
WhatsApp Aman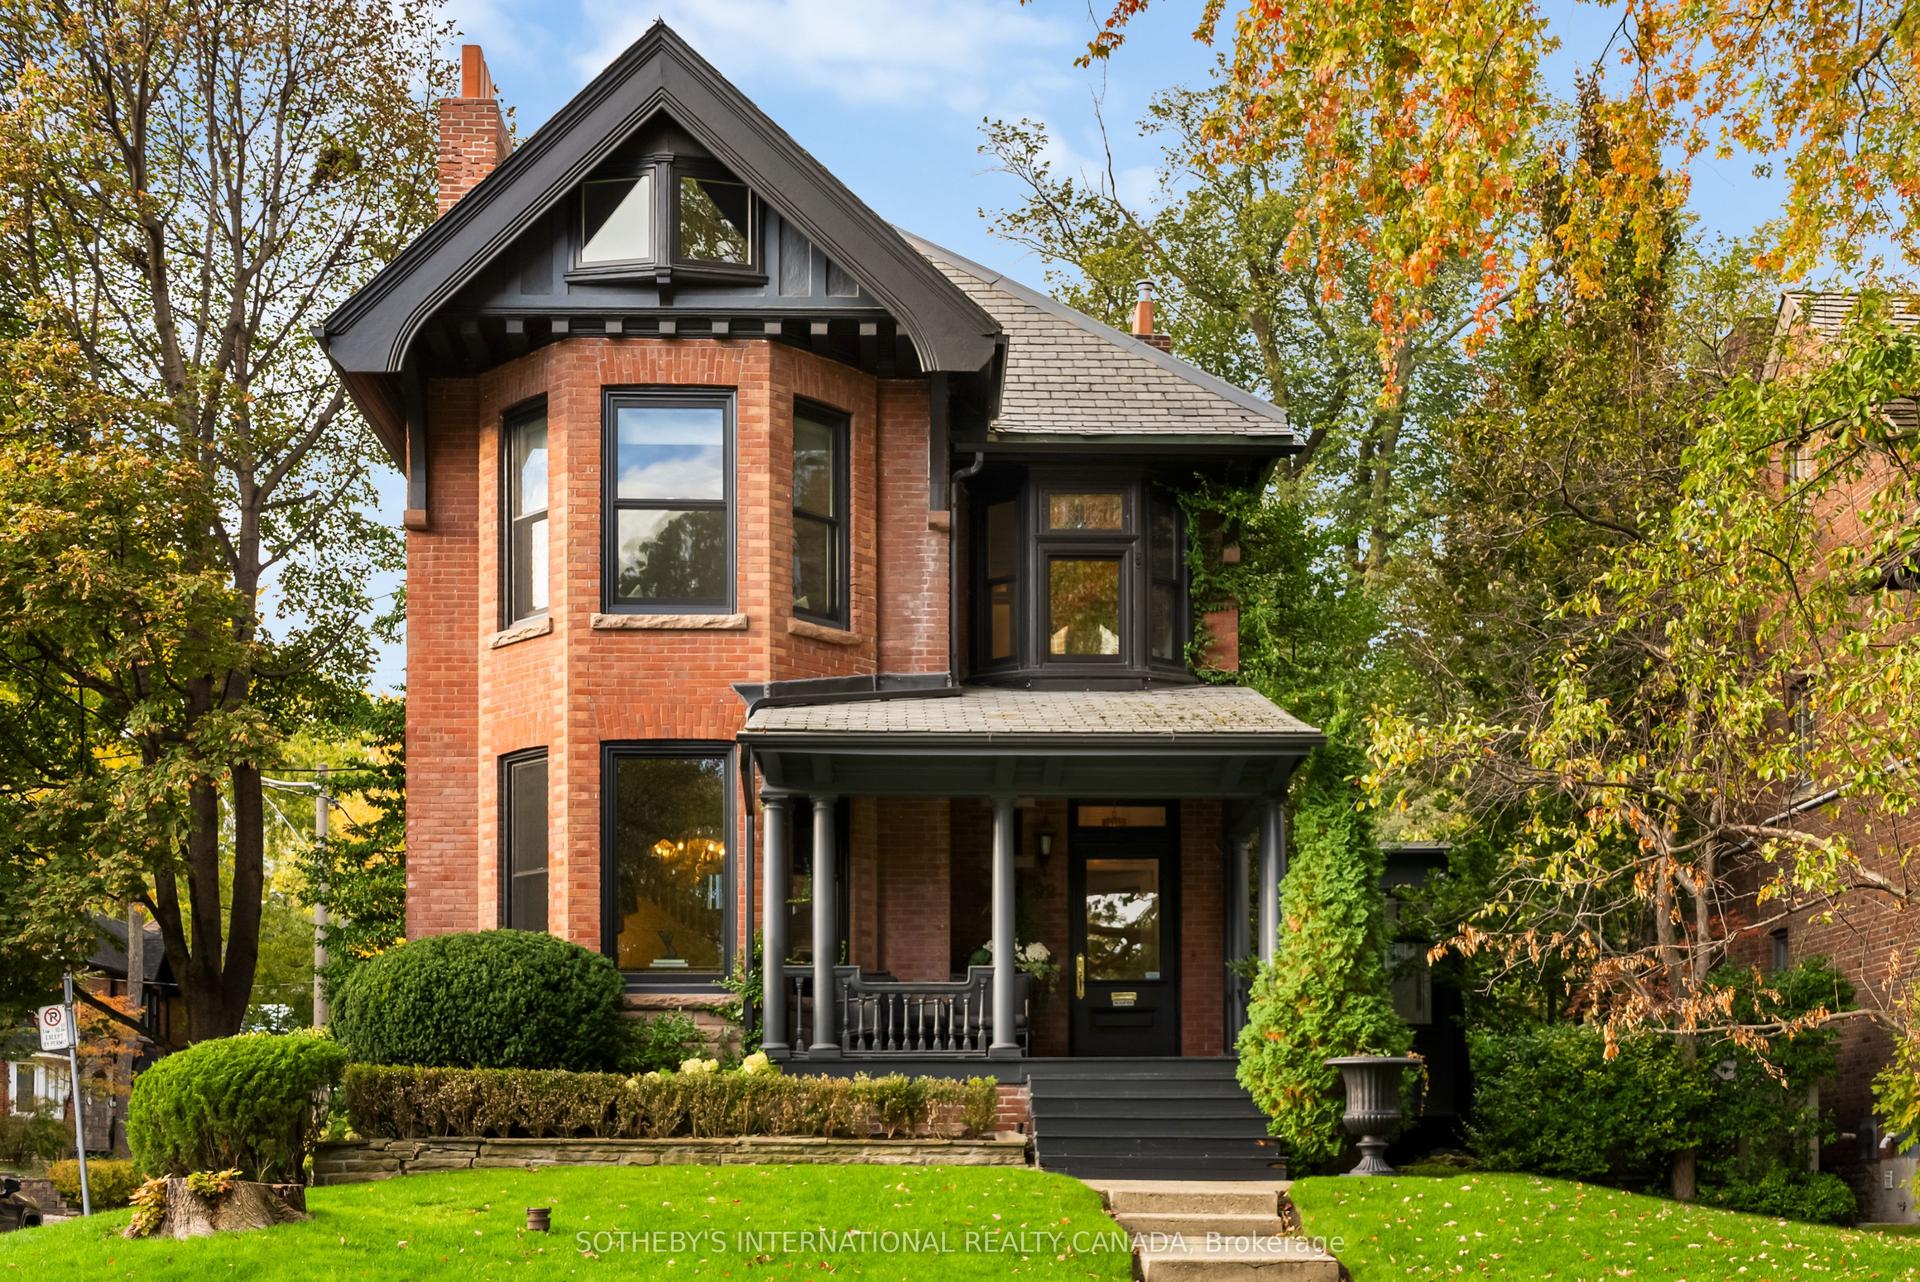
For Sale18 days ago
$5,695,000
Detached
est. $24,967/mo
92 Woodlawn Avenue W, Yonge-St. Clair
Toronto, ON
6+1 bd
4 ba
4,250
6
MLS# C14087996Sotheby'S International Realty Ca…
WhatsApp Aman