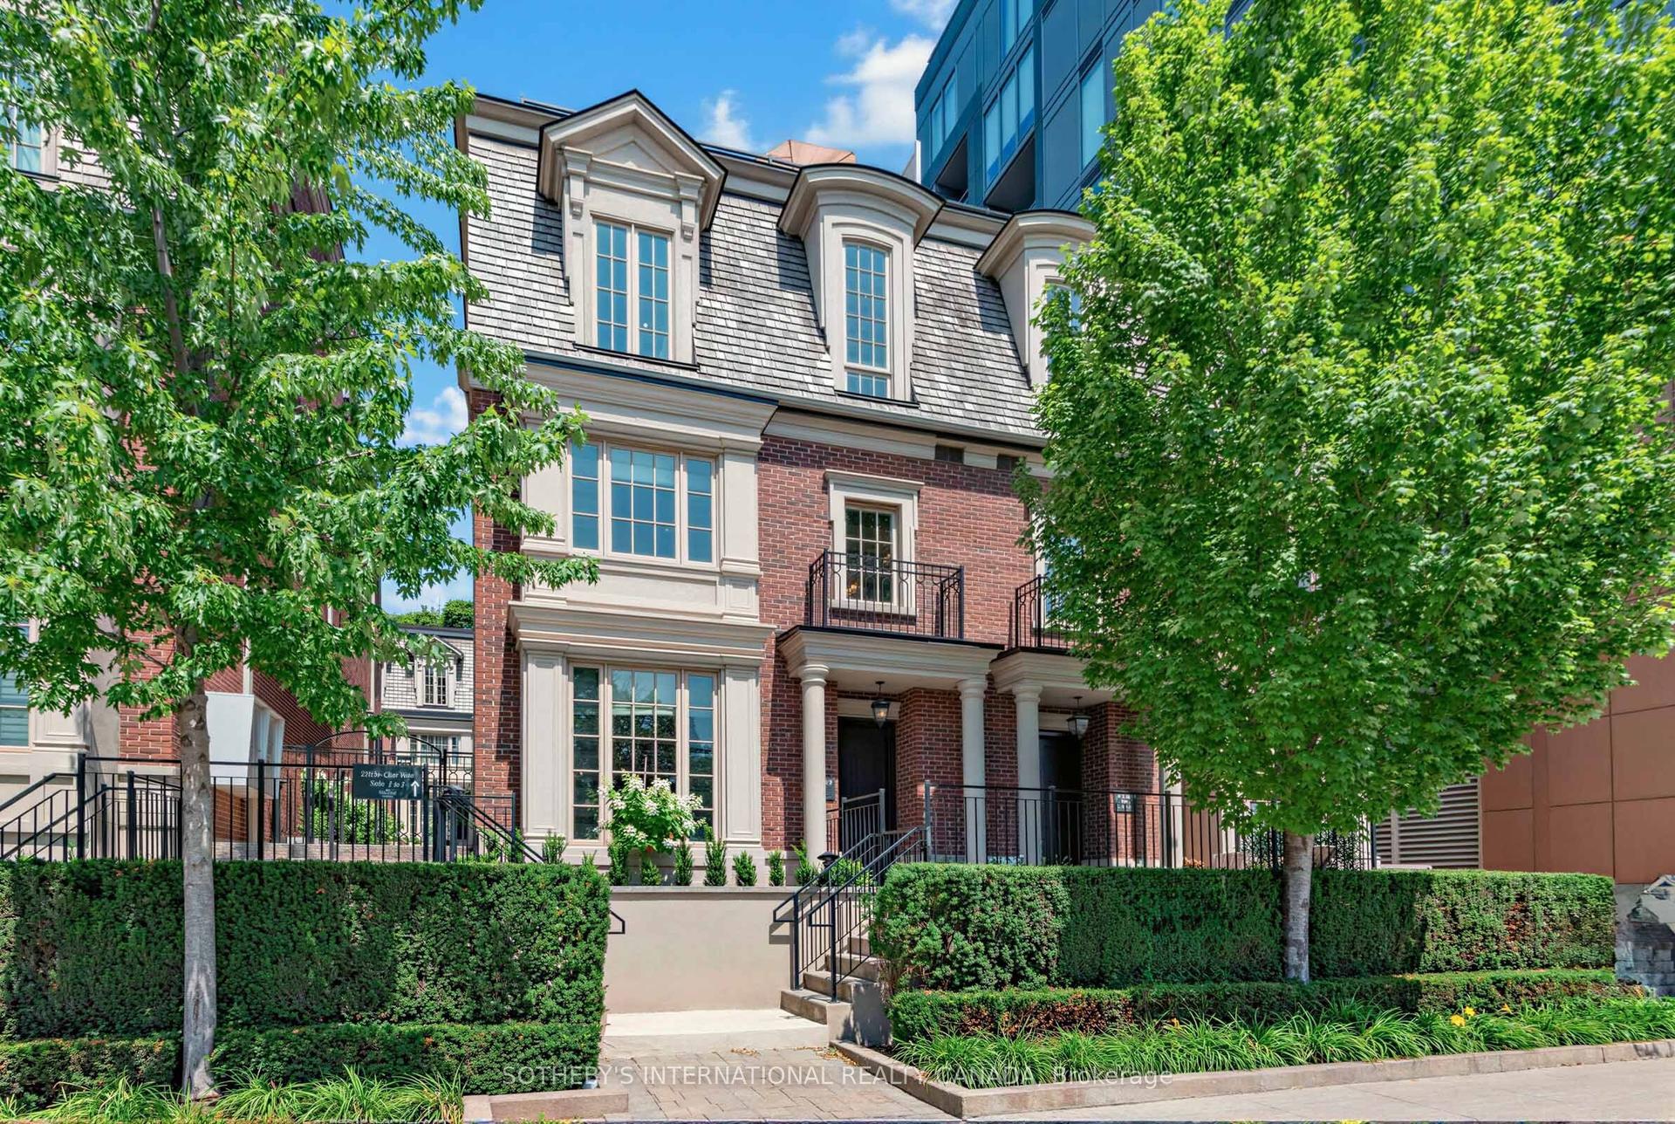
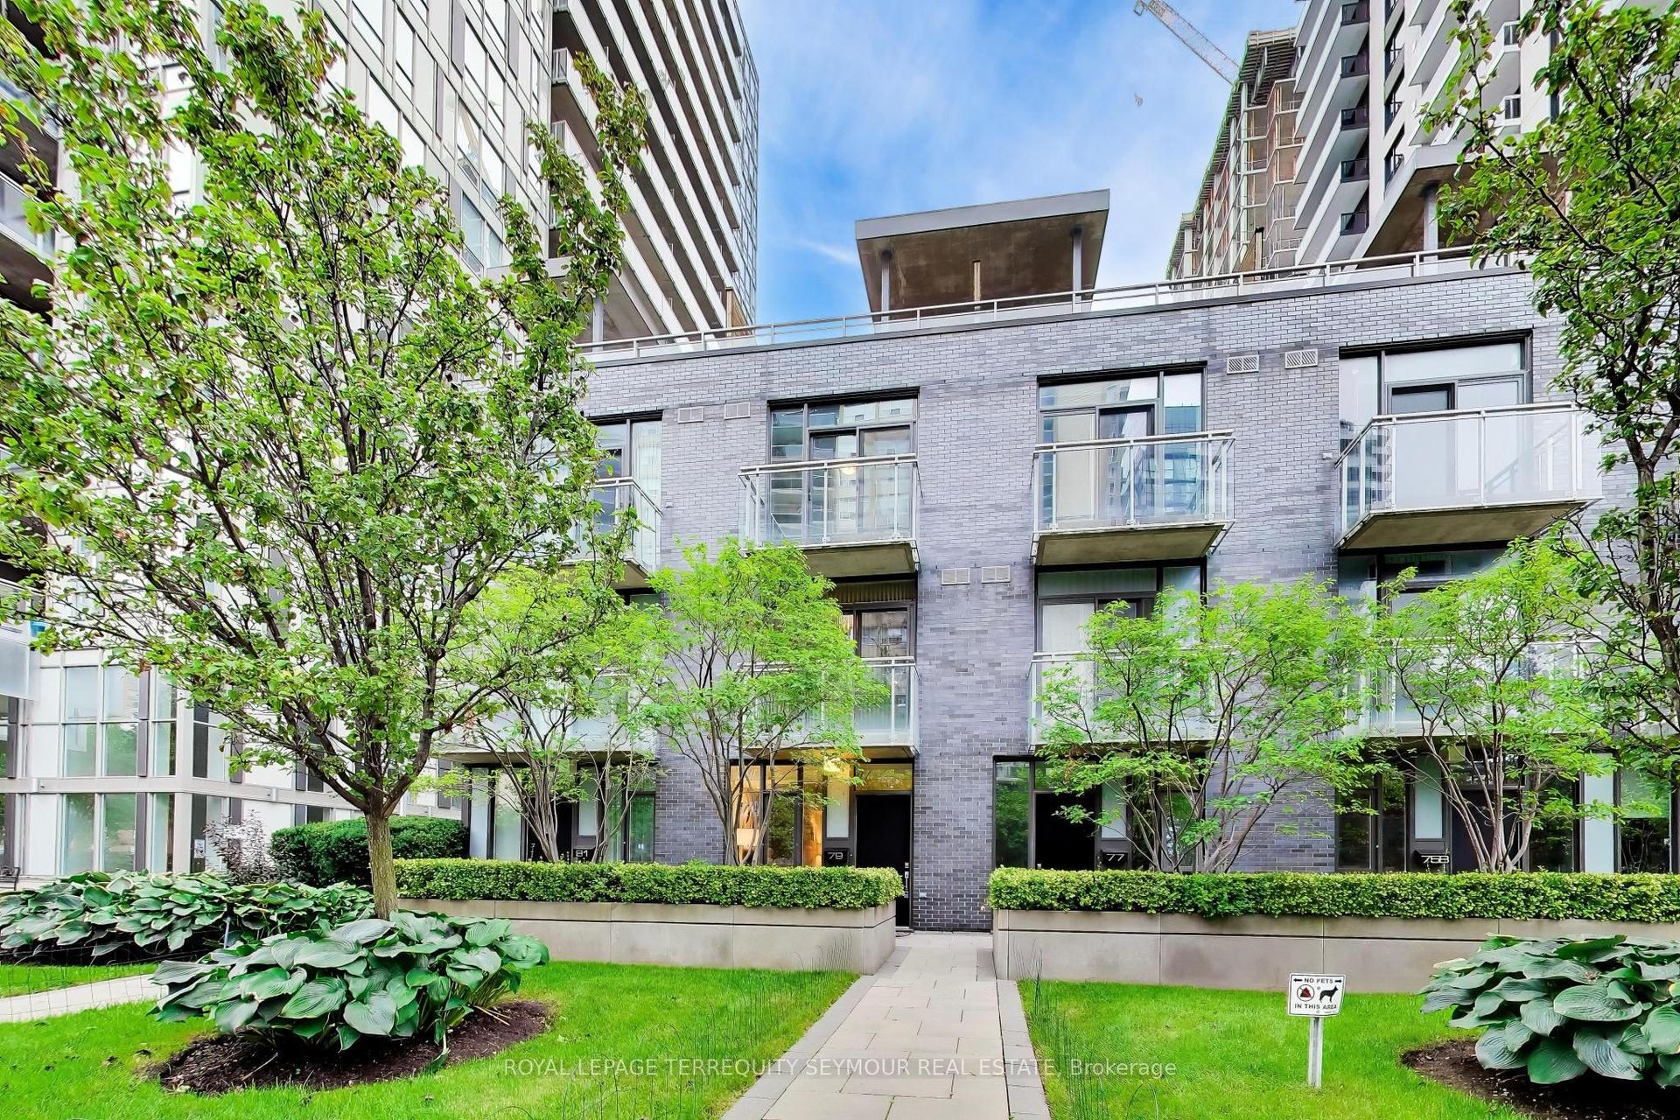
For Sale
Just Listed
271 Mutual Street
Church-Yonge Corridor, Toronto, ON
$1,774,900
3Bd
3Ba
2,375+sqft
1Parking
$747/sqft
Condo TownMLS# C13764922Listed 2026-09-104 DOM
Cooling
Central Air
Basement
Partial Basement
About this home
Sophisticated, maintenance-free urban living at its finest! This ultra-sleek, 4-story townhome offers over 2,200 sq ft of effortless, luxury living-all the space of a house with none of the hassle. The industrial-chic design boasts dramatic concrete ceilings, slate flooring, and floor-to-ceiling windows. An expansive living/dining area flows seamlessly to a private terrace, perfect for entertaining. Features 3+1 bedrooms, generous dedicated office space, and a serene primary retreat with dual closets and a 5-piece ensuite. The crowning jewel is a spectacular 4th-floor glass conservatory opening to a sweeping rooftop terrace. Complete with a private entrance to secure underground parking, this architectural gem is steps from top-tier dining, culture, Loblaws, TMU Eaton Center, and transit. Just move in and enjoy the city! Property owner has access to all of Radio City Condo's amenities- Guest suites, full fitness center with steam room, party room, meeting room and concierge.
Rooms
Second Floor
| Primary Bedroom | 0.00 × 0.00 m | 5 Pc Ensuite Broadloom Large Window |
| Den | 0.00 × 0.00 m | Large Window B/I Shelves Broadloom |
Third Floor
| Bedroom 2 | 0.00 × 0.00 m | Broadloom Large Window Double Closet |
| Bedroom 3 | 0.00 × 0.00 m | Large Window Stone Floor Murphy Bed |
Upper
| Office | 0.00 × 0.00 m | Window Floor to Ceiling W/O To Terrace Broadloom |
Other
| Foyer | 0.00 × 0.00 m | Hardwood Floor 2 Pc Bath |
| Kitchen | 0.00 × 0.00 m | Tile Floor Granite Counters Stainless Steel Appl |
| Breakfast | 0.00 × 0.00 m | Tile Floor Window Floor to Ceiling W/O To Terrace |
| Dining Room | 0.00 × 0.00 m | Combined w/Living Hardwood Floor Track Lighting |
| Living Room | 0.00 × 0.00 m | Combined w/Dining Hardwood Floor W/O To Terrace |
Features
- None
- Partial Basement
- Central Air
- Multi-Level
Financials
Annual Taxes
$8,747.34
Estimated Rental Income
Entire property$3,200 – $4,200/mo
Rental yield2.2% – 2.8%
*Estimates based on comparable rentals in the area. Actual income may vary.
Market Data — Toronto
Days on market4 days
Buyer's MarketSeller's Market
Based on active listings in Toronto. Data updates daily.
Demographics — Toronto
Population
2,794,356
Avg Household Income
$102,000
Age Distribution
0-19
19%
20-34
24%
35-49
21%
50-64
19%
65+
17%
Ownership53% own · 47% rent
EnglishMandarinCantoneseTagalogTamil
Getting around
How walkable, bikeable, and transit-friendly this neighbourhood is.
87
/ 100
Walk Score
Very Walkable
81
/ 100
Transit Score
Excellent Transit
64
/ 100
Bike Score
Bikeable
Scores are estimates based on neighbourhood data and are for informational purposes only.
MLS® data courtesy of the Toronto Regional Real Estate Board (TRREB).
The information provided herein must only be used by consumers that have a bona fide interest in the purchase, sale, or lease of real estate and may not be used for any commercial purpose or any other purpose. Listing information is deemed reliable but is not guaranteed accurate by the Toronto Regional Real Estate Board, the listing brokerage, or this website. The trademarks REALTOR®, REALTORS® and the REALTOR® logo are controlled by The Canadian Real Estate Association (CREA) and identify real estate professionals who are members of CREA. MLS®, Multiple Listing Service®, and the associated logos are owned by CREA. Not intended to solicit properties currently listed for sale or buyers under contract.
You may also like
More homes in Toronto
Hand-picked listings with a similar price range and style.
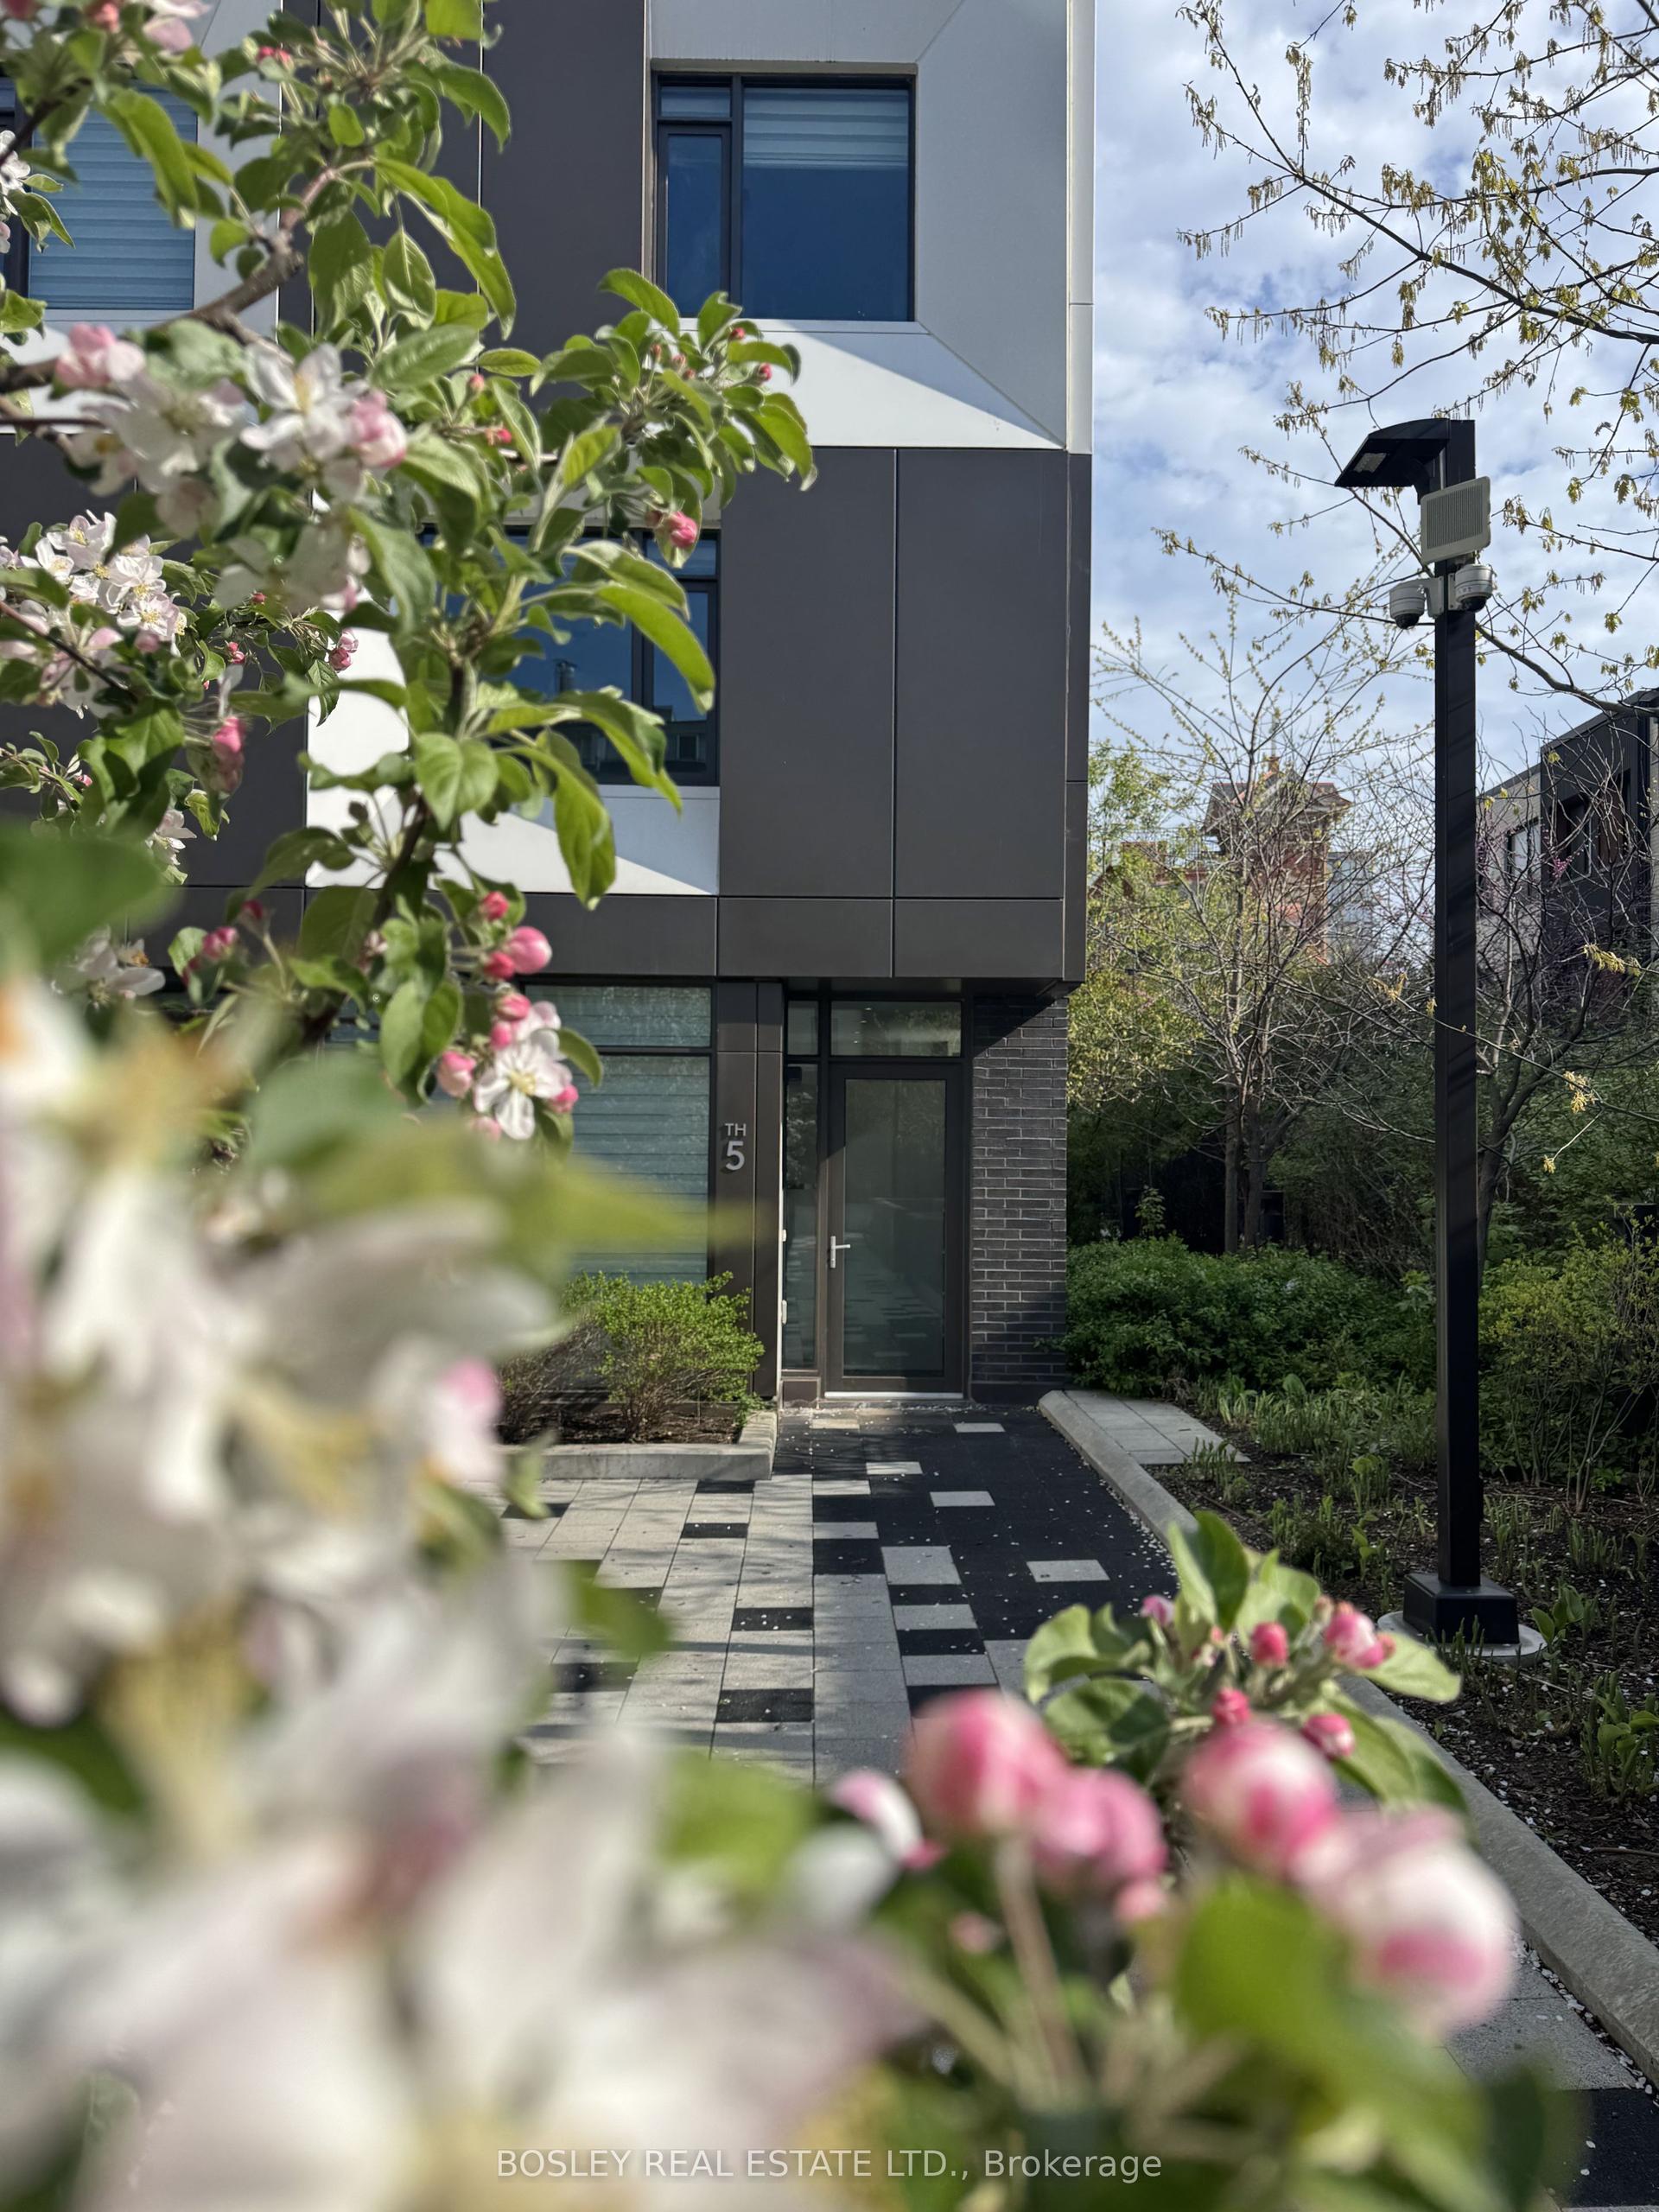
For SaleJust listed
$1,399,900
Condo Town
est. $6,137/mo
51 Paul Lane Gardens TH05 #TH05, Kensington-Chinatown
Toronto, ON
3 bd
3 ba
2,125
2
MLS# C13783454Bosley Real Estate Ltd.
WhatsApp Aman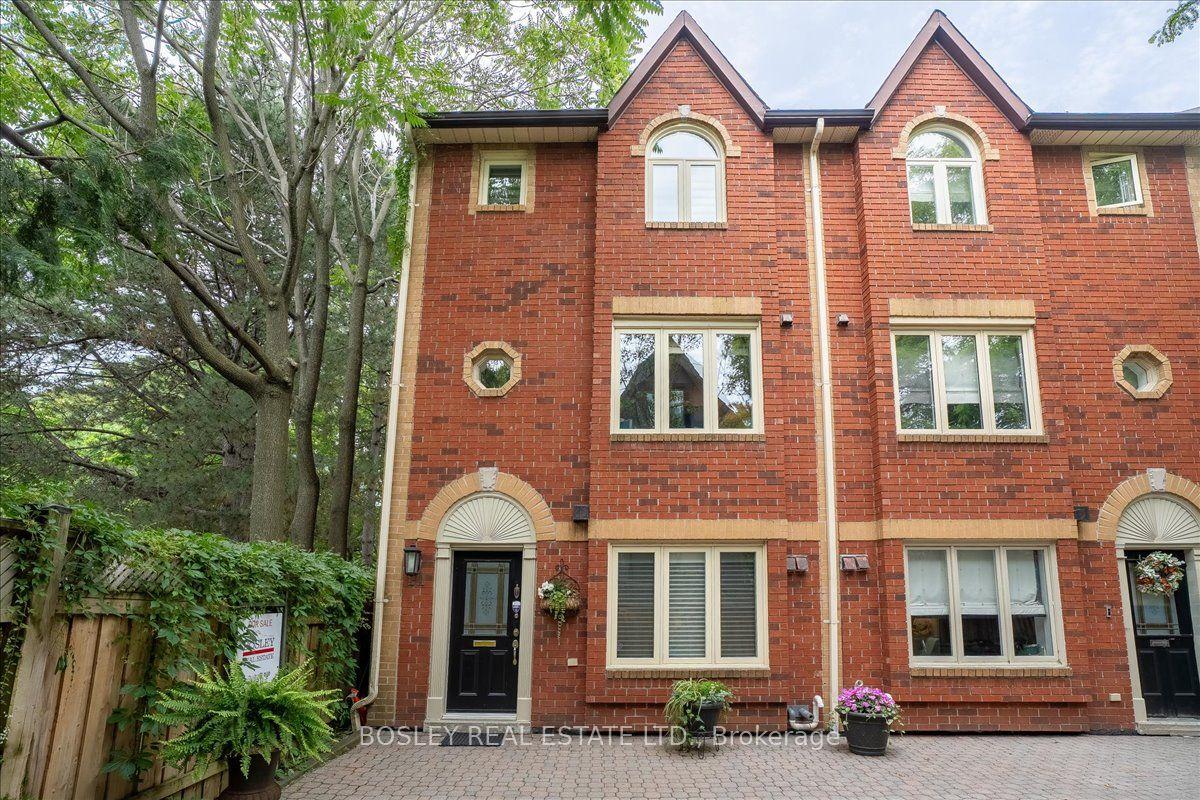
For Sale5 days ago
$1,440,000
Condo Town
est. $6,313/mo
18 Doncrest Road 11 #11, Playter Estates-Danforth
Toronto, ON
2+1 bd
3 ba
1,700
1
MLS# E13767584Bosley Real Estate Ltd.
WhatsApp Aman