For Sale
79 Redpath Avenue
Mount Pleasant West, Toronto, ON
$1,489,000
3Bd
4Ba
2,125+sqft
1Parking
$701/sqft
Condo TownMLS# C13732208Listed 2026-09-0113 DOM
Heating
Separate Heating Controls
Cooling
Central Vacuum
About this home
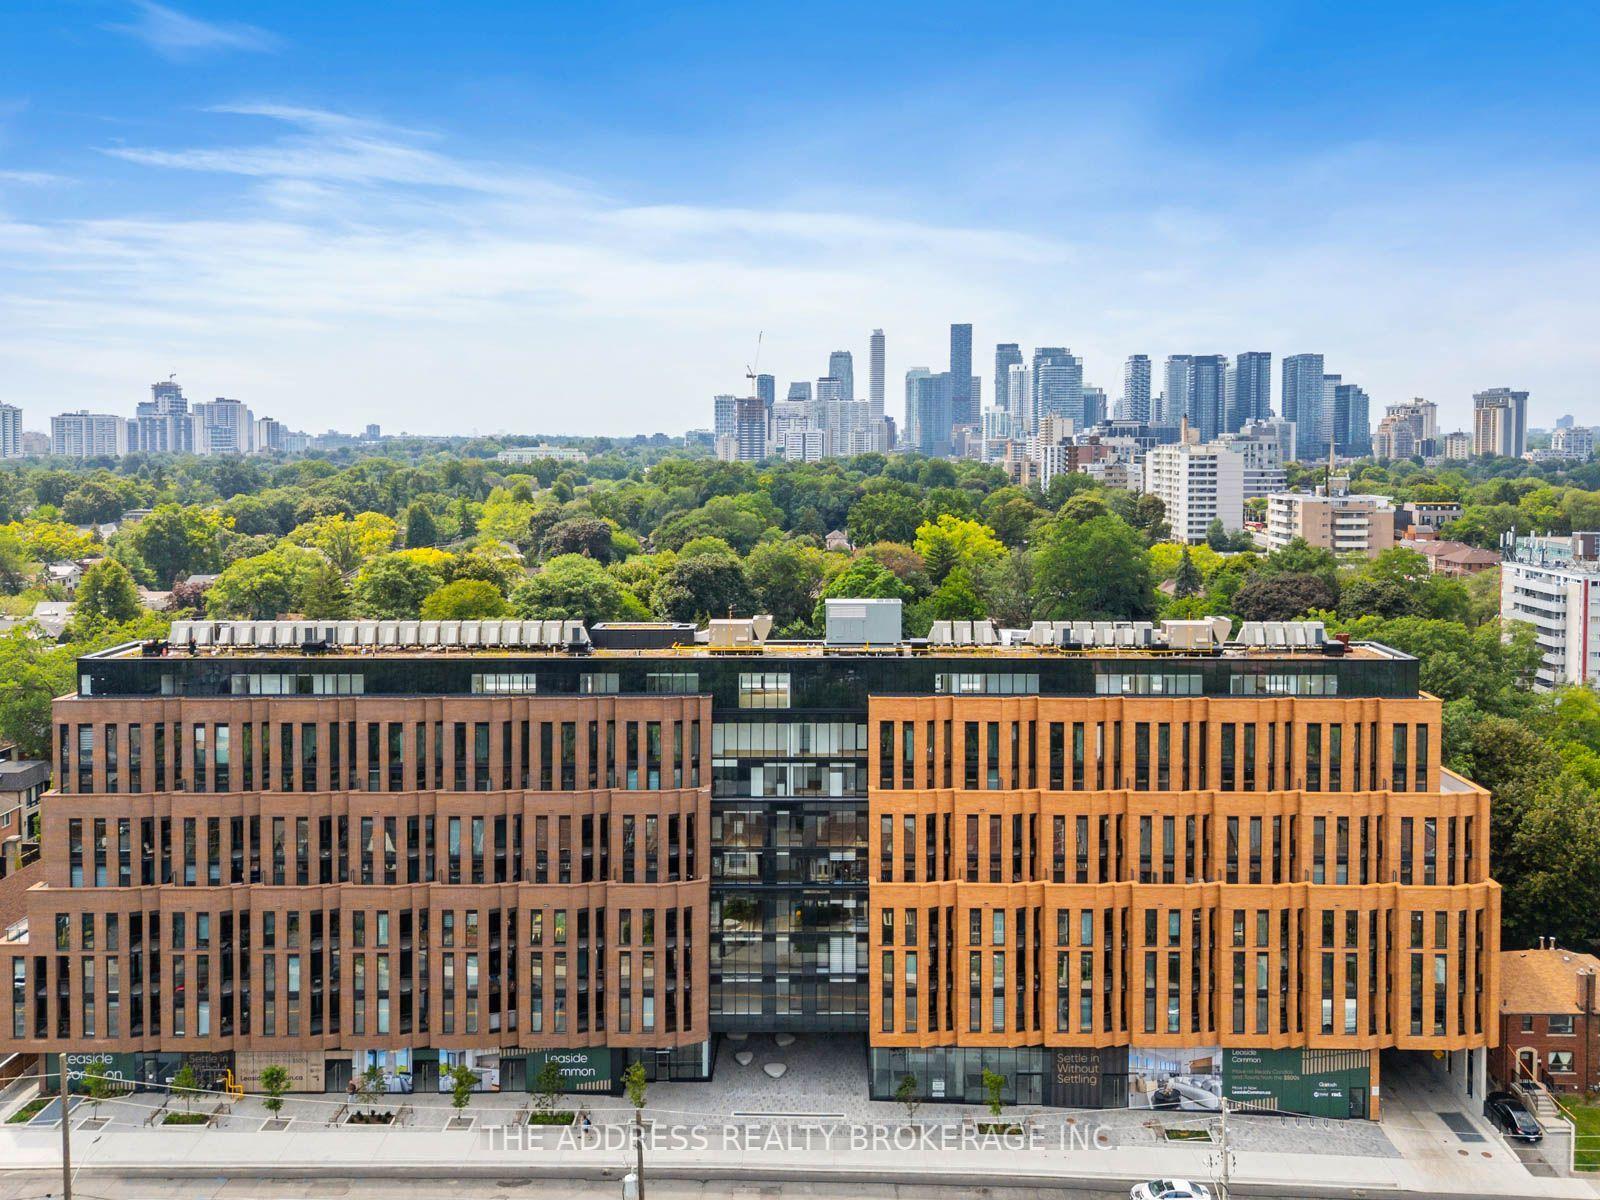
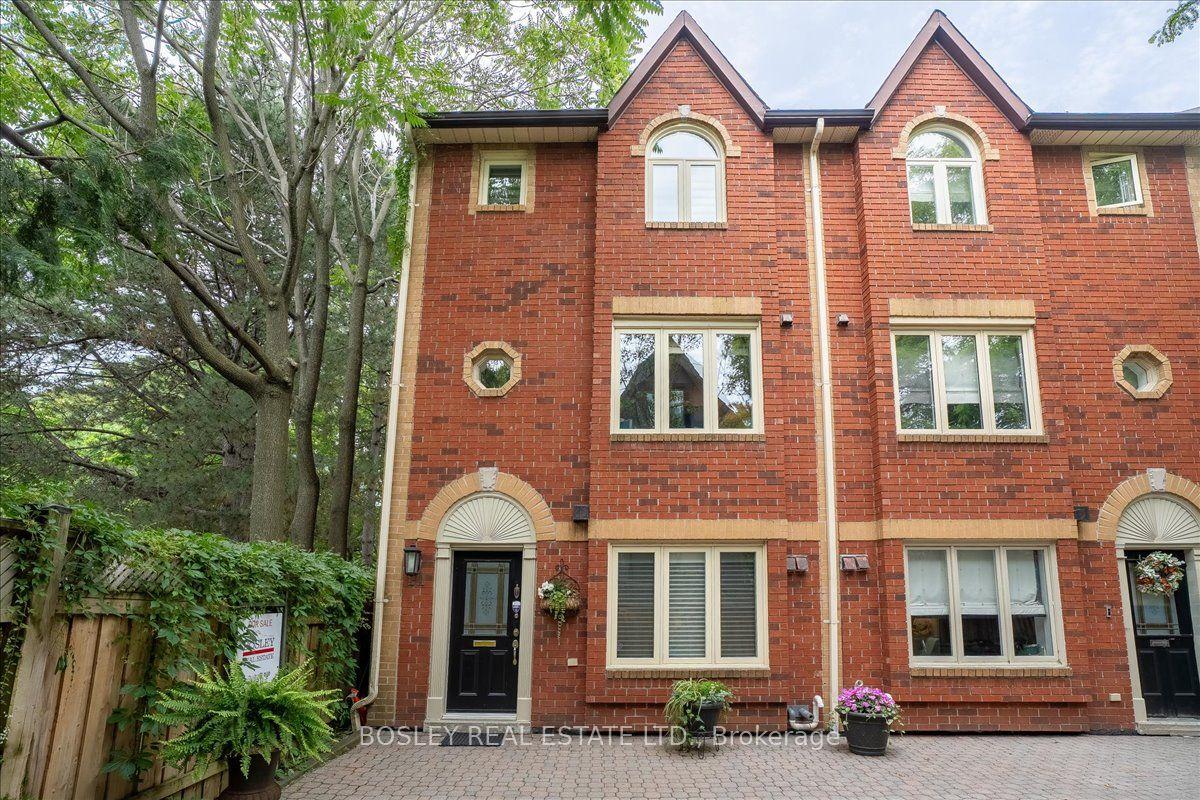
Tucked into a quiet side street near Yonge & Eglinton, 79 Redpath Ave offers the space and privacy of a home with the convenience of full-service condominium living. Set across three levels, this three-bedroom, four-bathroom condo townhouse features nine-foot ceilings; each bedroom has its own private balcony space and a stunning 700 sq ft rooftop terrace with BBQ gas line, water and electricity. The main level offers a generous living and dining area with walnut hardwood floors, nine-foot ceilings and floor-to-ceiling windows at both the front and rear. The kitchen features marble counters and backsplash, custom cabinetry, high-end Bosch appliances, a Fisher & Paykel refrigerator and breakfast bar, with a walkout to the rear green space. Upstairs, the primary bedroom features a private west-facing balcony, double closet and marble-finished 3-piece ensuite with a glass-enclosed shower. The second bedroom offers its own private balcony, two closets and a 4-piece ensuite with a soaker tub and rain shower. The third level adds another layer of living space with a family room, third bedroom with private balcony, full bathroom and dedicated laundry room. The fourth level is amazing. Step outside to the private rooftop terrace-approximately 700 sq. ft. with both covered and open areas, pavers, water connection and natural gas hookup for the BBQ. It's an exceptional setting for summer dinners, entertaining or simply enjoying the city from above. Being part of 83 Redpath, you will also enjoy concierge service and package delivery, a 20th floor gym, outdoor hot tub and terrace with epic city views, a party room, theatre room, boardroom, guest suites, visitor parking and yoga room. Just minutes from Yonge & Eglinton, with transit, shops, restaurants, parks and neighbourhood amenities close at hand, 79 Redpath offers a rare combination of townhouse scale, private outdoor space and full-service Midtown convenience.
WalkoutHardwood
Rooms
Main Floor
| Living Room | 6.10 × 3.00 m | Combined w/Dining Hardwood Floor |
| Dining Room | 4.70 × 2.50 m | Combined w/Living Hardwood Floor |
| Kitchen | 4.10 × 2.40 m | Breakfast Area W/O To Patio Marble Floor |
Second Floor
| Primary Bedroom | 4.10 × 3.40 m | 3 Pc Ensuite Double Closet Balcony |
| Bedroom 2 | 3.40 × 3.10 m | Double Closet Balcony 4 Pc Ensuite |
Third Floor
| Family Room | 5.40 × 4.10 m | Hardwood Floor Balcony |
| Bedroom 3 | 3.40 × 3.10 m | Double Closet Balcony Broadloom |
Upper
| Other | 13.23 × 4.00 m |
Features
- Central Vacuum
- Separate Heating Controls
- Separate Hydro Meter
- Storage Area Lockers
- Water Heater
- Built-In-BBQ
- Deck
- Landscaped
- Lighting
- Recreational Area
- None
- Central Air
- 3-Storey
Financials
Annual Taxes
$7,765.19
Estimated Rental Income
Entire property$3,200 – $4,200/mo
Rental yield2.6% – 3.4%
*Estimates based on comparable rentals in the area. Actual income may vary.
Market Data — Toronto
Days on market13 days
Buyer's MarketSeller's Market
Based on active listings in Toronto. Data updates daily.
Demographics — Toronto
Population
2,794,356
Avg Household Income
$102,000
Age Distribution
0-19
19%
20-34
24%
35-49
21%
50-64
19%
65+
17%
Ownership53% own · 47% rent
EnglishMandarinCantoneseTagalogTamil
Getting around
How walkable, bikeable, and transit-friendly this neighbourhood is.
85
/ 100
Walk Score
Very Walkable
79
/ 100
Transit Score
Excellent Transit
76
/ 100
Bike Score
Very Bikeable
Scores are estimates based on neighbourhood data and are for informational purposes only.
MLS® data courtesy of the Toronto Regional Real Estate Board (TRREB).
The information provided herein must only be used by consumers that have a bona fide interest in the purchase, sale, or lease of real estate and may not be used for any commercial purpose or any other purpose. Listing information is deemed reliable but is not guaranteed accurate by the Toronto Regional Real Estate Board, the listing brokerage, or this website. The trademarks REALTOR®, REALTORS® and the REALTOR® logo are controlled by The Canadian Real Estate Association (CREA) and identify real estate professionals who are members of CREA. MLS®, Multiple Listing Service®, and the associated logos are owned by CREA. Not intended to solicit properties currently listed for sale or buyers under contract.
You may also like
More homes in Toronto
Hand-picked listings with a similar price range and style.
For SaleJust listed
$1,399,900
Condo Town
est. $6,137/mo
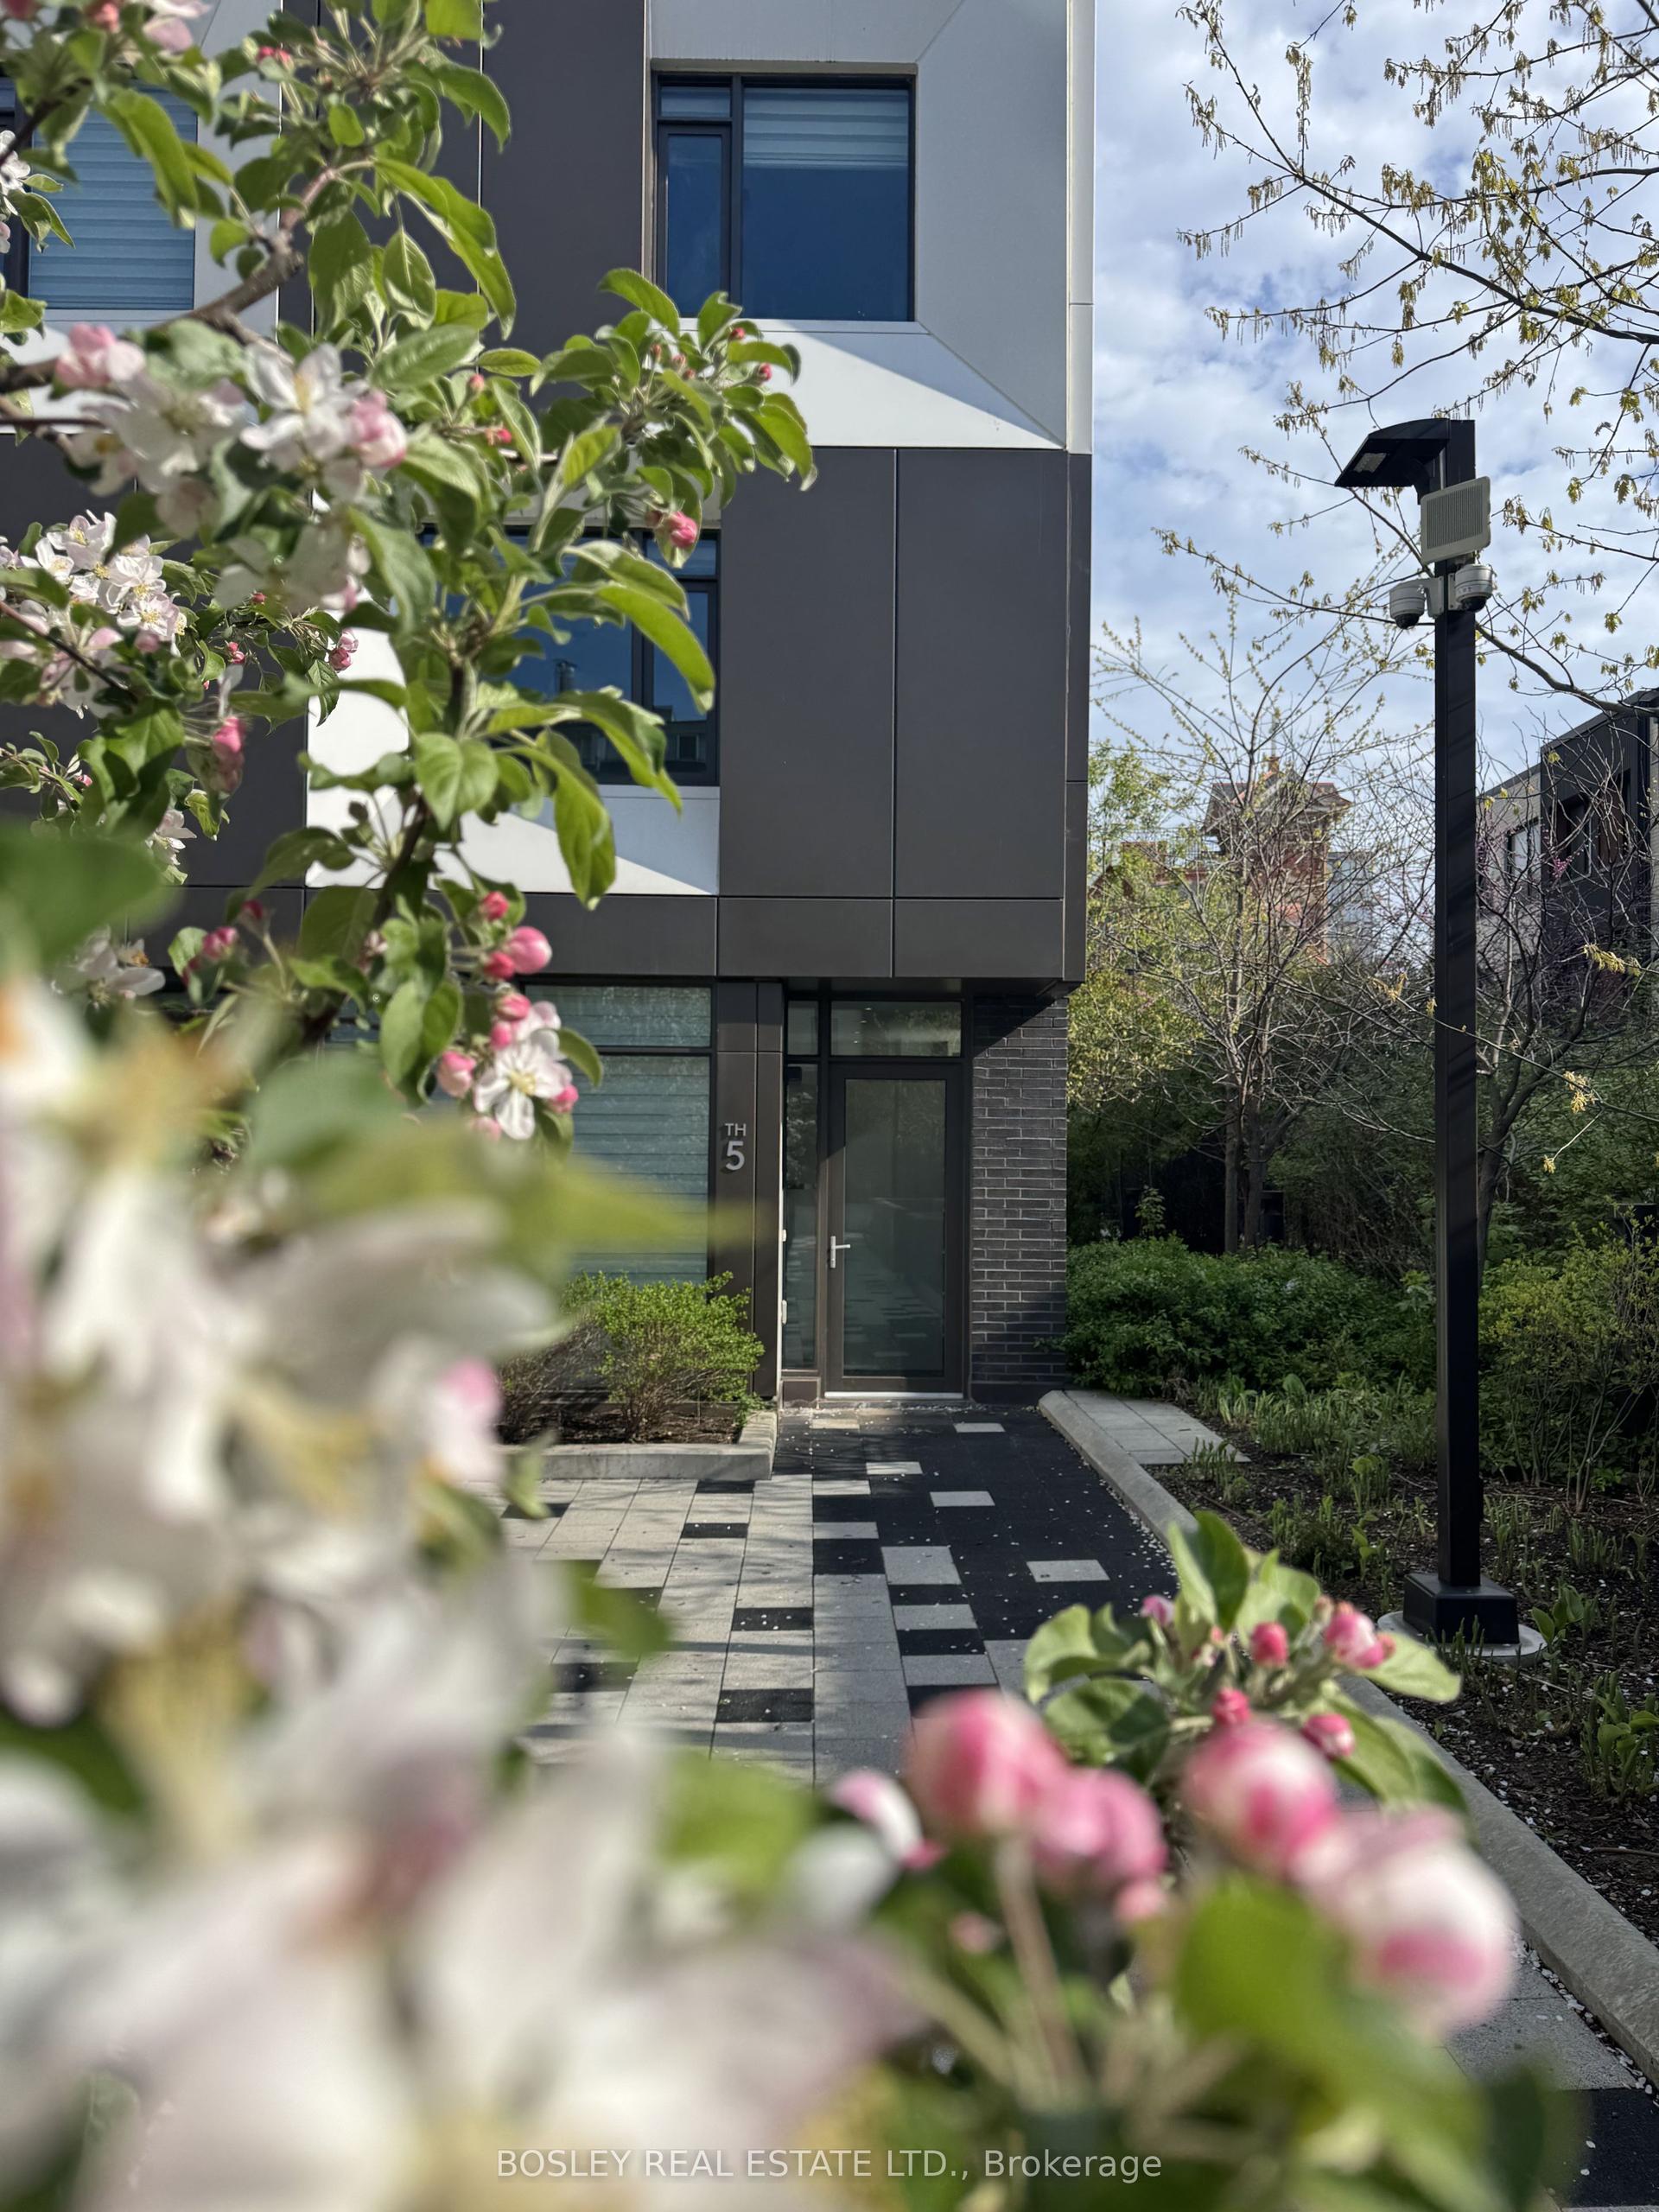
51 Paul Lane Gardens TH05 #TH05, Kensington-Chinatown
Toronto, ON
3 bd
3 ba
2,125
2
MLS# C13783454Bosley Real Estate Ltd.
WhatsApp Aman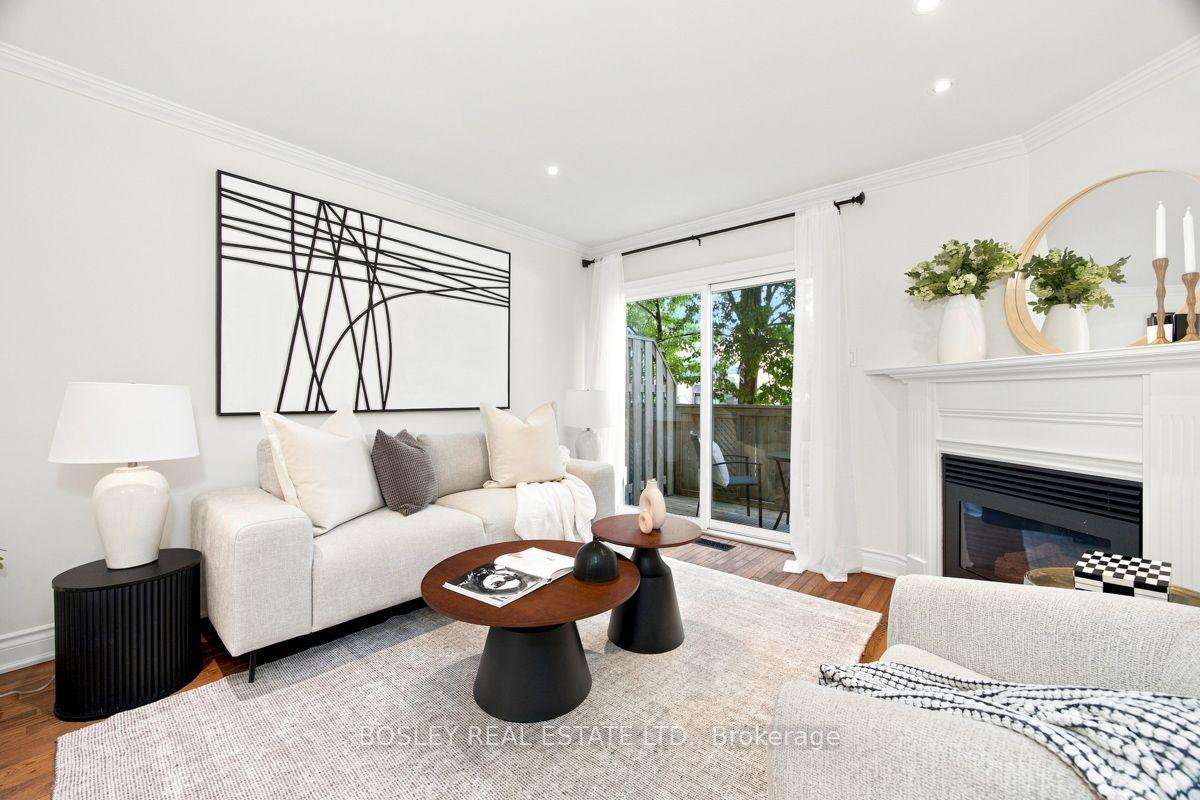
For Sale6 days ago
$1,299,000
Condo Town
est. $5,695/mo
64 Old Mill Terrace 3 #3, Stonegate-Queensway
Toronto, ON
3 bd
3 ba
1,500
2
MLS# W13762486Bosley Real Estate Ltd.
WhatsApp Aman