For Sale
170 Bayview Avenue Th105 #Th105
Moss Park, Toronto, ON
$999,000
2+1Bd
3Ba
1,300+sqft
1Parking
$768/sqft
Condo TownMLS# C13765970Listed 2026-09-1013 DOM
Cooling
Central Air
About this home
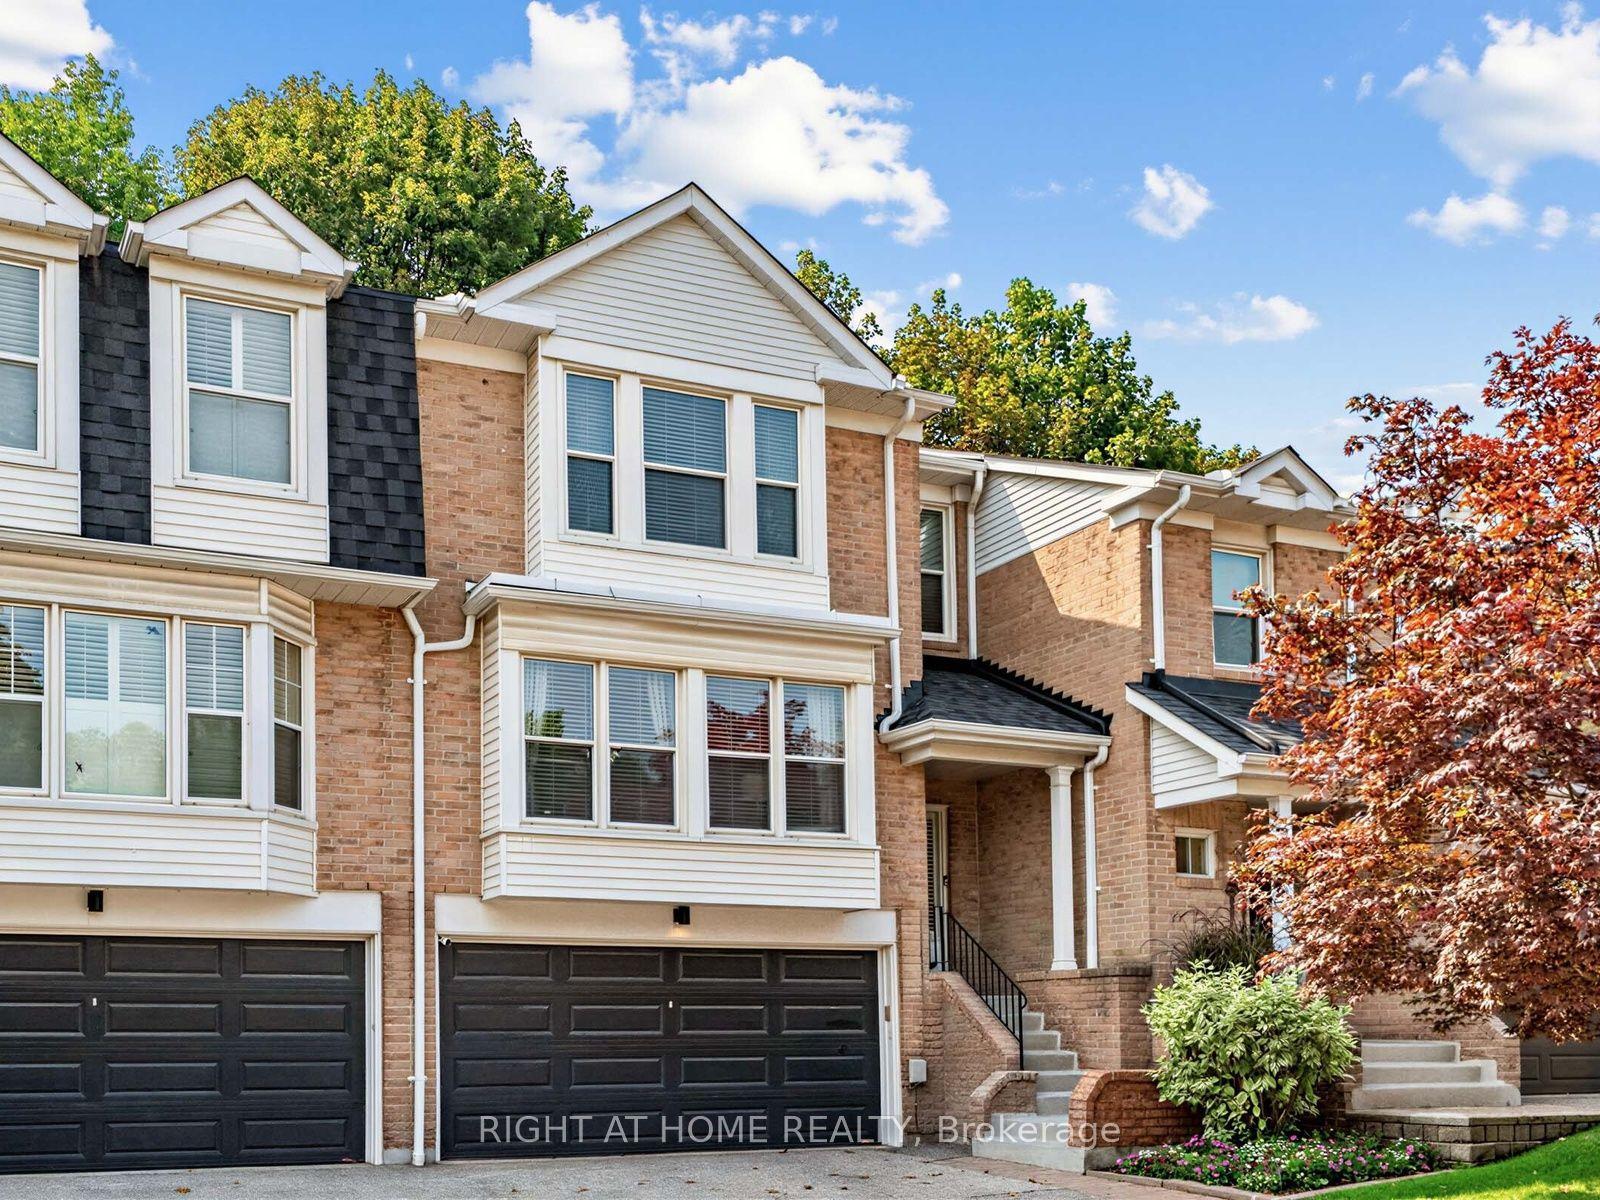
A beautifully designed two-storey townhome offering 1,201 sq' of thoughtfully planned living space, quality finishes and hardwood flooring throughout. From the moment you enter, a custom-designed front entrance closet provides exceptional storage while maintaining the home's clean, contemporary aesthetic. The European-style kitchen features a centre island, quality appliances and a streamlined design that flows seamlessly into the open living and dining areas. A main-floor separate den provides the perfect space for a home office. Large windows bring in an abundance of natural light, creating a bright and inviting atmosphere throughout. The primary bedroom features a private ensuite bath. Ample storage throughout adds another layer of functionality to this exceptionally well-designed home.The generous, private front terrace sits alongside a beautiful park, creating a private outdoor setting. Covered parking with direct access adds everyday convenience. Residents enjoy an impressive collection of amenities, including a rooftop pool and terrace with city views, a fully equipped fitness centre, stylish party and entertaining spaces, guest suites, and concierge service The private dog park just steps away is an added bonus for pet owners.Beyond the building, the surrounding community is a major part of the lifestyle. A Thursday farmers' market, outdoor movie nights, nearby parks and an extensive network of walking and cycling trails create an active, connected neighbourhood atmosphere. With quick access to the DVP, Gardiner and downtown, this is a rare combination of modern design, generous space, privacy, amenities and a genuine sense of community.
PoolHardwood
Rooms
Main Floor
| Den | 6.80 × 8.60 m | Hardwood Floor |
| Kitchen | 12.11 × 8.11 m | B/I Appliances Centre Island |
| Dining Room | 12.11 × 14.11 m | Hardwood Floor |
| Living Room | 12.11 × 14.11 m | Hardwood Floor W/O To Terrace |
Second Floor
| Primary Bedroom | 8.90 × 21.80 m | 3 Pc Ensuite |
| Bedroom 2 | 12.60 × 16.10 m | 4 Pc Ensuite Closet |
Features
- Carpet Free
- None
- Central Air
- 2-Storey
Financials
Annual Taxes
$5,256.08
Estimated Rental Income
Entire property$2,600 – $3,500/mo
Rental yield3.1% – 4.2%
*Estimates based on comparable rentals in the area. Actual income may vary.
Market Data — Toronto
Days on market13 days
Buyer's MarketSeller's Market
Based on active listings in Toronto. Data updates daily.
Demographics — Toronto
Population
2,794,356
Avg Household Income
$102,000
Age Distribution
0-19
19%
20-34
24%
35-49
21%
50-64
19%
65+
17%
Ownership53% own · 47% rent
EnglishMandarinCantoneseTagalogTamil
Getting around
How walkable, bikeable, and transit-friendly this neighbourhood is.
93
/ 100
Walk Score
Walker's Paradise
75
/ 100
Transit Score
Excellent Transit
76
/ 100
Bike Score
Very Bikeable
Scores are estimates based on neighbourhood data and are for informational purposes only.
MLS® data courtesy of the Toronto Regional Real Estate Board (TRREB).
The information provided herein must only be used by consumers that have a bona fide interest in the purchase, sale, or lease of real estate and may not be used for any commercial purpose or any other purpose. Listing information is deemed reliable but is not guaranteed accurate by the Toronto Regional Real Estate Board, the listing brokerage, or this website. The trademarks REALTOR®, REALTORS® and the REALTOR® logo are controlled by The Canadian Real Estate Association (CREA) and identify real estate professionals who are members of CREA. MLS®, Multiple Listing Service®, and the associated logos are owned by CREA. Not intended to solicit properties currently listed for sale or buyers under contract.
You may also like
More homes in Toronto
Hand-picked listings with a similar price range and style.
For Sale1 month ago
$963,900
Condo Town
est. $4,226/mo
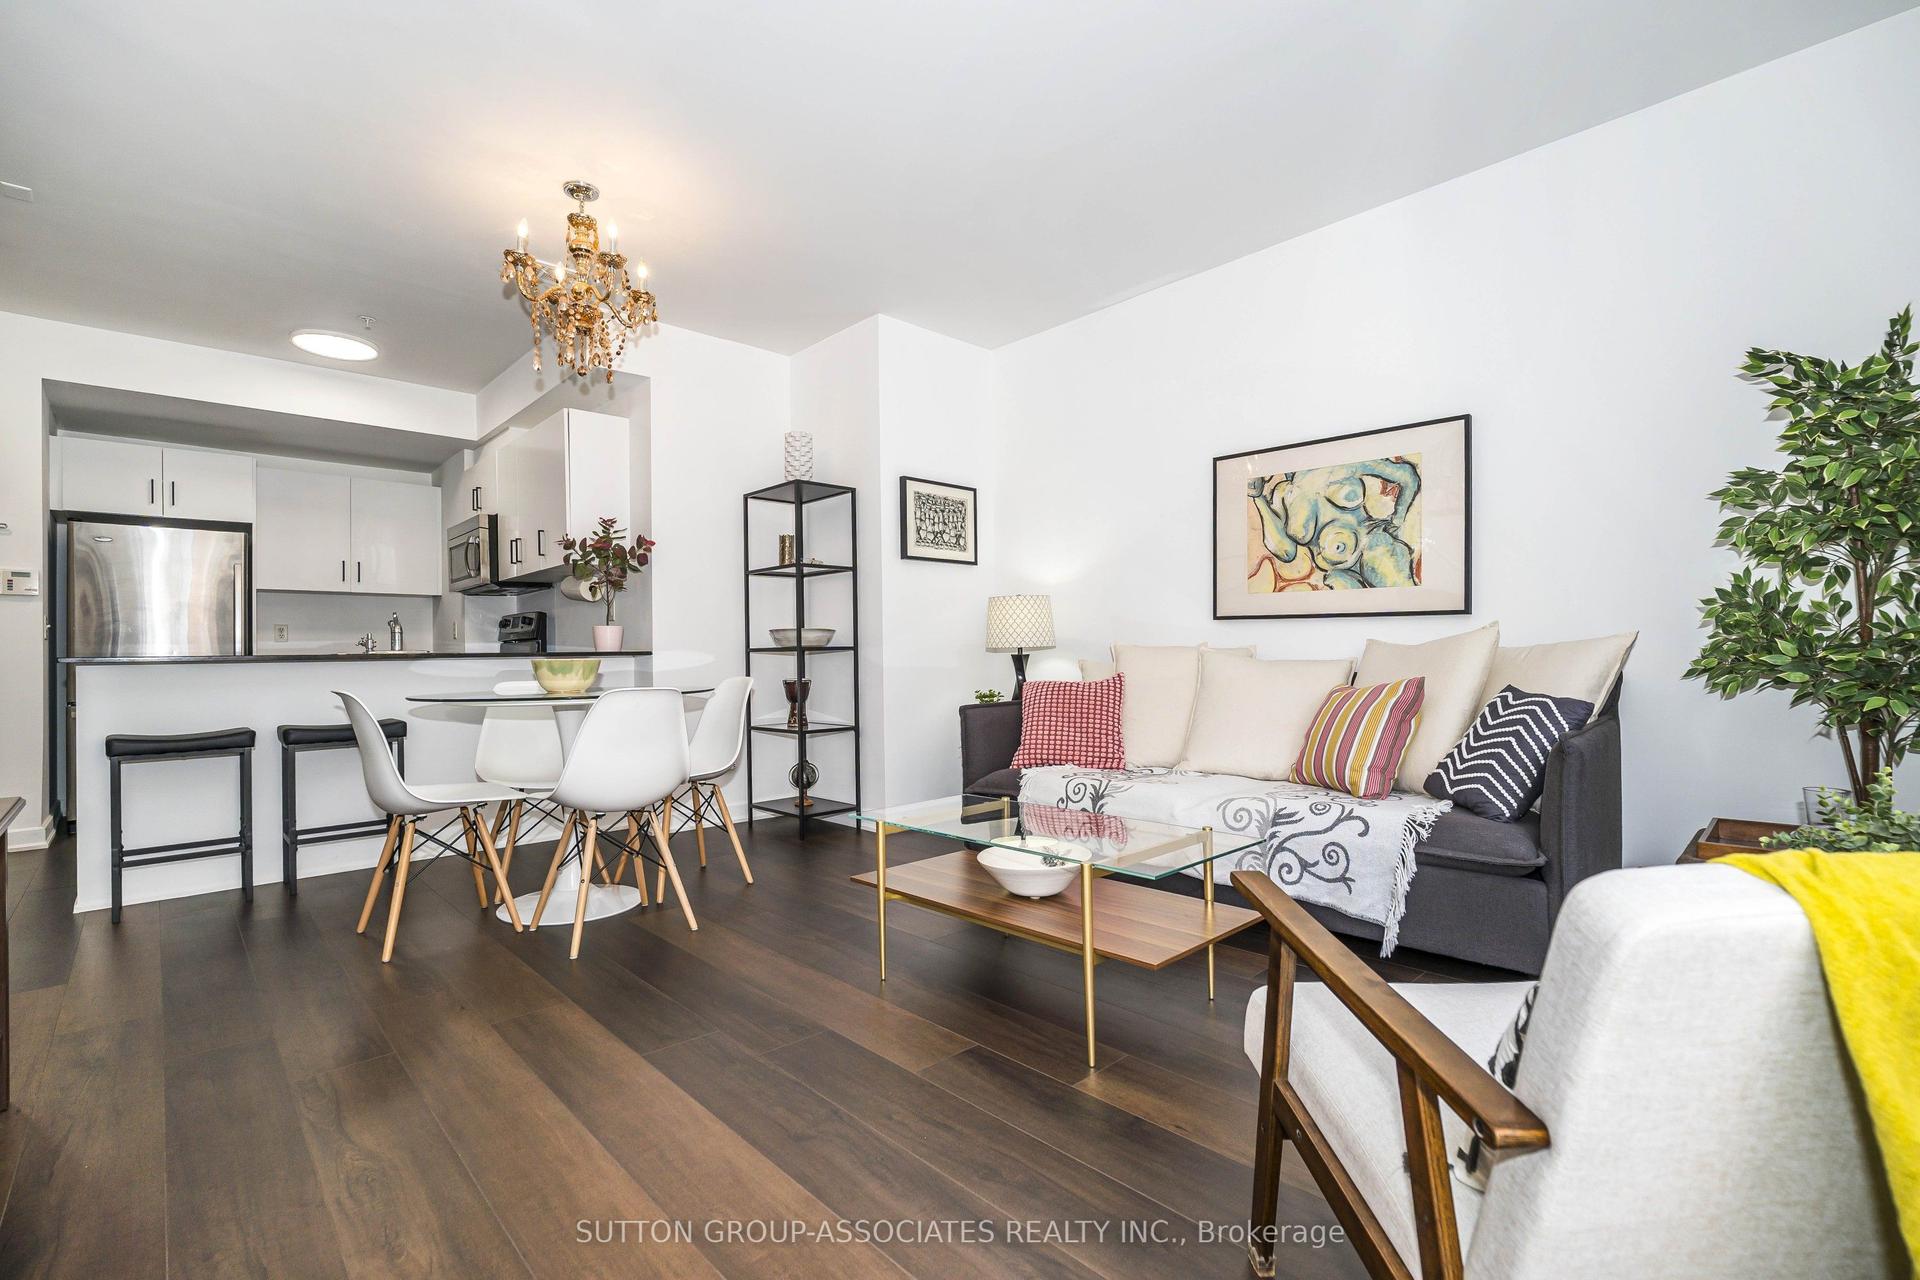
539 Jarvis Street PH7 #PH7, North St. James Town
Toronto, ON
2 bd
2 ba
1,300
1
MLS# C13697622Sutton Group-Associates Realty In…
WhatsApp Aman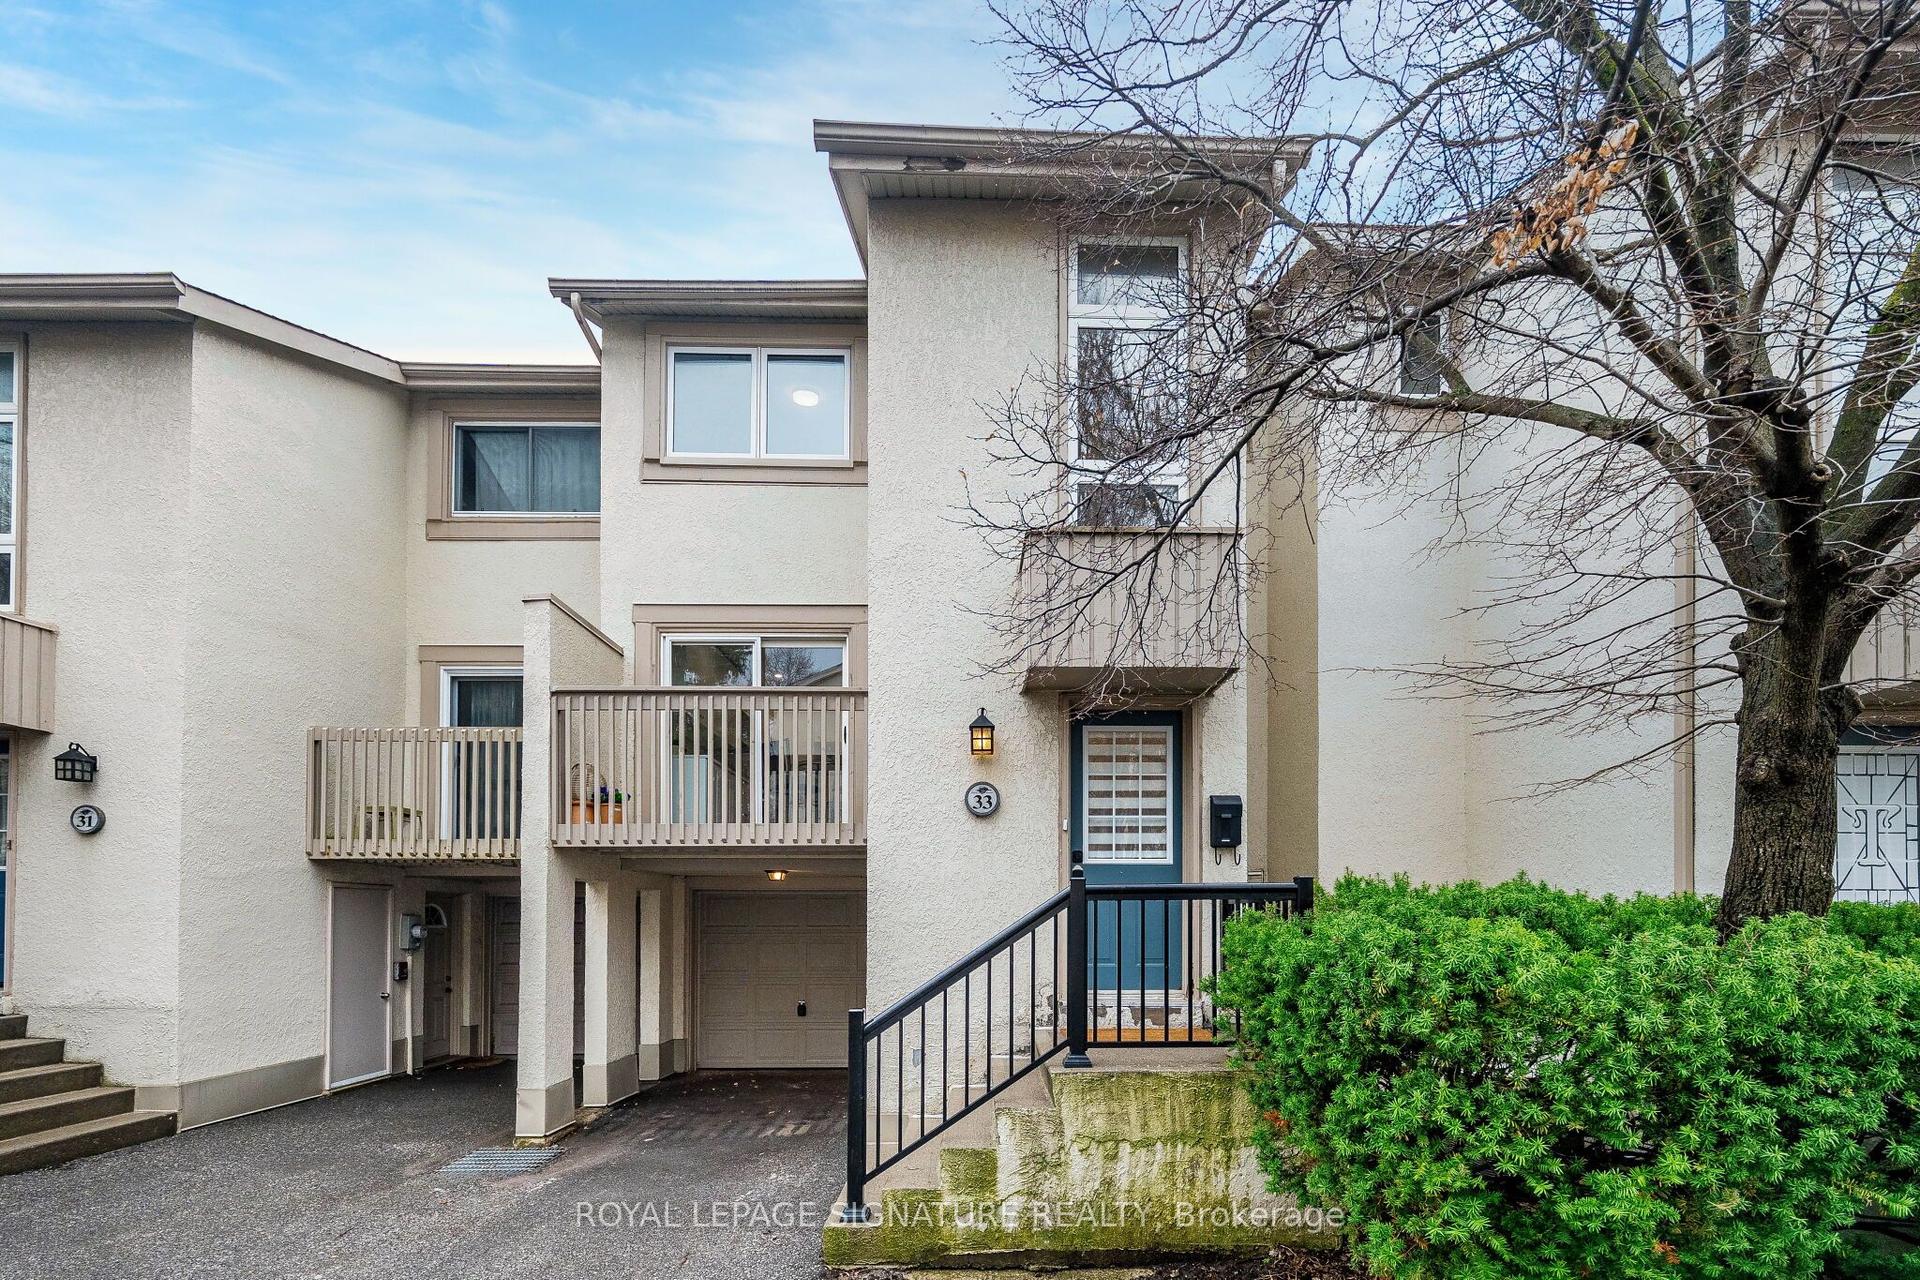
For Sale13 days ago
$799,000
Condo Town
est. $3,503/mo
33 Cheryl Shepway, Don Valley Village
Toronto, ON
3 bd
2 ba
1,500
2
MLS# C13765442Royal Lepage Signature Realty
WhatsApp Aman