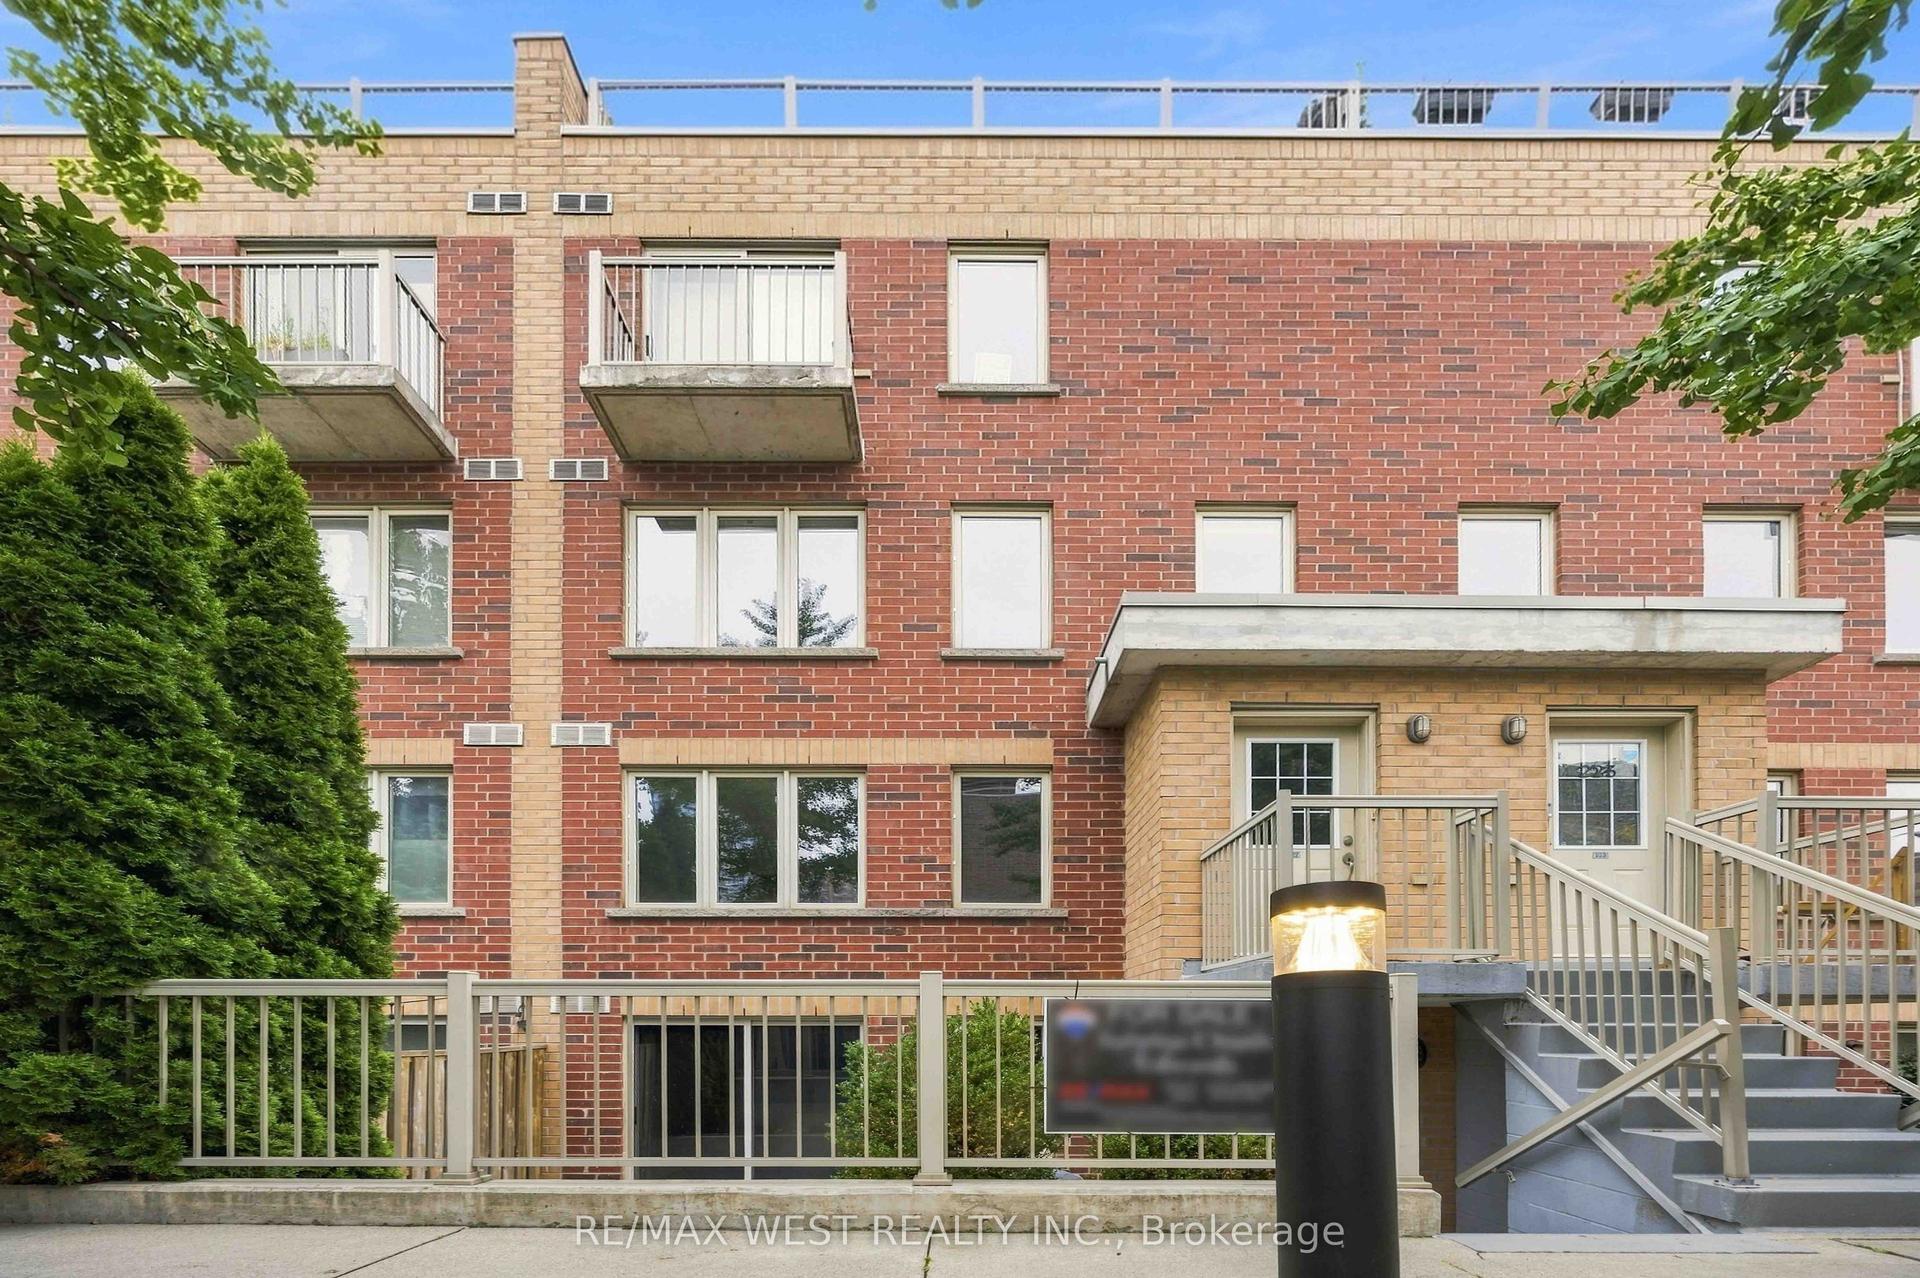
For Sale
Open House Sun 18–20
25 Tamarack Circle
Kingsview Village-The Westway, Toronto, ON
$859,900
3Bd
3Ba
1,700+sqft
4Parking
$506/sqft
Condo TownMLS# W13739830Listed 2026-09-0320 DOM
Cooling
Central Air
Basement
Finished
About this home
Welcome to Greencroft Estates, an exclusive townhouse community located in a desirable family friendly neighbourhood in Etobicoke! A very rare opportunity to own one of the few 3-bedroom townhouses in the complex. Over 2,000 sqft of combined living space and lots of natural light throughout, an open-concept living and dining area that's perfect for entertaining your guests. Engineered hardwood on the main floor and upgraded lighting throughout. A separate family room with fireplace offers a great flex space and walks out to a large deck overlooking the private backyard. Spacious eat-in kitchen with large bay window, lots of storage and stainless steel appliances. Three generous sized bedrooms including the primary bedroom with a walk-in closet, custom built-ins and a spa like ensuite with walk-in shower and glass enclosure. All bathrooms in the home have been professionally renovated. A true pride of ownership from top to bottom. Dedicated laundry room and lots of storage throughout. A finished basement with endless options to make it your own and direct access to the garage for easy access! Parking for up to 4 vehicles and lots of visitor parking. Condo fees include snow removal on your driveway! A very quiet and private community, close to Humber Creek, walking trails, parks, schools and Weston Golf & Country Club. Quick access to the GO Station, UP Express, Highways 401, 427 and 400 and Pearson Airport. All your daily needs are within minutes. This home truly has too many features and upgrades to mention, it's move-in ready and eagerly awaiting a new family to make it their own!
GarageRenovatedHardwoodFireplace
Rooms
Main Floor
| Living Room | 6.27 × 5.33 m | Large Window Hardwood Floor Combined w/Dining |
| Dining Room | 6.27 × 5.33 m | Combined w/Living Open Concept Hardwood Floor |
| Family Room | 3.86 × 3.07 m | W/O To Yard Fireplace Pot Lights |
| Kitchen | 3.15 × 3.89 m | Bay Window Eat-in Kitchen Stainless Steel Appl |
Second Floor
| Primary Bedroom | 3.66 × 5.11 m | 3 Pc Ensuite Walk-In Closet(s) Overlooks Backyard |
| Bedroom 2 | 4.06 × 3.58 m | Large Window Large Closet |
| Bedroom 3 | 2.92 × 3.35 m | Large Closet Large Window |
Basement
| Recreation | 3.61 × 4.70 m | Above Grade Window W/O To Garage |
| Laundry | 4.65 × 1.98 m | Separate Room Above Grade Window |
Features
- Auto Garage Door Remote
- Storage
- Finished
- Central Air
- 2-Storey
Financials
Annual Taxes
$3,701.46
Estimated Rental Income
Entire property$3,200 – $4,200/mo
Rental yield4.5% – 5.9%
*Estimates based on comparable rentals in the area. Actual income may vary.
Market Data — Toronto
Days on market20 days
Buyer's MarketSeller's Market
Based on active listings in Toronto. Data updates daily.
Demographics — Toronto
Population
2,794,356
Avg Household Income
$102,000
Age Distribution
0-19
19%
20-34
24%
35-49
21%
50-64
19%
65+
17%
Ownership53% own · 47% rent
EnglishMandarinCantoneseTagalogTamil
Getting around
How walkable, bikeable, and transit-friendly this neighbourhood is.
87
/ 100
Walk Score
Very Walkable
83
/ 100
Transit Score
Excellent Transit
68
/ 100
Bike Score
Bikeable
Scores are estimates based on neighbourhood data and are for informational purposes only.
MLS® data courtesy of the Toronto Regional Real Estate Board (TRREB).
The information provided herein must only be used by consumers that have a bona fide interest in the purchase, sale, or lease of real estate and may not be used for any commercial purpose or any other purpose. Listing information is deemed reliable but is not guaranteed accurate by the Toronto Regional Real Estate Board, the listing brokerage, or this website. The trademarks REALTOR®, REALTORS® and the REALTOR® logo are controlled by The Canadian Real Estate Association (CREA) and identify real estate professionals who are members of CREA. MLS®, Multiple Listing Service®, and the associated logos are owned by CREA. Not intended to solicit properties currently listed for sale or buyers under contract.
You may also like
More homes in Toronto
Hand-picked listings with a similar price range and style.
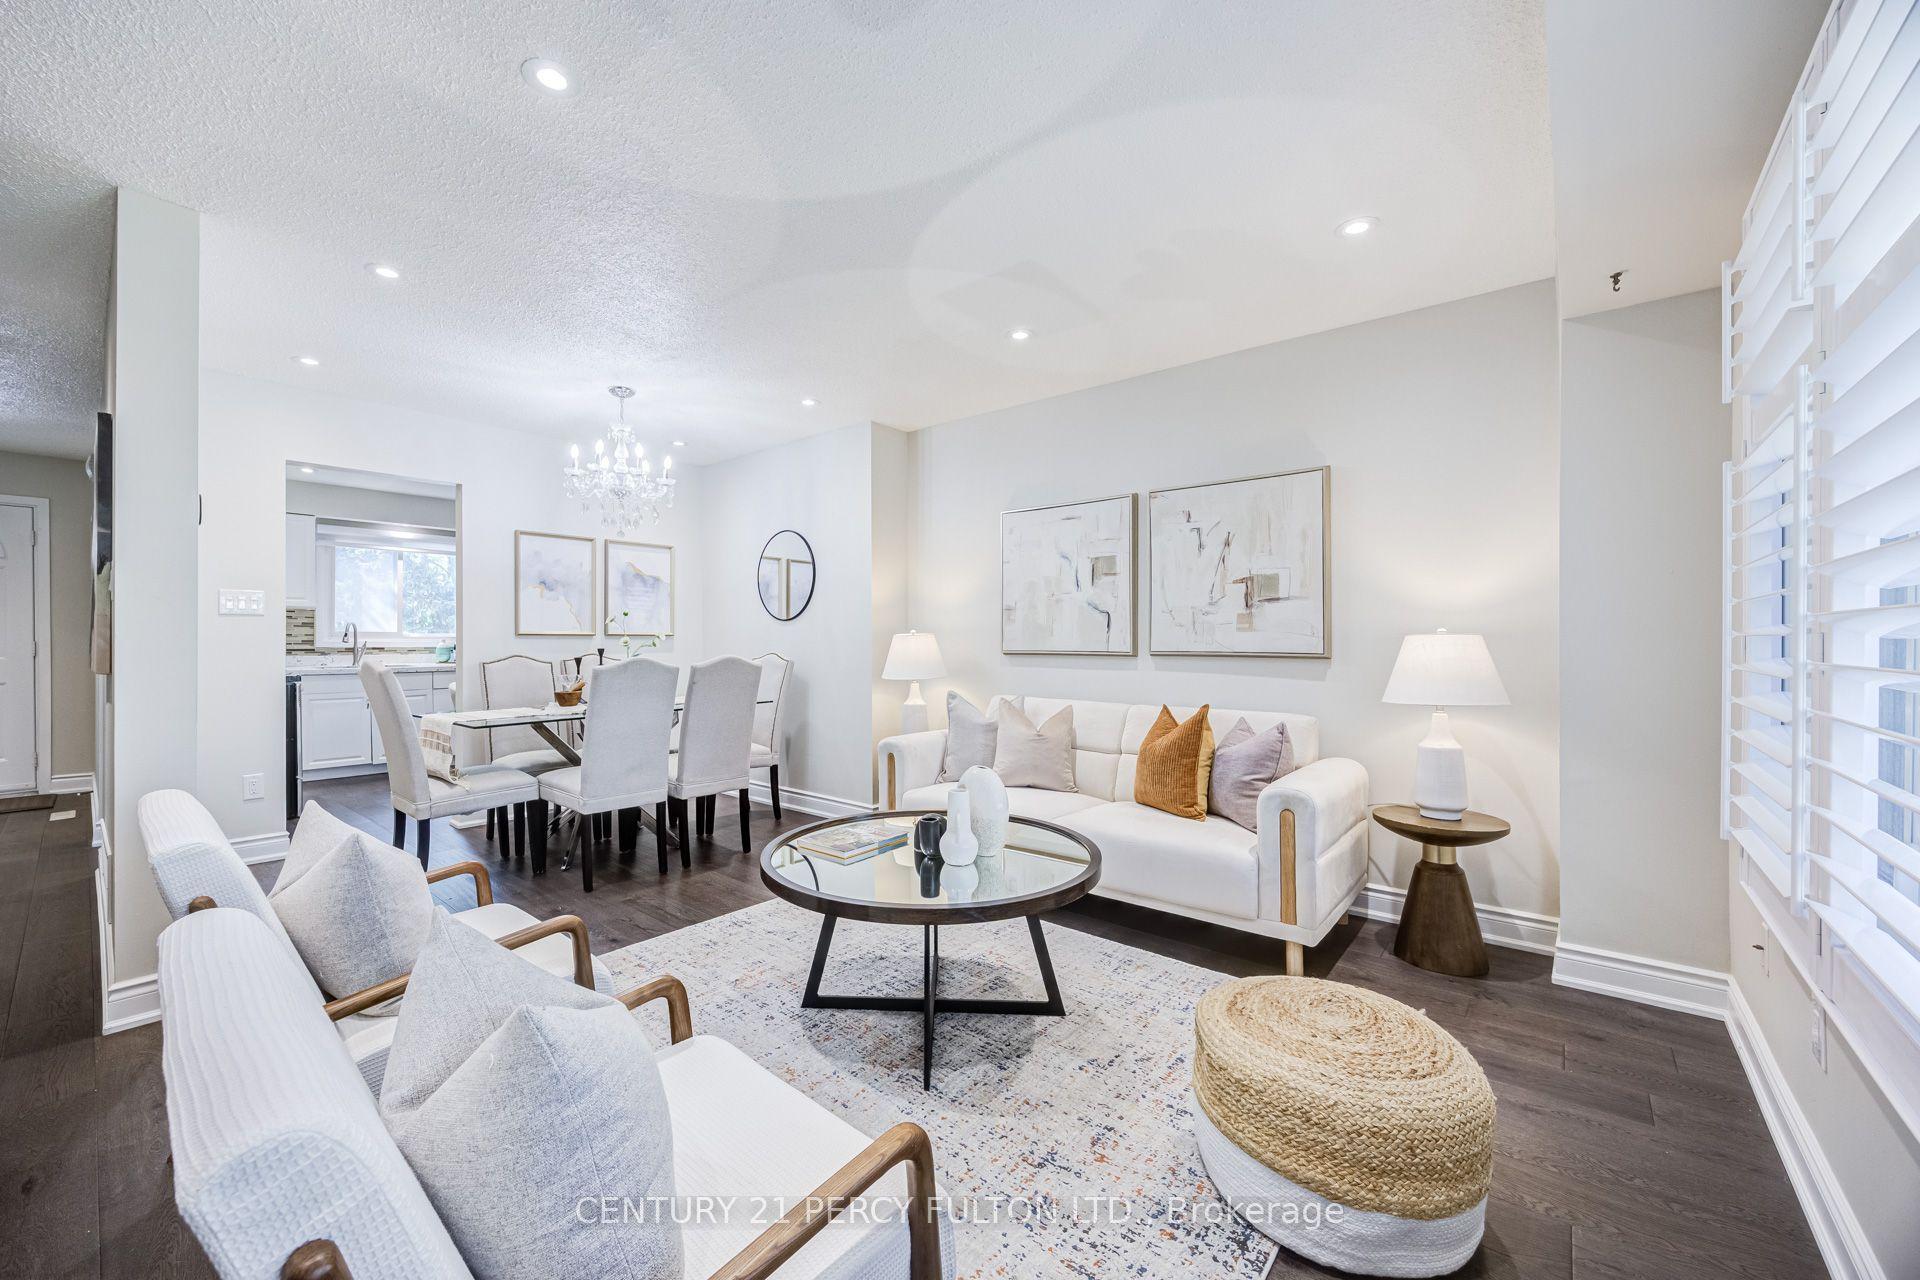
For Sale2 months ago
$749,800
Condo Town
est. $3,287/mo
87 Crab Apple Way, Parkwoods-Donalda
Toronto, ON
3 bd
3 ba
1,300
1
MLS# C13636182Century 21 Percy Fulton Ltd.
WhatsApp Aman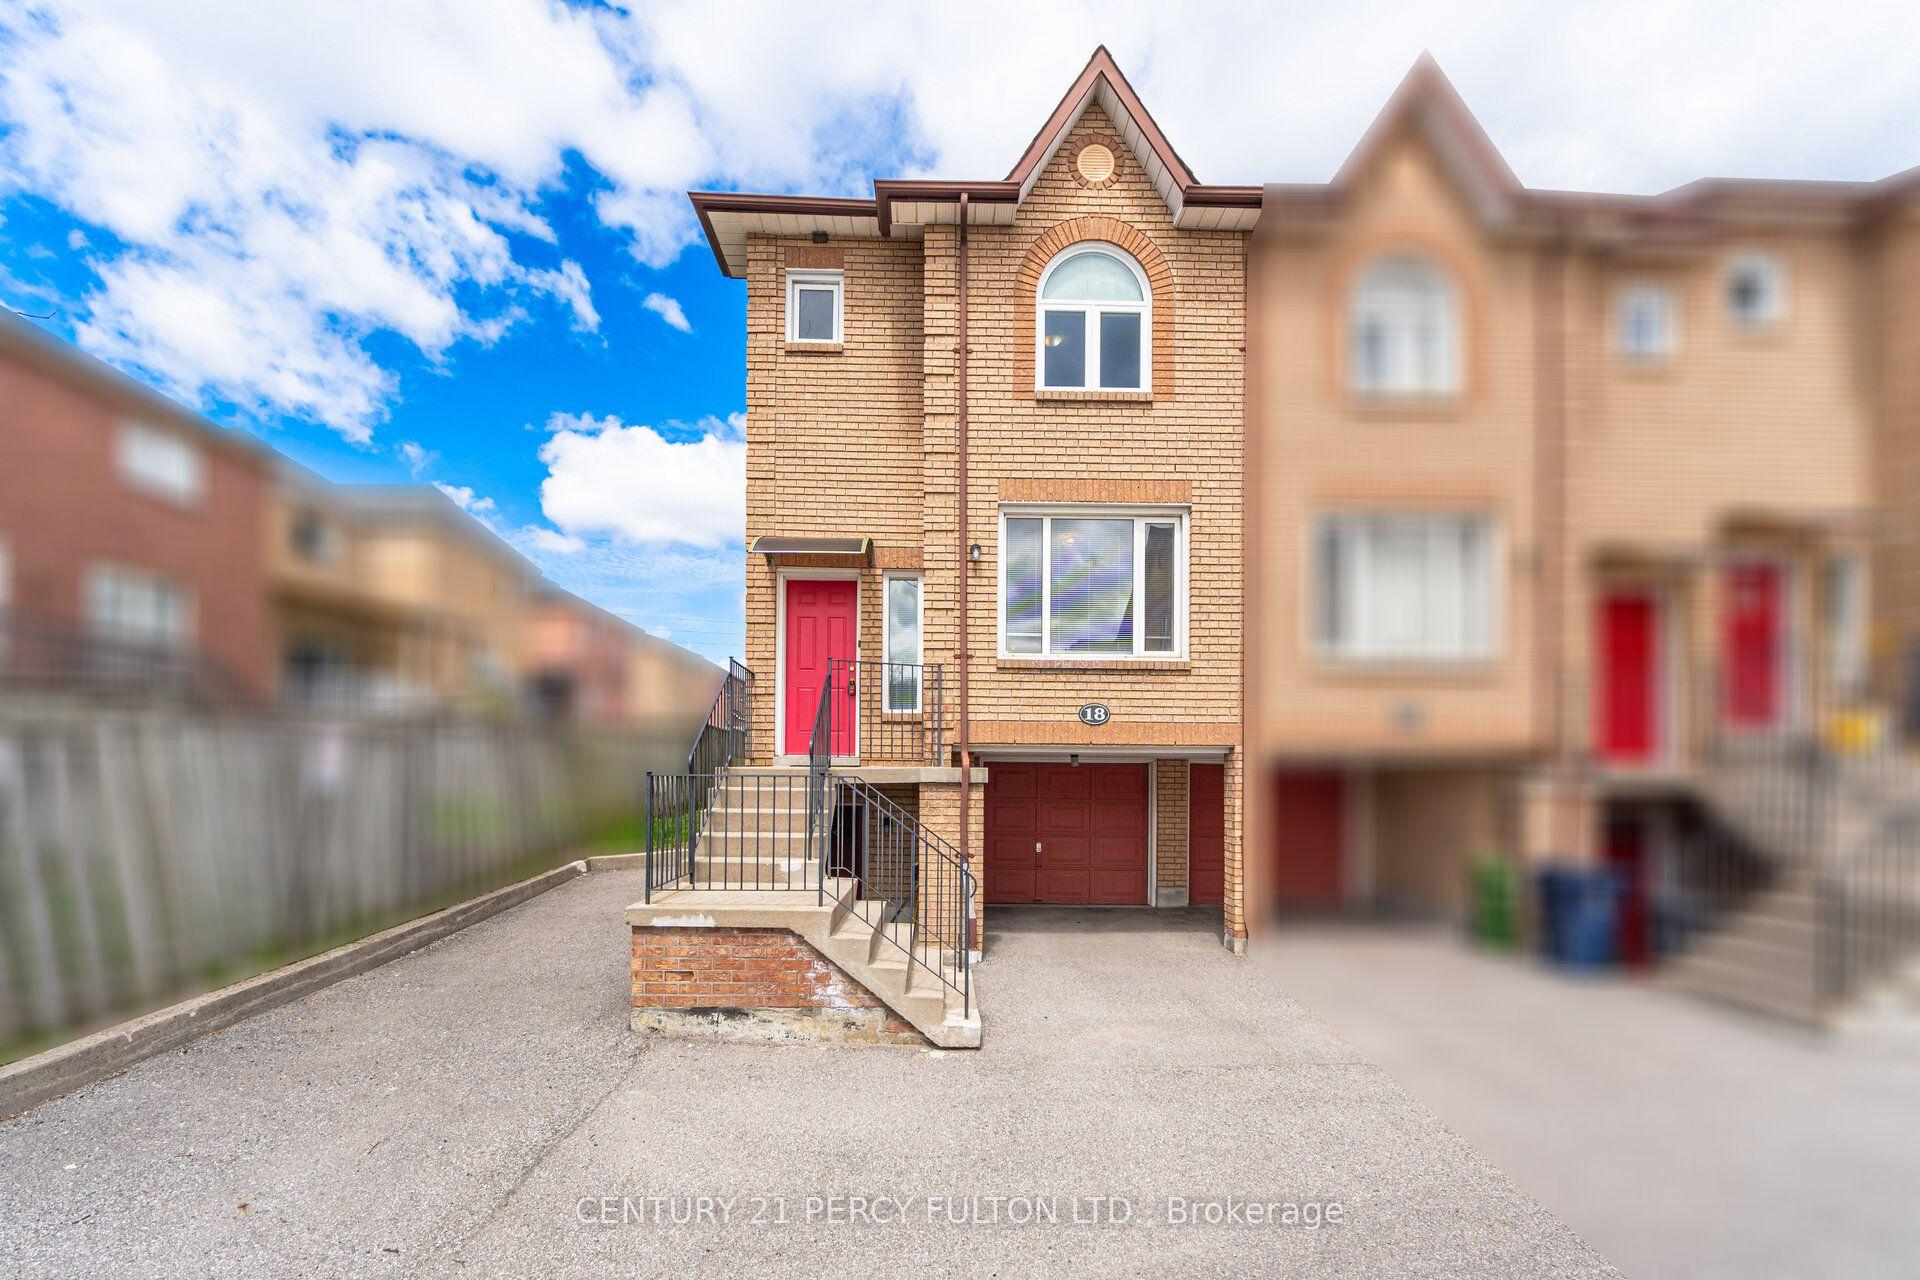
For Sale5 months ago
$850,000
Condo Town
est. $3,726/mo
3680 Brimley Road 18 #18, Milliken
Toronto, ON
3+1 bd
4 ba
1,500
2
MLS# E13094470Century 21 Percy Fulton Ltd.
WhatsApp Aman