For Sale
4 Douglas Crescent
Leaside, Toronto, ON
$5,295,000
4+1Bd
5Ba
4,250+sqft
4Parking
44.72 x 127.16 ftlot
$1246/sqft
DetachedMLS# C13766576Listed 2026-09-1013 DOM
Cooling
Central Air
Basement
Finished with Walk-Out
About this home
You don't want to miss this one! Welcome to 4 Douglas Crescent, a truly exceptional architectural home on the edge of North Rosedale, offering 4+1 bedrooms, 5 bathrooms, and a remarkable blend of luxury, innovation, and functionality. Featuring hickory wide-plank flooring, heated marble floors, 9 skylights, custom lighting, Control4 automation, smart glass windows, extensive security, and 50+ surround-sound speakers, every detail has been thoughtfully designed. The backyard is pre-wired and pre-plumbed for a BBQ, hot tub, fire and water features, while the impressive garage offers a 6,000-lb. car lift, heated floors, EV charger, car-wash setup, and heated driveway with parking for four. A rare turnkey opportunity in one of Toronto's most exclusive neighborhoods.
GarageEV Charger
Rooms
Main Floor
| Living Room | 5.24 × 4.96 m | W/O To Garden Hardwood Floor Open Concept |
| Dining Room | 3.27 × 5.09 m | Hardwood Floor B/I Bar Open Concept |
| Kitchen | 3.57 × 4.34 m | Hardwood Floor Quartz Counter Breakfast Bar |
Second Floor
| Primary Bedroom | 5.56 × 4.79 m | Window Floor to Ceiling 6 Pc Ensuite Walk-In Closet(s) |
| Bedroom 2 | 3.42 × 3.07 m | Large Window Hardwood Floor Semi Ensuite |
| Bedroom 3 | 3.42 × 2.82 m | Large Window B/I Closet Semi Ensuite |
| Bedroom 4 | 3.52 × 3.19 m | Large Window B/I Closet 3 Pc Ensuite |
Lower
| Family Room | 7.00 × 11.41 m | W/O To Garden Wet Bar Hardwood Floor |
| Media Room | 3.30 × 5.95 m | Hardwood Floor Built-in Speakers LED Lighting |
| Bedroom 5 | 3.74 × 3.47 m | Hardwood Floor Above Grade Window |
Features
- Other
- Finished with Walk-Out
- Central Air
- 2-Storey
Financials
Annual Taxes
$15,783
Estimated Rental Income
Entire property$4,000 – $6,500/mo
Rental yield0.9% – 1.5%
*Estimates based on comparable rentals in the area. Actual income may vary.
Market Data — Toronto
Days on market13 days
Buyer's MarketSeller's Market
Based on active listings in Toronto. Data updates daily.
Demographics — Toronto
Population
2,794,356
Avg Household Income
$102,000
Age Distribution
0-19
19%
20-34
24%
35-49
21%
50-64
19%
65+
17%
Ownership53% own · 47% rent
EnglishMandarinCantoneseTagalogTamil
Getting around
How walkable, bikeable, and transit-friendly this neighbourhood is.
65
/ 100
Walk Score
Somewhat Walkable
71
/ 100
Transit Score
Excellent Transit
61
/ 100
Bike Score
Bikeable
Scores are estimates based on neighbourhood data and are for informational purposes only.
MLS® data courtesy of the Toronto Regional Real Estate Board (TRREB).
The information provided herein must only be used by consumers that have a bona fide interest in the purchase, sale, or lease of real estate and may not be used for any commercial purpose or any other purpose. Listing information is deemed reliable but is not guaranteed accurate by the Toronto Regional Real Estate Board, the listing brokerage, or this website. The trademarks REALTOR®, REALTORS® and the REALTOR® logo are controlled by The Canadian Real Estate Association (CREA) and identify real estate professionals who are members of CREA. MLS®, Multiple Listing Service®, and the associated logos are owned by CREA. Not intended to solicit properties currently listed for sale or buyers under contract.
You may also like
More homes in Toronto
Hand-picked listings with a similar price range and style.
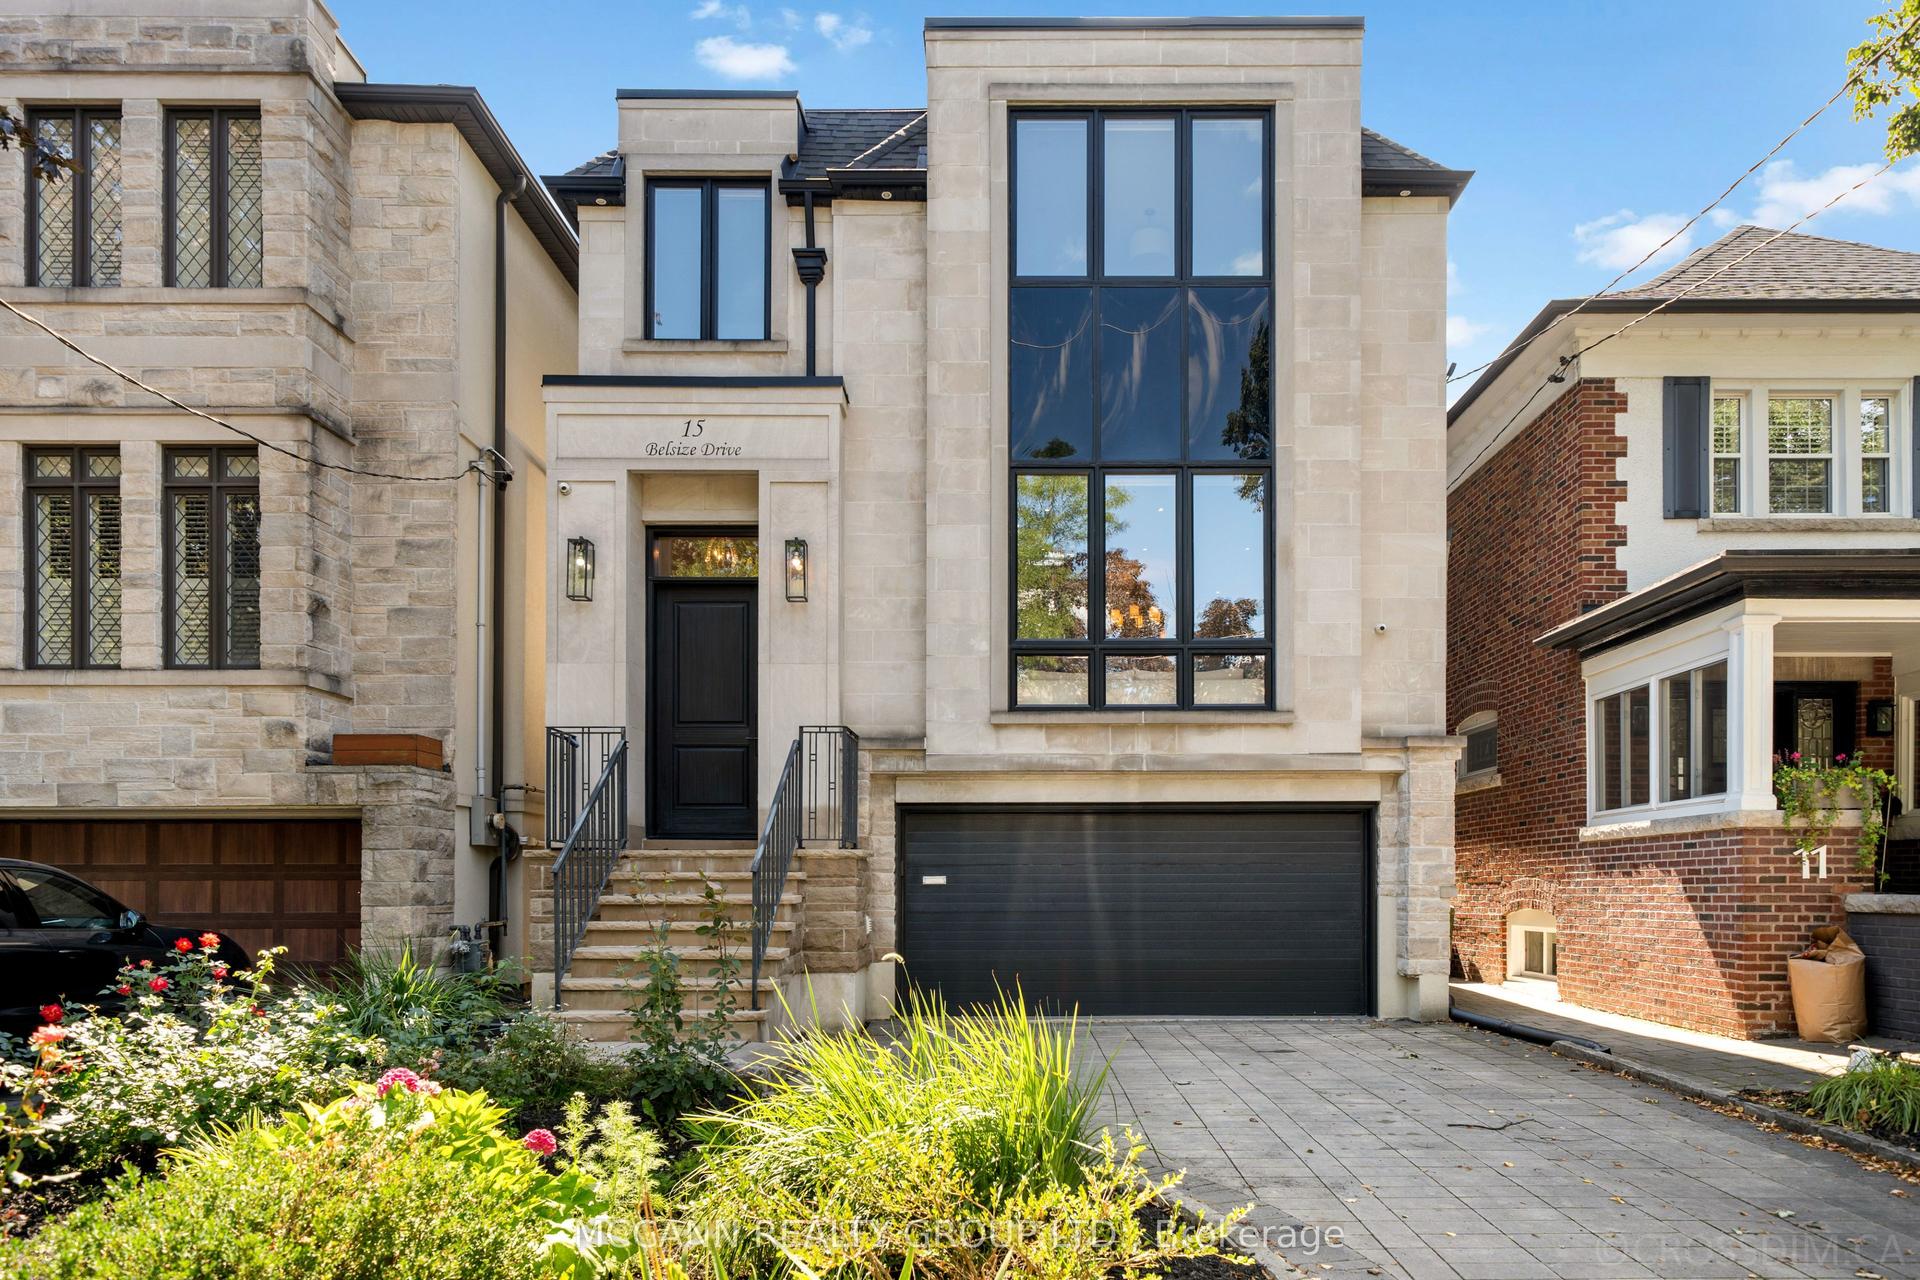
For Sale14 days ago
$4,295,000
Detached
est. $18,829/mo
15 Belsize Drive, Mount Pleasant West
Toronto, ON
4+1 bd
5 ba
2,750
4
MLS# C13762032Mccann Realty Group Ltd.
WhatsApp Aman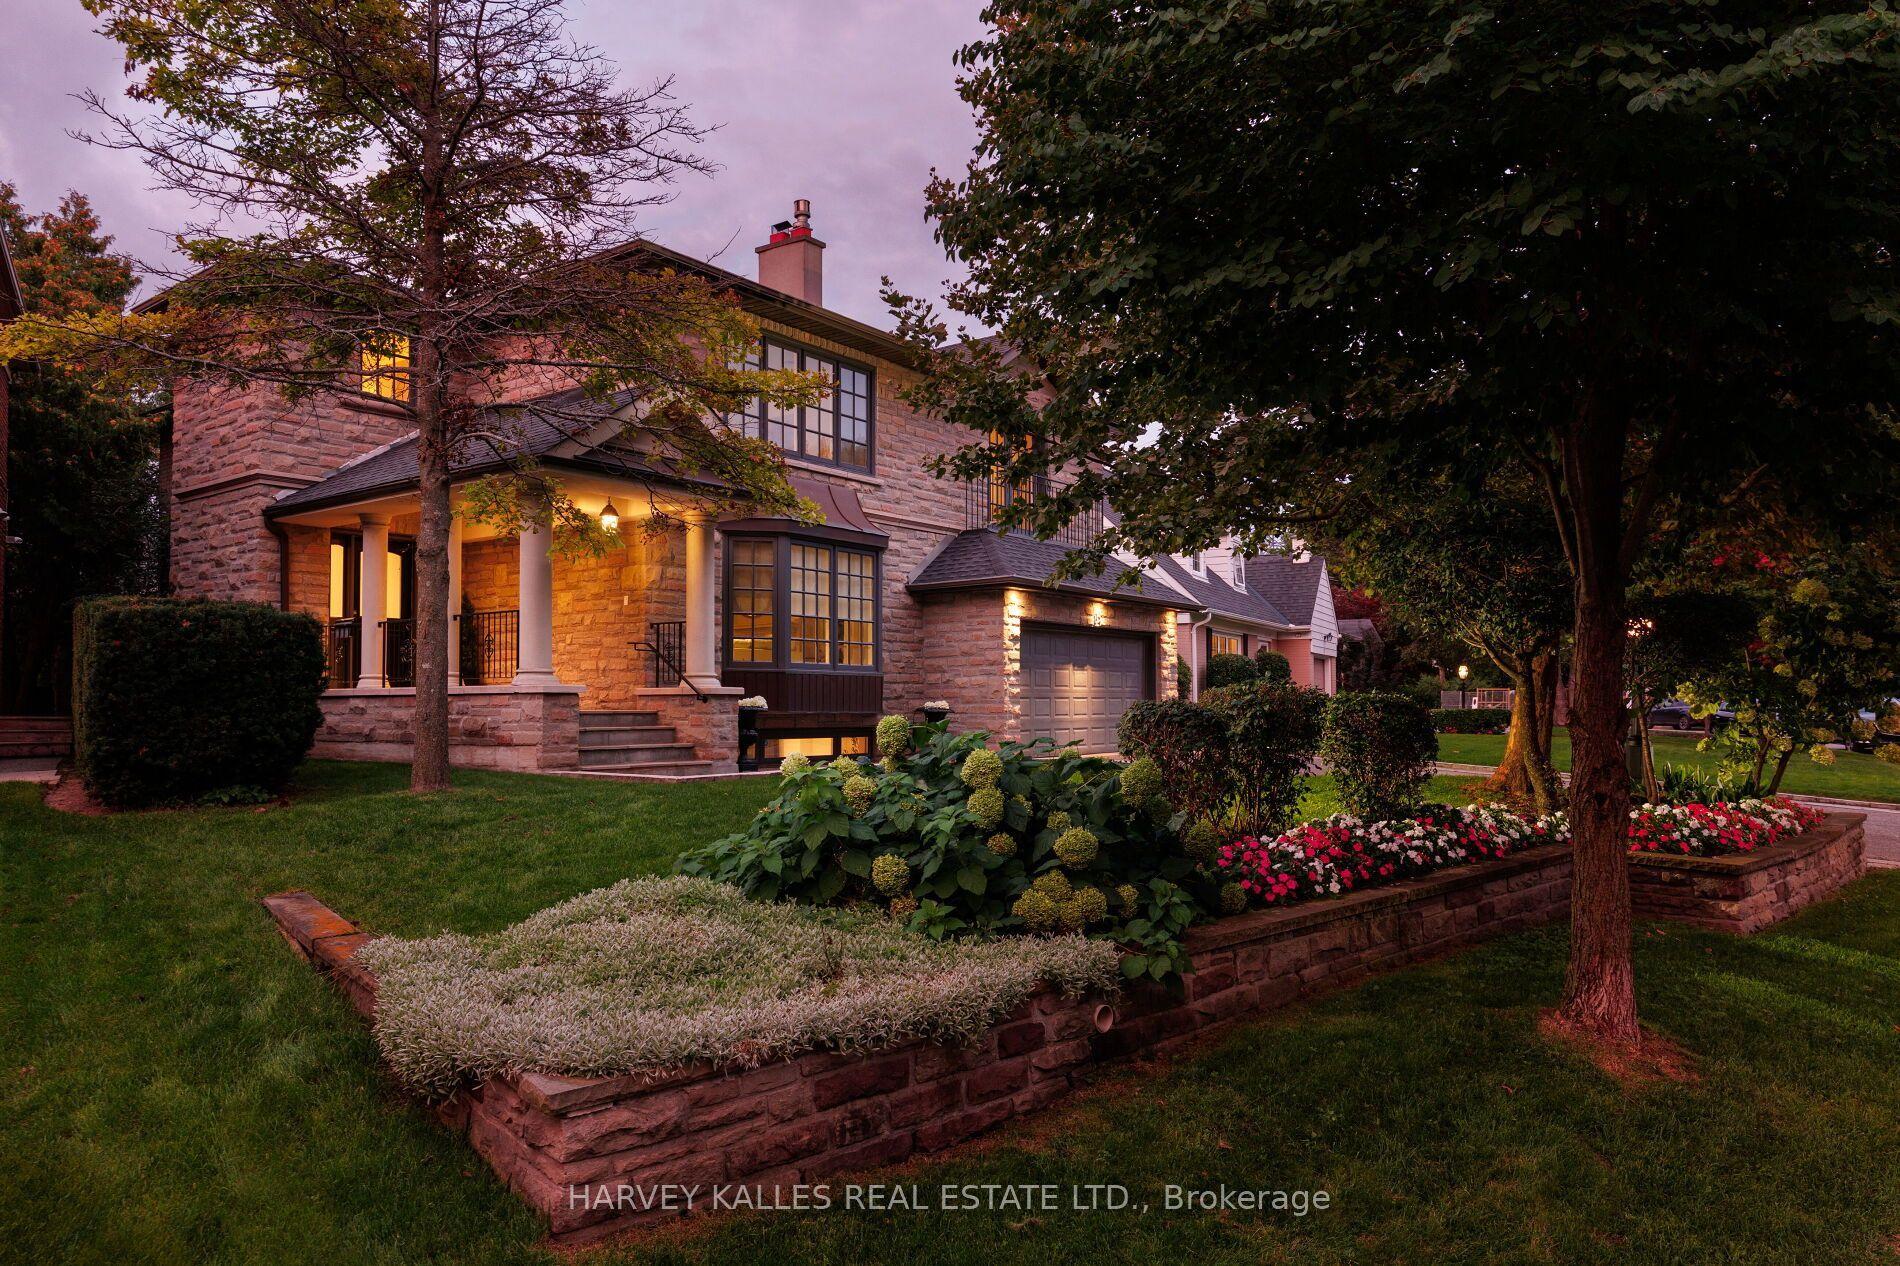
For Sale9 days ago
$4,195,000
Detached
est. $18,391/mo
15 Moorehill Drive, Leaside
Toronto, ON
5+1 bd
4 ba
3,250
6
MLS# C13780272Harvey Kalles Real Estate Ltd.
WhatsApp Aman
