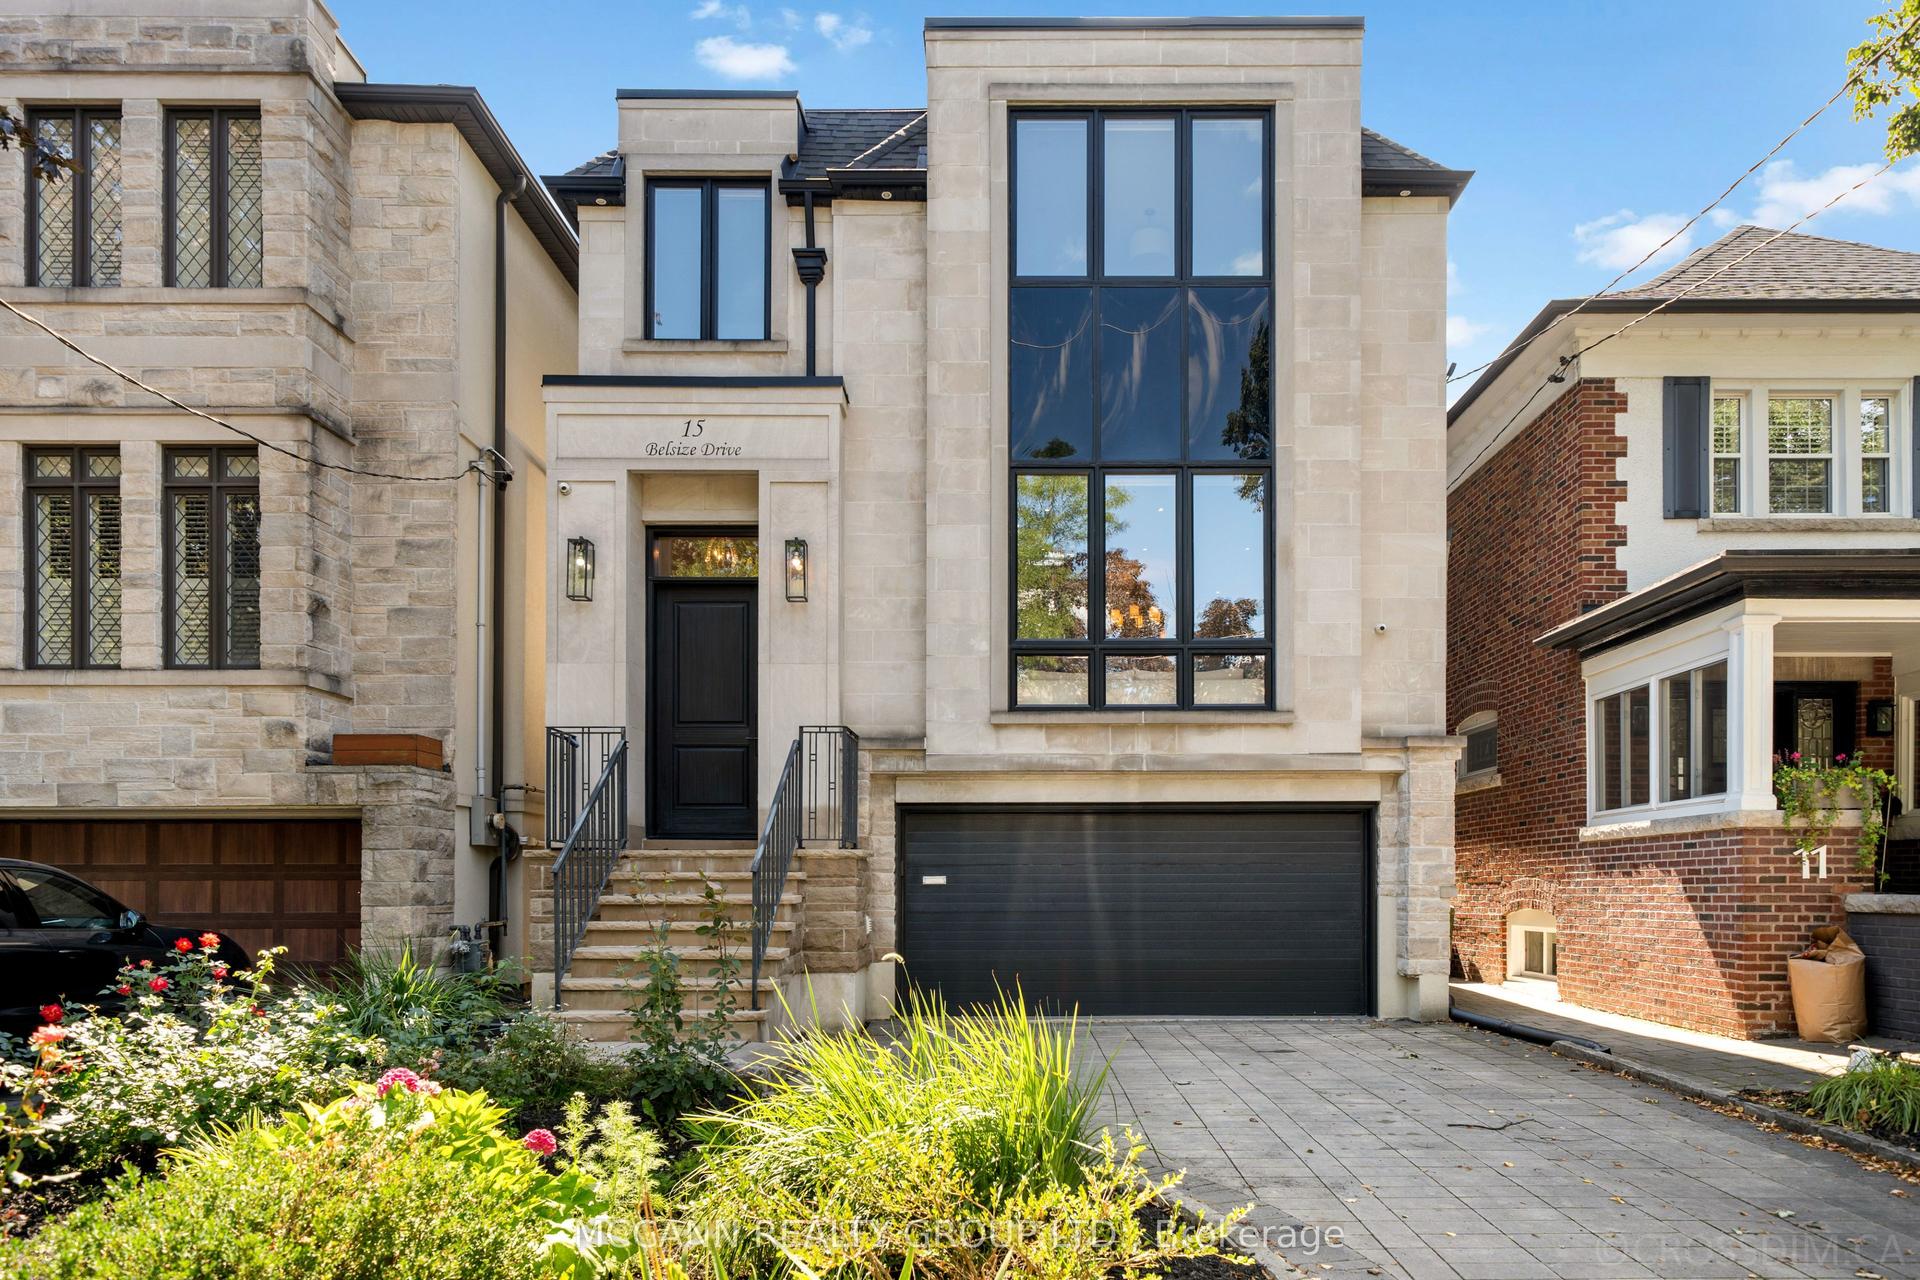
For Sale
Open House Sat 18–20
15 Moorehill Drive
Leaside, Toronto, ON
$4,195,000
5+1Bd
4Ba
3,250+sqft
6Parking
75.98 x 100.82 ftlot
$1291/sqft
DetachedMLS# C13780272Listed 2026-09-149 DOM
Cooling
Central Air
Basement
Finished
About this home
An exceptional family residence set on a impressive 76-foot lot in prestigious Bennington Heights, this beautifully appointed home offers 4,772 sq ft of finished living space across three levels, including the built-in double garage. With five plus one bedrooms, four bathrooms, generous principal rooms, and outstanding privacy, it is thoughtfully designed for comfortable family living and effortless entertaining. The main level features gracious living and dining rooms, a custom kitchen, and an inviting family room at the heart of the home. French doors and multiple walkouts extend the interiors to the private backyard and charming side gardens, creating a seamless connection between indoor and outdoor living, while abundant natural light enhances the home throughout. Upstairs the private primary suite features two custom walk-in closets and a marble appointed ensuite. Four additional bedrooms are bright and generously proportioned, providing excellent space for children, family, and guests. The finished lower level offers exceptional versatility with a spacious recreation room and nanny's room, laundry facilities, cedar closet a workshop, and extensive storage, easily accommodating recreation and the practical needs of a growing household. Bennington Heights is cherished for its tranquil, family-oriented streets and strong sense of community. The home is moments from ravine trails, Bennington Park, and the shops, restaurants, cafe, and the amenities of Bayview Avenue. Nearby schools include Bennington Heights Elementary School, Bessborough Drive Elementary and Middle School, and Leaside High School. A distinguished Bennington Heights residence offering exceptional space, privacy and family living.
GarageRavine
Rooms
Main Floor
| Kitchen | 5.21 × 2.54 m | Hardwood Floor Combined w/Family Breakfast Bar |
| Dining Room | 5.11 × 3.71 m | Hardwood Floor Crown Moulding W/O To Garden |
| Living Room | 5.82 × 5.13 m | Hardwood Floor Fireplace Picture Window |
| Family Room | 5.21 × 3.99 m | Hardwood Floor Combined w/Kitchen B/I Desk |
Second Floor
| Primary Bedroom | 5.82 × 4.88 m | Hardwood Floor Walk-In Closet(s) 3 Pc Ensuite |
| Bedroom 2 | 5.03 × 4.39 m | Hardwood Floor B/I Bookcase Juliette Balcony |
| Bedroom 3 | 3.68 × 3.07 m | Hardwood Floor Double Closet Window |
| Bedroom 4 | 4.42 × 3.20 m | Hardwood Floor Closet Window |
| Bedroom 5 | 4.42 × 3.20 m | Hardwood Floor Closet Window |
Lower
| Recreation | 5.77 × 5.03 m | Broadloom Fireplace Window |
| Bedroom | 5.08 × 3.61 m | Tile Floor |
| Laundry | 5.13 × 3.48 m | Tile Floor |
| Workshop | 3.45 × 2.62 m | Tile Floor |
Features
- None
- Finished
- Central Air
- 2-Storey
Financials
Annual Taxes
$16,748
Estimated Rental Income
Entire property$4,500 – $7,000/mo
Rental yield1.3% – 2.0%
*Estimates based on comparable rentals in the area. Actual income may vary.
Market Data — Toronto
Days on market9 days
Buyer's MarketSeller's Market
Based on active listings in Toronto. Data updates daily.
Demographics — Toronto
Population
2,794,356
Avg Household Income
$102,000
Age Distribution
0-19
19%
20-34
24%
35-49
21%
50-64
19%
65+
17%
Ownership53% own · 47% rent
EnglishMandarinCantoneseTagalogTamil
Getting around
How walkable, bikeable, and transit-friendly this neighbourhood is.
78
/ 100
Walk Score
Very Walkable
64
/ 100
Transit Score
Good Transit
64
/ 100
Bike Score
Bikeable
Scores are estimates based on neighbourhood data and are for informational purposes only.
MLS® data courtesy of the Toronto Regional Real Estate Board (TRREB).
The information provided herein must only be used by consumers that have a bona fide interest in the purchase, sale, or lease of real estate and may not be used for any commercial purpose or any other purpose. Listing information is deemed reliable but is not guaranteed accurate by the Toronto Regional Real Estate Board, the listing brokerage, or this website. The trademarks REALTOR®, REALTORS® and the REALTOR® logo are controlled by The Canadian Real Estate Association (CREA) and identify real estate professionals who are members of CREA. MLS®, Multiple Listing Service®, and the associated logos are owned by CREA. Not intended to solicit properties currently listed for sale or buyers under contract.
You may also like
More homes in Toronto
Hand-picked listings with a similar price range and style.
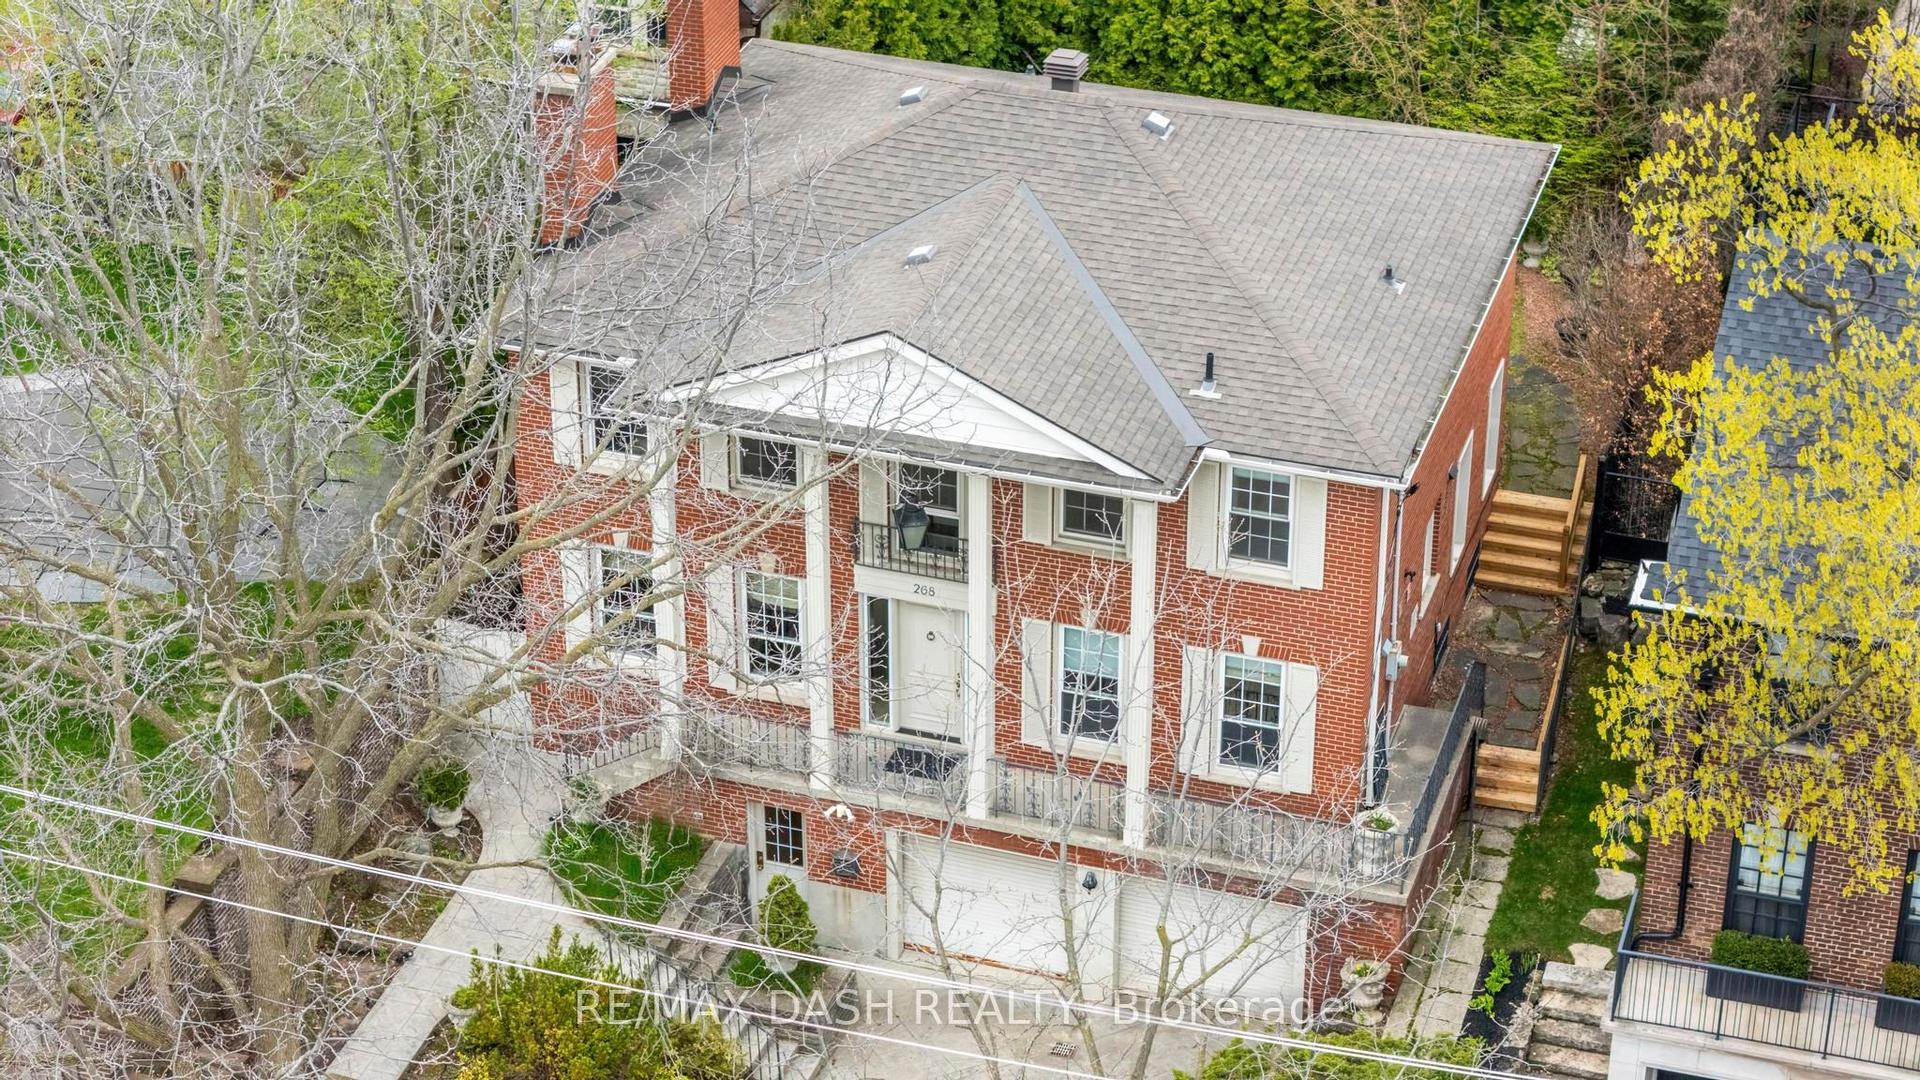
For Sale26 days ago
$5,198,000
Detached
est. $22,788/mo
268 Lonsdale Road, Forest Hill South
Toronto, ON
4 bd
4 ba
3,250
6
MLS# C13721998Re/Max Dash Realty
WhatsApp Aman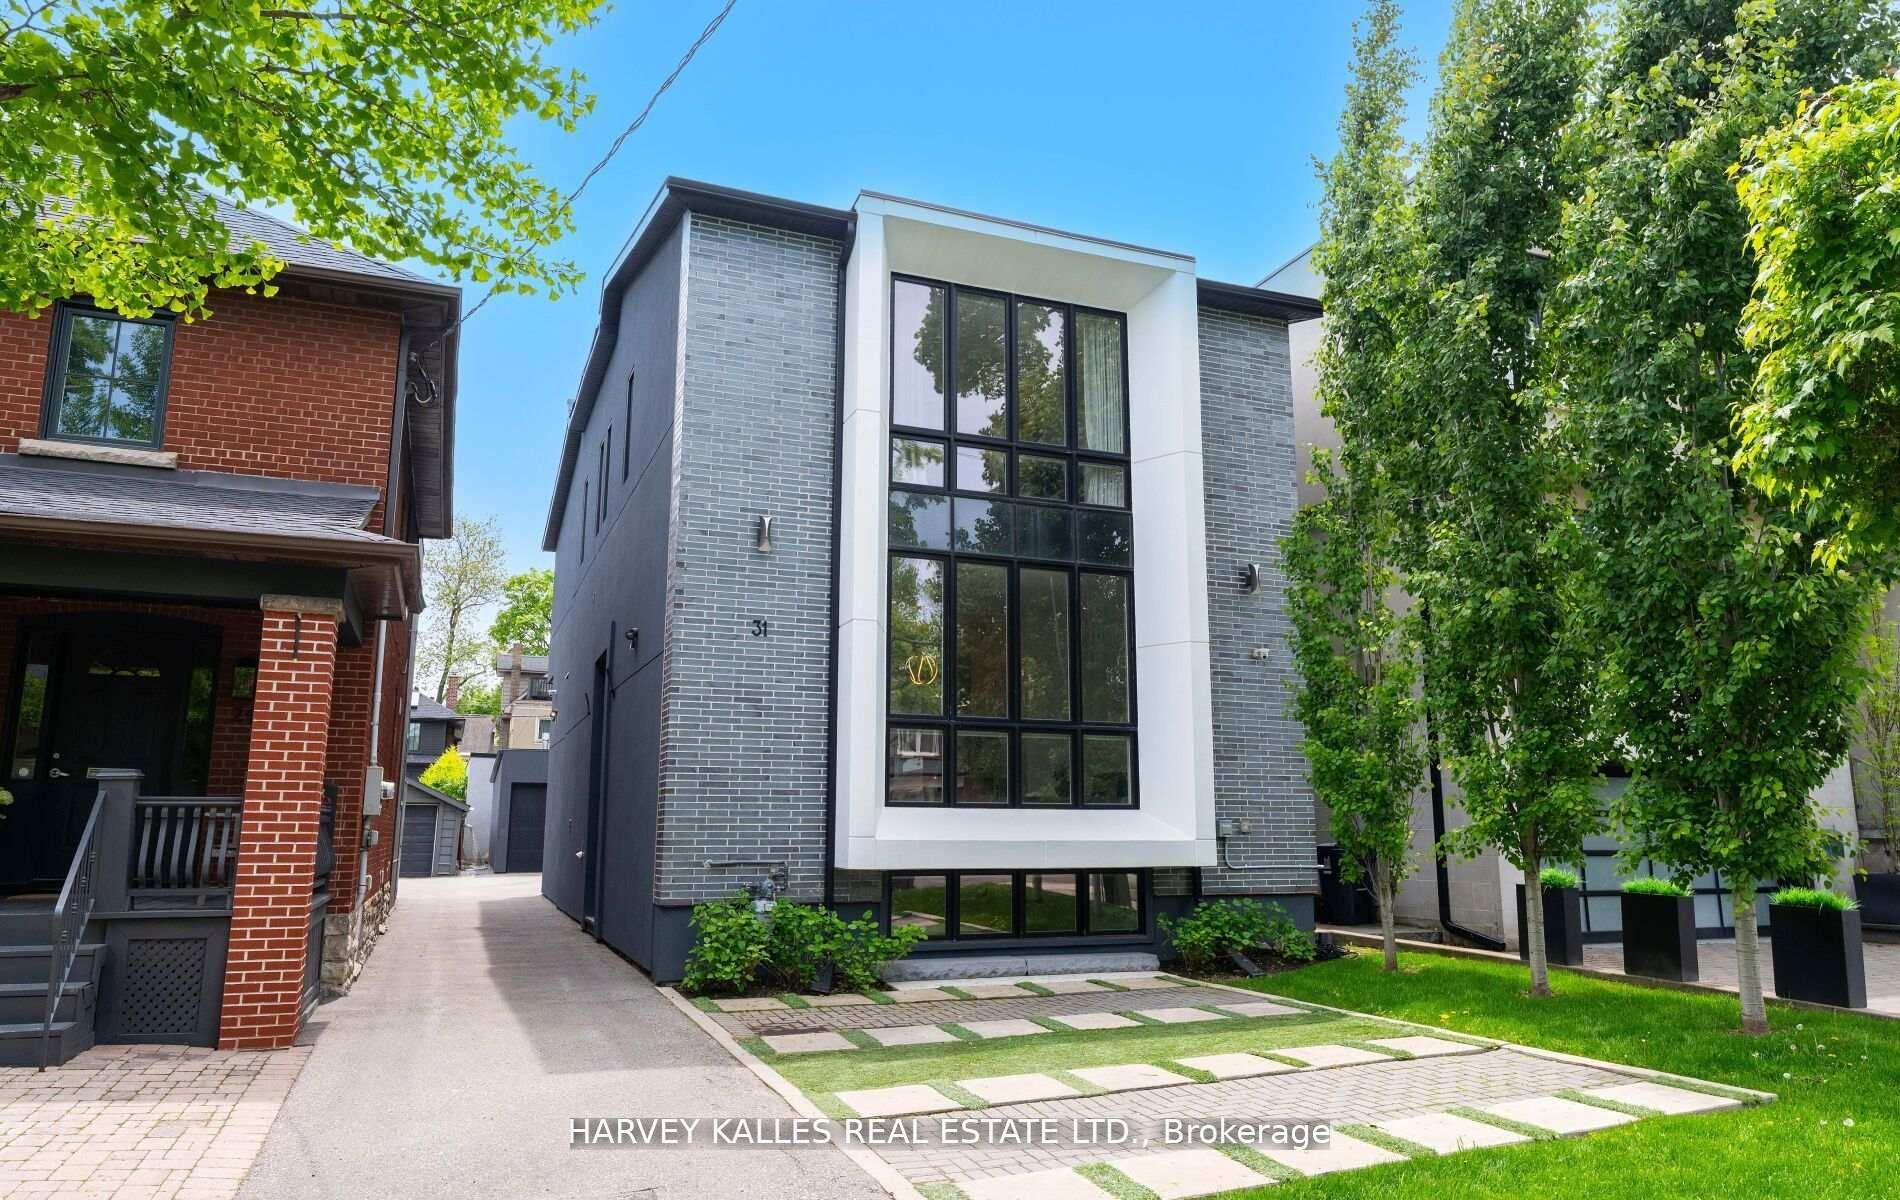
For Sale5 h ago
$3,495,000
Detached
est. $15,322/mo
31 Kilbarry Road, Yonge-St. Clair
Toronto, ON
4+1 bd
5 ba
2,750
3
MLS# C13819600Harvey Kalles Real Estate Ltd.
WhatsApp Aman