For Sale
Open House Sun 18–20
15 Belsize Drive
Mount Pleasant West, Toronto, ON
$4,295,000
4+1Bd
5Ba
2,750+sqft
4Parking
31 x 126 ftlot
$1562/sqft
DetachedMLS# C13762032Listed 2026-09-0914 DOM
Heating
On Demand Water Heater
Cooling
Central Vacuum
Basement
Finished with Walk-Out
About this home
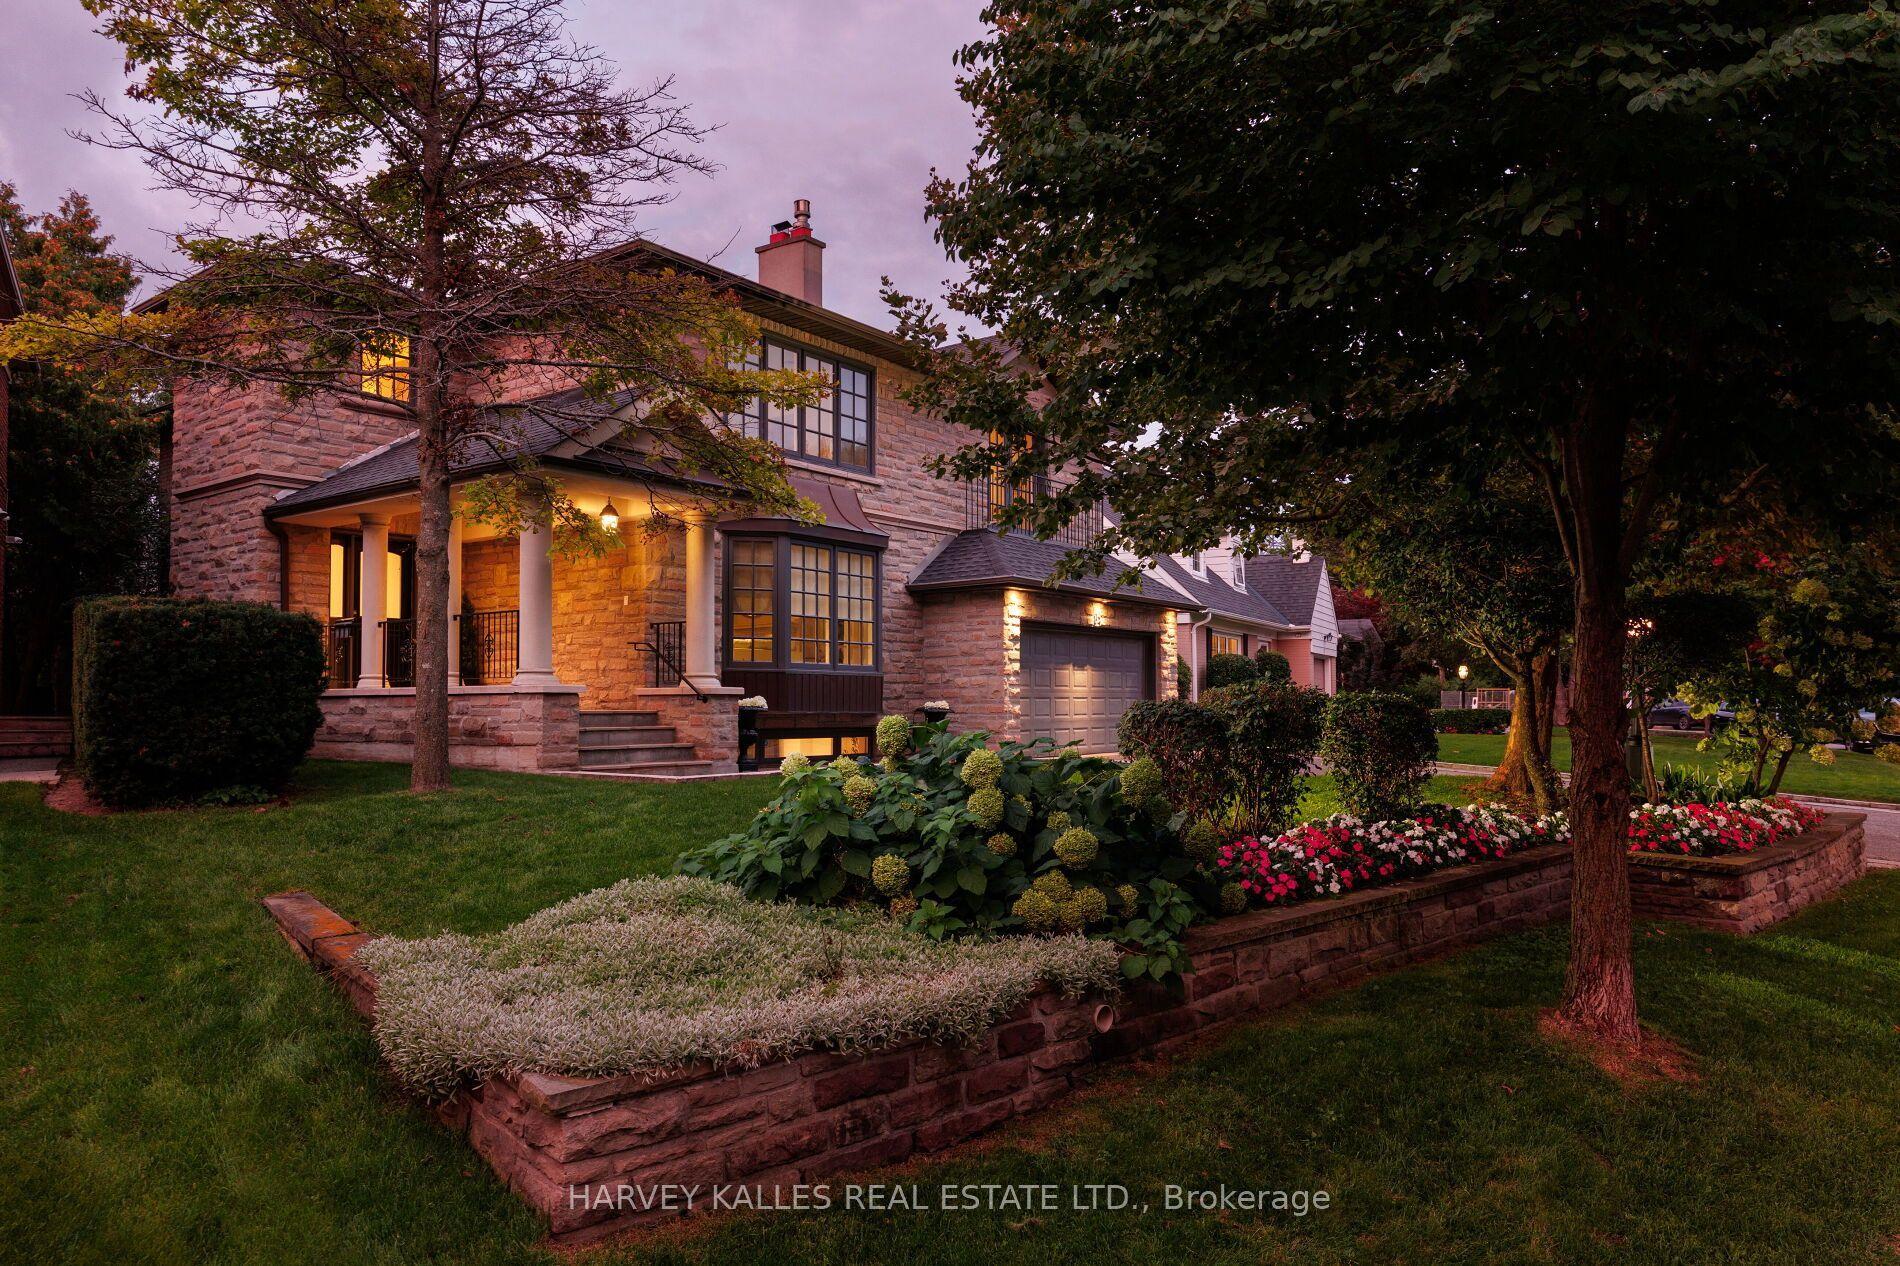
Welcome To This Stunning Custom-Built Home Situated On A Wide 31ft x 126ft Lot, Offering 2,894 Sqft Of Thoughtfully Designed Living Space In The Heart Of Davisville Village. Boasting A Highly Functional, Open-Concept Layout With Hardwood Flooring Throughout The First and Second Flr, This Exceptional Home Features 4+1 Bedrooms & 5 Bathrooms. The Main Level w/ Pot Lights Throughout, Showcases A Living Room w/ An Impressive Picture Window And A Porcelain Gas Fireplace. The Living Room Opens To The Dining Room, Beautifully Wrapped In Wainscoting. The Open-Concept Eat-In Kitchen Features An Oversized Stone Island, Top-Of-The-Line Sub-Zero & Wolf Appliances, Beautifully Appointed Custom Cabinetry, & An Open Flow Into The Family Room, Perfect For Entertaining. The Light-Filled Family Room Is Equipped w/ Built-In Cabinetry & A Gas Fireplace. Large Windows Fill The Room With Natural Light, While A W/O Leads To The Expansive Two-Tier Deck, Offering A Seamless Indoor-Outdoor Living Experience. The Second Level Features A Spacious Primary Suite with a His & Her Walk-In Closet & a Beautifully Designed 5-Piece Ensuite w/ Elegant Porcelain Tiles & A V-Shaped Freestanding Soaker Tub, That Creates A Spa-Like Retreat. The Second Floor Also Holds A Large Skylight That Fills The Hallway With Natural Light, 3 Additional Spacious Bedrms, One w/ a 3-Piece Ensuite & Skylight, And A Washer/Dryer On The Second Flr For Added Convenience. The Lower Level Offers An Additional Bedrm, Private Sauna, Wine Cellar & Spacious Recreation Rm, Along With A Convenient Lower-Level Entrance Providing Direct Access To The Backyard & Garage. Don't Miss This Rare Opportunity To Own A Beautifully Designed Home In The Heart Of Davisville, Nestled On A Quiet, Family-Friendly Street. Close To Top Schools, Parks, Shops, Dining, Cafés & Transit. A Wonderful Opportunity To Enjoy The Best Of Midtown Living!
GarageHardwoodFireplace
Rooms
Main Floor
| Living Room | 6.15 × 4.40 m | Hardwood Floor Fireplace Picture Window |
| Dining Room | 6.08 × 2.59 m | Hardwood Floor Open Concept Wainscoting |
| Kitchen | 4.05 × 4.84 m | Centre Island Hardwood Floor Stainless Steel Appl |
| Breakfast | 3.74 × 3.76 m | Pantry Hardwood Floor Open Concept |
| Family Room | 7.79 × 4.36 m | Hardwood Floor Walk-Out Fireplace |
Second Floor
| Primary Bedroom | 5.12 × 6.39 m | Hardwood Floor 6 Pc Ensuite His and Hers Closets |
| Bedroom 2 | 3.99 × 4.31 m | Hardwood Floor Picture Window Closet |
| Bedroom 3 | 4.22 × 3.79 m | Hardwood Floor 3 Pc Ensuite Closet |
| Bedroom 4 | 3.72 × 3.85 m | Hardwood Floor Walk-In Closet(s) |
Lower
| Recreation | 7.35 × 4.43 m | Walk-Out Laminate Pot Lights |
| Bedroom 5 | 3.18 × 2.86 m | Laminate |
| Other | 2.77 × 1.98 m | B/I Shelves |
Other
| Living Room | — | Hardwood Floor Fireplace Picture Window |
Features
- Auto Garage Door Remote
- Generator - Full
- Central Vacuum
- On Demand Water Heater
- Sauna
- Storage Area Lockers
- Sump Pump
- Finished with Walk-Out
- Central Air
- 2-Storey
Financials
Annual Taxes
$16,566.25
Estimated Rental Income
Entire property$4,000 – $6,500/mo
Rental yield1.1% – 1.8%
*Estimates based on comparable rentals in the area. Actual income may vary.
Market Data — Toronto
Days on market14 days
Buyer's MarketSeller's Market
Based on active listings in Toronto. Data updates daily.
Demographics — Toronto
Population
2,794,356
Avg Household Income
$102,000
Age Distribution
0-19
19%
20-34
24%
35-49
21%
50-64
19%
65+
17%
Ownership53% own · 47% rent
EnglishMandarinCantoneseTagalogTamil
Getting around
How walkable, bikeable, and transit-friendly this neighbourhood is.
74
/ 100
Walk Score
Very Walkable
58
/ 100
Transit Score
Good Transit
66
/ 100
Bike Score
Bikeable
Scores are estimates based on neighbourhood data and are for informational purposes only.
MLS® data courtesy of the Toronto Regional Real Estate Board (TRREB).
The information provided herein must only be used by consumers that have a bona fide interest in the purchase, sale, or lease of real estate and may not be used for any commercial purpose or any other purpose. Listing information is deemed reliable but is not guaranteed accurate by the Toronto Regional Real Estate Board, the listing brokerage, or this website. The trademarks REALTOR®, REALTORS® and the REALTOR® logo are controlled by The Canadian Real Estate Association (CREA) and identify real estate professionals who are members of CREA. MLS®, Multiple Listing Service®, and the associated logos are owned by CREA. Not intended to solicit properties currently listed for sale or buyers under contract.
You may also like
More homes in Toronto
Hand-picked listings with a similar price range and style.
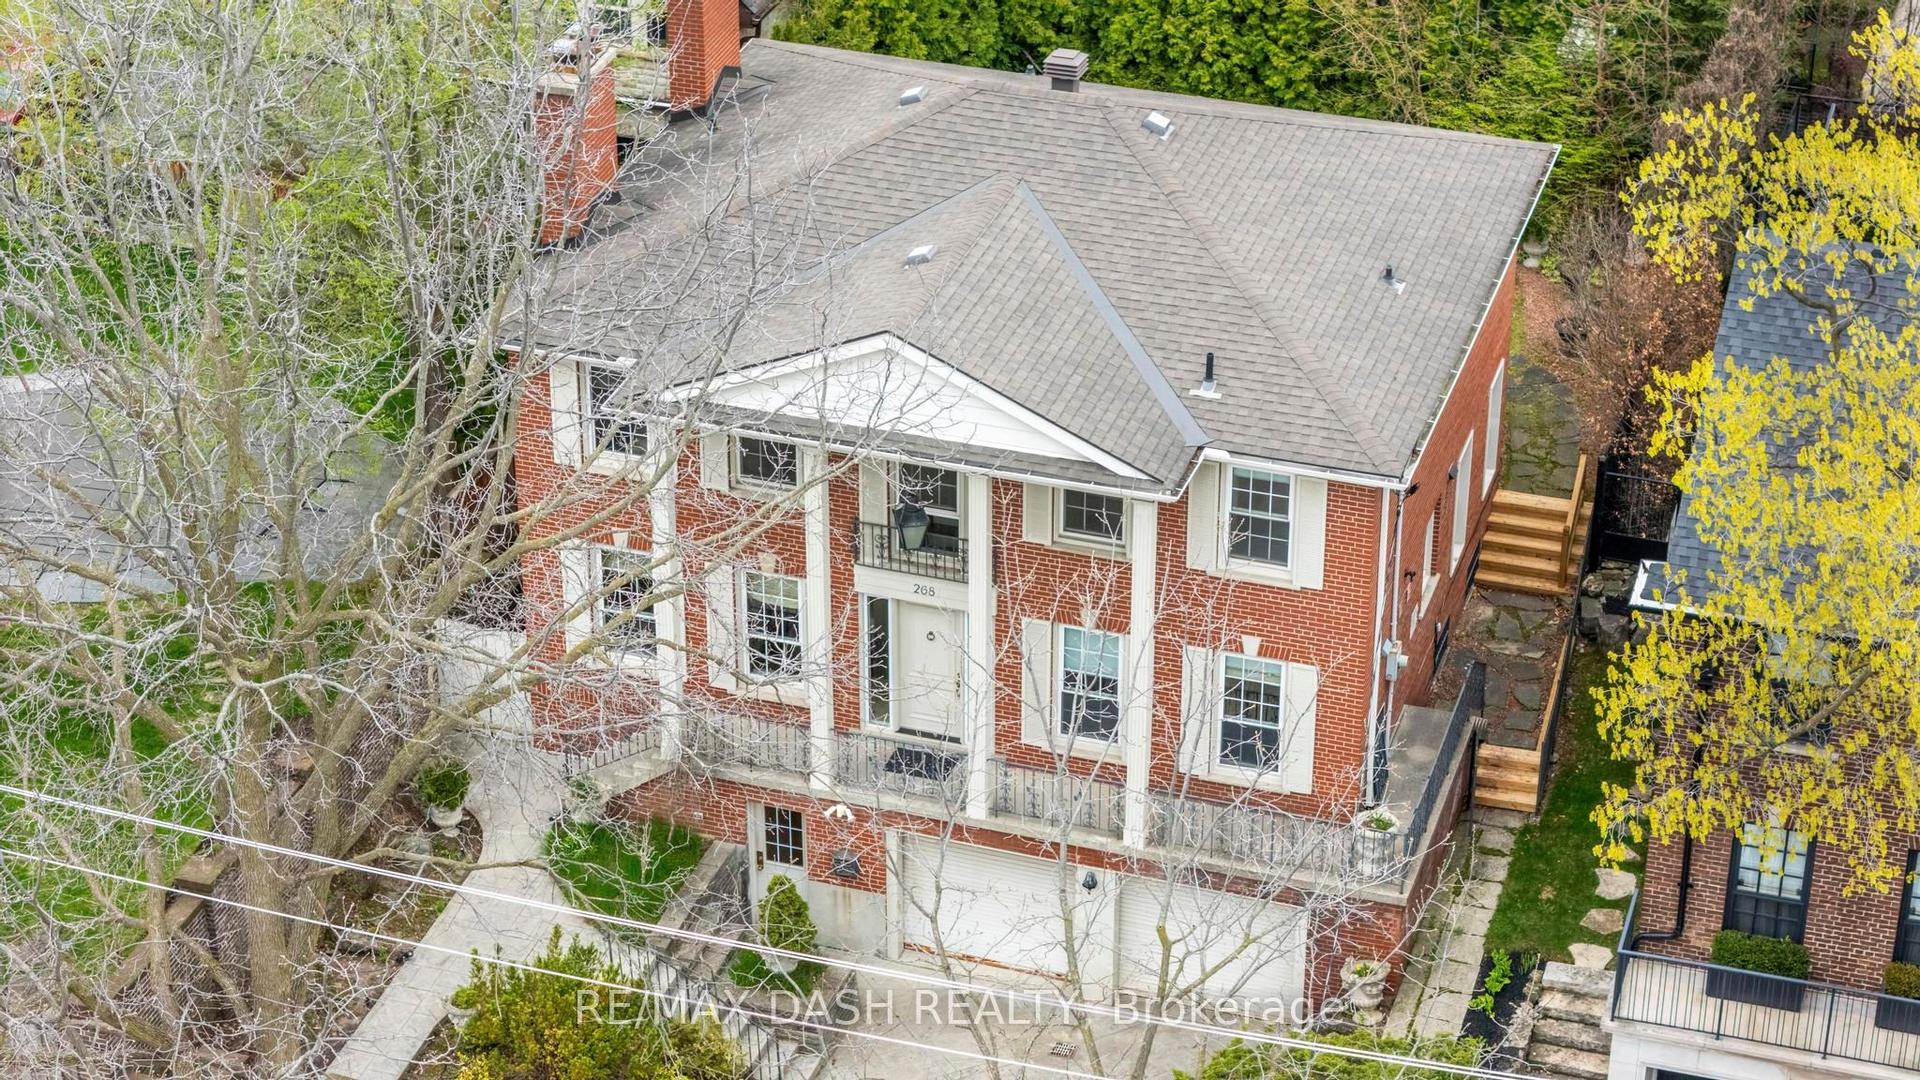
For Sale26 days ago
$5,198,000
Detached
est. $22,788/mo
268 Lonsdale Road, Forest Hill South
Toronto, ON
4 bd
4 ba
3,250
6
MLS# C13721998Re/Max Dash Realty
WhatsApp Aman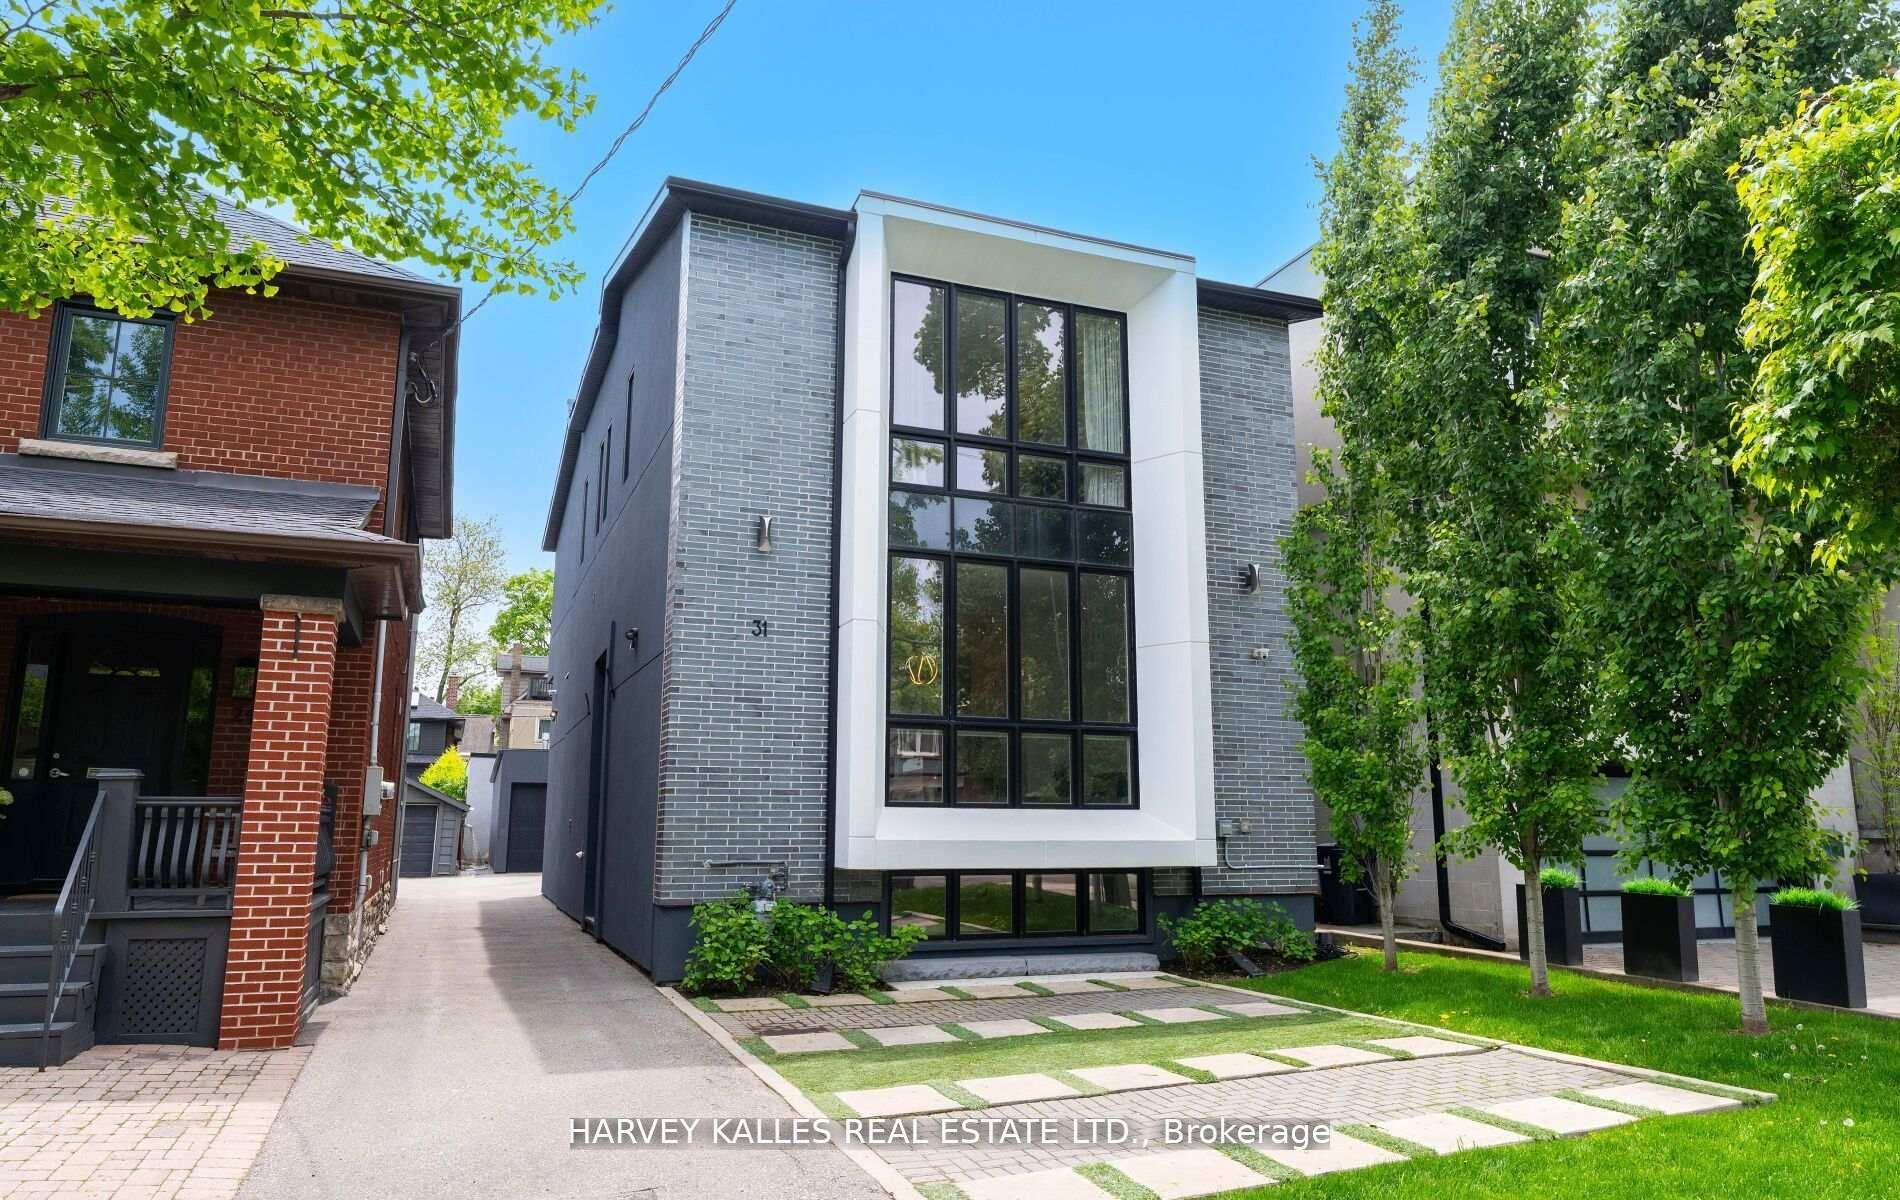
For Sale5 h ago
$3,495,000
Detached
est. $15,322/mo
31 Kilbarry Road, Yonge-St. Clair
Toronto, ON
4+1 bd
5 ba
2,750
3
MLS# C13819600Harvey Kalles Real Estate Ltd.
WhatsApp Aman