For Sale
Open House Sun 15–21
1 Cardiff Road 1006 #1006
Mount Pleasant East, Toronto, ON
$1,150,000
2+1Bd
2Ba
950+sqft
2Parking
$1211/sqft
CondoMLS# C13777706Listed 2026-09-139 DOM
Cooling
Central Air
About this home
Afternoon light and panoramic sunsets every day from the 10th floor. Suite1006 faces northwest, offering unobstructed views and floor-to-ceiling windows throughout the unit. It features two spacious bedrooms, a separate den with space for a full-size desk, two full bathrooms, and a large balcony with weatherproof composite tiles. Custom organizers in the primary bedroom closets, upgraded pot lights and under-cabinet lighting, full-size appliances, and modern contemporary finishes complete the space. Tucked into a private corner of the building, the suite sits only a few steps from the elevator. The Cardiff is a quiet boutique building built in 2023, set just off the North side of Eglinton in one of Midtown's most established neighborhoods, with upgraded amenities indoors and out: a beautiful outdoor terrace with barbecues, a modern party room with a pool table and entertainment room, and a gym fitted with Peloton and other modern equipment. Bayview and Mount Pleasant shops, cafes, and groceries are all within walking distance. Leaside Station on Line5 is just a few minutes from the door, while Sherwood Park and the Sunnybrook ravine trails are practically your backyard. The DVP is easily accessible for everything else. TWO premium side-by-side parking spots and one storage locker are included.
PoolRavine
Rooms
Main Floor
| Living Room | 3.93 × 4.91 m | Open Concept Combined w/Dining W/O To Balcony |
| Dining Room | 3.93 × 4.91 m | Open Concept Combined w/Living W/O To Balcony |
| Primary Bedroom | 2.80 × 2.47 m | West View 3 Pc Ensuite Closet Organizers |
| Bedroom 2 | 2.46 × 3.38 m | North View Above Grade Window Large Closet |
| Den | 1.86 × 2.19 m | Laminate |
Features
- Carpet Free
- None
- Central Air
- Apartment
Financials
Annual Taxes
$5,279.1
Estimated Rental Income
Entire property$2,600 – $3,500/mo
Rental yield2.7% – 3.7%
*Estimates based on comparable rentals in the area. Actual income may vary.
Market Data — Toronto
Days on market9 days
Buyer's MarketSeller's Market
Based on active listings in Toronto. Data updates daily.
Demographics — Toronto
Population
2,794,356
Avg Household Income
$102,000
Age Distribution
0-19
19%
20-34
24%
35-49
21%
50-64
19%
65+
17%
Ownership53% own · 47% rent
EnglishMandarinCantoneseTagalogTamil
Getting around
How walkable, bikeable, and transit-friendly this neighbourhood is.
85
/ 100
Walk Score
Very Walkable
79
/ 100
Transit Score
Excellent Transit
70
/ 100
Bike Score
Very Bikeable
Scores are estimates based on neighbourhood data and are for informational purposes only.
MLS® data courtesy of the Toronto Regional Real Estate Board (TRREB).
The information provided herein must only be used by consumers that have a bona fide interest in the purchase, sale, or lease of real estate and may not be used for any commercial purpose or any other purpose. Listing information is deemed reliable but is not guaranteed accurate by the Toronto Regional Real Estate Board, the listing brokerage, or this website. The trademarks REALTOR®, REALTORS® and the REALTOR® logo are controlled by The Canadian Real Estate Association (CREA) and identify real estate professionals who are members of CREA. MLS®, Multiple Listing Service®, and the associated logos are owned by CREA. Not intended to solicit properties currently listed for sale or buyers under contract.
You may also like
More homes in Toronto
Hand-picked listings with a similar price range and style.
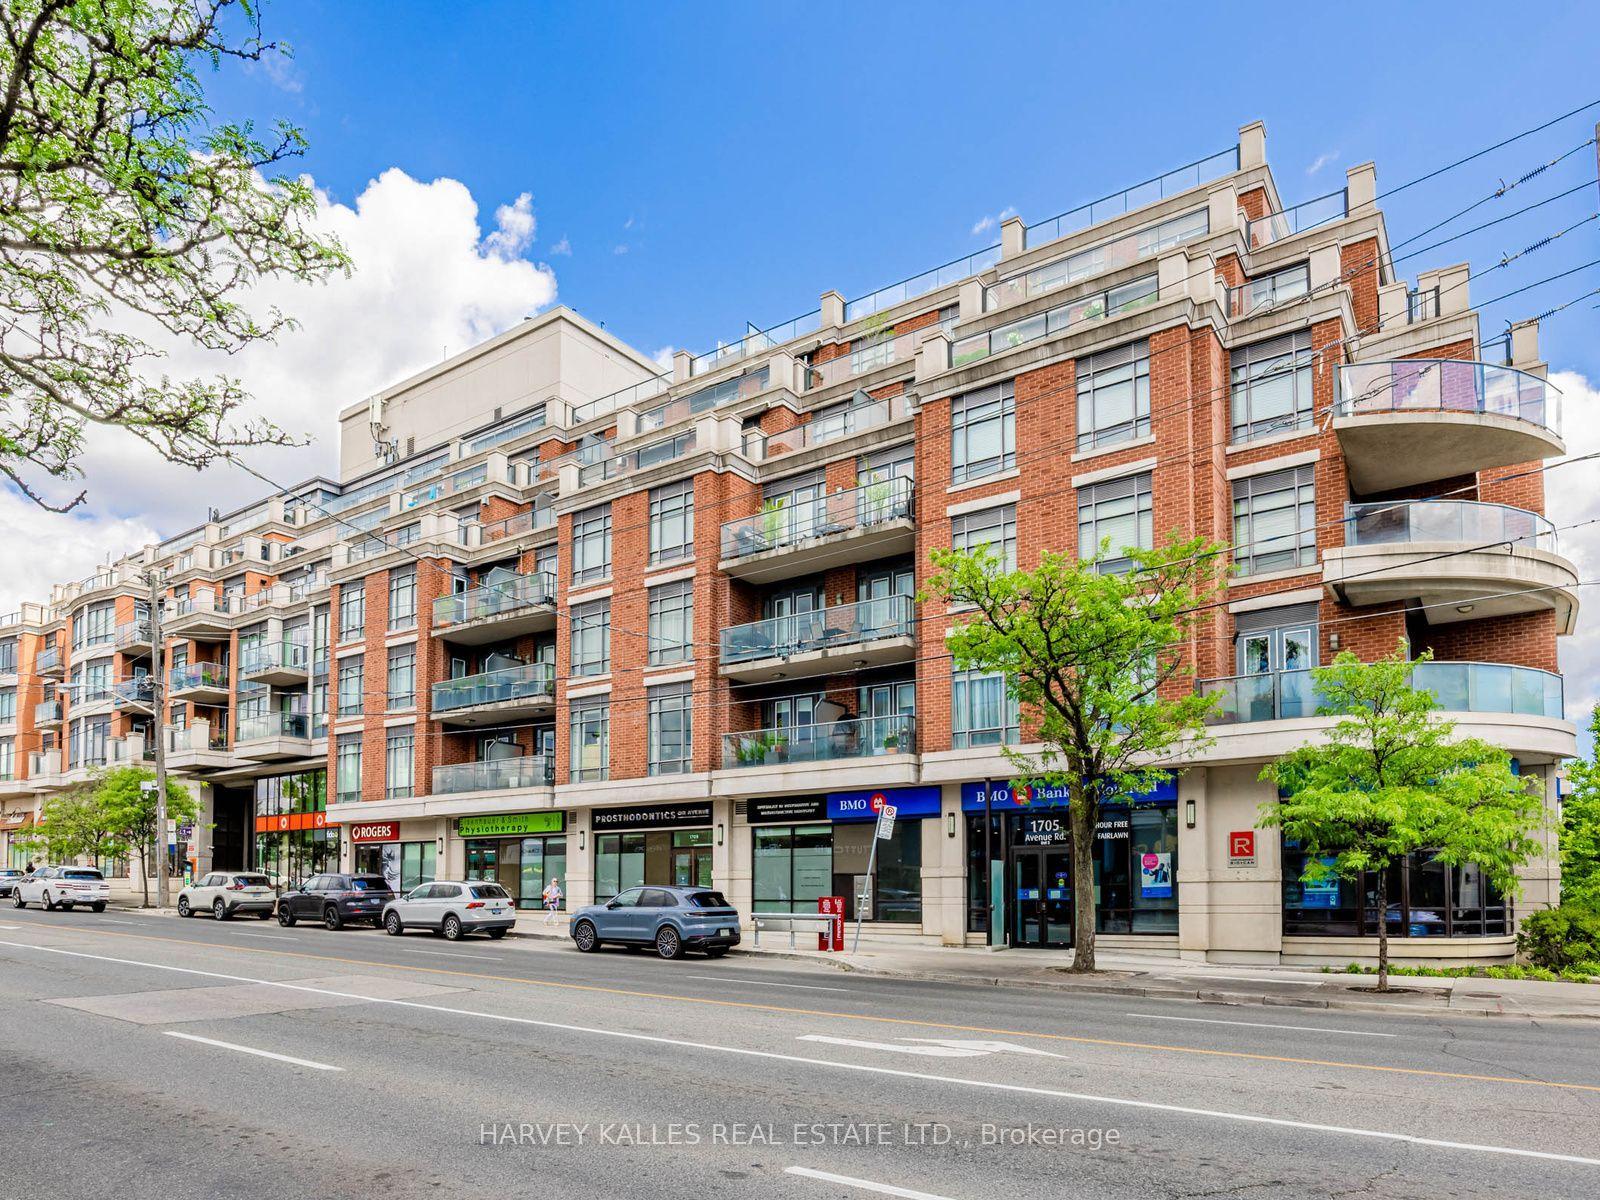
For Sale12 days ago
$878,000
Condo
est. $3,849/mo
1717 Avenue Road 420 #420, Bedford Park-Nortown
Toronto, ON
1+1 bd
1 ba
750
1
MLS# C13767338Harvey Kalles Real Estate Ltd.
WhatsApp Aman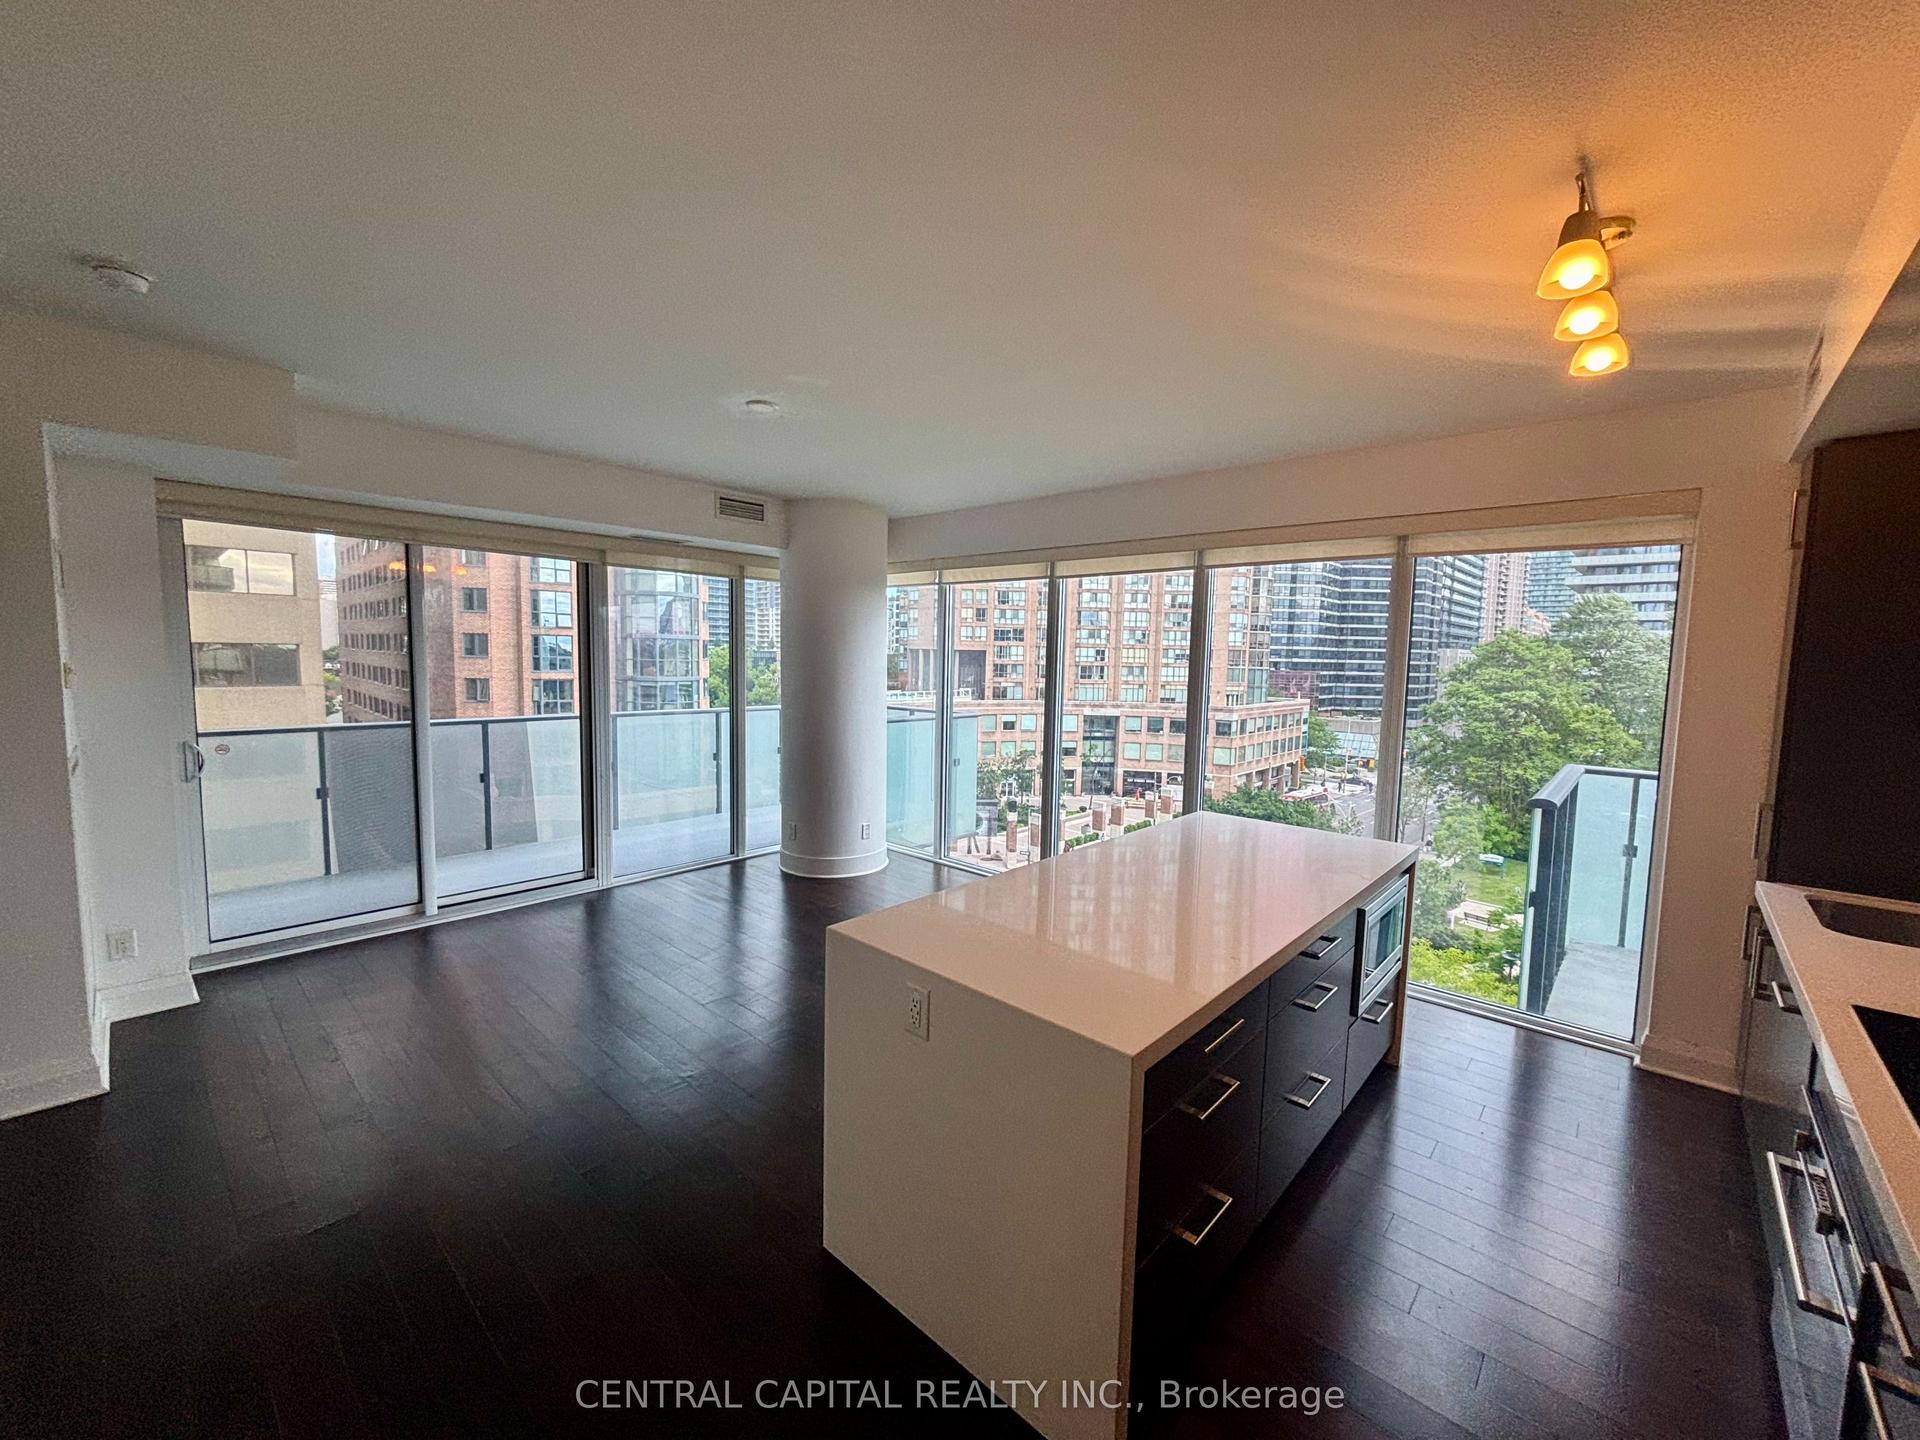
For Sale9 days ago
$950,000
Condo
est. $4,165/mo
1080 Bay Street 502 #502, Bay Street Corridor
Toronto, ON
2 bd
2 ba
850
1
MLS# C13778074Central Capital Realty Inc.
WhatsApp Aman
