For Sale
Just Listed
Open House Sun 18–20
47 Stratheden Road
Bridle Path-Sunnybrook-York Mills, Toronto, ON
$4,608,000
5Bd
5Ba
4,250+sqft
8Parking
41.98 x 199.74 ftlot
$1084/sqft
DetachedMLS# C13780000Listed 2026-09-145 DOM
Cooling
Central Air
Basement
Partially Finished
About this home
Never to have been offered on the market is this coveted Lawrence Park home and land. Discover this exceptional 5-bedroom, 4-bathroom family residence, privately tucked away on a quiet cul-de-sac and set on an extraordinary pie-shaped lot. Built in 1964 by the original owner as his forever home, this cherished property has been lovingly maintained by one family for over six decades, offering an exceptional sense of history, warmth, and timeless character.The remarkable lot measures approximately 42 ft frontage, 125 ft on one side, 225 ft on the other, and 190 ft across the rear property line providing an abundance of space a tremendous future potential. The expansive private grounds feature a large in-ground swimming pool, creating the perfect backdrop for summer entertaining, family gatherings, and outdoor enjoyment.The existing residence offers a thoughtfully designed layout with generous principal rooms and comfortable family living. Renovate and personalize the home to suit your family's vision or take advantage of the exceptional lot to create a magnificent custom residence. The possibilities are as impressive as the property itself.Enjoy an enviable Lawrence Park location, minutes from some of Toronto's most highly regarded private and public schools, the Granite Club, beautiful parks, ravines, and a wealth of neighbourhood amenities. A peaceful cul-de-sac setting adds privacy and tranquility to this prestigious family community.A truly rare opportunity to acquire an exceptional Lawrence Park property combining an oversized and versatile lot, large in-ground pool, coveted location, and a lovingly preserved home filled with character. Renovate, rebuild, or simply enjoy this remarkable property for generations to come. A very private lot with sunny south and west exposures.
PoolCul-de-sac
Rooms
Main Floor
| Kitchen | 4.90 × 2.69 m | |
| Breakfast | 7.29 × 3.10 m | |
| Dining Room | 4.78 × 3.84 m | |
| Living Room | 6.96 × 3.99 m | |
| Family Room | 5.69 × 5.26 m | |
| Office | 3.84 × 3.45 m | |
| Foyer | 2.67 × 1.24 m | |
| Primary Bedroom | 5.21 × 4.50 m |
Second Floor
| Bedroom | 5.36 × 3.69 m | |
| Bathroom | 3.68 × 2.40 m |
Features
- None
- Partially Finished
- Central Air
- 2-Storey
Financials
Annual Taxes
$23,249.52
Estimated Rental Income
Entire property$4,500 – $7,000/mo
Rental yield1.2% – 1.8%
*Estimates based on comparable rentals in the area. Actual income may vary.
Market Data — Toronto
Days on market5 days
Buyer's MarketSeller's Market
Based on active listings in Toronto. Data updates daily.
Demographics — Toronto
Population
2,794,356
Avg Household Income
$102,000
Age Distribution
0-19
19%
20-34
24%
35-49
21%
50-64
19%
65+
17%
Ownership53% own · 47% rent
EnglishMandarinCantoneseTagalogTamil
Getting around
How walkable, bikeable, and transit-friendly this neighbourhood is.
69
/ 100
Walk Score
Somewhat Walkable
69
/ 100
Transit Score
Good Transit
67
/ 100
Bike Score
Bikeable
Scores are estimates based on neighbourhood data and are for informational purposes only.
MLS® data courtesy of the Toronto Regional Real Estate Board (TRREB).
The information provided herein must only be used by consumers that have a bona fide interest in the purchase, sale, or lease of real estate and may not be used for any commercial purpose or any other purpose. Listing information is deemed reliable but is not guaranteed accurate by the Toronto Regional Real Estate Board, the listing brokerage, or this website. The trademarks REALTOR®, REALTORS® and the REALTOR® logo are controlled by The Canadian Real Estate Association (CREA) and identify real estate professionals who are members of CREA. MLS®, Multiple Listing Service®, and the associated logos are owned by CREA. Not intended to solicit properties currently listed for sale or buyers under contract.
You may also like
More homes in Toronto
Hand-picked listings with a similar price range and style.
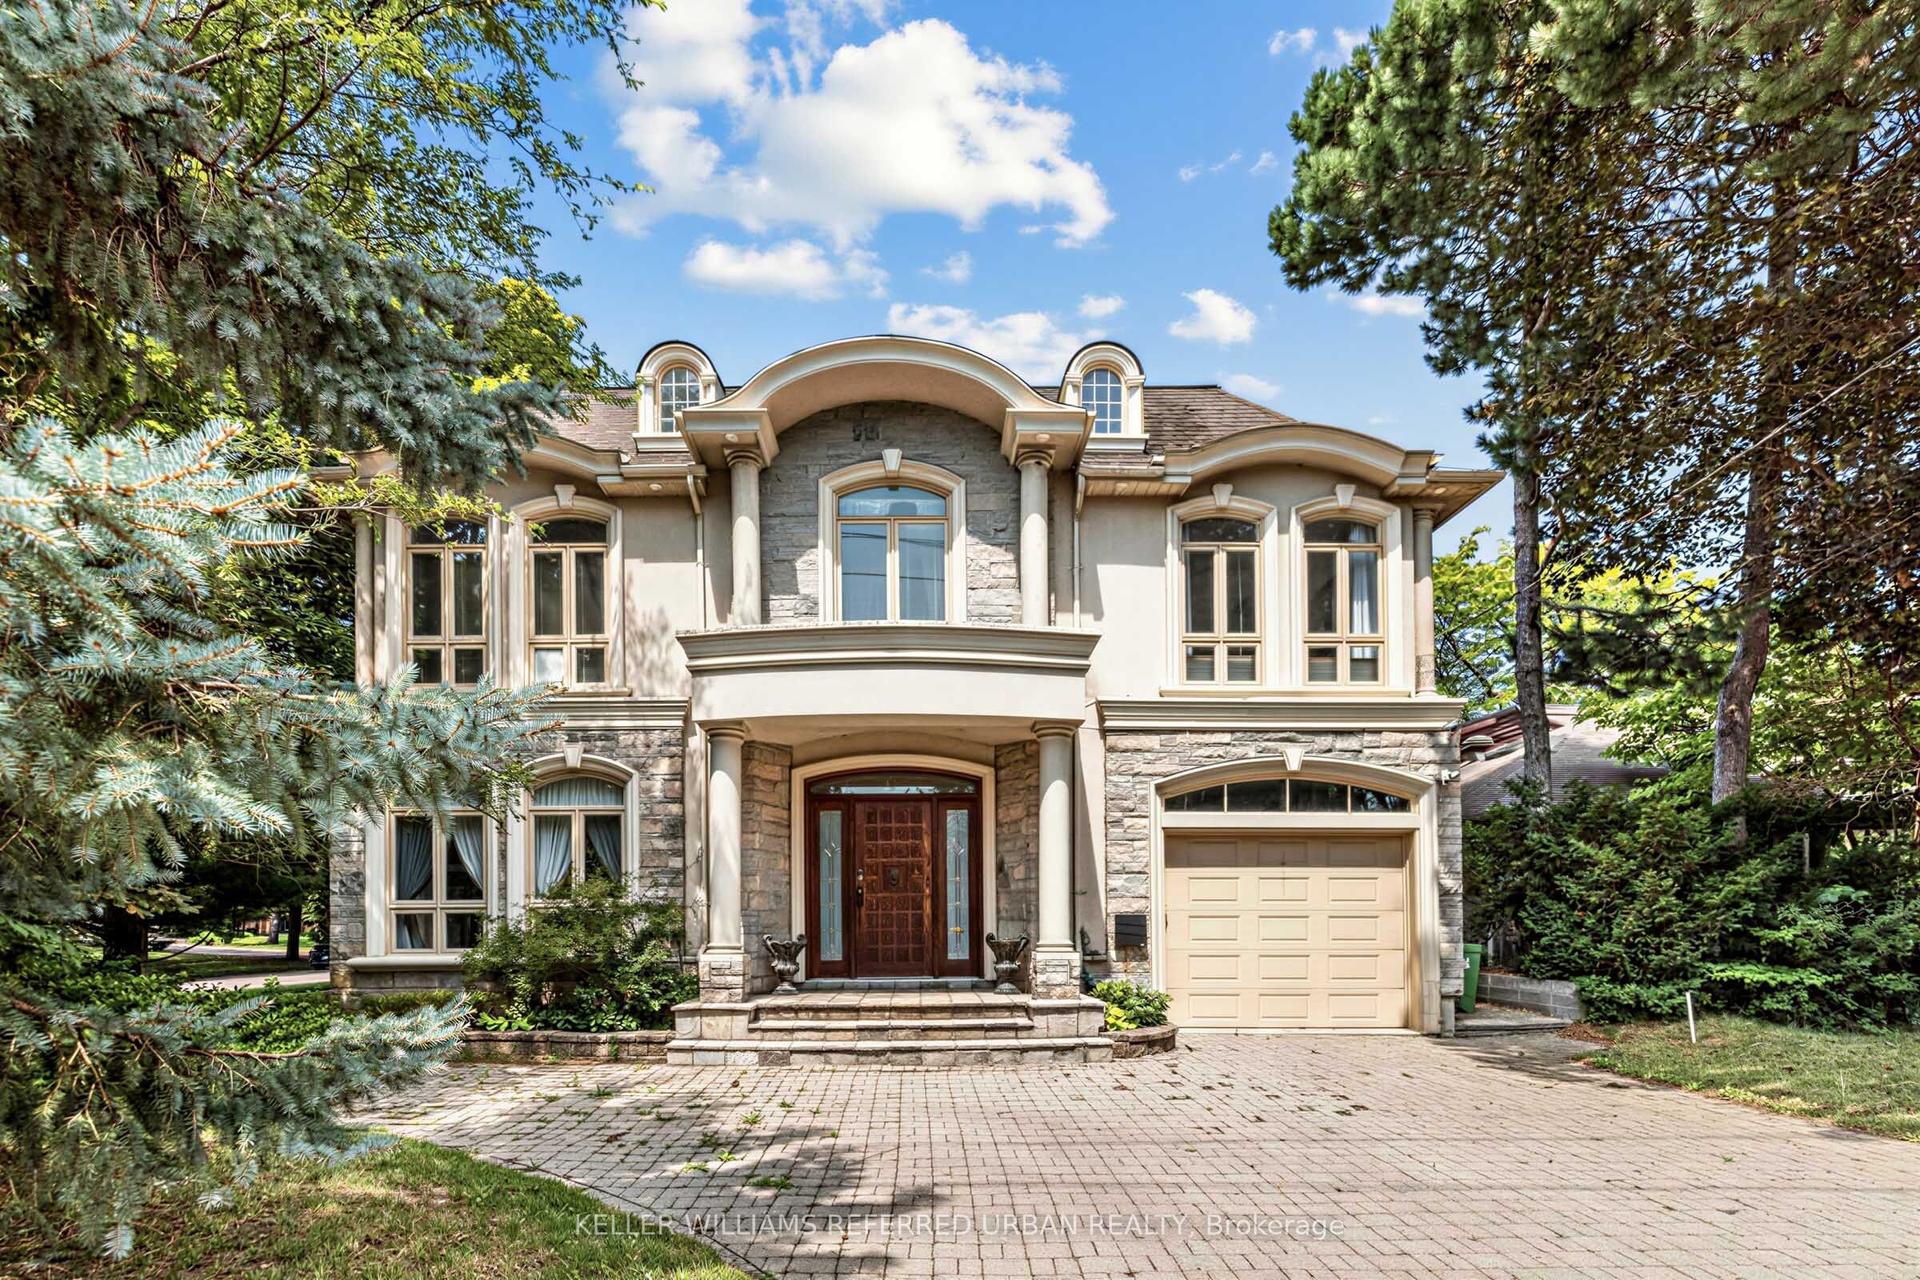
For Sale1 month ago
$4,888,000
Detached
est. $21,429/mo
158 Owen Boulevard, St. Andrew-Windfields
Toronto, ON
5+1 bd
6 ba
4,250
9
MLS# C13677682Keller Williams Referred Urban Re…
WhatsApp Aman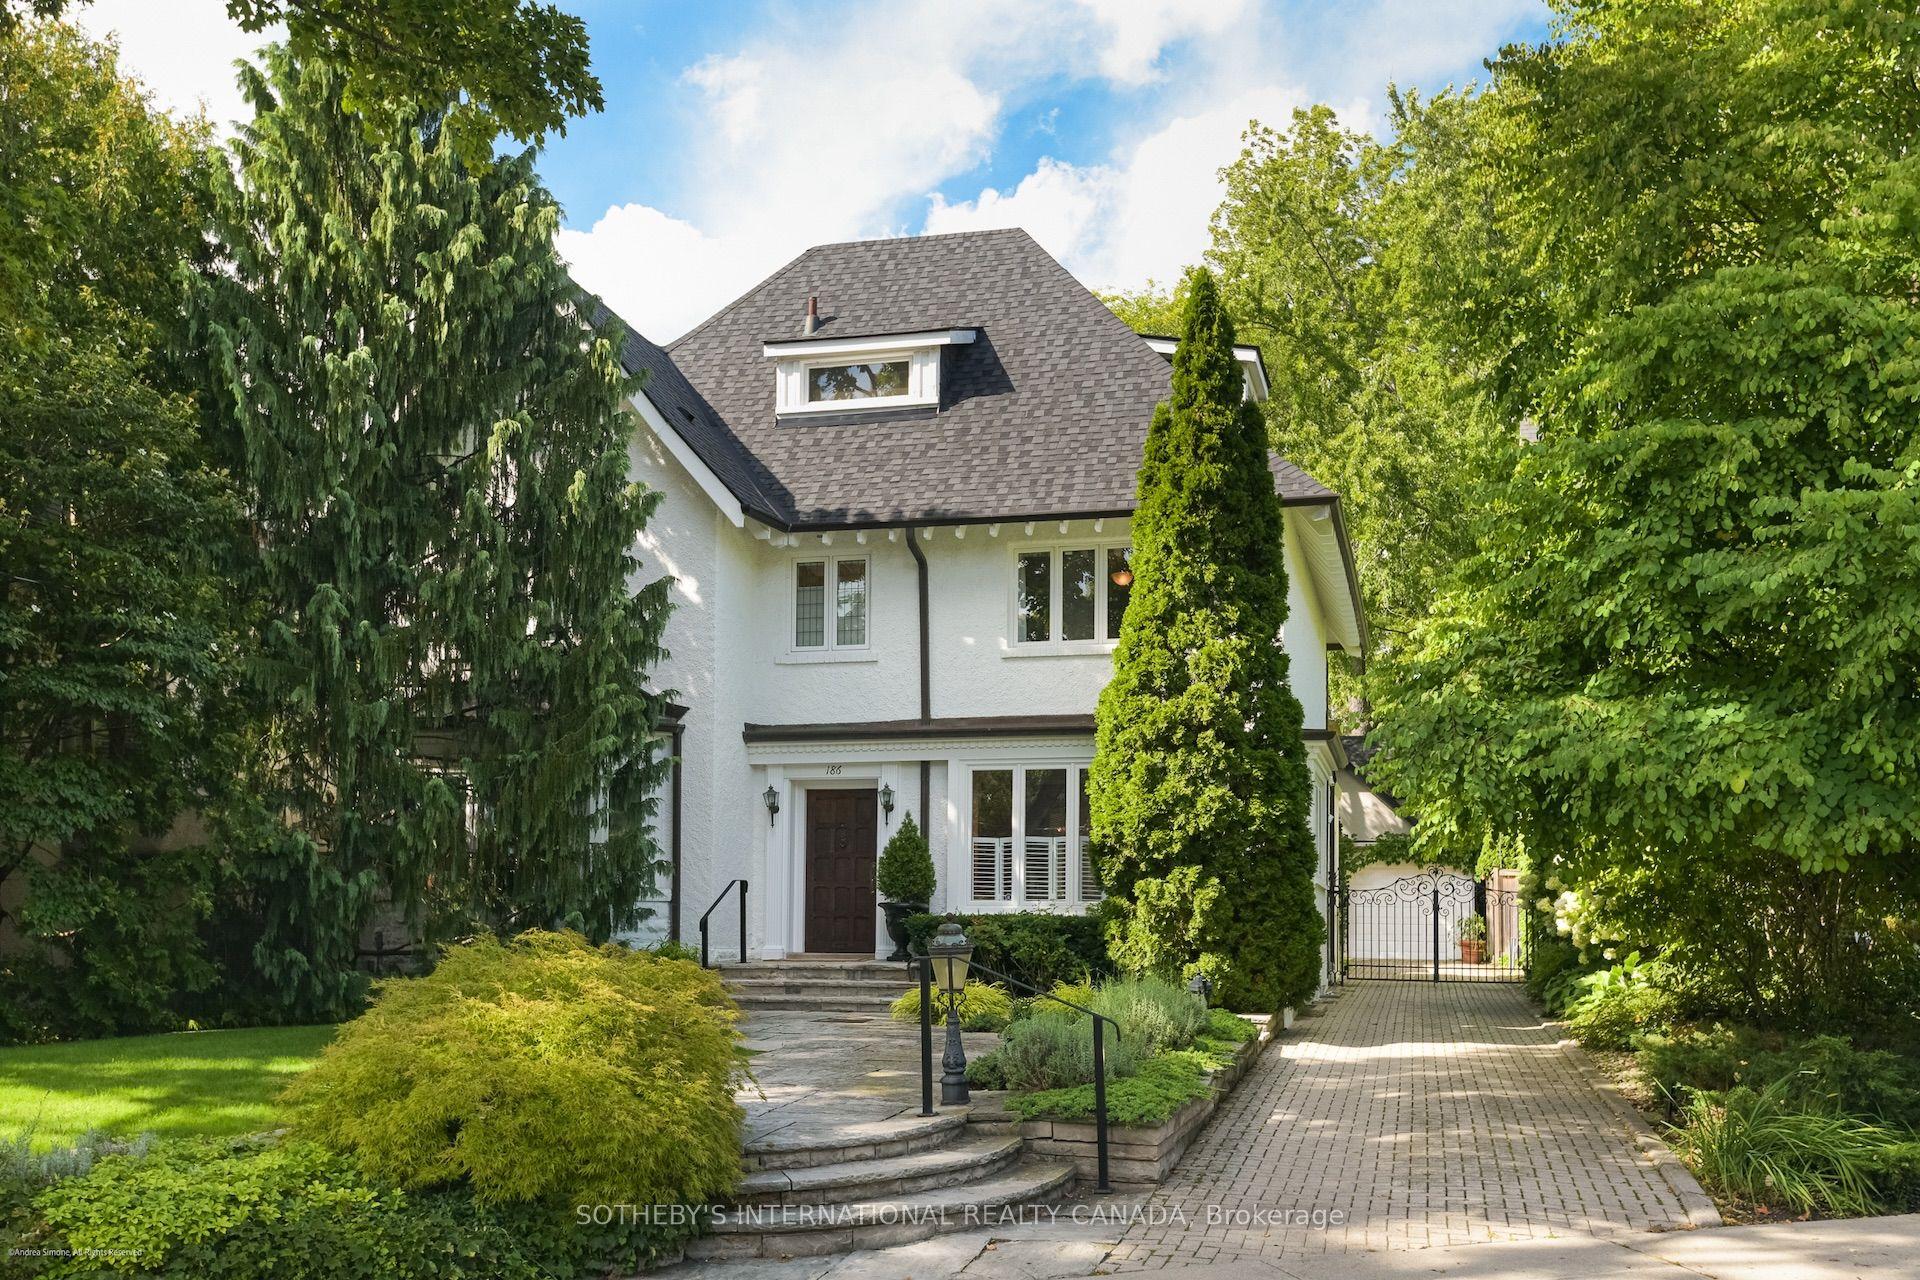
For Sale6 days ago
$4,198,000
Detached
est. $18,404/mo
186 Rosedale Heights Drive, Rosedale-Moore Park
Toronto, ON
5 bd
4 ba
3,250
6
MLS# C13778234Sotheby'S International Realty Ca…
WhatsApp Aman
