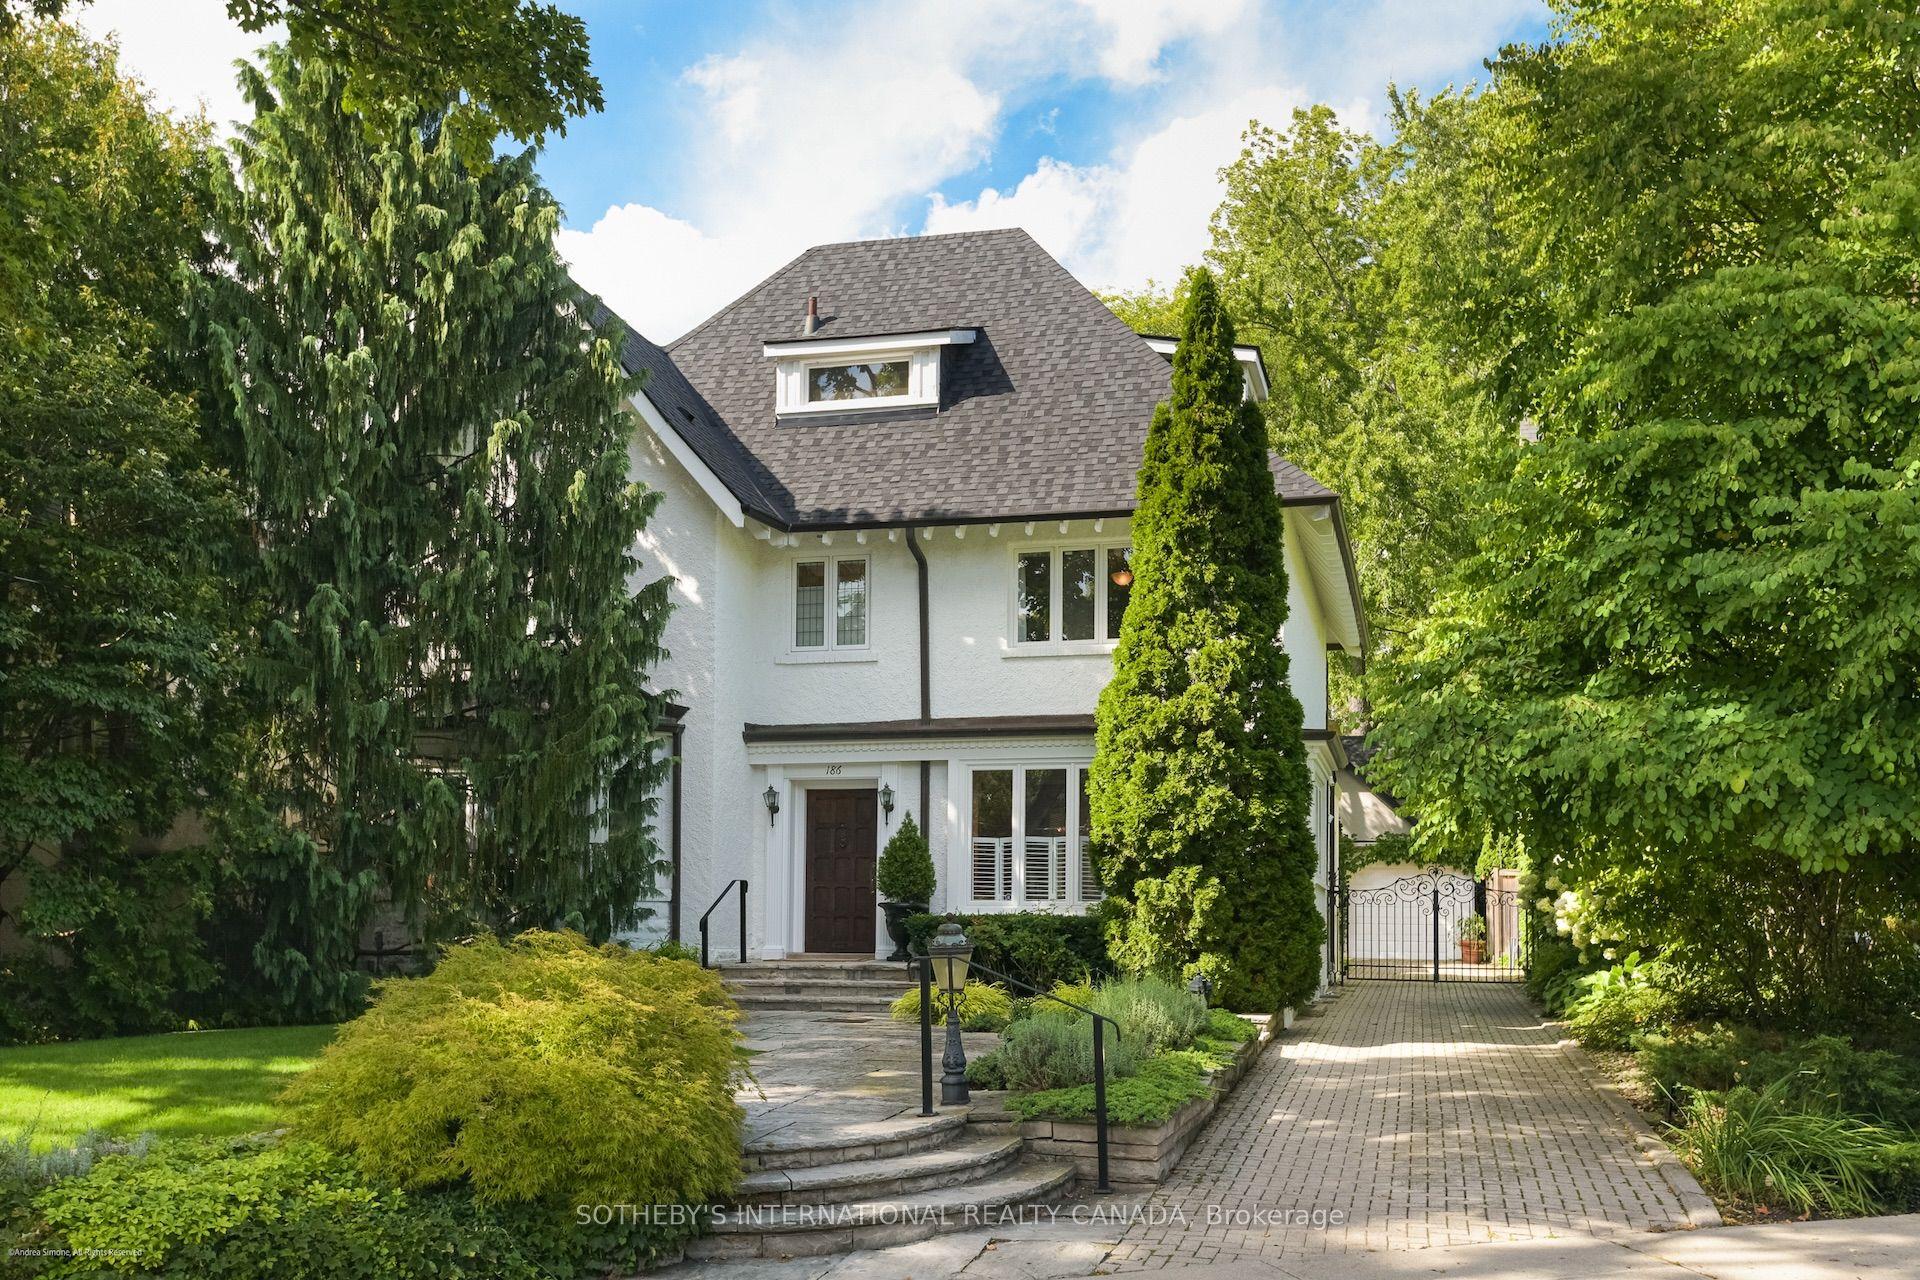
For Sale
Open House Sun 18–20
451 Cranbrooke Avenue
Bedford Park-Nortown, Toronto, ON
$5,195,000
4+1Bd
6Ba
3,250+sqft
5Parking
40 x 120 ftlot
$1598/sqft
DetachedMLS# C13759126Listed 2026-09-0910 DOM
Heating
On Demand Water Heater
Cooling
Central Air
Basement
Finished with Walk-Out
About this home
Brand-new custom-built luxury residence by Khales Corp., ideally situated on one of Bedford Park's most coveted streets with no through traffic. Offering approximately 4,500 sq. ft. of thoughtfully designed living space, this exceptional home showcases refined design, impeccable craftsmanship, and elegant designer finishes throughout. The main level features soaring 10-foot ceilings, herringbone hardwood floors, a private office, formal dining room, and an open-concept family room overlooking the backyard. The gourmet chef's kitchen is appointed with premium built-in appliances, custom cabinetry, an oversized island, and a fully equipped walk-in pantry with its own sink and dishwasher.The second level continues with 10-foot ceilings and offers four generously sized bedrooms, each with its own ensuite, including a luxurious primary retreat with floor-to-ceiling windows, a spacious walk-in closet, and a spa-inspired 7-piece ensuite. The bright walkout lower level features radiant heated floors, impressive 11'6" ceilings, dramatic floor-to-ceiling sliding doors, a large recreation room with golf simulator potential, a fifth bedroom, and abundant storage. Additional highlights include a snow-melt heated driveway, wiring for automated blinds throughout, and exceptional attention to detail at every turn. An outstanding opportunity to own a brand-new luxury home in one of Toronto's most sought-after neighbourhoods.
WalkoutHardwood
Rooms
Main Floor
| Foyer | 2.70 × 3.30 m | Heated Floor Large Closet Mirrored Walls |
| Living Room | 4.40 × 5.90 m | Hardwood Floor Window Floor to Ceiling Built-in Speakers |
| Dining Room | 3.00 × 5.90 m | Hardwood Floor Picture Window LED Lighting |
| Office | 3.29 × 3.51 m | Large Window B/I Bookcase Hardwood Floor |
| Kitchen | 4.40 × 6.10 m | B/I Appliances Pantry Breakfast Bar |
| Breakfast | 2.00 × 4.20 m | Sliding Doors W/O To Deck Open Concept |
| Family Room | 4.80 × 6.10 m | Hardwood Floor Gas Fireplace Window Floor to Ceiling |
Second Floor
| Primary Bedroom | 4.30 × 4.70 m | Window Floor to Ceiling Walk-In Closet(s) 7 Pc Ensuite |
| Bedroom 2 | 3.50 × 4.00 m | Hardwood Floor 4 Pc Ensuite Window |
| Bedroom 3 | 4.20 × 4.60 m | Large Window 4 Pc Ensuite Hardwood Floor |
| Bedroom 4 | 4.90 × 4.00 m | 4 Pc Ensuite Hardwood Floor Picture Window |
| Laundry | 0.90 × 1.50 m | Laundry Sink Porcelain Floor Ceiling Fan(s) |
Basement
| Recreation | 4.60 × 8.90 m | Heated Floor Elevator B/I Bar |
| Bathroom | 2.90 × 3.80 m | 4 Pc Bath Porcelain Floor Heated Floor |
| Laundry | 1.90 × 3.00 m | Laundry Sink Ceiling Fan(s) |
Features
- Auto Garage Door Remote
- Carpet Free
- Floor Drain
- On Demand Water Heater
- Sump Pump
- Bar Fridge
- Finished with Walk-Out
- Central Air
- 2-Storey
Financials
Annual Taxes
$9,562
Estimated Rental Income
Entire property$4,000 – $6,500/mo
Basement apartment$1,800 – $2,500/mo
Rental yield0.9% – 1.5%
*Estimates based on comparable rentals in the area. Actual income may vary.
Market Data — Toronto
Days on market10 days
Buyer's MarketSeller's Market
Based on active listings in Toronto. Data updates daily.
Demographics — Toronto
Population
2,794,356
Avg Household Income
$102,000
Age Distribution
0-19
19%
20-34
24%
35-49
21%
50-64
19%
65+
17%
Ownership53% own · 47% rent
EnglishMandarinCantoneseTagalogTamil
Getting around
How walkable, bikeable, and transit-friendly this neighbourhood is.
66
/ 100
Walk Score
Somewhat Walkable
60
/ 100
Transit Score
Good Transit
62
/ 100
Bike Score
Bikeable
Scores are estimates based on neighbourhood data and are for informational purposes only.
MLS® data courtesy of the Toronto Regional Real Estate Board (TRREB).
The information provided herein must only be used by consumers that have a bona fide interest in the purchase, sale, or lease of real estate and may not be used for any commercial purpose or any other purpose. Listing information is deemed reliable but is not guaranteed accurate by the Toronto Regional Real Estate Board, the listing brokerage, or this website. The trademarks REALTOR®, REALTORS® and the REALTOR® logo are controlled by The Canadian Real Estate Association (CREA) and identify real estate professionals who are members of CREA. MLS®, Multiple Listing Service®, and the associated logos are owned by CREA. Not intended to solicit properties currently listed for sale or buyers under contract.
You may also like
More homes in Toronto
Hand-picked listings with a similar price range and style.
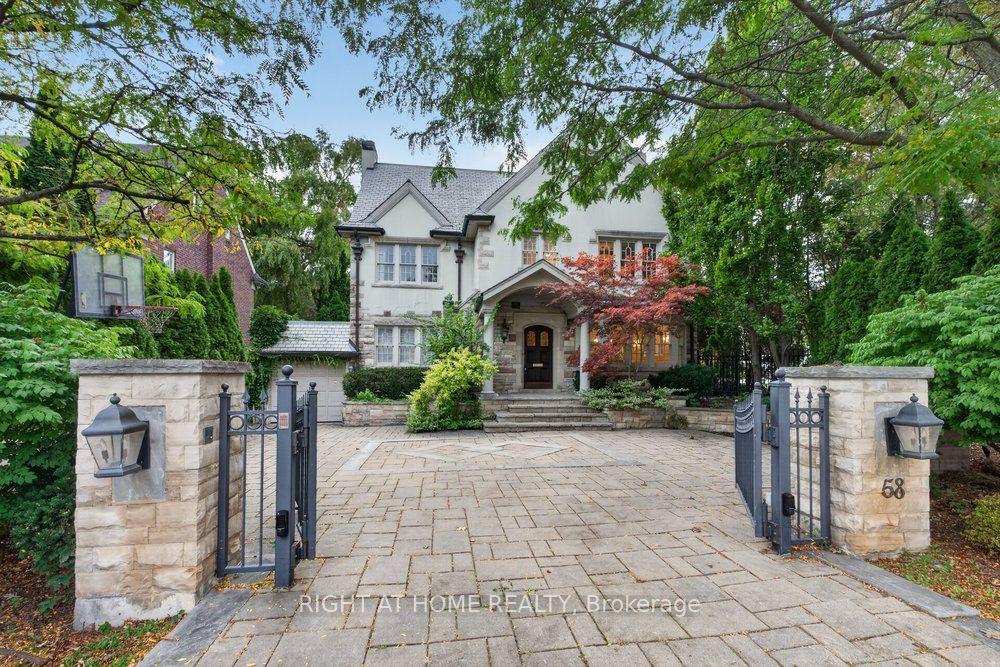
For Sale17 h ago
$6,380,000
Detached
est. $27,970/mo
58 Old Forest Hill Road, Forest Hill South
Toronto, ON
5+1 bd
6 ba
4,250
4
MLS# C13806110Right At Home Realty
WhatsApp Aman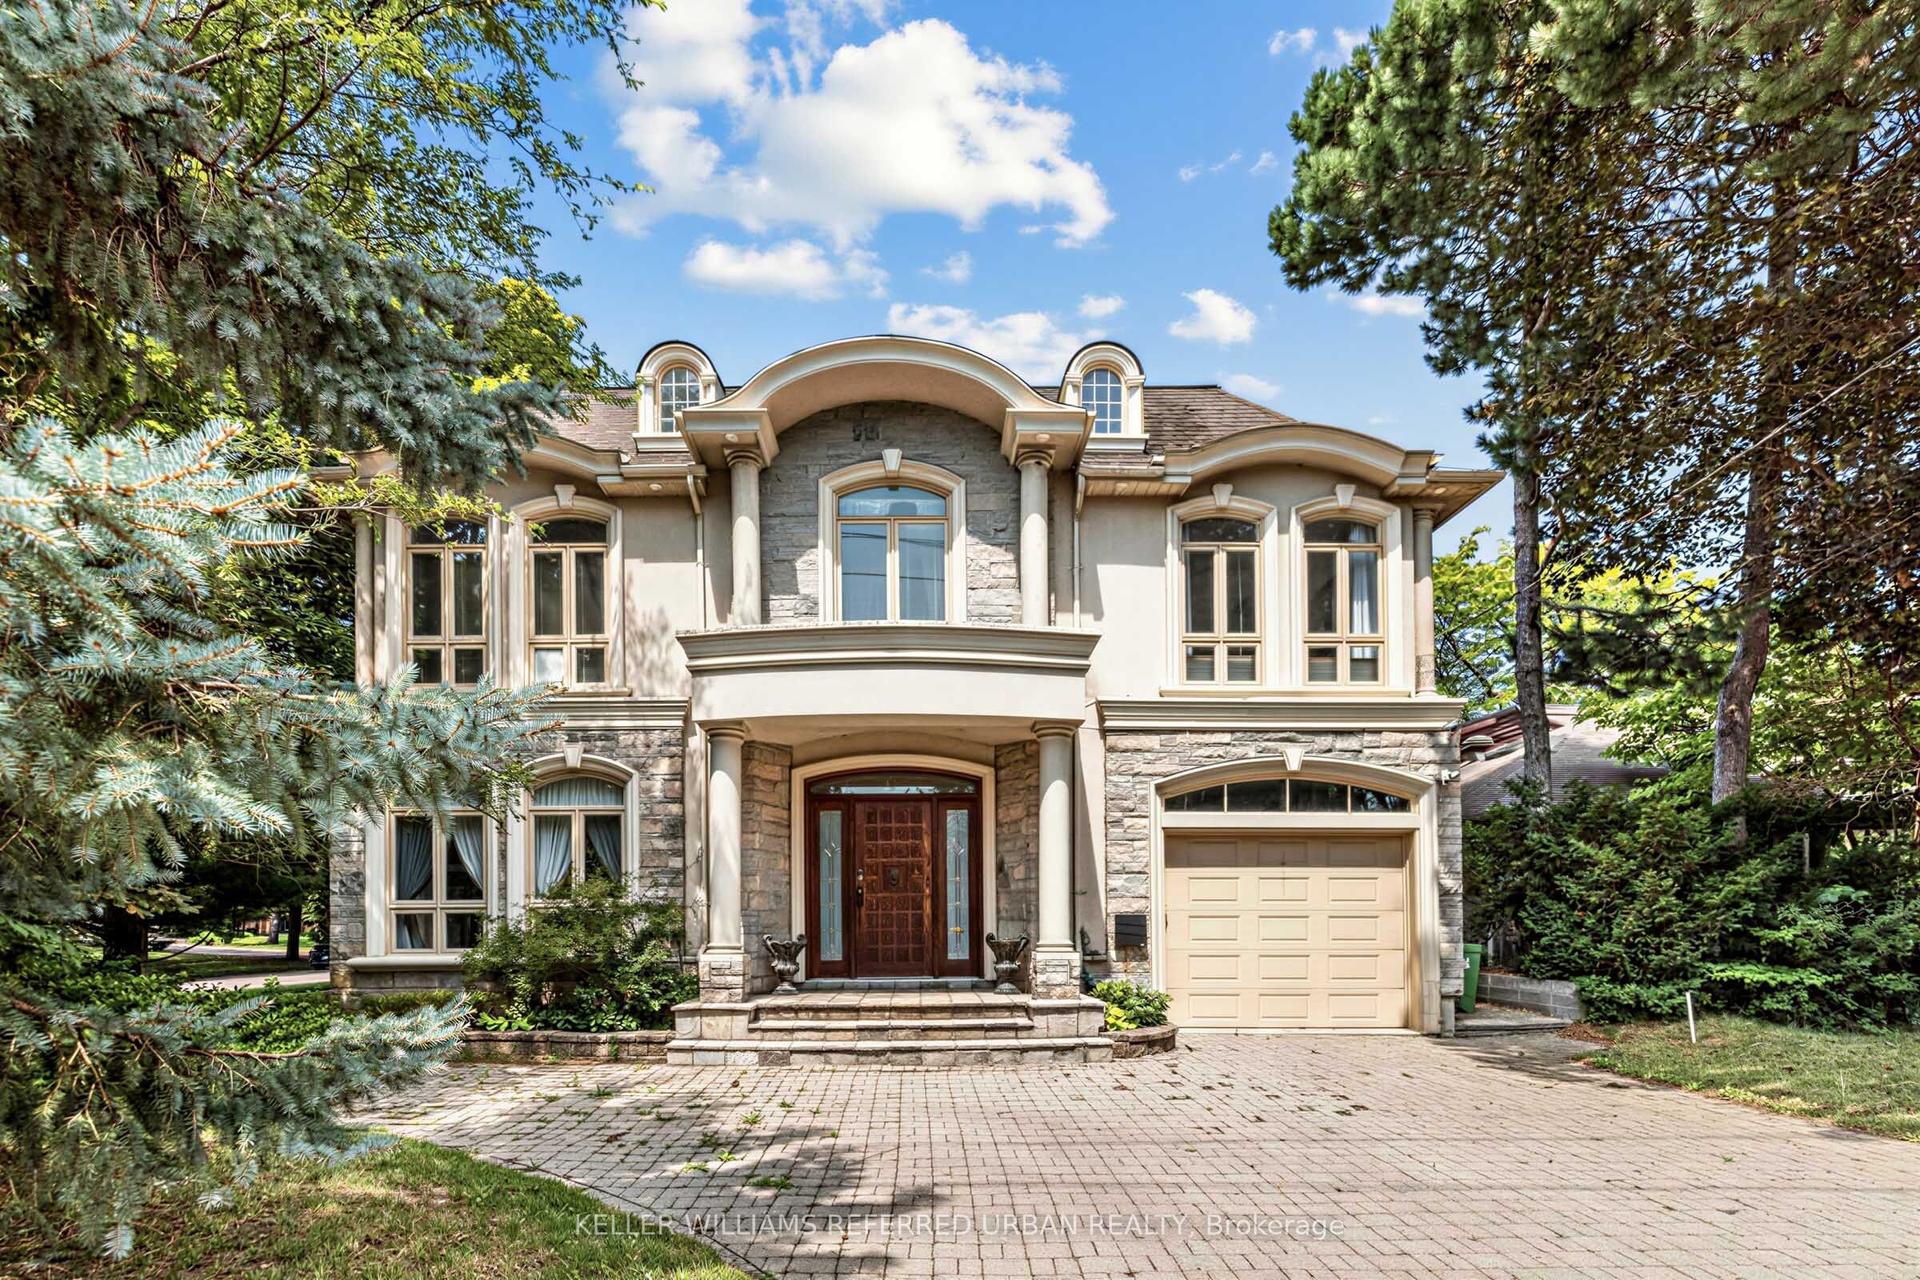
For Sale1 month ago
$4,888,000
Detached
est. $21,429/mo
158 Owen Boulevard, St. Andrew-Windfields
Toronto, ON
5+1 bd
6 ba
4,250
9
MLS# C13677682Keller Williams Referred Urban Re…
WhatsApp Aman