For Sale
42 Crescent Road
Rosedale-Moore Park, Toronto, ON
$4,695,000
6Bd
4Ba
4,250+sqft
6Parking
50 x 135 ftlot
$1105/sqft
DetachedMLS# C13781462Listed 2026-09-1457 DOM
Basement
Unfinished
On the market for 57 days — longer than average. The seller may be open to negotiation.
About this home
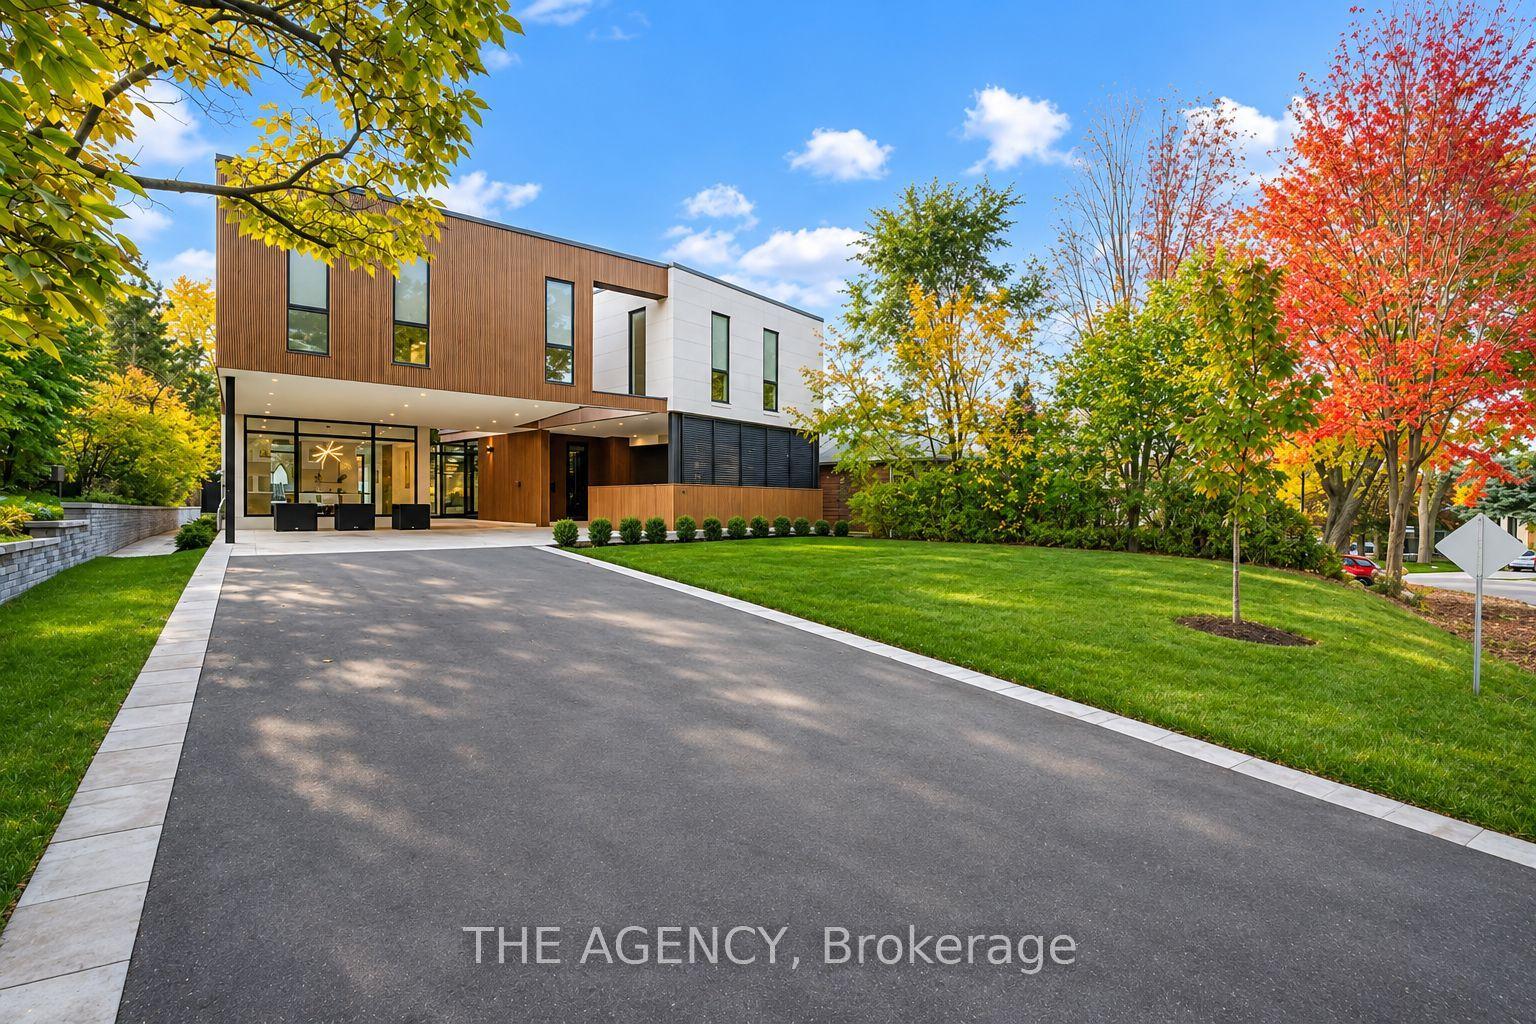
A grand three storey century home in prime South Rosedale, 42 Crescent Road is an impressive Dutch Colonial Revival residence set gracefully behind mature, meandering landscaping. Spanning approximately 4,282 square feet above grade, the home offers six bedrooms, four bathrooms and generously proportioned principal rooms arranged around a stately centre hall staircase. Deep colonial style windows, oversized third floor dormers and a commanding presence from the street speak to the home's enduring architectural character. Stately formal principal rooms flank the centre hall, while the large rear kitchen offers a direct connection to the garden and garage. Throughout the second and third floors combined there are six bedrooms, three bathrooms, a second kitchen, and two staircases, front and back. An enclosed sunroom is attached to the second floor, above which is a largely unfinished rooftop terrace, used by the former staff of this stately residence. The private courtyard garden at the back of the home provides a secluded city garden setting surrounded by lush foliage. A wide mutual driveway leads to a detached two car garage, and a rare circular driveway provides parking for up to four cars, adding an exceptional level of convenience to this coveted South Rosedale address. Registered under the South Rosedale Conservation District, the property presents a strategic opportunity to re-constitute the elegance and provenance that this property once held. This home is eager for a renovation in this centre ice location of South Rosedale, just steps to Rosedale subway station, Yorkville, Ramsden Park or the local ravine trails.
GarageRavine
Rooms
Main Floor
| Foyer | 5.59 × 3.58 m | |
| Living Room | 7.49 × 4.60 m | |
| Dining Room | 5.82 × 4.24 m | |
| Kitchen | 5.59 × 3.96 m |
Second Floor
| Primary Bedroom | 7.49 × 4.60 m | |
| Bedroom 2 | 5.26 × 4.24 m | |
| Bedroom 3 | 3.43 × 1.83 m | |
| Sunroom | 3.33 × 2.74 m | |
| Office | 3.58 × 2.41 m |
Third Floor
| Bedroom 4 | 5.66 × 4.47 m | |
| Bedroom 5 | 3.58 × 2.85 m | |
| Bedroom | 5.54 × 4.14 m | |
| Kitchen | 4.14 × 4.06 m |
Lower
| Laundry | 4.67 × 3.66 m |
Other
| Room | — |
Features
- Other
- Unfinished
- None
- 3-Storey
Financials
Annual Taxes
$22,205.98
Estimated Rental Income
Entire property$4,500 – $7,000/mo
Rental yield1.2% – 1.8%
*Estimates based on comparable rentals in the area. Actual income may vary.
Market Data — Toronto
Days on market57 days
Buyer's MarketSeller's Market
Based on active listings in Toronto. Data updates daily.
Demographics — Toronto
Population
2,794,356
Avg Household Income
$102,000
Age Distribution
0-19
19%
20-34
24%
35-49
21%
50-64
19%
65+
17%
Ownership53% own · 47% rent
EnglishMandarinCantoneseTagalogTamil
Getting around
How walkable, bikeable, and transit-friendly this neighbourhood is.
74
/ 100
Walk Score
Very Walkable
58
/ 100
Transit Score
Good Transit
60
/ 100
Bike Score
Bikeable
Scores are estimates based on neighbourhood data and are for informational purposes only.
MLS® data courtesy of the Toronto Regional Real Estate Board (TRREB).
The information provided herein must only be used by consumers that have a bona fide interest in the purchase, sale, or lease of real estate and may not be used for any commercial purpose or any other purpose. Listing information is deemed reliable but is not guaranteed accurate by the Toronto Regional Real Estate Board, the listing brokerage, or this website. The trademarks REALTOR®, REALTORS® and the REALTOR® logo are controlled by The Canadian Real Estate Association (CREA) and identify real estate professionals who are members of CREA. MLS®, Multiple Listing Service®, and the associated logos are owned by CREA. Not intended to solicit properties currently listed for sale or buyers under contract.
You may also like
More homes in Toronto
Hand-picked listings with a similar price range and style.
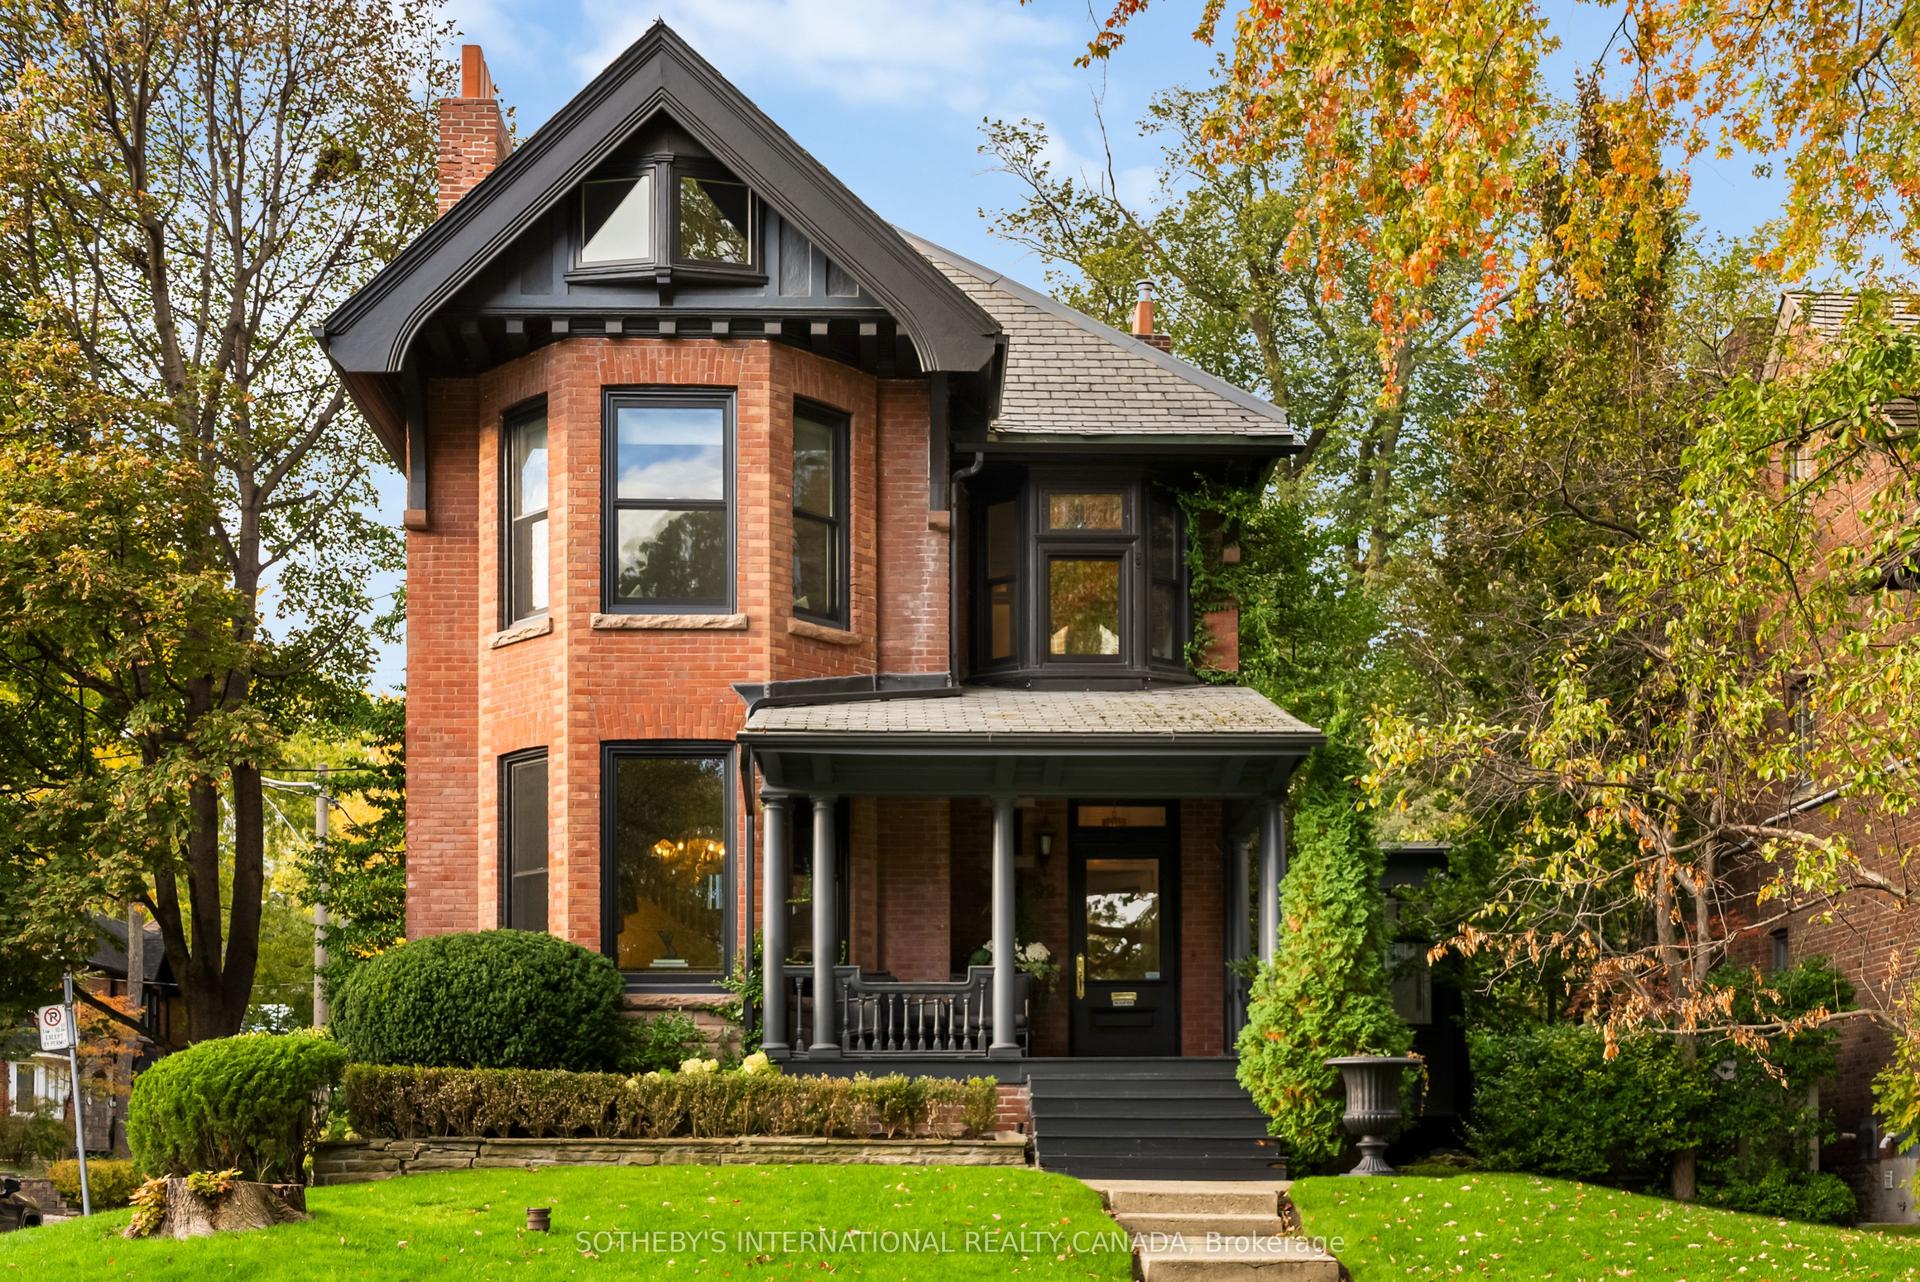
For Sale25 days ago
$5,695,000
Detached
est. $24,967/mo
92 Woodlawn Avenue W, Yonge-St. Clair
Toronto, ON
6+1 bd
4 ba
4,250
6
MLS# C14087996Sotheby'S International Realty Ca…
WhatsApp Aman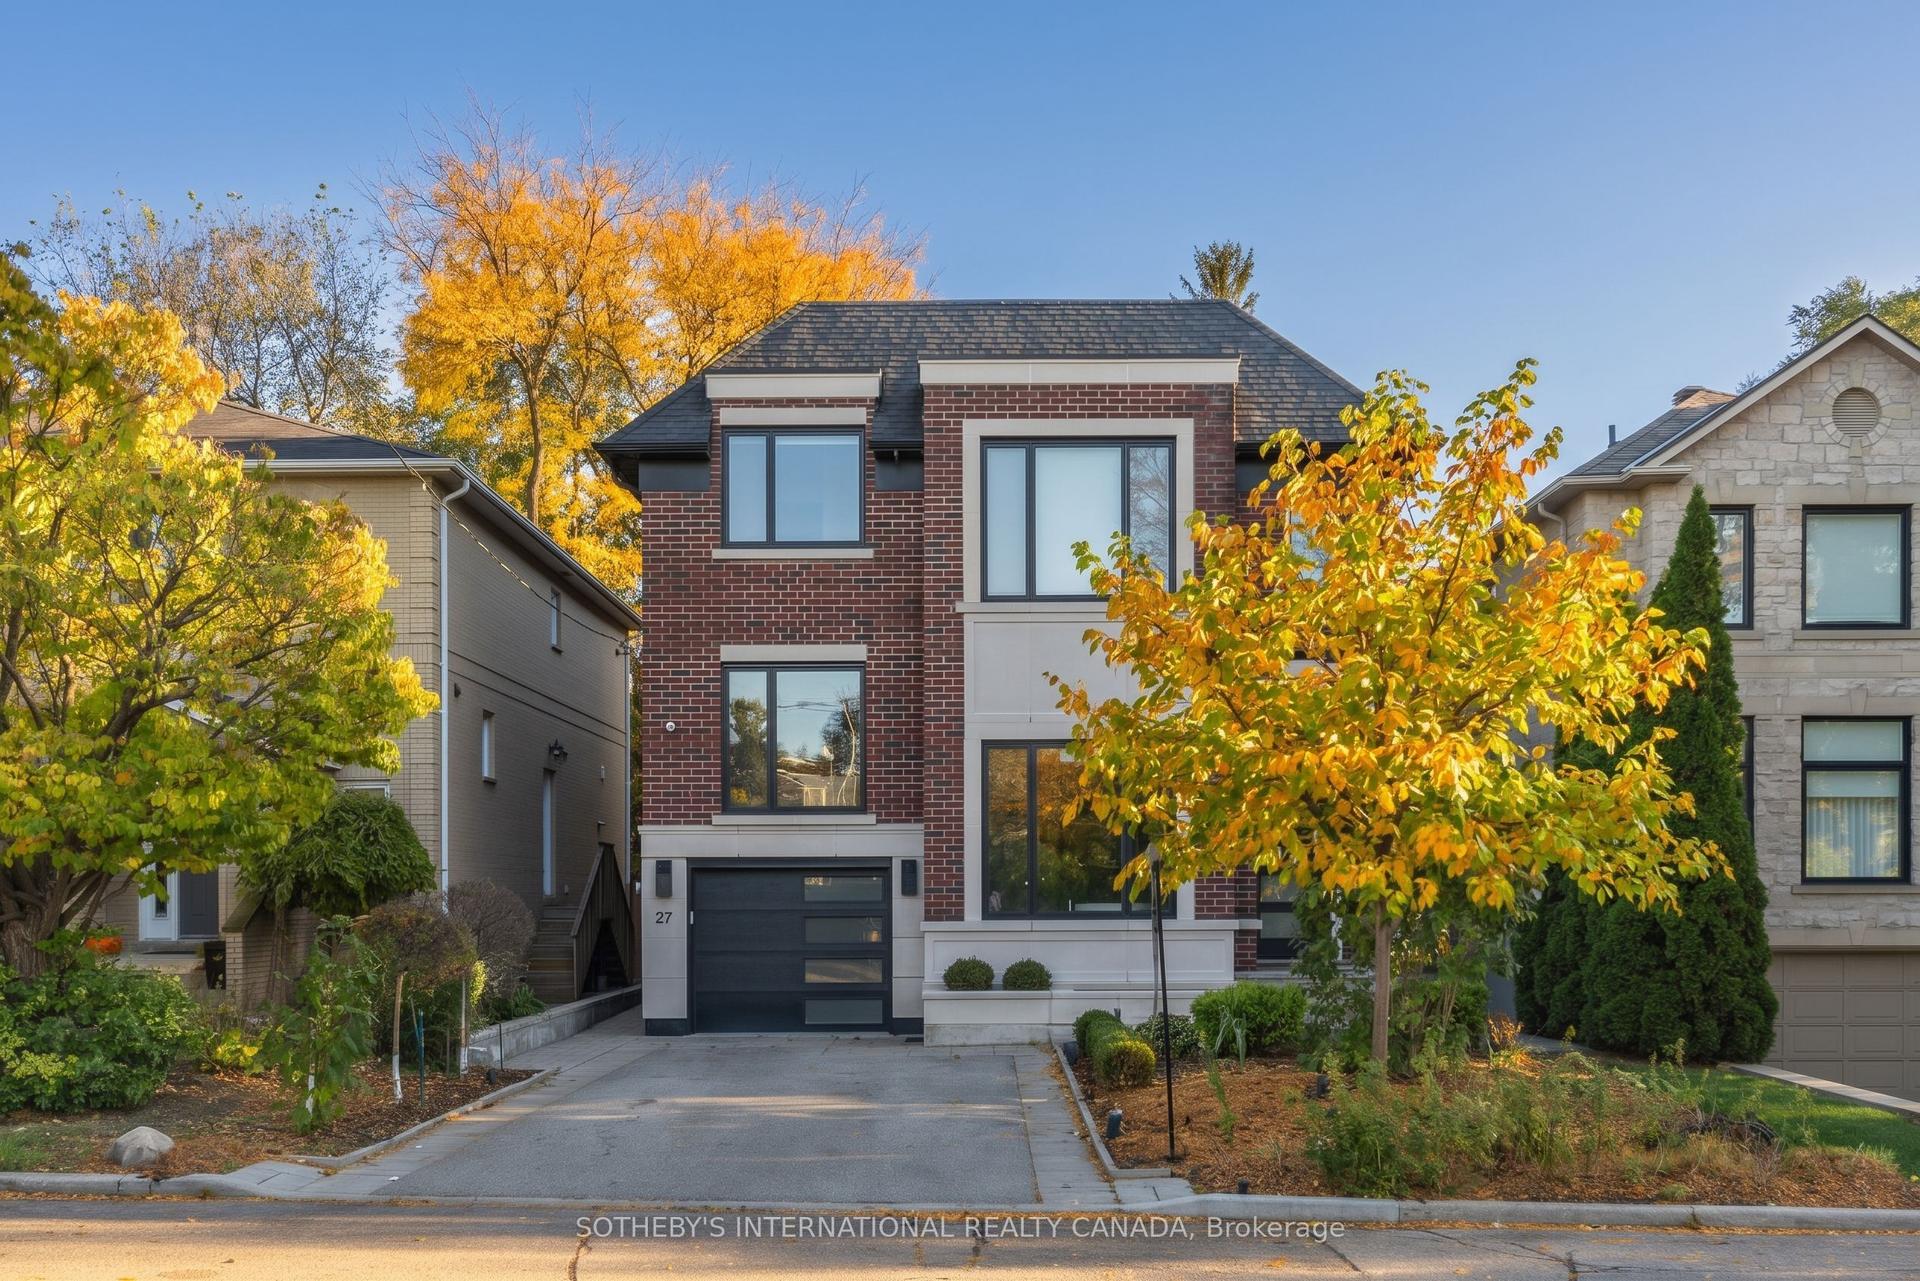
For Sale21 days ago
$3,995,000
Detached
est. $17,514/mo
27 Bannockburn Avenue, Bedford Park-Nortown
Toronto, ON
4+1 bd
6 ba
3,250
3
MLS# C14099030Sotheby'S International Realty Ca…
WhatsApp Aman