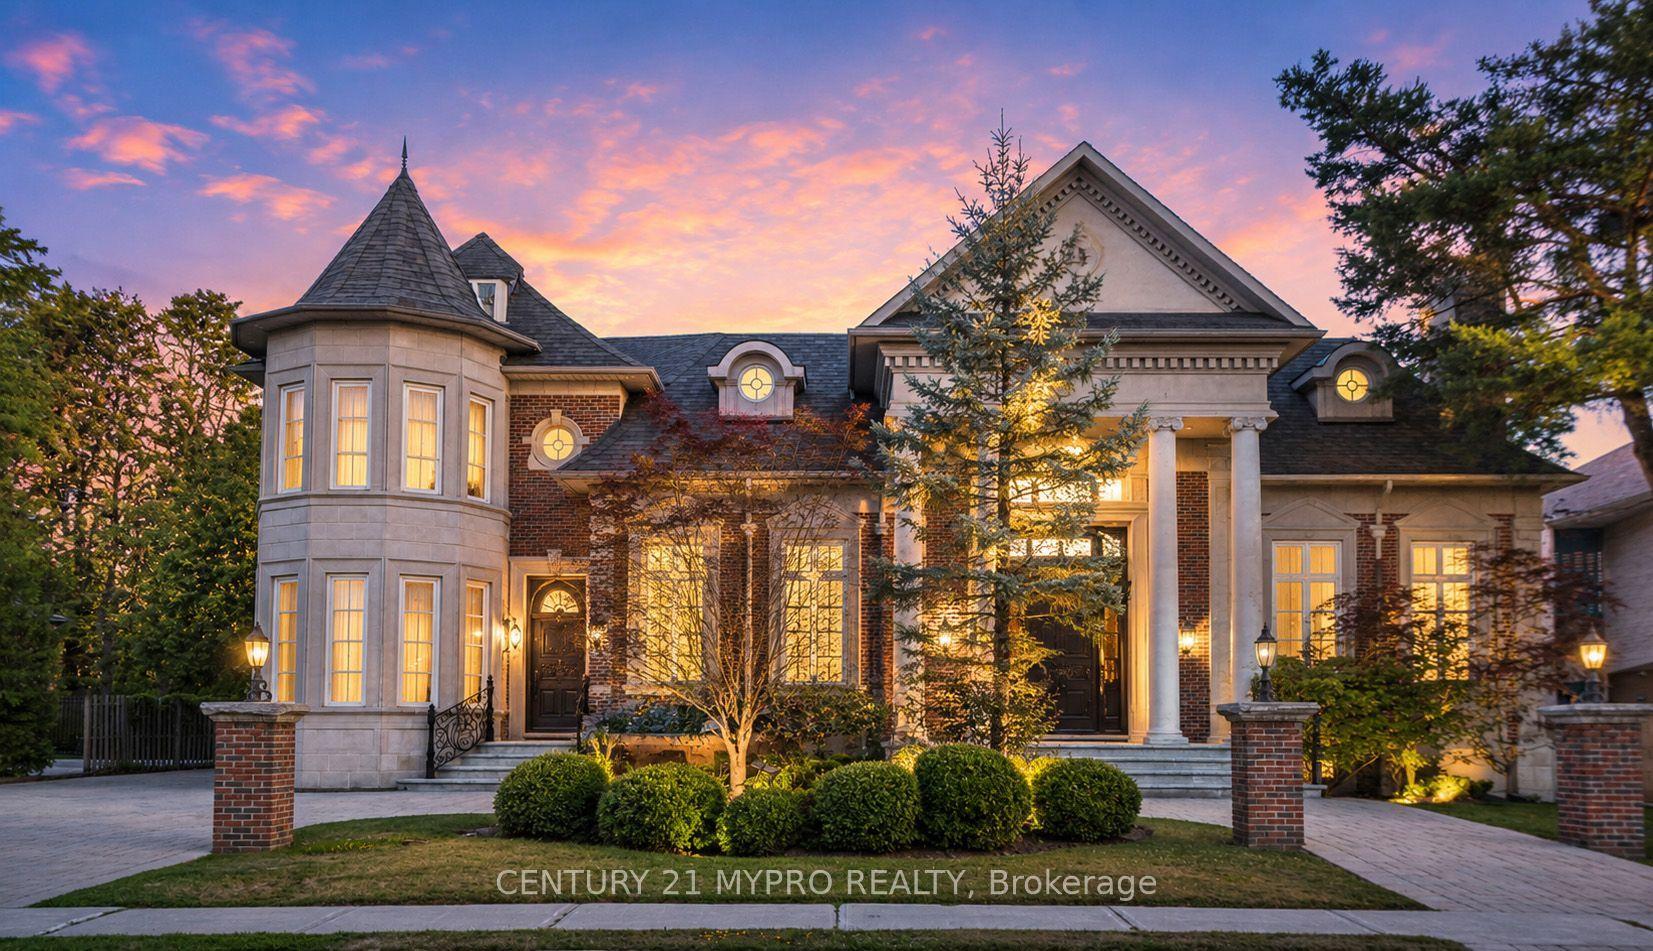
For Sale
Just Listed
22 Brookfield Road
Bridle Path-Sunnybrook-York Mills, Toronto, ON
$10,450,000
4+1Bd
7Ba
5000 +sqft
6Parking
56 x 316 ftlot
DetachedMLS# C13782120Listed 2026-09-140 DOM
Heating
Water Heater
Cooling
Central Vacuum
Basement
Finished
Just listed! New listings in Toronto often receive offers within the first week.
About this home
Designed by renowned architect Stan Makow & Associates, 22 Brookfield Road offers approximately 9,882 sq. ft. of total living space on an exceptional ravine lot in prestigious Hoggs Hollow. Thoughtfully designed for both formal entertaining and comfortable family living, the residence combines timeless architecture, generous proportions, and a rare connection to nature in the heart of Toronto. The limestone and brick exterior opens to a resort inspired outdoor setting with a pool, pool house, covered terrace, and views into the surrounding valley landscape. The backyard feels private and protected, with mature trees creating a natural backdrop that is difficult to replicate in the city. Inside, expansive principal rooms, soaring ceilings, an elevator, five fireplaces, and beautifully proportioned living spaces create a refined and livable atmosphere. The residence features 4+1 bedrooms, 7 washrooms, generous family and recreation areas, and a layout that supports both everyday comfort and larger scale entertaining. Hoggs Hollow is one of Toronto's most distinctive residential enclaves, known for its winding streets, estate properties, ravine setting, and quiet country like character within the central part of the city. The neighbourhood offers a rare balance of privacy, land, and access. Ideally located an eight-minute walk from York Mills Subway Station, close to Highway 401, Yonge Street, private clubs, shopping, dining, and everyday amenities. Near many of Toronto's most respected schools, including Crescent School, Havergal College, Toronto French School, and highly regarded public schools. A rare opportunity to own a substantial custom residence in one of Toronto's most established and naturally beautiful neighbourhoods.
PoolRavine
Rooms
Main Floor
| Foyer | 15.00 × 2.50 m | Heated Floor Elevator 2 Pc Bath |
| Living Room | 4.20 × 4.80 m | Window Floor to Ceiling Gas Fireplace Hardwood Floor |
| Dining Room | 3.60 × 5.40 m | Window Floor to Ceiling B/I Shelves Combined w/Living |
| Office | 4.70 × 4.20 m | B/I Bookcase Pocket Doors Panelled |
| Kitchen | 7.00 × 5.00 m | Breakfast Area W/O To Patio Pantry |
| Breakfast | 2.70 × 4.30 m | Combined w/Kitchen W/O To Patio Window Floor to Ceiling |
| Family Room | 7.00 × 5.50 m | B/I Shelves Gas Fireplace Overlooks Backyard |
| Mud Room | 4.30 × 2.80 m | Side Door W/O To Garage Mirrored Closet |
Second Floor
| Primary Bedroom | 5.80 × 6.40 m | W/O To Terrace 5 Pc Ensuite Gas Fireplace |
| Bedroom 2 | 4.30 × 4.10 m | 3 Pc Ensuite Walk-In Closet(s) Hardwood Floor |
| Bedroom 3 | 4.80 × 4.30 m | 3 Pc Bath Walk-In Closet(s) Window Floor to Ceiling |
| Bedroom 4 | 5.00 × 3.70 m | 3 Pc Bath Walk-In Closet(s) B/I Shelves |
| Study | 2.60 × 3.90 m | Cathedral Ceiling(s) French Doors Hardwood Floor |
Basement
| Bedroom 5 | 3.50 × 3.90 m | 4 Pc Ensuite Double Closet Hardwood Floor |
| Recreation | 8.70 × 7.40 m | Wet Bar Gas Fireplace B/I Closet |
| Exercise Room | 3.80 × 7.40 m | 3 Pc Bath Window Glass Doors |
| Media Room | 5.20 × 3.90 m | Illuminated Ceiling |
Features
- Auto Garage Door Remote
- Bar Fridge
- Central Vacuum
- Garburator
- In-Law Suite
- Steam Room
- Storage
- Water Heater
- Landscaped
- Lawn Sprinkler System
- Lighting
- Patio
- Privacy
- Finished
- Full
- Central Air
- 2-Storey
Financials
Annual Taxes
$44,542.4
Estimated Rental Income
Entire property$4,000 – $6,500/mo
Basement apartment$1,800 – $2,500/mo
Rental yield0.5% – 0.7%
*Estimates based on comparable rentals in the area. Actual income may vary.
Market Data — Toronto
Days on market0 days
Buyer's MarketSeller's Market
Based on active listings in Toronto. Data updates daily.
Demographics — Toronto
Population
2,794,356
Avg Household Income
$102,000
Age Distribution
0-19
19%
20-34
24%
35-49
21%
50-64
19%
65+
17%
Ownership53% own · 47% rent
EnglishMandarinCantoneseTagalogTamil
Getting around
How walkable, bikeable, and transit-friendly this neighbourhood is.
70
/ 100
Walk Score
Very Walkable
70
/ 100
Transit Score
Excellent Transit
74
/ 100
Bike Score
Very Bikeable
Scores are estimates based on neighbourhood data and are for informational purposes only.
MLS® data courtesy of the Toronto Regional Real Estate Board (TRREB).
The information provided herein must only be used by consumers that have a bona fide interest in the purchase, sale, or lease of real estate and may not be used for any commercial purpose or any other purpose. Listing information is deemed reliable but is not guaranteed accurate by the Toronto Regional Real Estate Board, the listing brokerage, or this website. The trademarks REALTOR®, REALTORS® and the REALTOR® logo are controlled by The Canadian Real Estate Association (CREA) and identify real estate professionals who are members of CREA. MLS®, Multiple Listing Service®, and the associated logos are owned by CREA. Not intended to solicit properties currently listed for sale or buyers under contract.
You may also like
More homes in Toronto
Hand-picked listings with a similar price range and style.
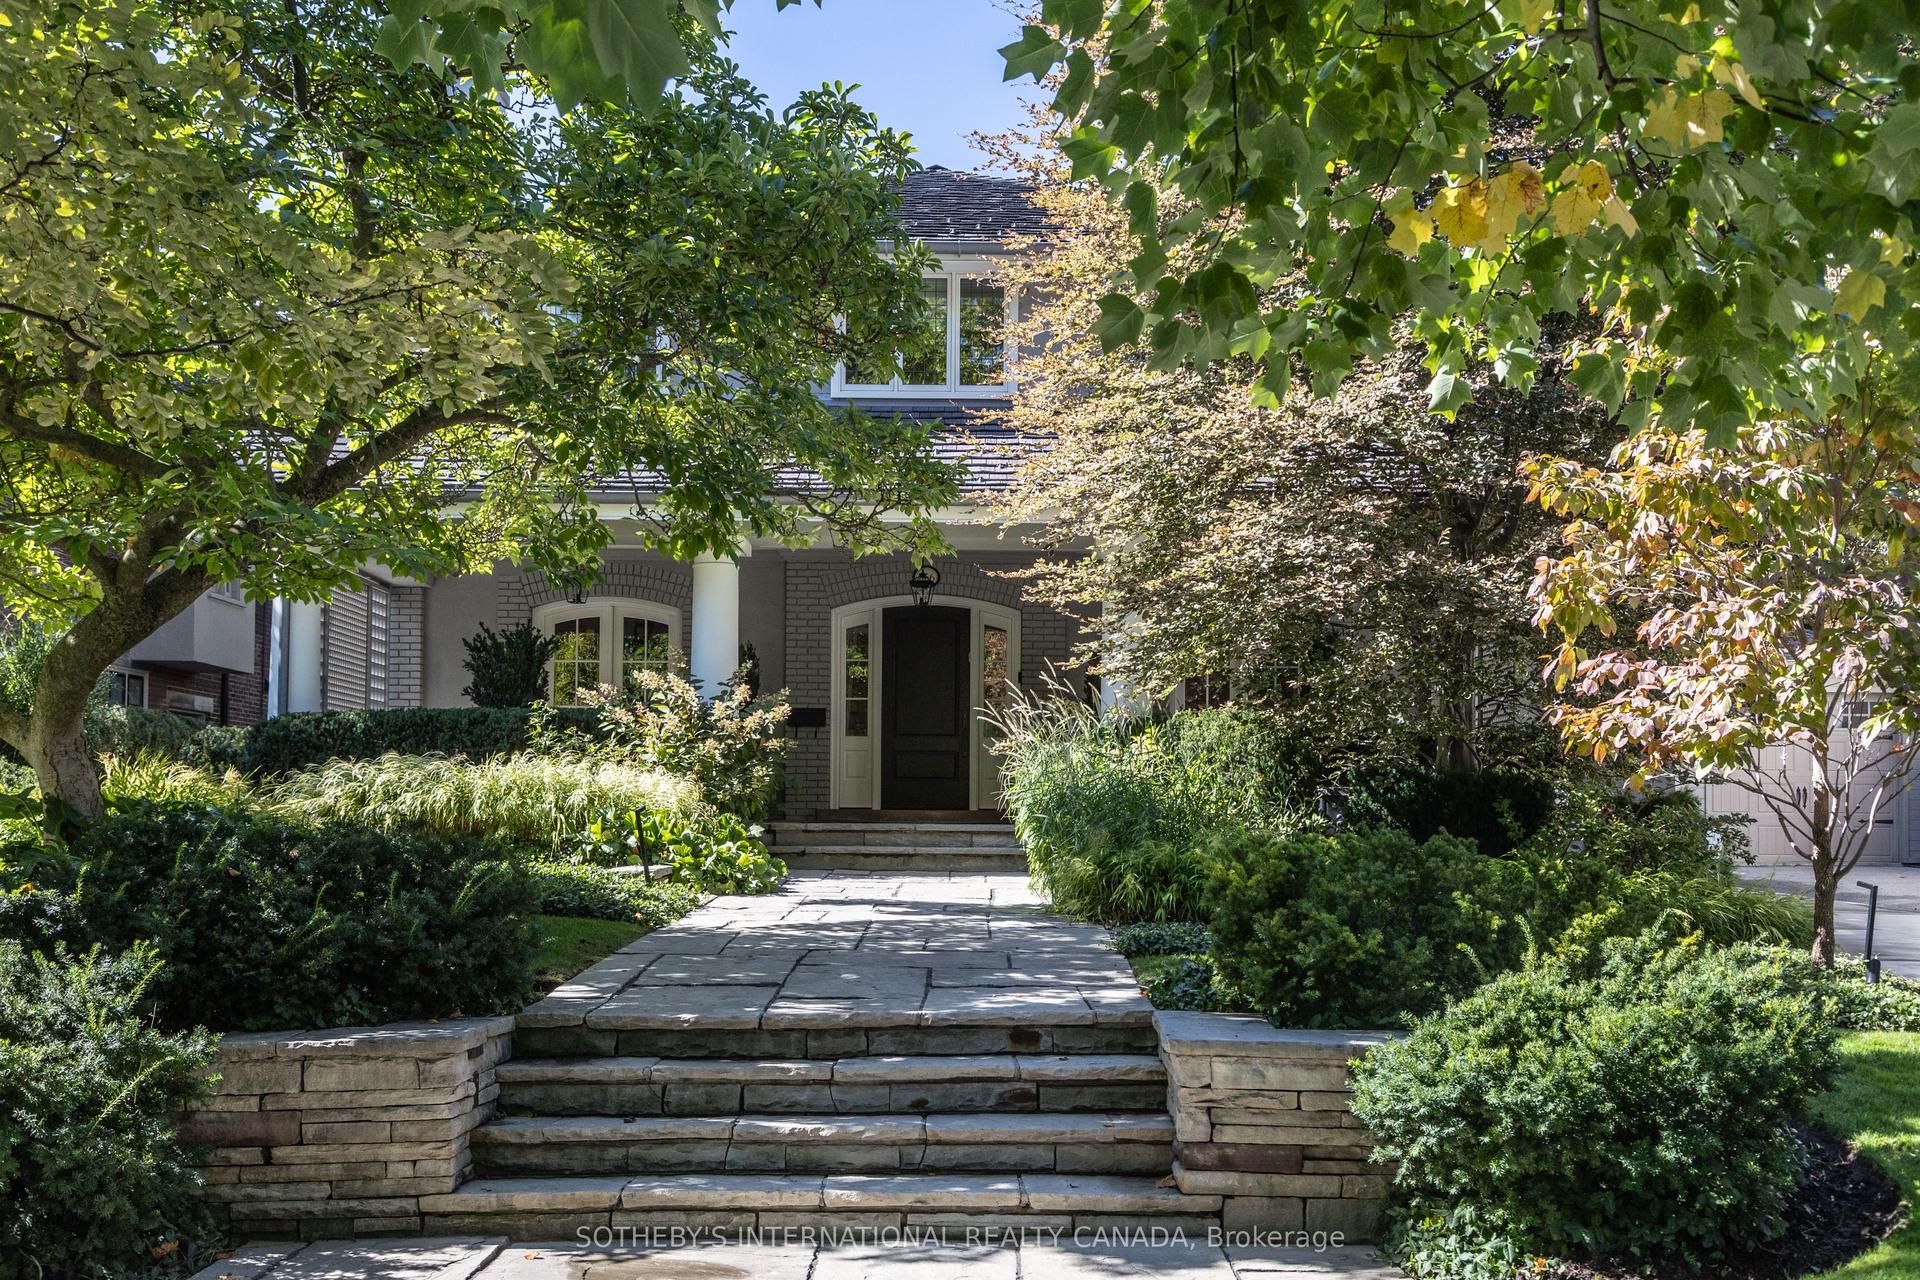
For Sale18 h ago
$10,995,000
Detached
est. $48,202/mo
266 Douglas Drive, Rosedale-Moore Park
Toronto, ON
4+1 bd
6 ba
4,250
6
MLS# C13781026Sotheby'S International Realty Ca…
WhatsApp Aman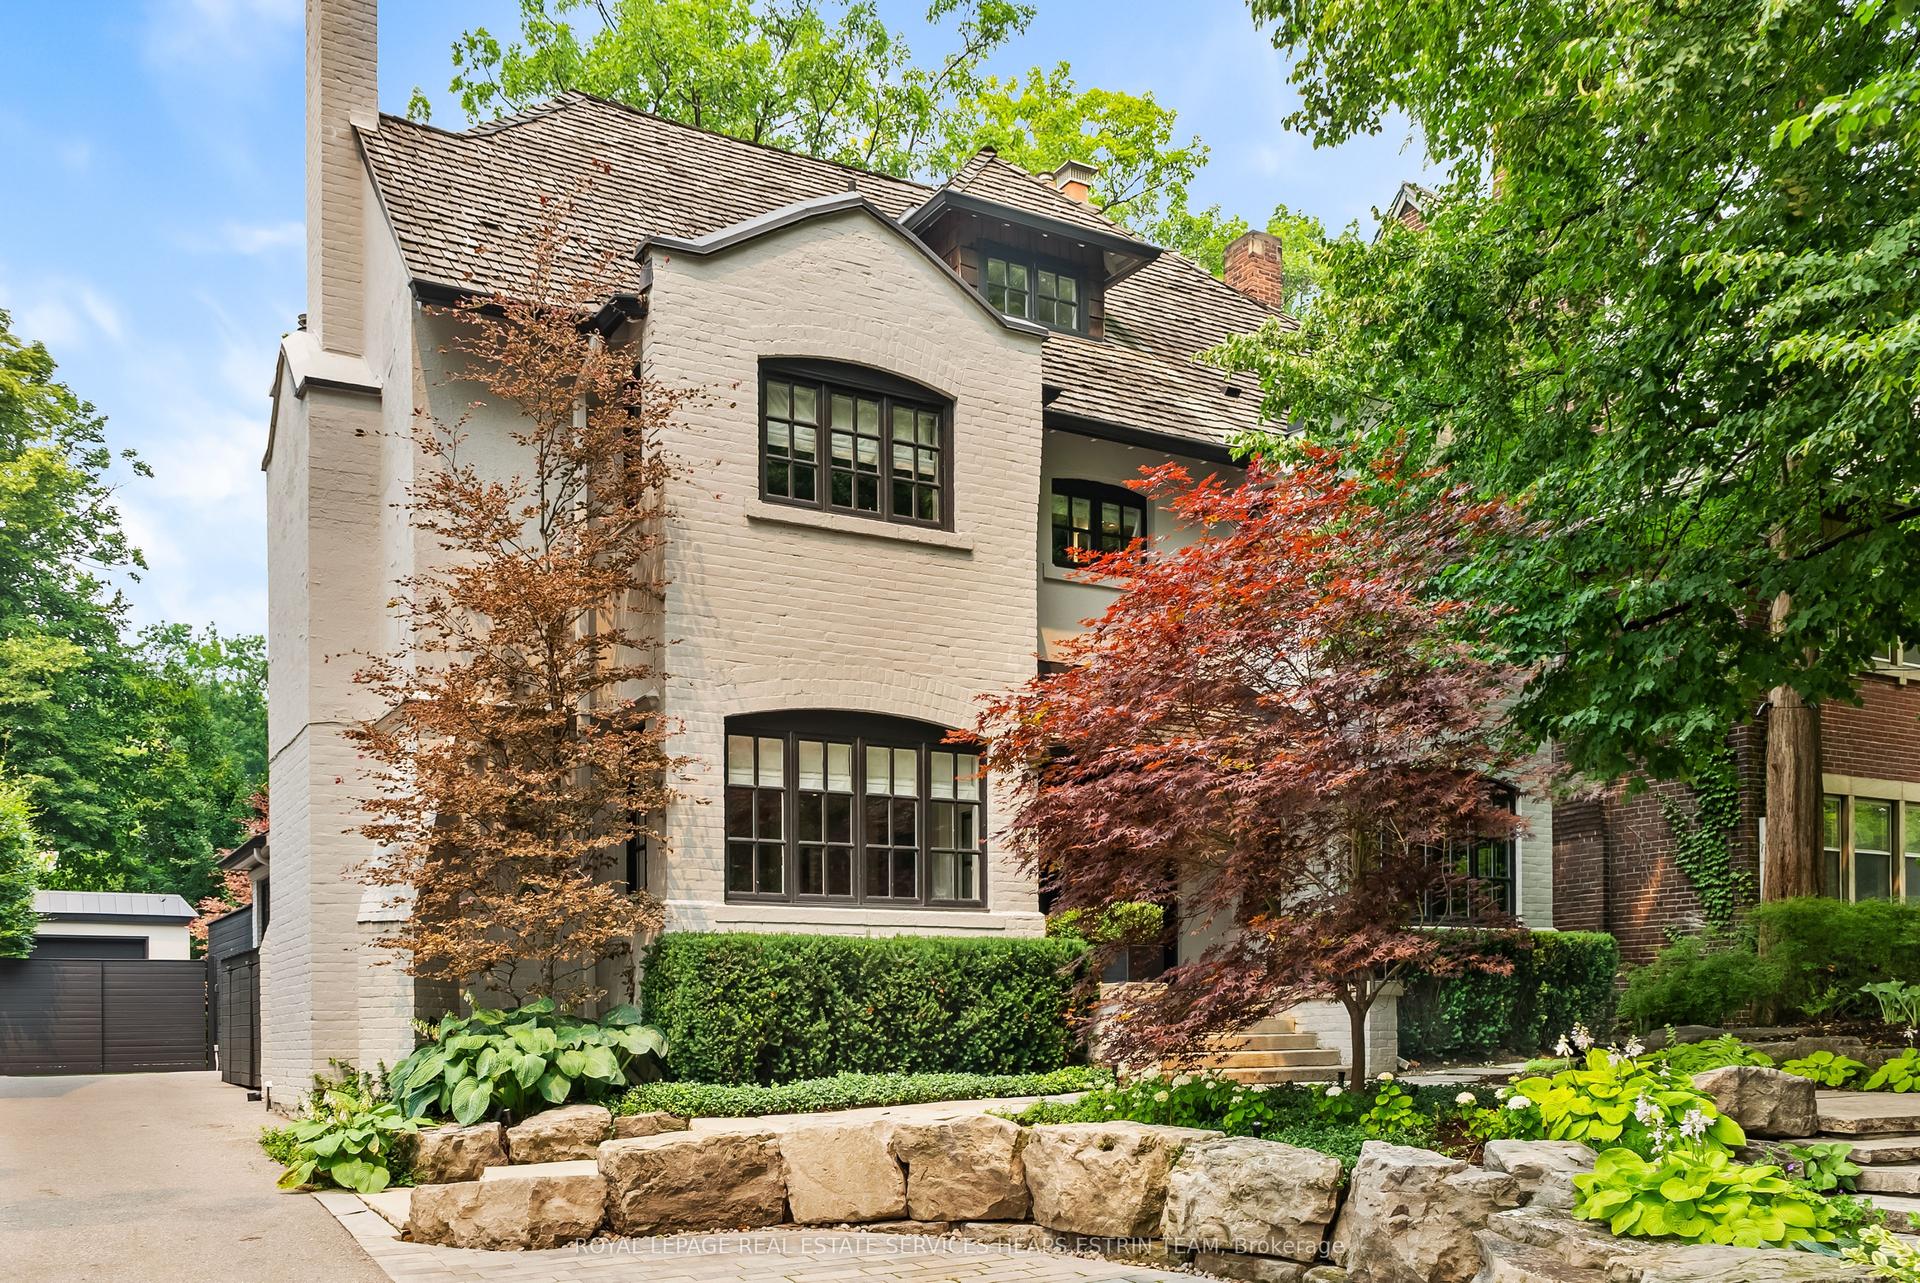
For Sale18 h ago
$8,995,000
Detached
est. $39,434/mo
20 Whitney Avenue, Rosedale-Moore Park
Toronto, ON
5+2 bd
5 ba
4,250
3
MLS# C13782178Royal Lepage Real Estate Services…
WhatsApp Aman