For Sale
Just Listed
Open House Thu 21–23
281 Lisgar Street
Little Portugal, Toronto, ON
$1,899,000
4+1Bd
3Ba
1,750+sqft
0Parking
22.33 x 85 ftlot
$1085/sqft
Semi-DetachedMLS# C13782826Listed 2026-09-140 DOM
Heating
Water Heater Owned
Cooling
Central Air
Basement
Finished with Walk-Out
Just listed! New listings in Toronto often receive offers within the first week.
About this home
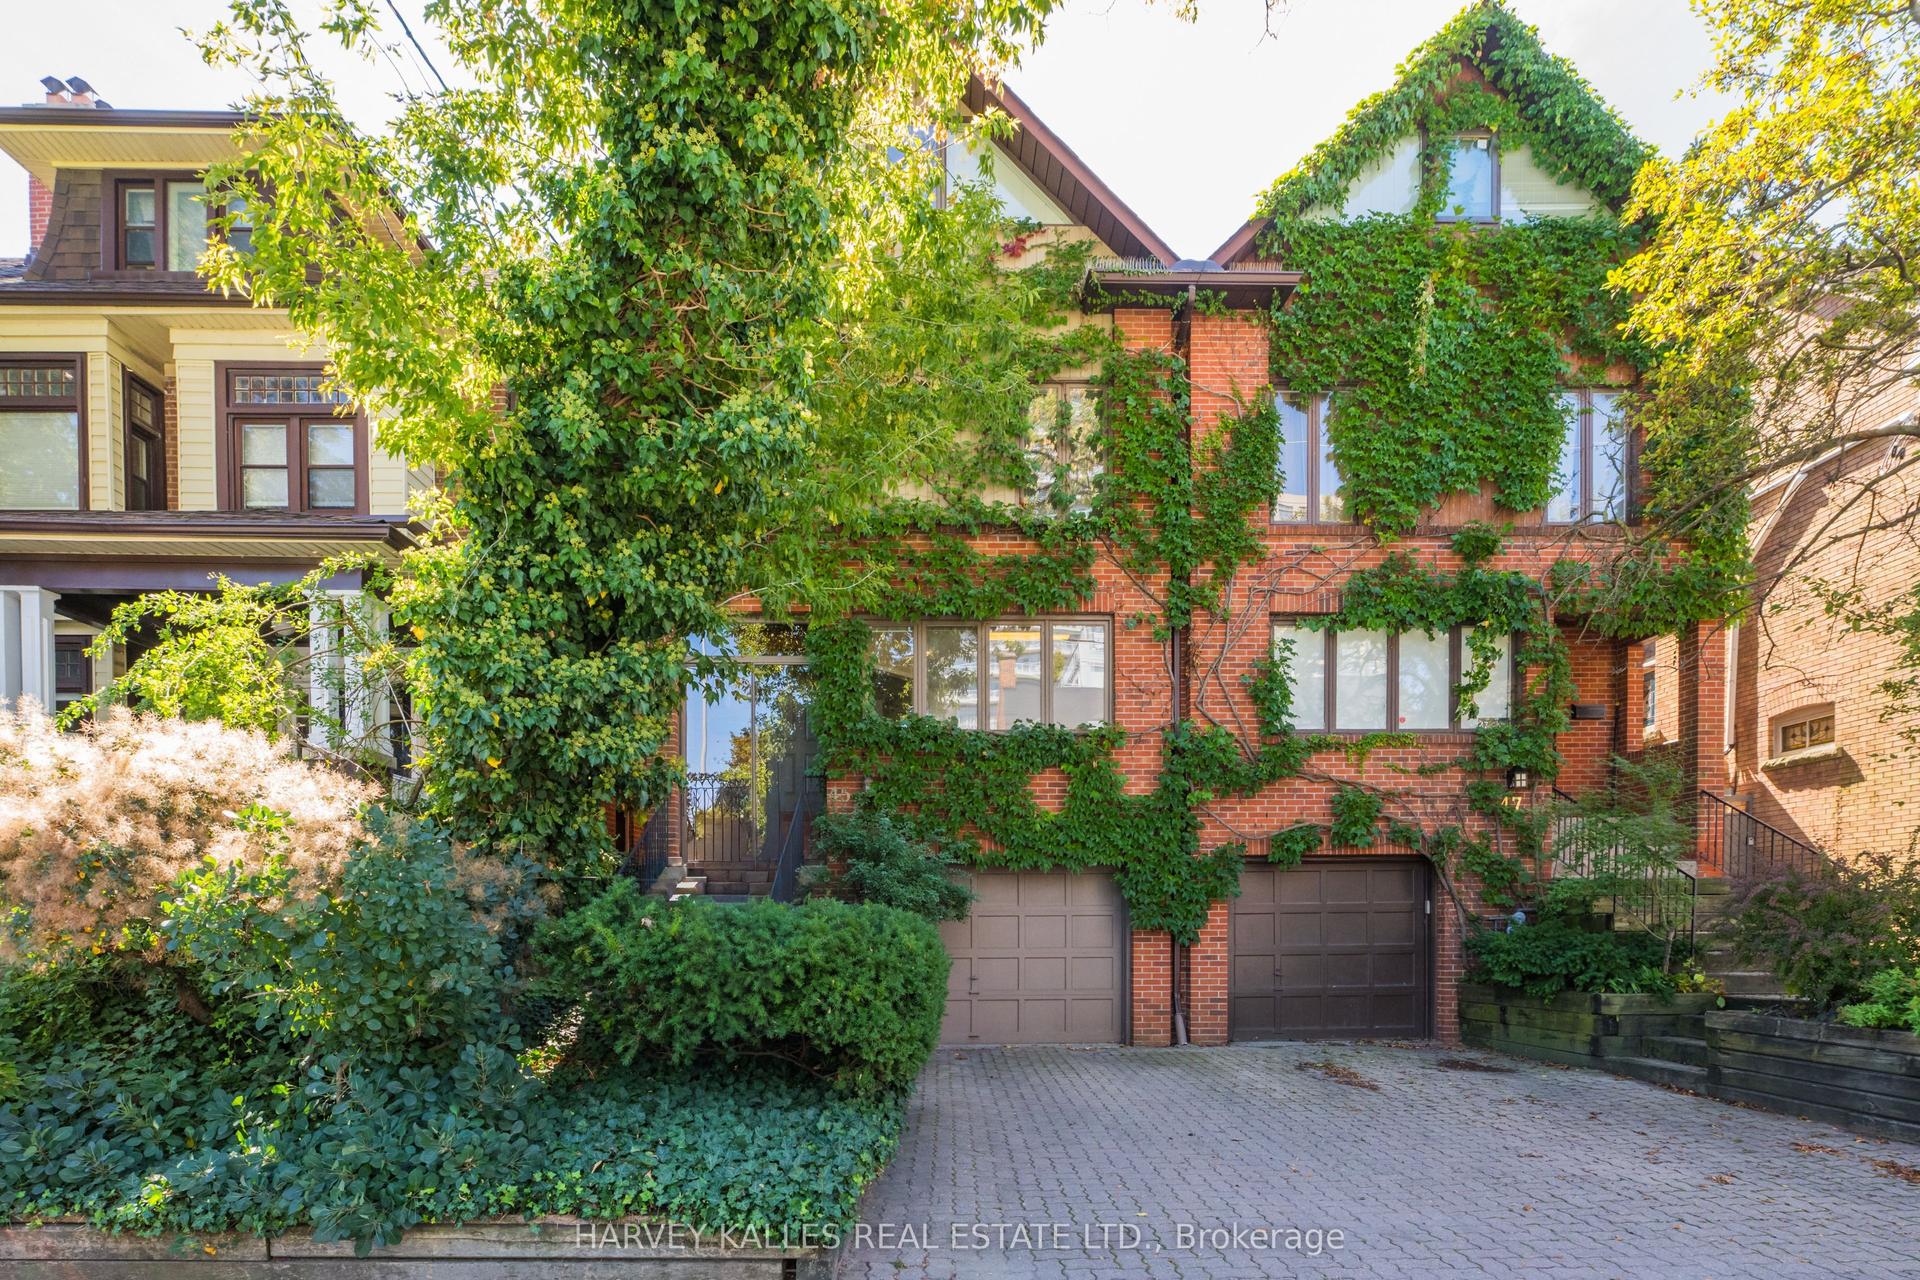
Victorian character, reimagined with inspired modern design: 281 Lisgar Street is a residence of rare distinction. Set on the coveted Lisgar bend with unobstructed, west-facing light, this2-storey semi has undergone $450,000+ in renovations that honour its heritage bones while introducing luxurious contemporary finishes. Soaring ceilings crown an open main floor that flows through double sliding glass doors to the backyard. The dining room is a moment unto itself: original whitewashed brick fireplace, bay window, built-in banquette storage, and a Schonbek crystal chandelier - opening onto a chef's kitchen with waterfall black tile, pot filler, and gas range. Three brand-new bathrooms, each a statement. All-new electrical, plumbing, HVAC & AC. The third floor surprises with 10.5-ft vaulted ceilings, a full kitchenette, and a new terrace with CN Tower views. A legal basement apartment offers private walkout access and 5-star short-term rental history at $165+/night. 4+1 bedrooms, 3 bathrooms. Steps to Pizza Badiali, Trinity Bellwoods Park, and the Ossington strip. Little Portugal atits finest
Basement AptWalkoutFireplace
Rooms
Main Floor
| Kitchen | 4.34 × 3.40 m | Stone Counters Breakfast Bar Stainless Steel Appl |
| Living Room | 5.61 × 3.12 m | Combined w/Dining Hardwood Floor |
| Powder Room | 0.00 × 0.00 m | 2 Pc Bath Stone Floor |
| Dining Room | 4.34 × 3.99 m | Fireplace Hardwood Floor Bay Window |
Second Floor
| Bedroom 2 | 3.94 × 3.10 m | Wood Window Closet |
| Primary Bedroom | 4.80 × 4.44 m | W/O To Balcony Bay Window Large Closet |
| Bathroom | 0.00 × 0.00 m | 4 Pc Bath Soaking Tub |
| Bedroom 3 | 3.45 × 2.11 m | Window Wood Overlooks Backyard |
Third Floor
| Kitchen | 4.06 × 2.67 m | W/O To Terrace |
| Bedroom 4 | 5.05 × 4.80 m | Window Hardwood Floor |
| Other | 4.09 × 2.95 m | Overlooks Backyard |
Lower
| Kitchen | 3.91 × 3.12 m | Breakfast Area W/O To Yard Stone Counters |
| Other | 2.03 × 1.60 m | |
| Utility Room | 2.34 × 1.68 m | Concrete Floor |
| Bathroom | 0.00 × 0.00 m | 3 Pc Bath Separate Shower Stone Floor |
| Other | 3.12 × 1.09 m | |
| Bedroom | 3.40 × 2.84 m | Linoleum Closet Bay Window |
Features
- Accessory Apartment
- Bar Fridge
- Carpet Free
- Floor Drain
- In-Law Suite
- Storage
- Sump Pump
- Water Heater Owned
- Deck
- Apartment
- Finished with Walk-Out
- Separate Entrance
- Full
- Walk-Out
- Finished
- Central Air
- Wall Unit(s)
- 2 1/2 Storey
Financials
Annual Taxes
$6,115.72
Estimated Rental Income
Entire property$4,000 – $6,500/mo
Rental yield2.5% – 4.1%
*Estimates based on comparable rentals in the area. Actual income may vary.
Market Data — Toronto
Days on market0 days
Buyer's MarketSeller's Market
Based on active listings in Toronto. Data updates daily.
Demographics — Toronto
Population
2,794,356
Avg Household Income
$102,000
Age Distribution
0-19
19%
20-34
24%
35-49
21%
50-64
19%
65+
17%
Ownership53% own · 47% rent
EnglishMandarinCantoneseTagalogTamil
Getting around
How walkable, bikeable, and transit-friendly this neighbourhood is.
71
/ 100
Walk Score
Very Walkable
63
/ 100
Transit Score
Good Transit
71
/ 100
Bike Score
Very Bikeable
Scores are estimates based on neighbourhood data and are for informational purposes only.
MLS® data courtesy of the Toronto Regional Real Estate Board (TRREB).
The information provided herein must only be used by consumers that have a bona fide interest in the purchase, sale, or lease of real estate and may not be used for any commercial purpose or any other purpose. Listing information is deemed reliable but is not guaranteed accurate by the Toronto Regional Real Estate Board, the listing brokerage, or this website. The trademarks REALTOR®, REALTORS® and the REALTOR® logo are controlled by The Canadian Real Estate Association (CREA) and identify real estate professionals who are members of CREA. MLS®, Multiple Listing Service®, and the associated logos are owned by CREA. Not intended to solicit properties currently listed for sale or buyers under contract.
You may also like
More homes in Toronto
Hand-picked listings with a similar price range and style.
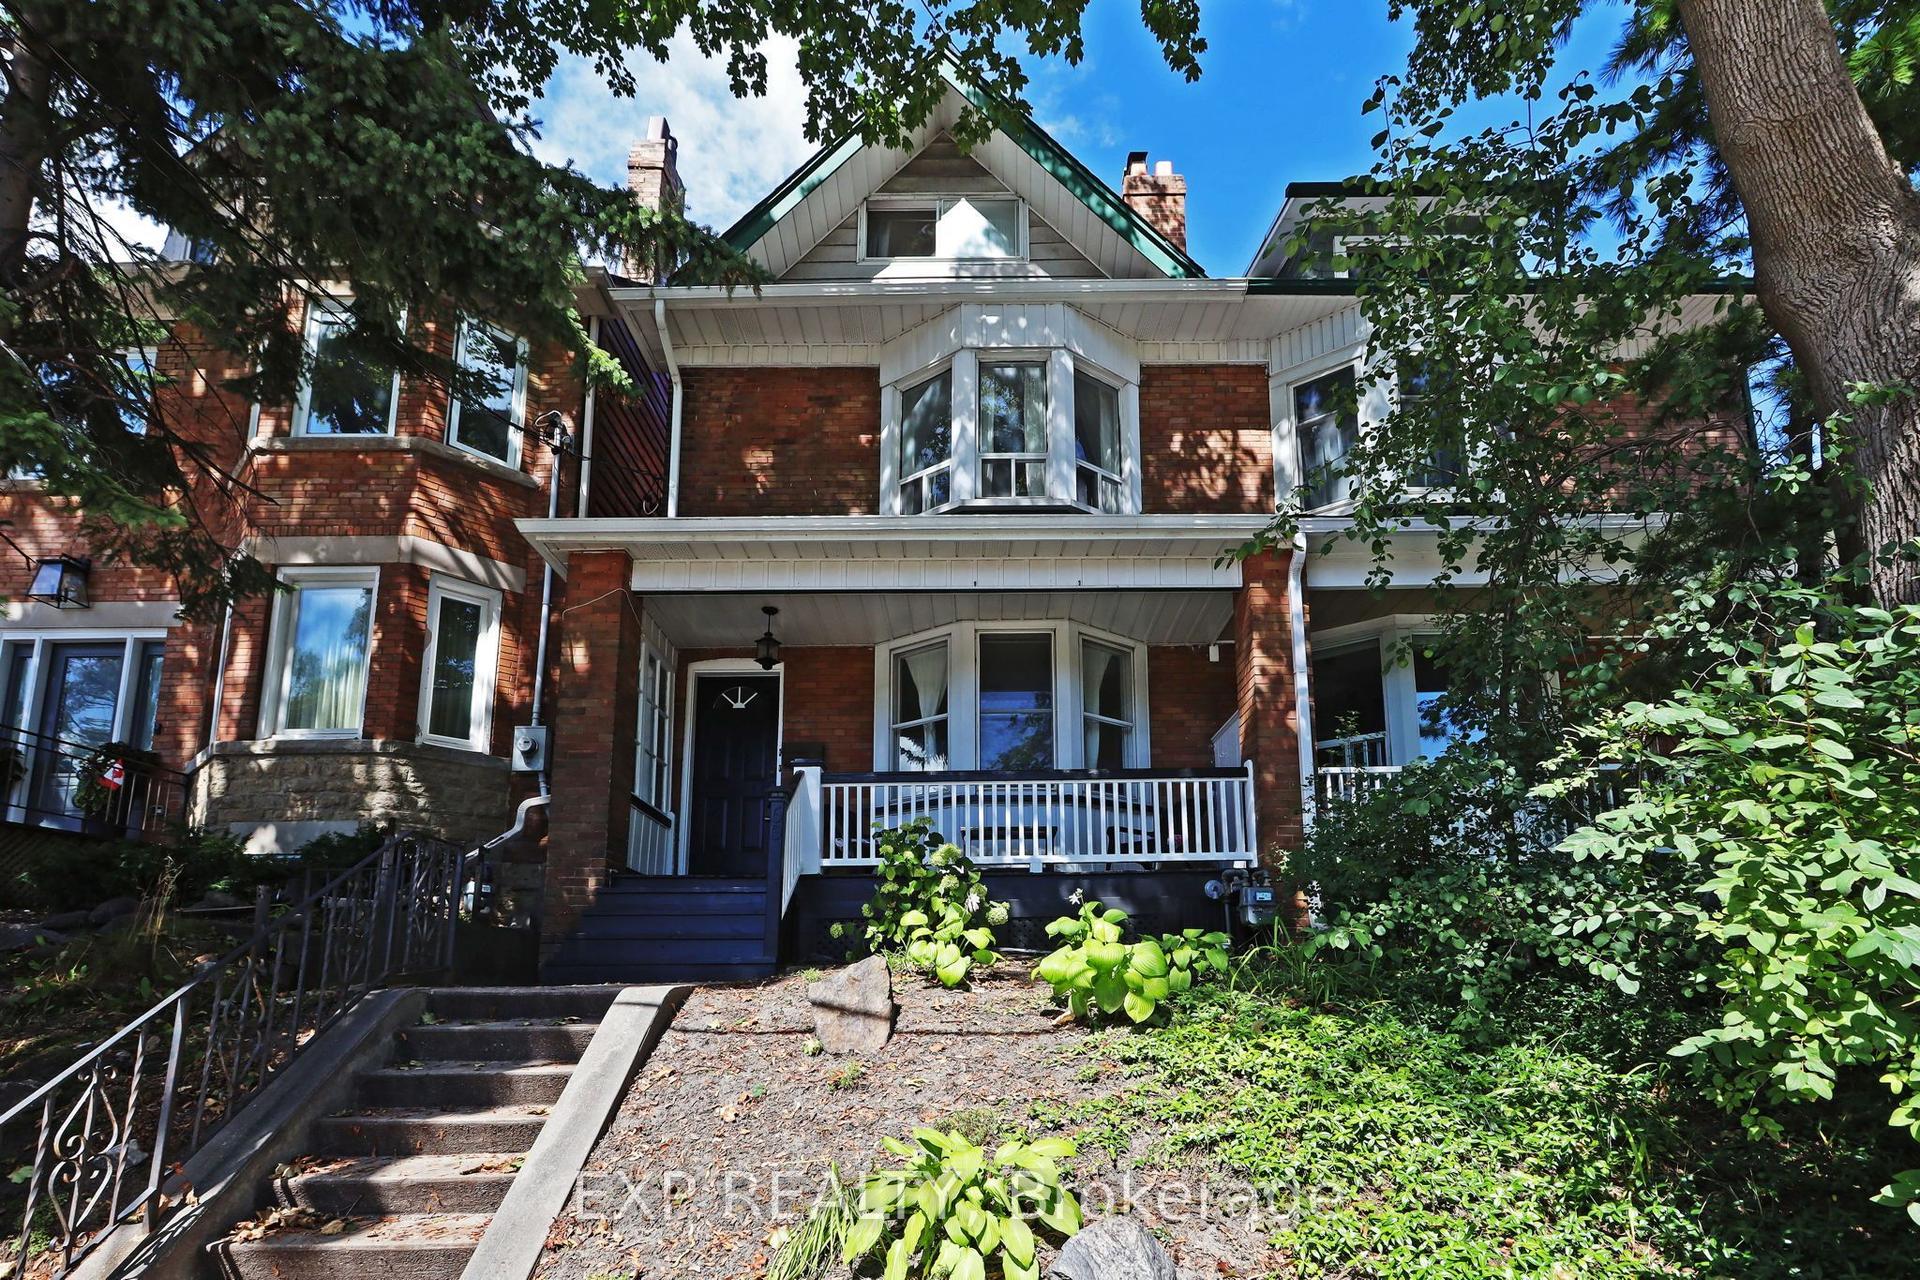
For SaleJust listed
$1,590,000
Semi-Detached
est. $6,971/mo
60 Parkdale Road, High Park-Swansea
Toronto, ON
3+1 bd
3 ba
1,750
0
MLS# W13783594Exp Realty
WhatsApp Aman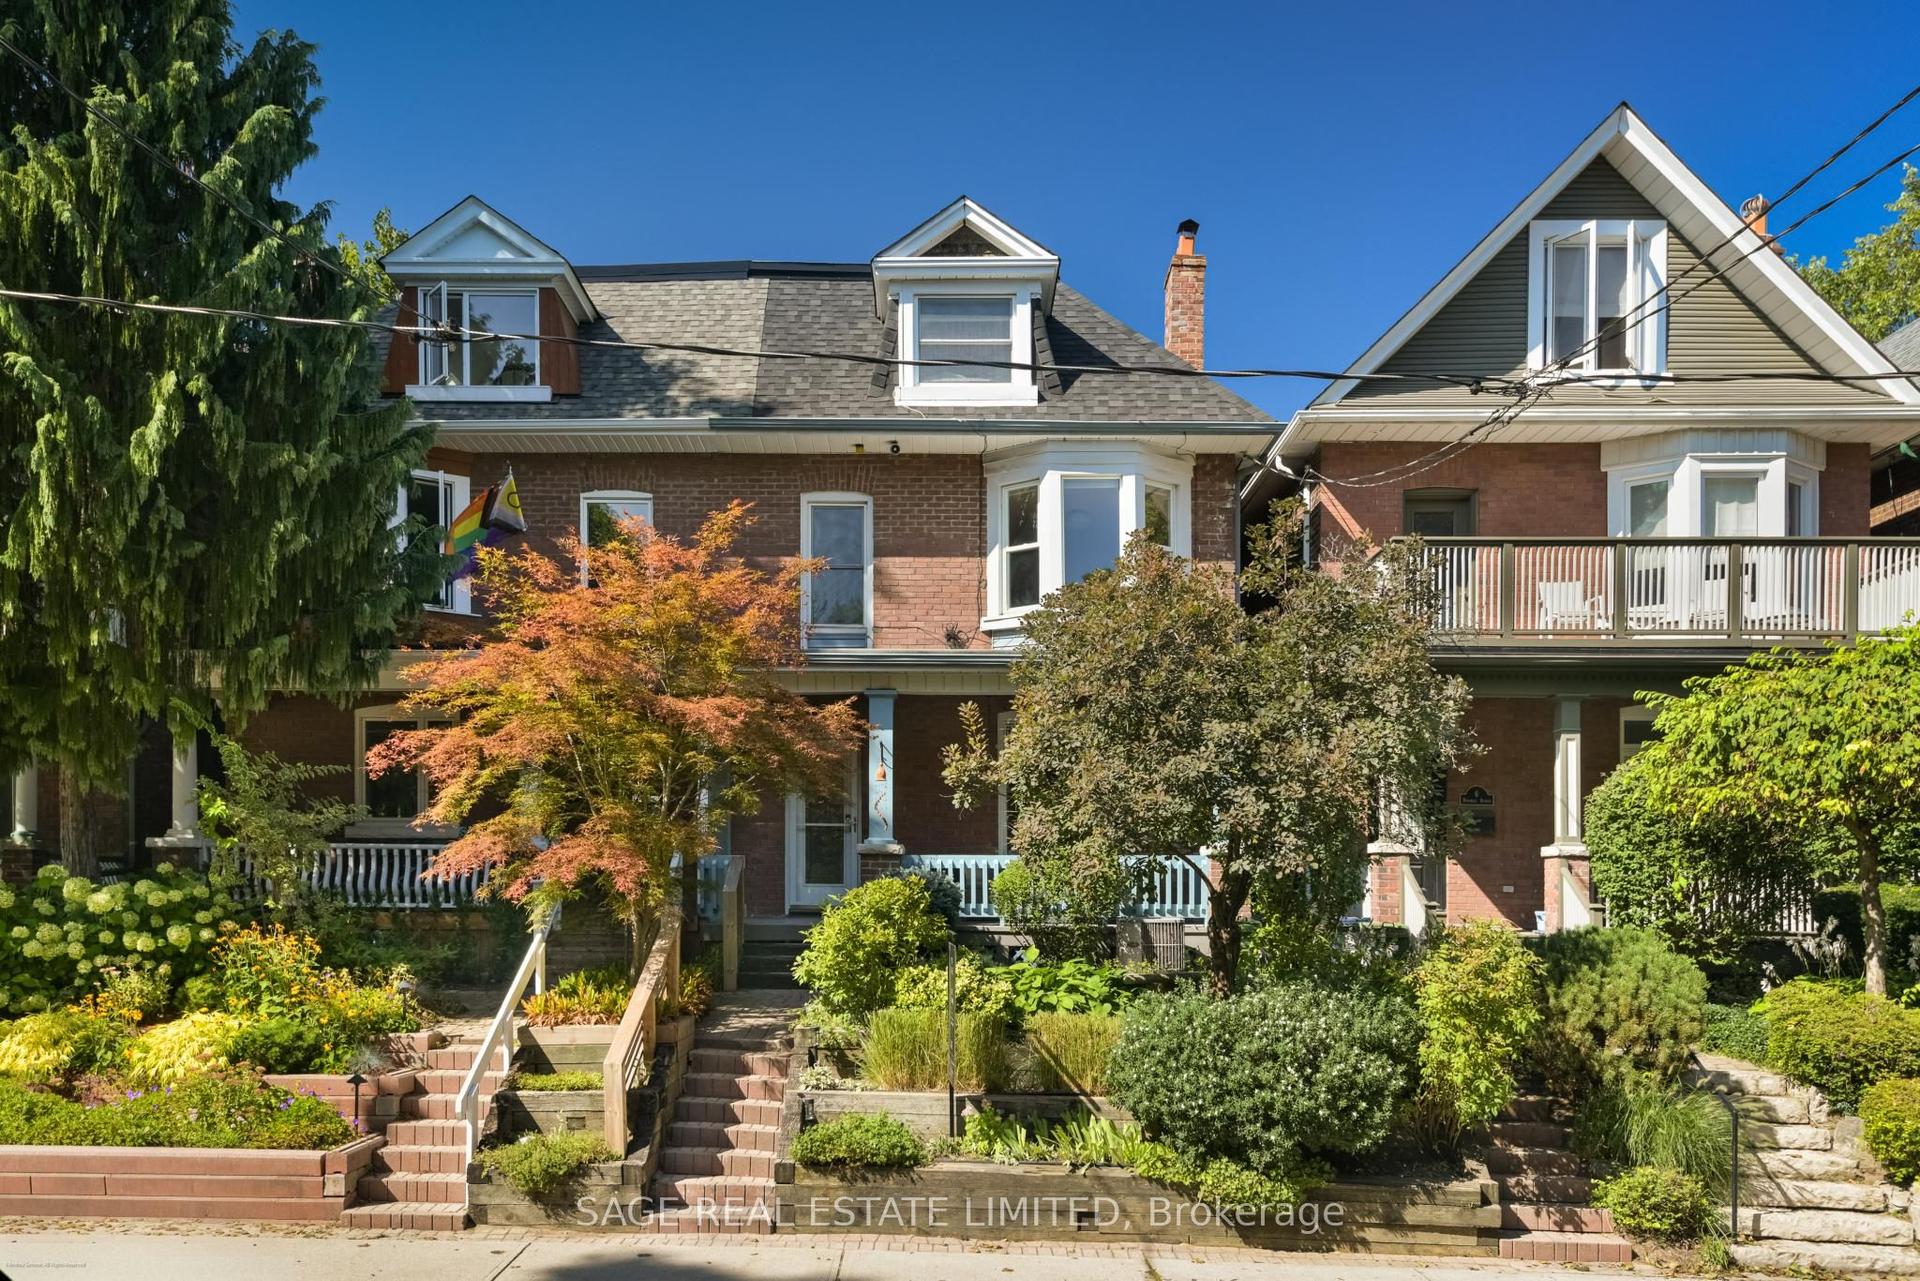
For SaleJust listed
$1,895,000
Semi-Detached
est. $8,308/mo
4 Dingwall Avenue, North Riverdale
Toronto, ON
4+1 bd
3 ba
1,750
1
MLS# E13783568Sage Real Estate Limited
WhatsApp Aman