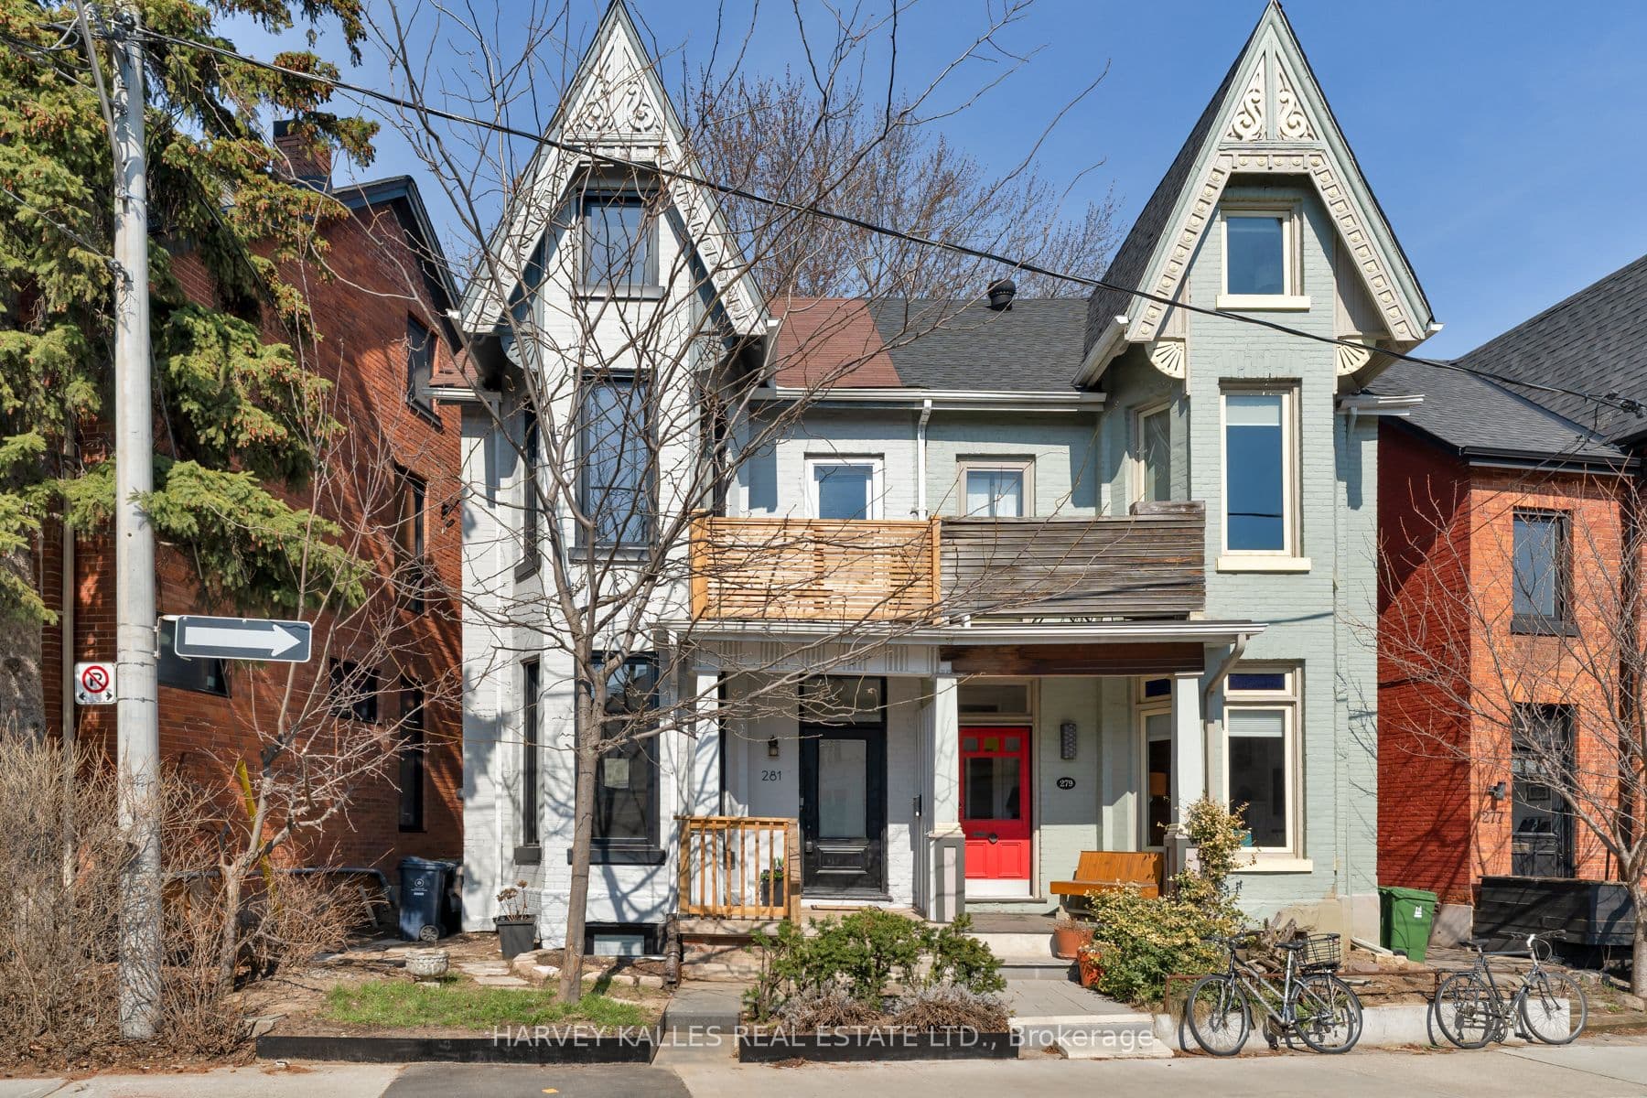
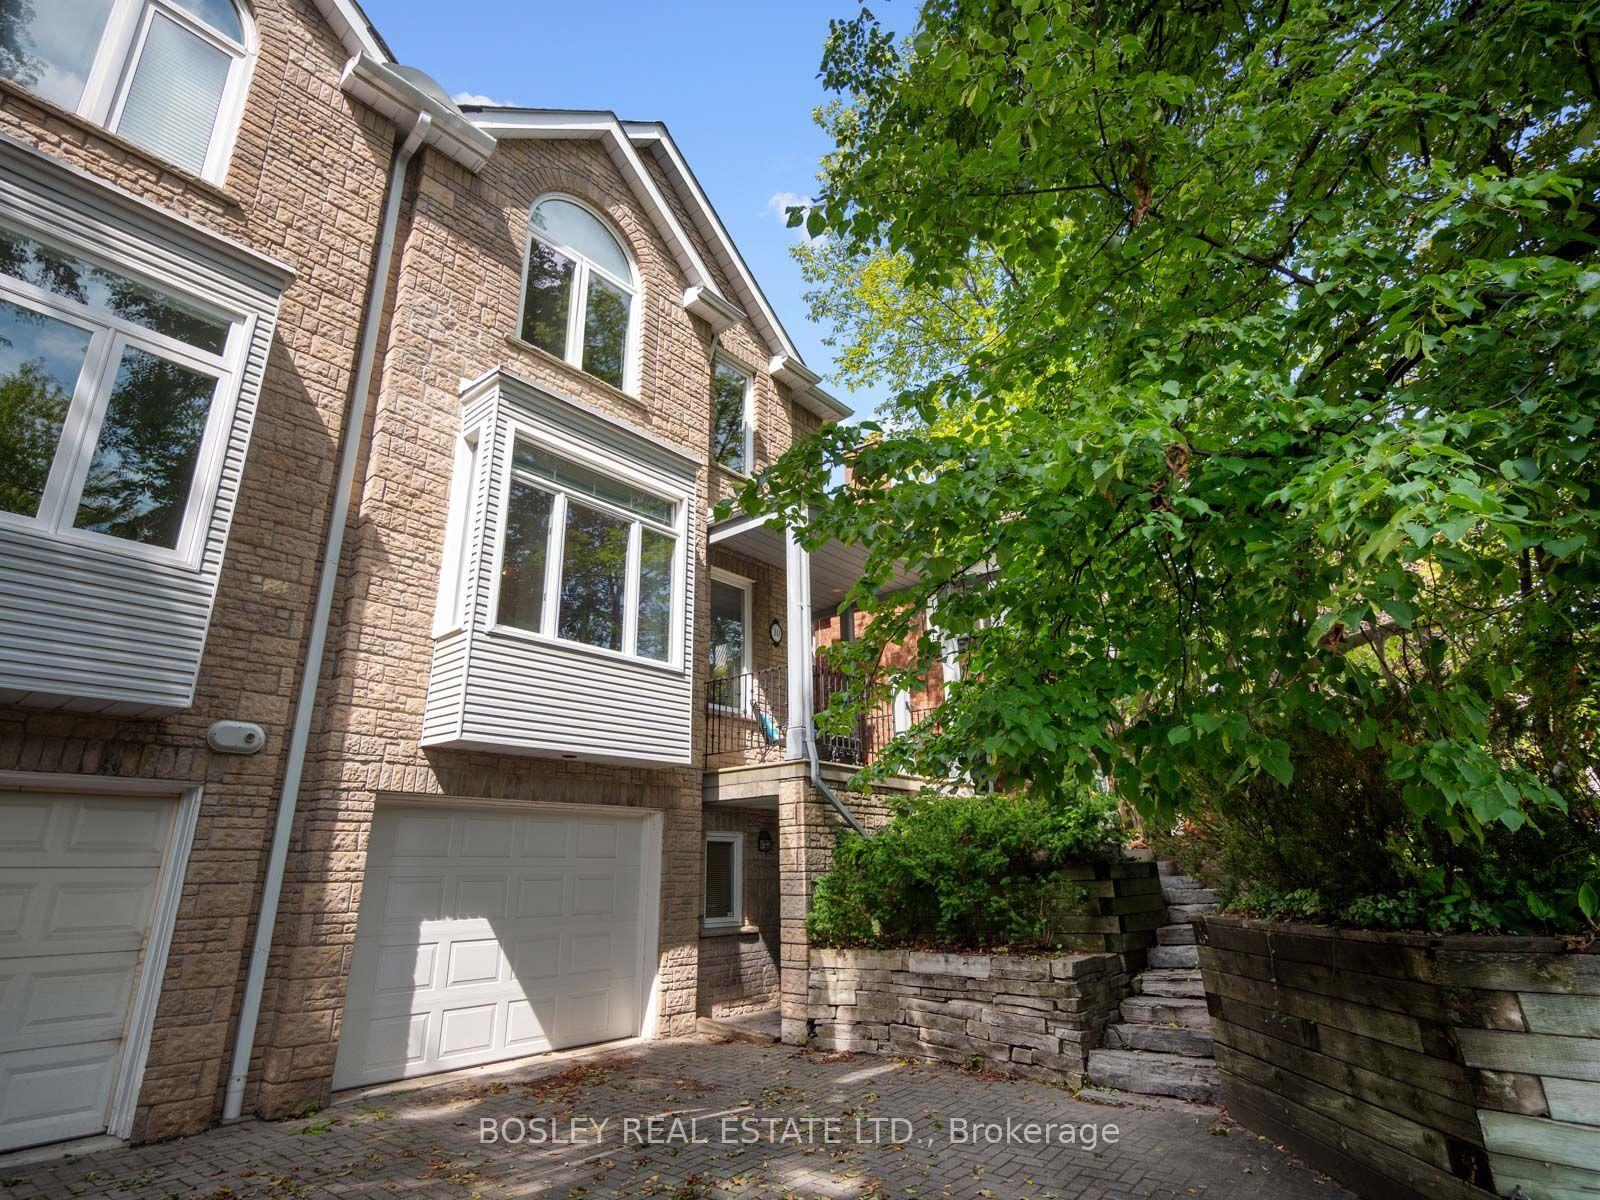
For Sale
Just Listed
4 Dingwall Avenue
North Riverdale, Toronto, ON
$1,895,000
4+1Bd
3Ba
1,750+sqft
1Parking
21.75 x 99.5 ftlot
$1083/sqft
Semi-DetachedMLS# E13783568Listed 2026-09-150 DOM
Cooling
Central Air
Basement
Finished
Just listed! New listings in Toronto often receive offers within the first week.
About this home
Welcome to this beautifully updated, sun-filled home in one of Toronto's most sought-after neighbourhoods. Thoughtfully renovated and exceptionally well maintained, this inviting 4+1 bedroom, 3 bathroom home offers the perfect blend of character, comfort, and modern living. Bright, spacious principal rooms create an easy flow throughout the main level, while four well-proportioned bedrooms provide plenty of space for family, guests, or a home office. The stunning primary suite is a true retreat, featuring a 4-piece ensuite bathroom, walk-in closet, and an abundance of natural light. The finished basement adds valuable flexible living space, perfect for a playroom, home gym or media area. Step outside to a fully landscaped backyard designed for both relaxing and entertaining, complete with a hot tub and lots of additional space. Garage parking is an added bonus in this incredibly convenient location. And then there's the neighbourhood. Located just a stones throw from Withrow Park, you're surrounded by green space, playgrounds, sports fields, trails, and an incredible sense of community. Danforth's shops, restaurants, cafés and transit (Danforth Subway and the future Ontario Line) are all close by, making this a home that truly offers all of the best of city living.
GarageRenovated
Rooms
Main Floor
| Living Room | 4.50 × 3.70 m | Large Window Gas Fireplace Overlooks Frontyard |
| Dining Room | 4.40 × 2.70 m | Bay Window Coffered Ceiling(s) Overlooks Backyard |
| Kitchen | 3.90 × 2.80 m | Modern Kitchen Open Concept Combined w/Sitting |
| Sitting | 3.30 × 3.20 m | Bay Window Skylight W/O To Patio |
Second Floor
| Bedroom | 4.90 × 3.20 m | Bay Window His and Hers Closets Overlooks Frontyard |
| Bedroom | 3.10 × 3.20 m | Large Window Closet Overlooks Backyard |
| Bedroom | 2.80 × 2.40 m | Large Window South View Overlooks Frontyard |
Third Floor
| Primary Bedroom | 4.50 × 4.10 m | 4 Pc Ensuite Open Concept Walk-In Closet(s) |
| Den | 4.60 × 4.10 m | Large Window Open Concept Overlooks Backyard |
Basement
| Utility Room | 5.00 × 2.90 m | Unfinished Concrete Floor |
| Den | 3.20 × 2.30 m | Open Concept Vinyl Floor Walk-In Closet(s) |
| Recreation | 6.10 × 2.80 m | Open Concept Vinyl Floor |
| Bedroom | 2.90 × 3.10 m | Window Vinyl Floor |
Features
- Carpet Free
- Floor Drain
- Garburator
- Full
- Finished
- Central Air
- 2 1/2 Storey
Financials
Annual Taxes
$8,725
Estimated Rental Income
Entire property$4,000 – $6,500/mo
Basement apartment$1,800 – $2,500/mo
Rental yield2.5% – 4.1%
*Estimates based on comparable rentals in the area. Actual income may vary.
Market Data — Toronto
Days on market0 days
Buyer's MarketSeller's Market
Based on active listings in Toronto. Data updates daily.
Demographics — Toronto
Population
2,794,356
Avg Household Income
$102,000
Age Distribution
0-19
19%
20-34
24%
35-49
21%
50-64
19%
65+
17%
Ownership53% own · 47% rent
EnglishMandarinCantoneseTagalogTamil
Getting around
How walkable, bikeable, and transit-friendly this neighbourhood is.
71
/ 100
Walk Score
Very Walkable
71
/ 100
Transit Score
Excellent Transit
61
/ 100
Bike Score
Bikeable
Scores are estimates based on neighbourhood data and are for informational purposes only.
MLS® data courtesy of the Toronto Regional Real Estate Board (TRREB).
The information provided herein must only be used by consumers that have a bona fide interest in the purchase, sale, or lease of real estate and may not be used for any commercial purpose or any other purpose. Listing information is deemed reliable but is not guaranteed accurate by the Toronto Regional Real Estate Board, the listing brokerage, or this website. The trademarks REALTOR®, REALTORS® and the REALTOR® logo are controlled by The Canadian Real Estate Association (CREA) and identify real estate professionals who are members of CREA. MLS®, Multiple Listing Service®, and the associated logos are owned by CREA. Not intended to solicit properties currently listed for sale or buyers under contract.
You may also like
More homes in Toronto
Hand-picked listings with a similar price range and style.
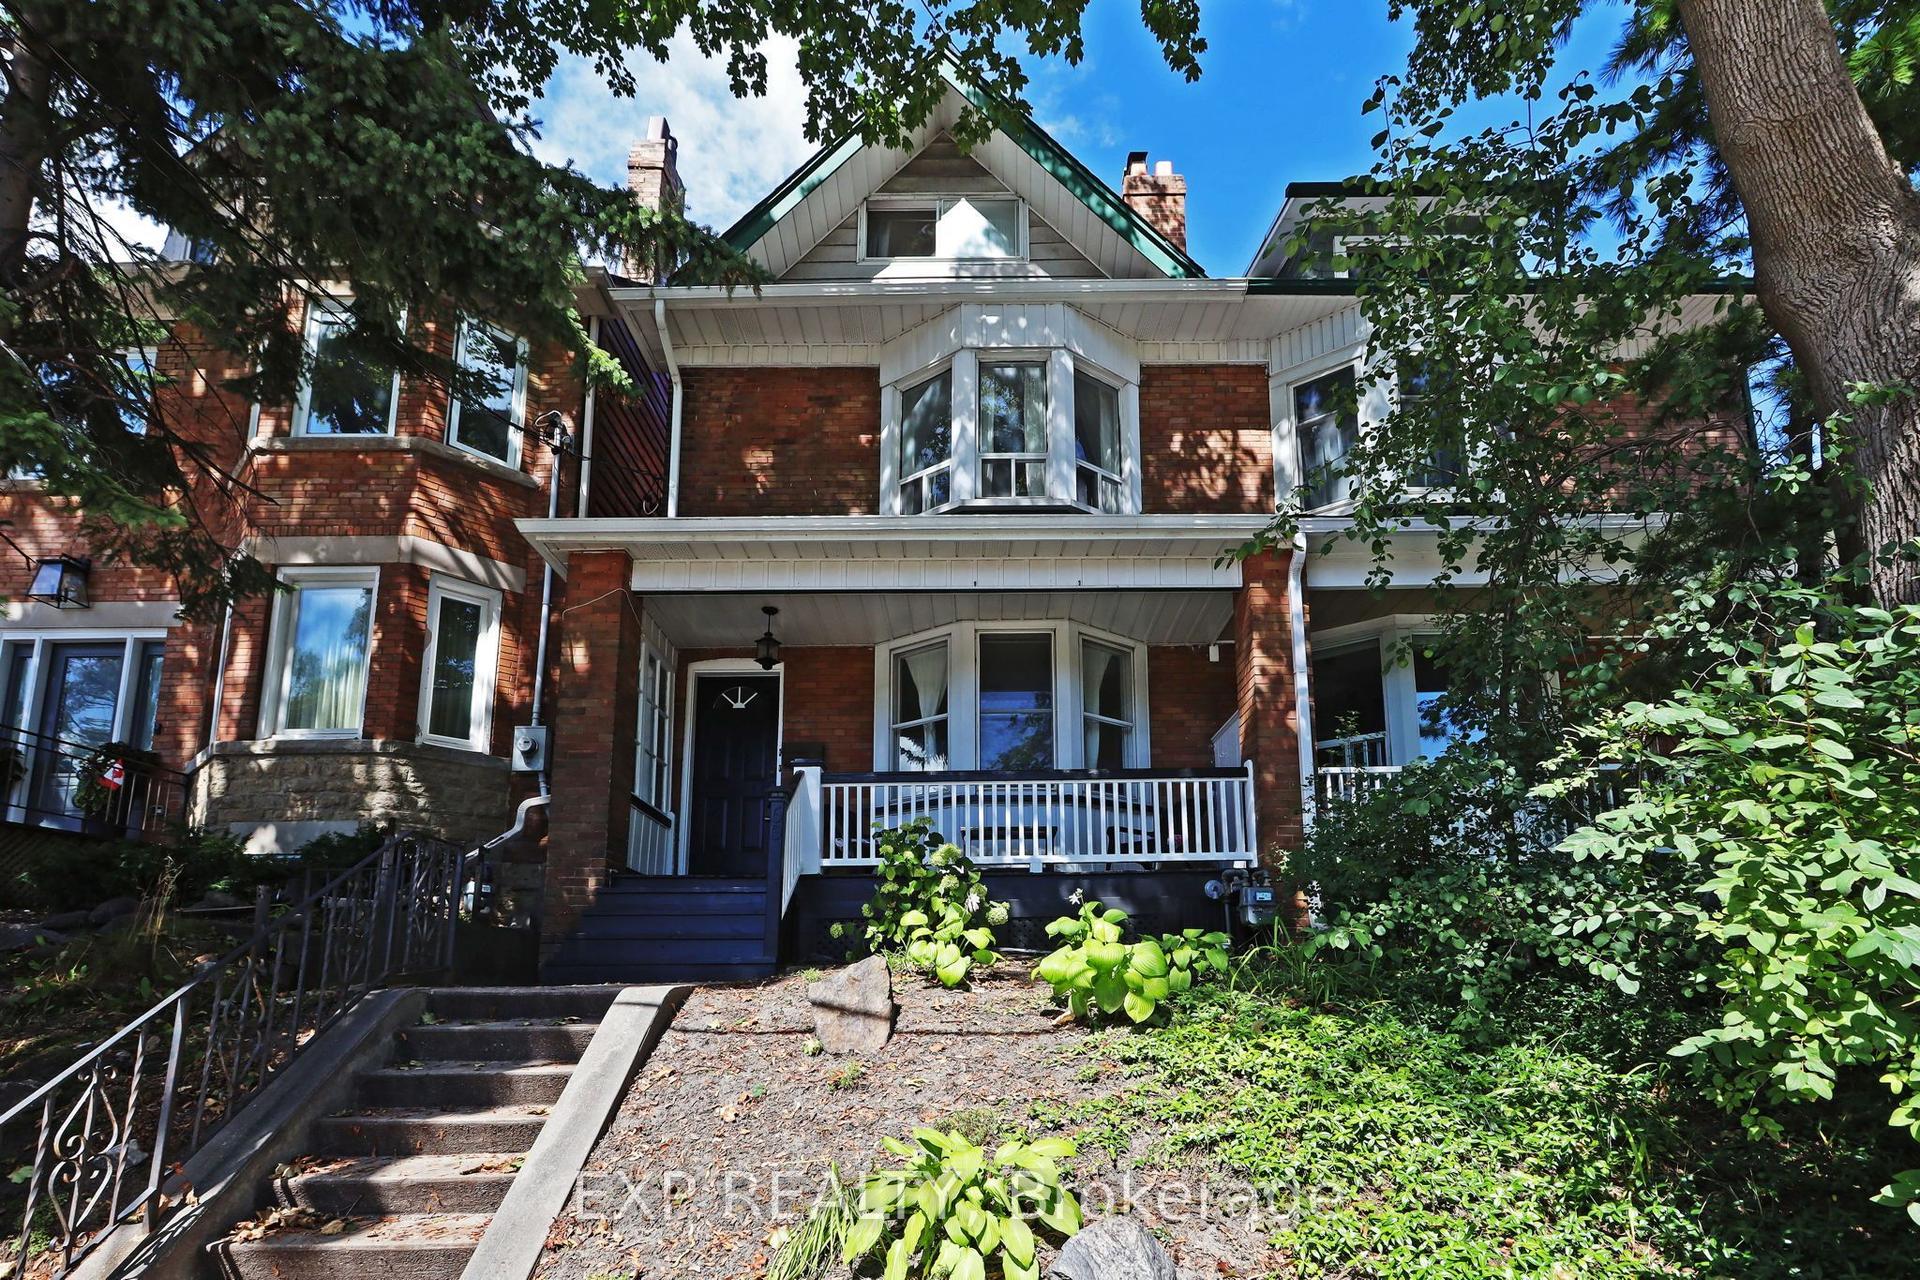
For SaleJust listed
$1,590,000
Semi-Detached
est. $6,971/mo
60 Parkdale Road, High Park-Swansea
Toronto, ON
3+1 bd
3 ba
1,750
0
MLS# W13783594Exp Realty
WhatsApp Aman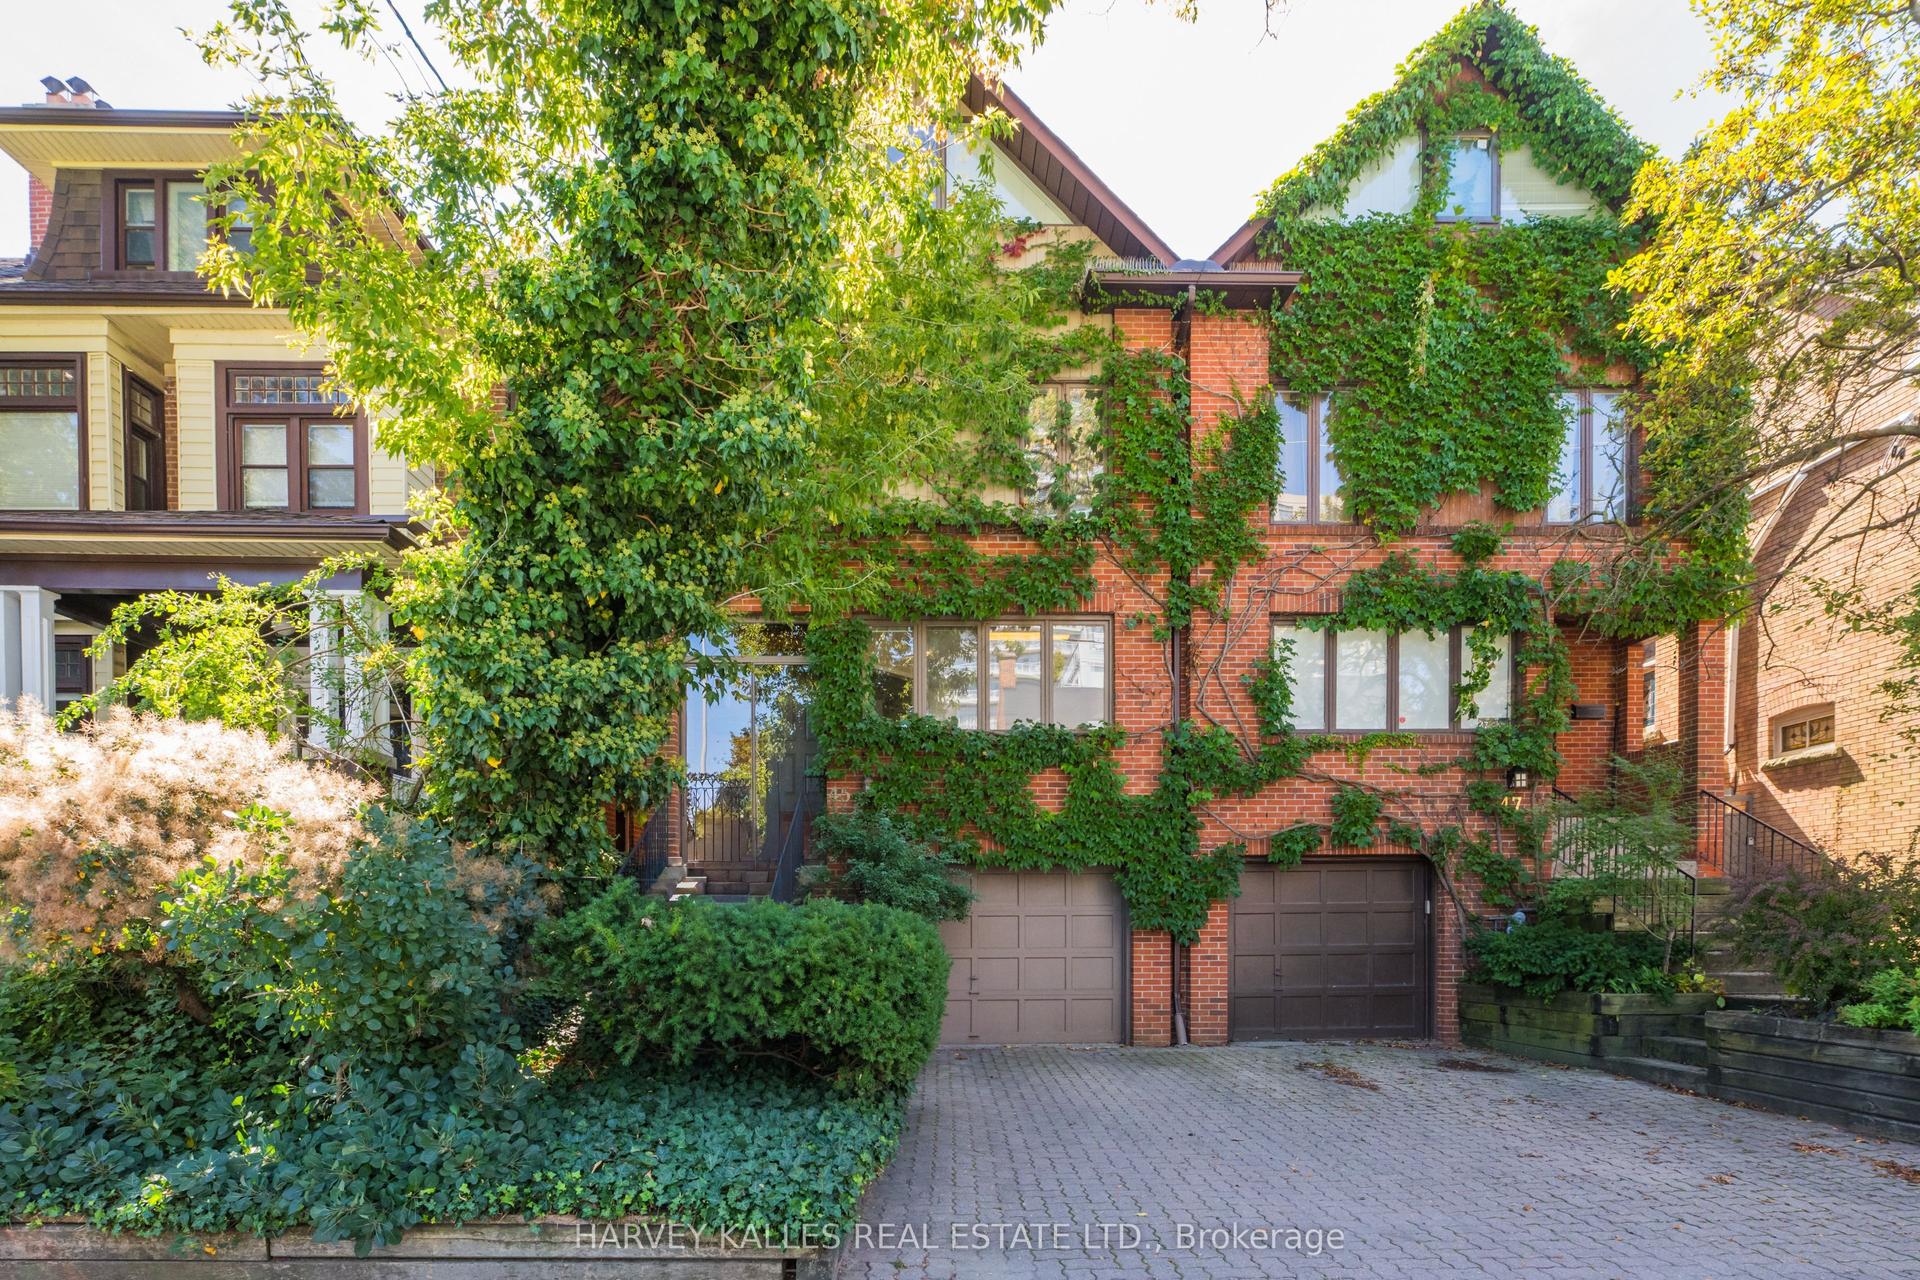
For Sale19 h ago
$1,798,000
Semi-Detached
est. $7,882/mo
45 Melgund Road, Casa Loma
Toronto, ON
4 bd
4 ba
1,750
2
MLS# C13778878Harvey Kalles Real Estate Ltd.
WhatsApp Aman