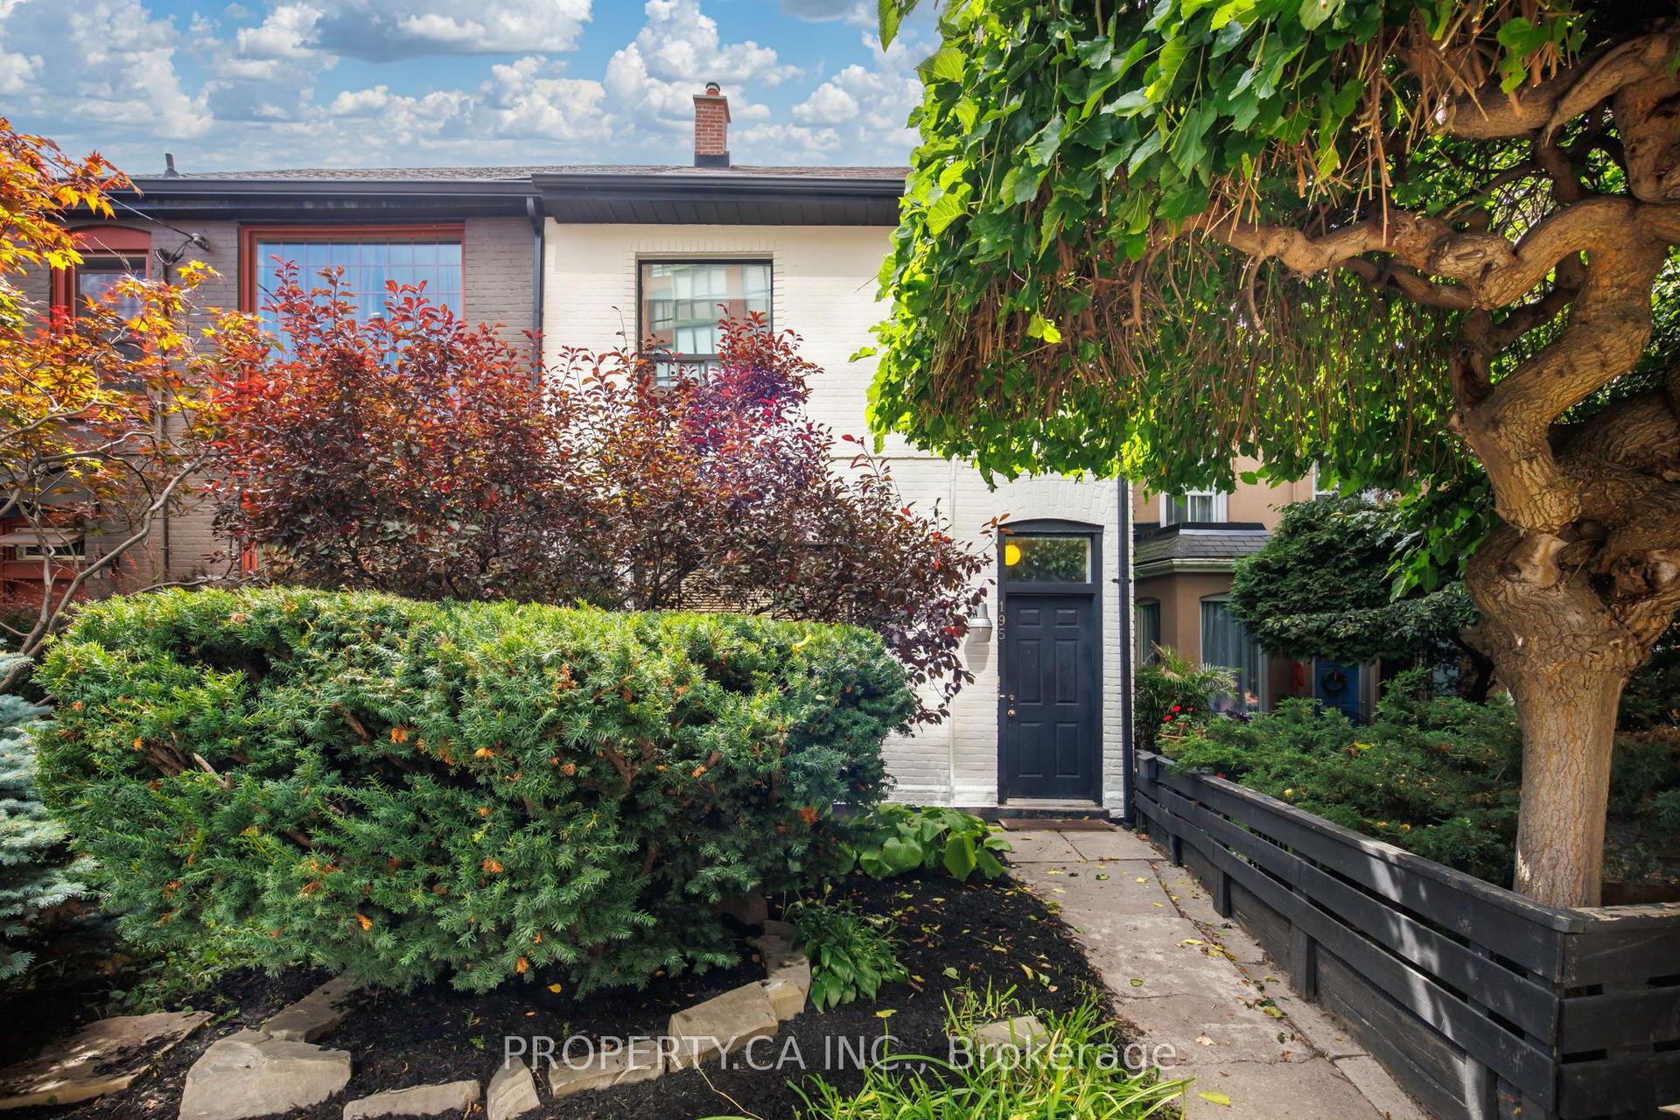
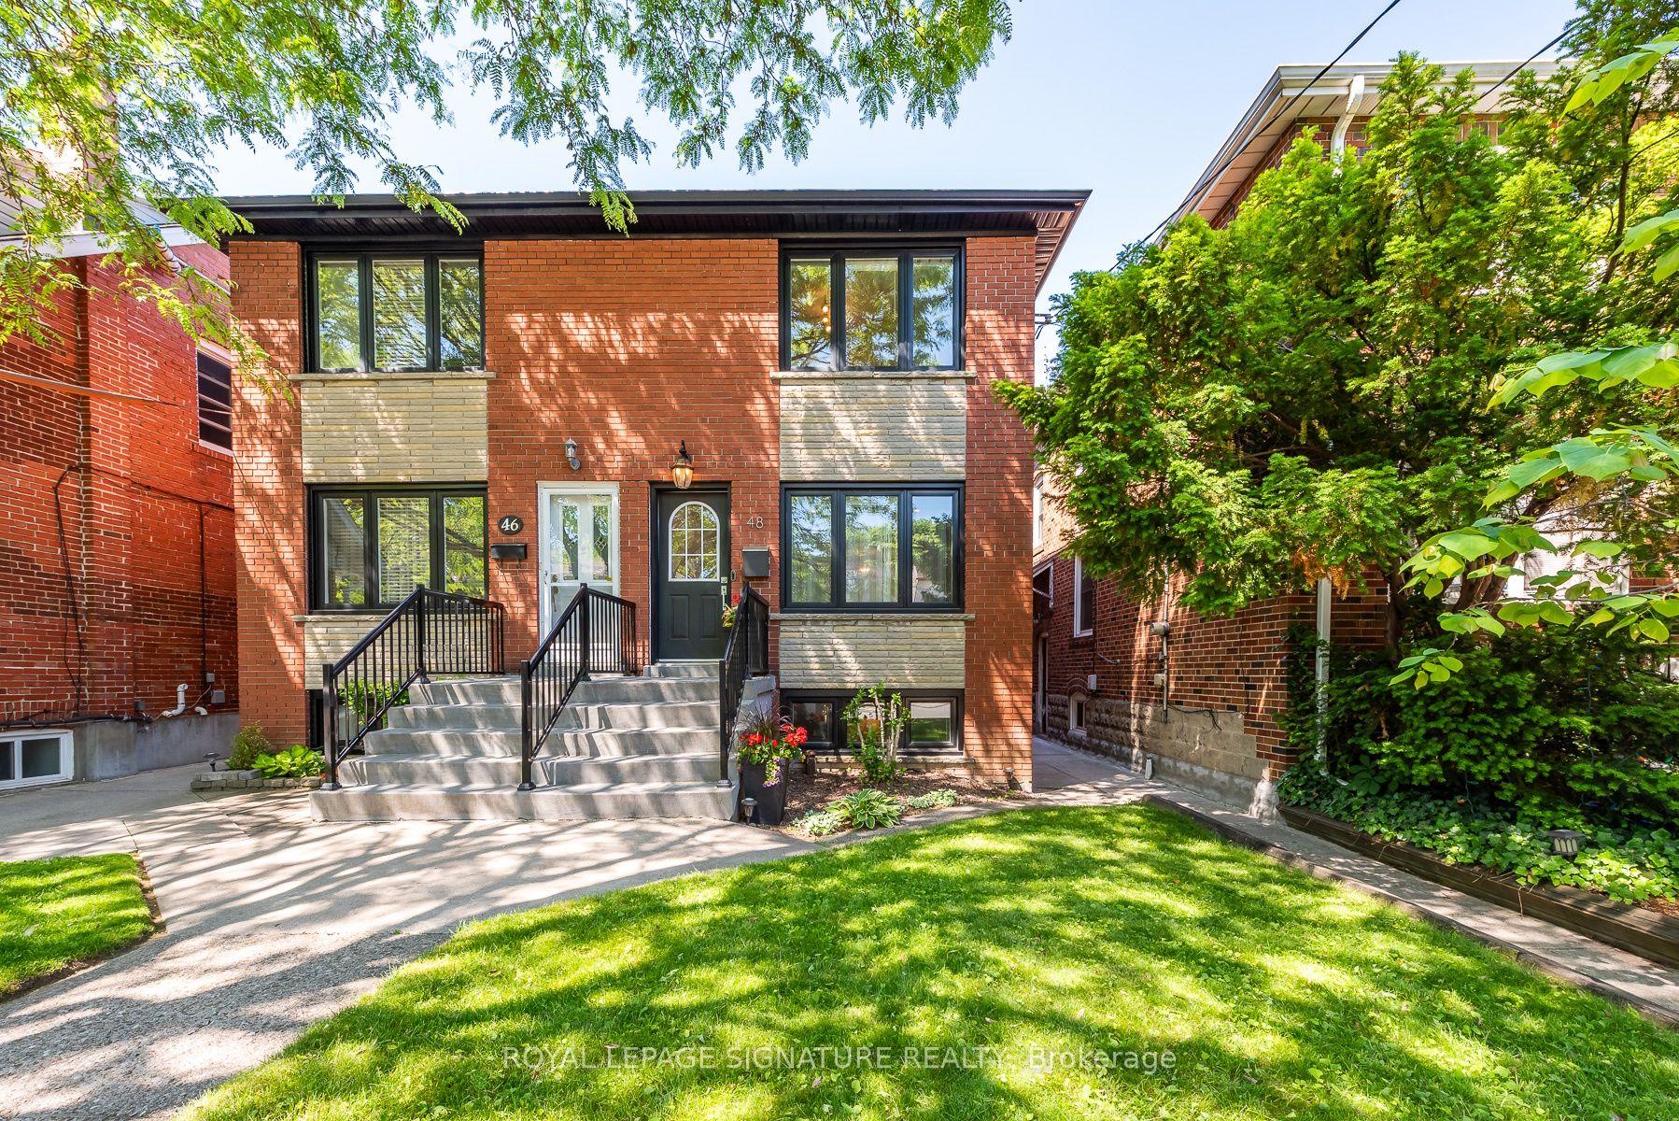
For Sale
Just Listed
60 Parkdale Road
High Park-Swansea, Toronto, ON
$1,590,000
3+1Bd
3Ba
1,750+sqft
0Parking
19.75 x 88.58 ftlot
$909/sqft
Semi-DetachedMLS# W13783594Listed 2026-09-150 DOM
Heating
Water Heater
Cooling
Central Air
Basement
Finished
Just listed! New listings in Toronto often receive offers within the first week.
About this home
Rare opportunity to unlock potential in one of High Parks most desirable pockets. Currently set up as 3 self contained units, you can choose to occupy one of the units and supplement your mortgage with rental income, or covert it back a single family home. The home itself boosts a bi-level 2-bedroom unit on the 2nd and 3rd floors with an expansive rooftop deck (owner occupied), a 1-bedroom unit on the main floor (vacant), and a cozy 1-bedroom basement apartment (tenanted). Explore Toronto's most famous park less than 200 metres from your doorstep. Or walk a few minutes in the other direction, and enjoy all the culture, food and shopping that the Roncesvalles strip has to offer. Head a few minutes south and end up exploring the waterfront from walking, running & biking to Sunnyside Beach and Pavillion. Several convenient TTC commuting options, and a short drive to hop on the Gardiner Expy. You'll never be bored with this location. *Click virtual tour link for a full wallkthough*
WaterfrontBasement Apt
Rooms
Main Floor
| Living Room | 5.15 × 3.15 m | Combined w/Dining Hardwood Floor |
| Dining Room | 5.15 × 3.15 m | Combined w/Living Hardwood Floor Pot Lights |
| Kitchen | 3.40 × 2.77 m | Hardwood Floor W/O To Yard |
| Bedroom | 3.58 × 3.55 m | Hardwood Floor Closet Organizers |
Second Floor
| Living Room | 5.13 × 3.14 m | Hardwood Floor Closet |
| Kitchen | 3.47 × 3.26 m | W/O To Balcony Tile Floor |
| Bedroom | 3.94 × 2.49 m | Hardwood Floor Murphy Bed Closet |
Third Floor
| Primary Bedroom | 5.78 × 4.83 m | W/O To Deck Hardwood Floor Closet Organizers |
Lower
| Living Room | 3.24 × 3.23 m | Broadloom Pot Lights |
| Kitchen | 3.16 × 3.23 m | Tile Floor Pot Lights |
| Bedroom | 3.35 × 2.57 m | Broadloom Pot Lights |
Features
- Carpet Free
- Water Heater
- Finished
- Walk-Out
- Central Air
- 2 1/2 Storey
Financials
Annual Taxes
$7,312.47
Estimated Rental Income
Entire property$3,200 – $4,800/mo
Rental yield2.4% – 3.6%
*Estimates based on comparable rentals in the area. Actual income may vary.
Market Data — Toronto
Days on market0 days
Buyer's MarketSeller's Market
Based on active listings in Toronto. Data updates daily.
Demographics — Toronto
Population
2,794,356
Avg Household Income
$102,000
Age Distribution
0-19
19%
20-34
24%
35-49
21%
50-64
19%
65+
17%
Ownership53% own · 47% rent
EnglishMandarinCantoneseTagalogTamil
Getting around
How walkable, bikeable, and transit-friendly this neighbourhood is.
74
/ 100
Walk Score
Very Walkable
68
/ 100
Transit Score
Good Transit
72
/ 100
Bike Score
Very Bikeable
Scores are estimates based on neighbourhood data and are for informational purposes only.
MLS® data courtesy of the Toronto Regional Real Estate Board (TRREB).
The information provided herein must only be used by consumers that have a bona fide interest in the purchase, sale, or lease of real estate and may not be used for any commercial purpose or any other purpose. Listing information is deemed reliable but is not guaranteed accurate by the Toronto Regional Real Estate Board, the listing brokerage, or this website. The trademarks REALTOR®, REALTORS® and the REALTOR® logo are controlled by The Canadian Real Estate Association (CREA) and identify real estate professionals who are members of CREA. MLS®, Multiple Listing Service®, and the associated logos are owned by CREA. Not intended to solicit properties currently listed for sale or buyers under contract.
You may also like
More homes in Toronto
Hand-picked listings with a similar price range and style.
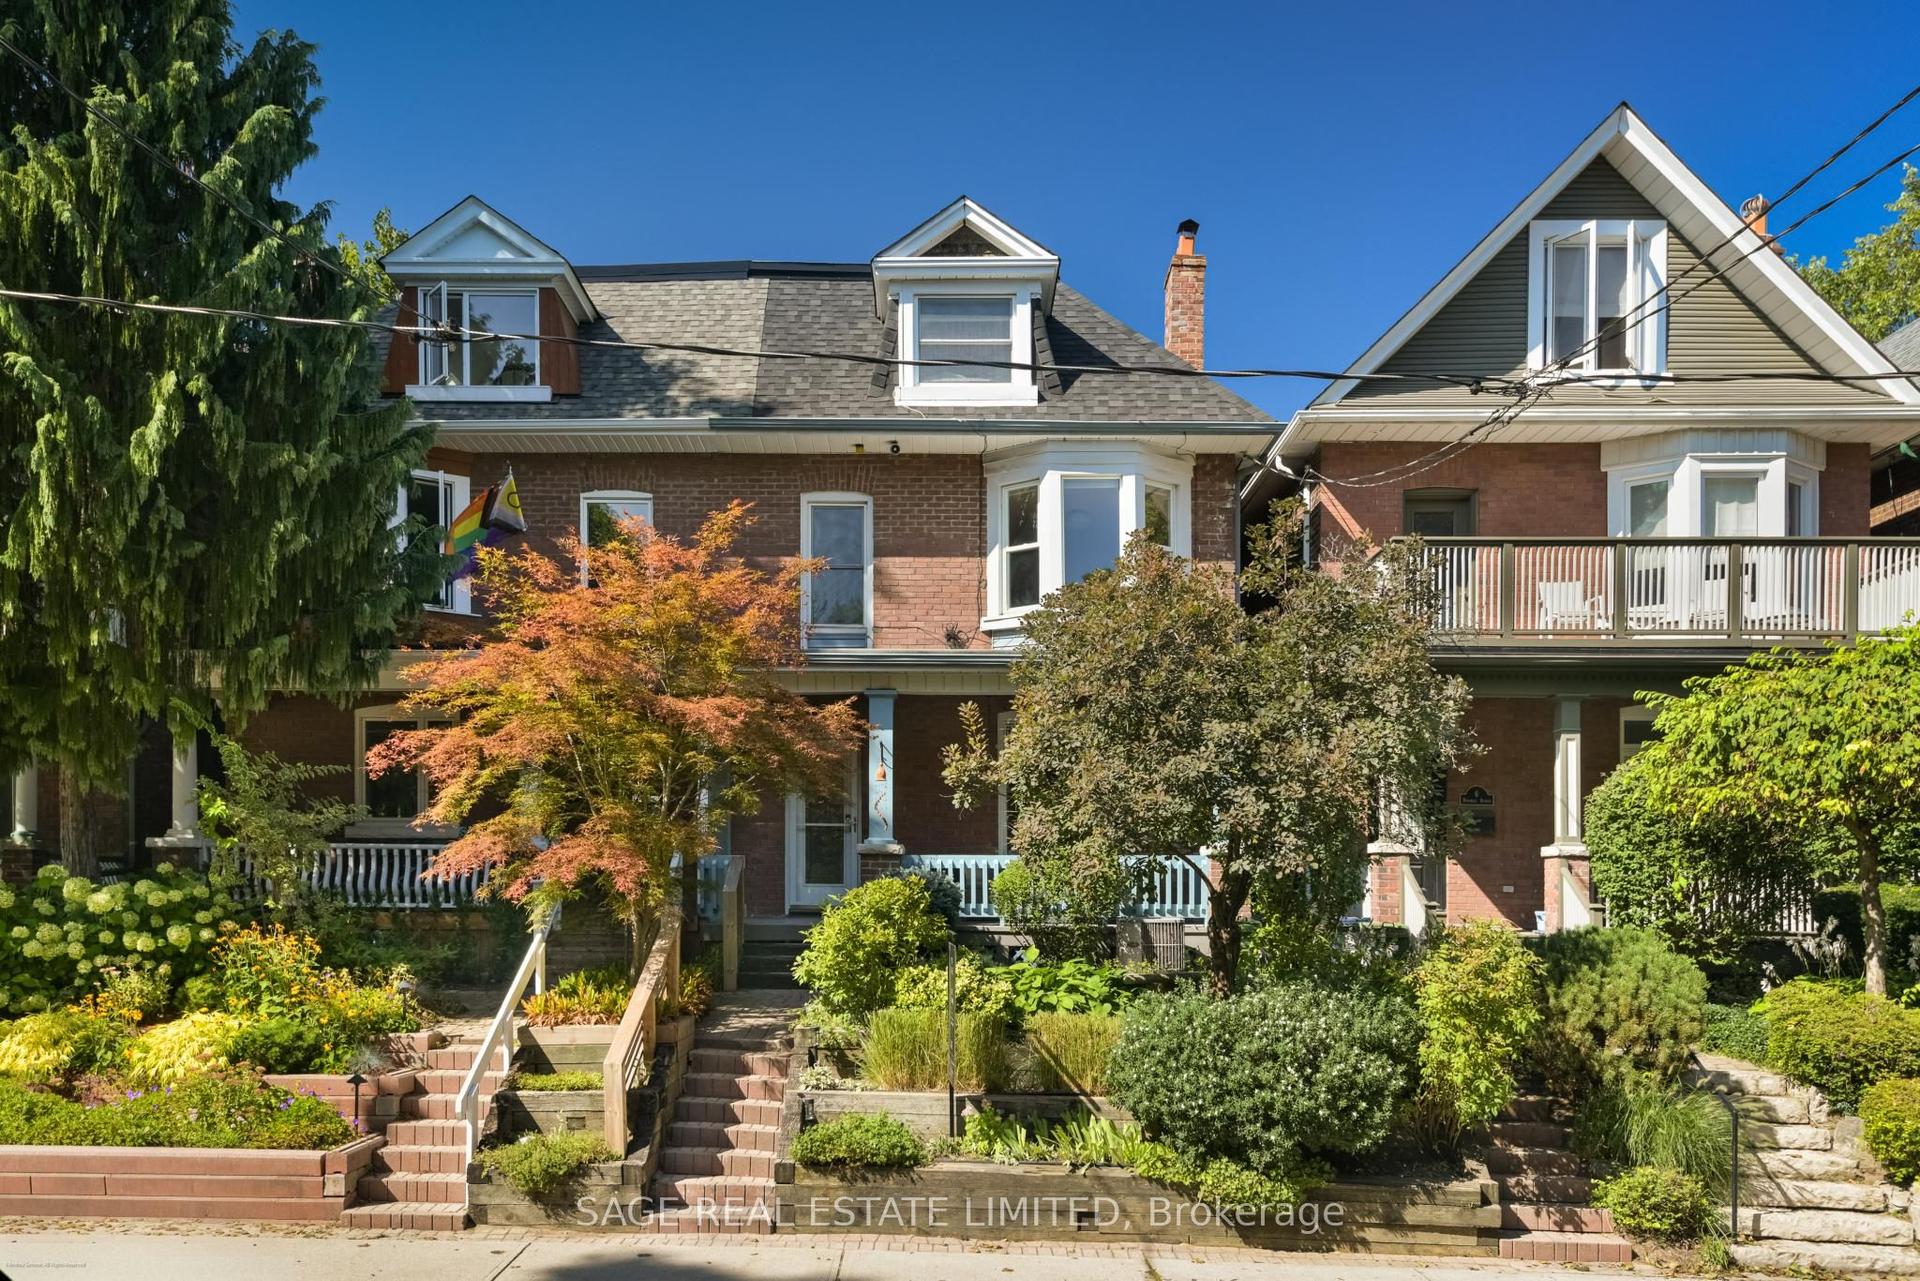
For SaleJust listed
$1,895,000
Semi-Detached
est. $8,308/mo
4 Dingwall Avenue, North Riverdale
Toronto, ON
4+1 bd
3 ba
1,750
1
MLS# E13783568Sage Real Estate Limited
WhatsApp Aman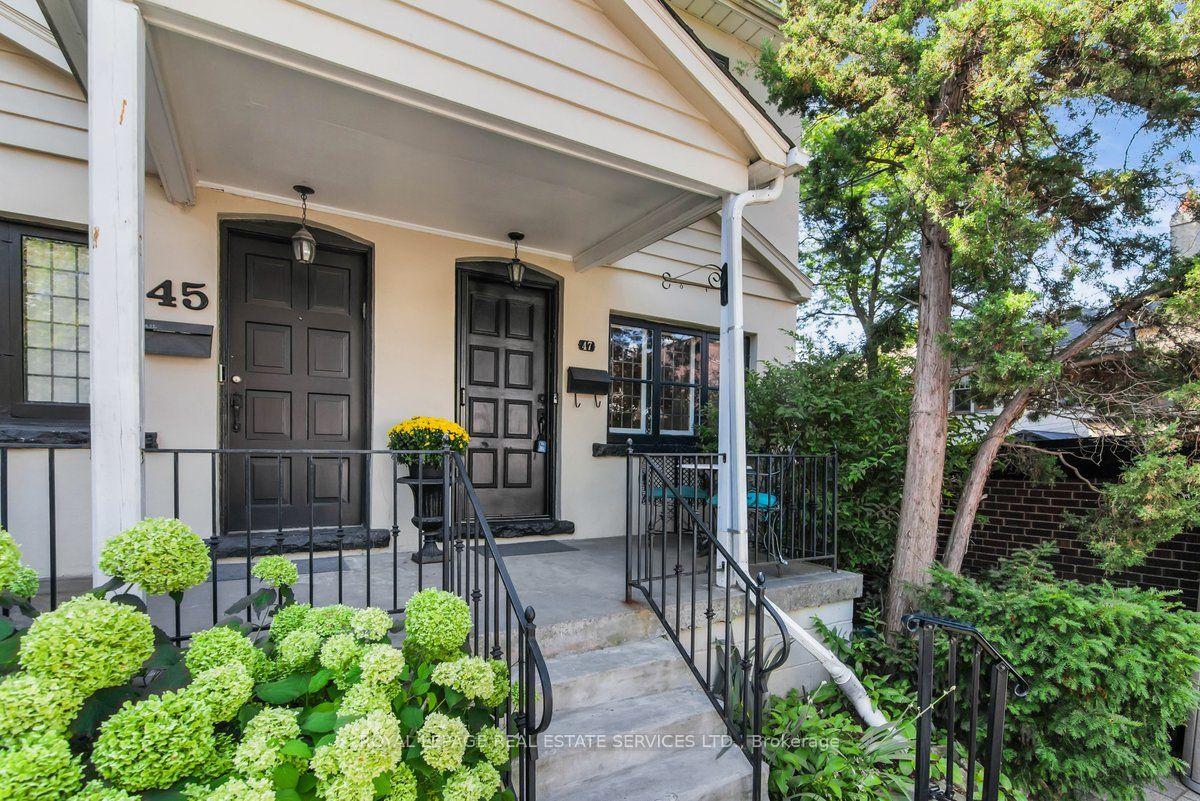
For Sale22 days ago
$1,795,000
Semi-Detached
est. $7,869/mo
47 Coulson Avenue, Forest Hill South
Toronto, ON
2 bd
2 ba
1,750
1
MLS# C13706166Royal Lepage Real Estate Services…
WhatsApp Aman