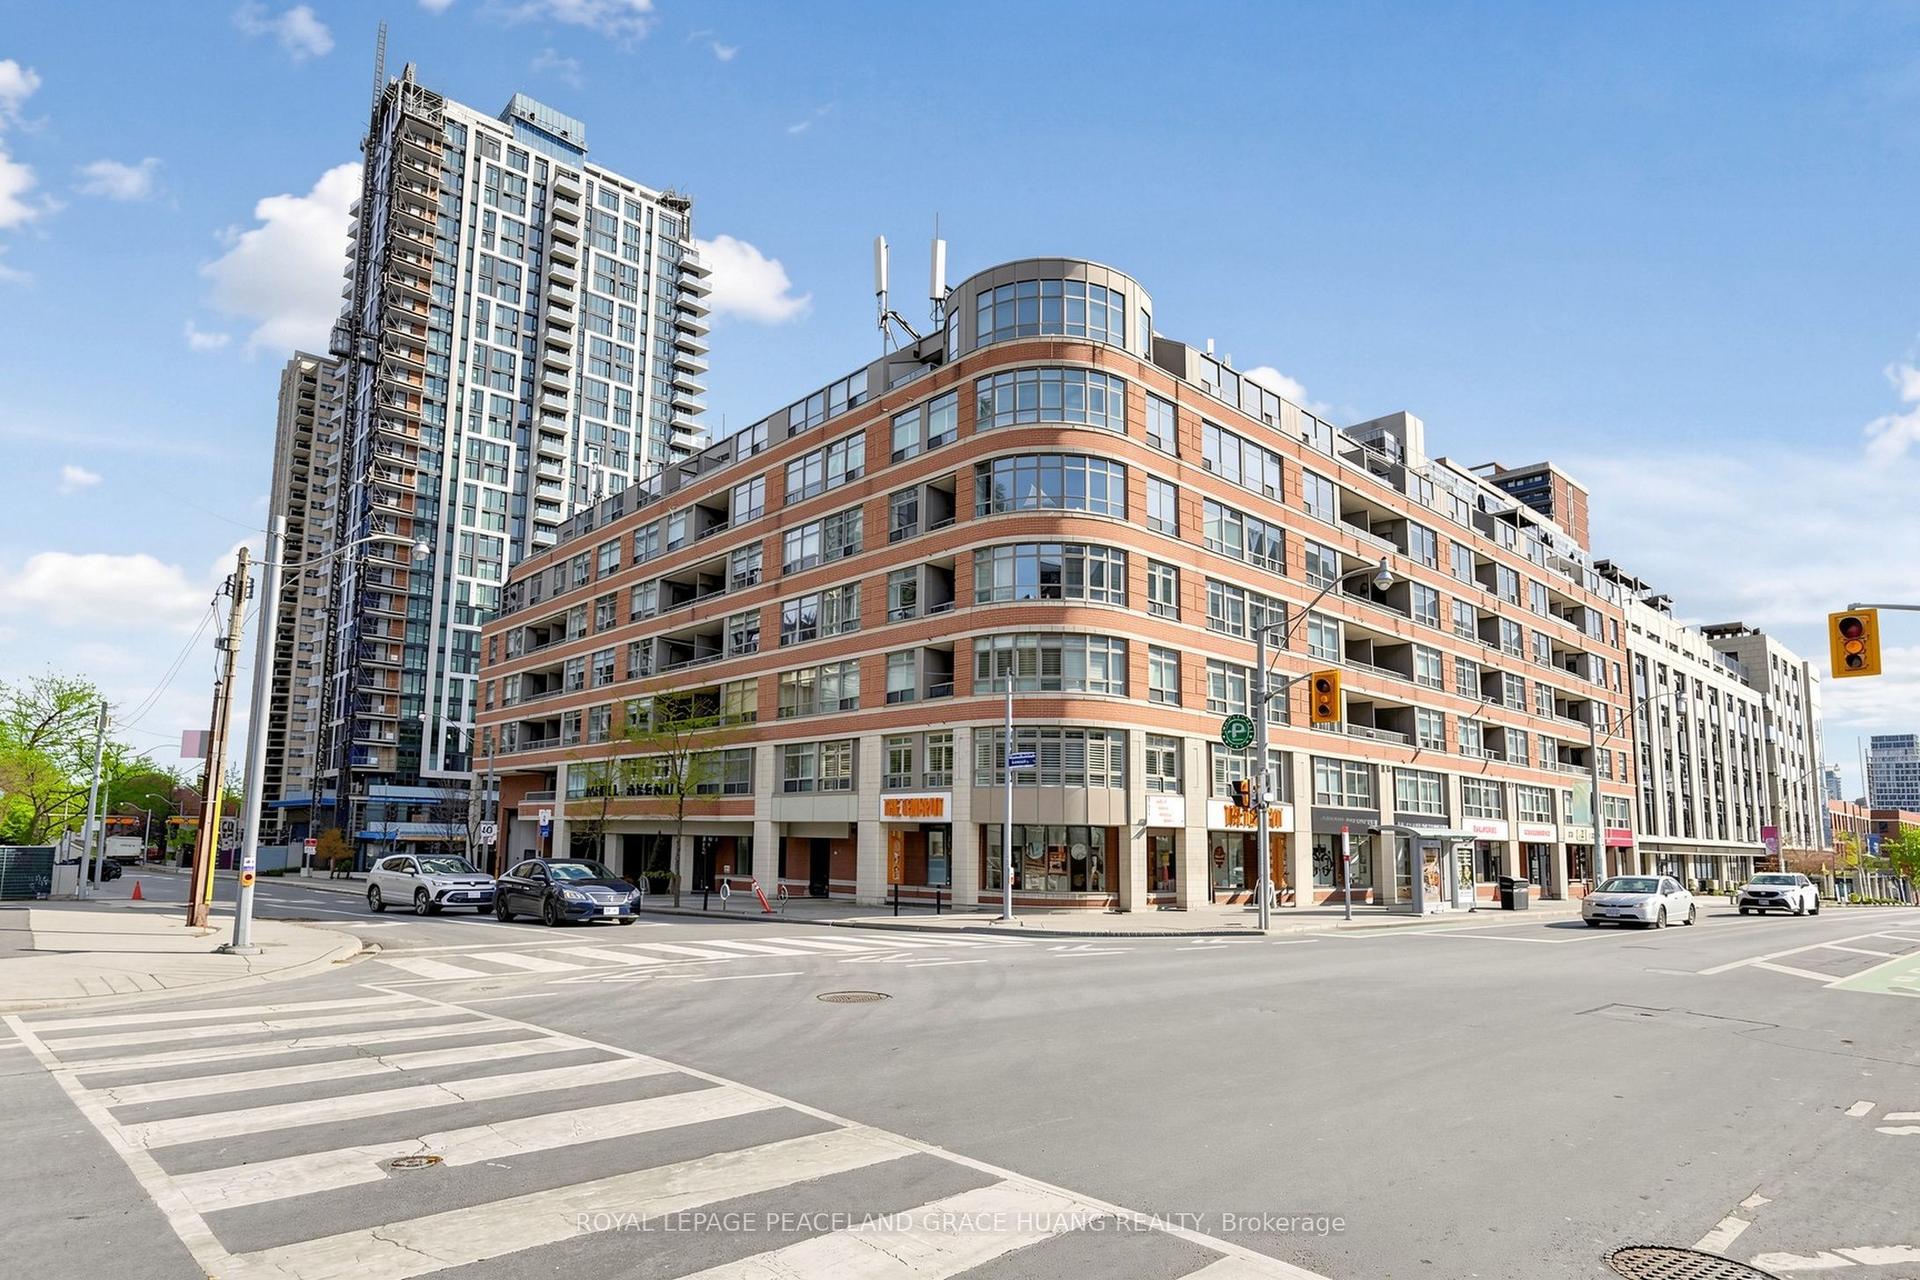
For Sale
Just Listed
2855 Bloor Street W 103 #103
Stonegate-Queensway, Toronto, ON
$914,999
1+1Bd
1Ba
950+sqft
1Parking
$963/sqft
CondoMLS# W13783656Listed 2026-09-150 DOM
Cooling
Central Air
Just listed! New listings in Toronto often receive offers within the first week.
About this home
Welcome to #103-2855 Bloor Street West, a beautifully upgraded 1+1 suite, with 10-foot ceilings, tucked inside one of the most coveted buildings in the heart of Old Mill. This rare offering blends timeless elegance with modern-day ease, making it the perfect next chapter for anyone ready for a lifestyle upgrade - whether you're downsizing, moving up, or simply looking for turnkey comfort in an unbeatable location. ** UNIT FEATURES ** This ground-level suite offers effortless, step-free living in a bright, open-concept space with rich hardwood floors throughout. The versatile den comes complete with its own door, ideal as a private guest room, home office, or quiet reading nook. Thoughtful, modern finishes and a low-maintenance layout make this home truly turnkey - simply move in and start living, with nothing left to do but enjoy it. One owned parking spot and a private locker are included, adding everyday convenience you'll appreciate for years to come. ** BUILDING FEATURES ** The Kingsway Condominiums is known as one of the area's most sought-after, professionally managed addresses, and it's easy to see why. Residents enjoy the security and service of a 24-hour concierge, a sparkling pool, and a full calendar of community events and activities that bring neighbours together. Beautifully landscaped grounds and a grand, fountain-lined entrance welcome you home every day, offering the quiet, well-run building buyers look for. ** LOCATION FEATURES ** Location doesn't get much better than this. You're just steps from Old Mill subway station for easy access across the city, with scenic walking paths along the Humber River right outside your door. Surrounded by mature trees and green space, and just a short stroll from grocery stores, medical offices, and some of Etobicoke's best restaurants and shops, everyday errands and special outings are equally convenient. This is more than a place to live - it's comfort, community, and convenience, all in one address
PoolHardwood
Rooms
Main Floor
| Living Room | 3.71 × 3.73 m | |
| Kitchen | 4.52 × 2.82 m | Stainless Steel Appl Granite Counters Stainless Steel Sink |
| Dining Room | 3.71 × 2.59 m | Hardwood Floor Combined w/Living |
| Primary Bedroom | 3.63 × 3.43 m | Hardwood Floor Window Floor to Ceiling Closet Organizers |
| Den | 2.44 × 2.44 m | Hardwood Floor B/I Shelves |
| Foyer | 1.32 × 2.11 m | Hardwood Floor Closet |
| Living Room | 3.71 × 3.73 m | Window Floor to Ceiling Hardwood Floor Combined w/Dining |
Other
| Living Room | 6.40 × 3.17 m | Hardwood Floor |
| Dining Room | — | Hardwood Floor |
| Kitchen | 5.18 × 2.17 m | |
| Primary Bedroom | 5.30 × 3.17 m | Broadloom |
| Den | 3.05 × 2.13 m | Broadloom |
| Room | — |
Features
- Primary Bedroom - Main Floor
- None
- Central Air
- Apartment
Financials
Annual Taxes
$3,567.99
Estimated Rental Income
Entire property$2,100 – $2,800/mo
Rental yield2.8% – 3.7%
*Estimates based on comparable rentals in the area. Actual income may vary.
Market Data — Toronto
Days on market0 days
Buyer's MarketSeller's Market
Based on active listings in Toronto. Data updates daily.
Demographics — Toronto
Population
2,794,356
Avg Household Income
$102,000
Age Distribution
0-19
19%
20-34
24%
35-49
21%
50-64
19%
65+
17%
Ownership53% own · 47% rent
EnglishMandarinCantoneseTagalogTamil
Getting around
How walkable, bikeable, and transit-friendly this neighbourhood is.
82
/ 100
Walk Score
Very Walkable
74
/ 100
Transit Score
Excellent Transit
67
/ 100
Bike Score
Bikeable
Scores are estimates based on neighbourhood data and are for informational purposes only.
MLS® data courtesy of the Toronto Regional Real Estate Board (TRREB).
The information provided herein must only be used by consumers that have a bona fide interest in the purchase, sale, or lease of real estate and may not be used for any commercial purpose or any other purpose. Listing information is deemed reliable but is not guaranteed accurate by the Toronto Regional Real Estate Board, the listing brokerage, or this website. The trademarks REALTOR®, REALTORS® and the REALTOR® logo are controlled by The Canadian Real Estate Association (CREA) and identify real estate professionals who are members of CREA. MLS®, Multiple Listing Service®, and the associated logos are owned by CREA. Not intended to solicit properties currently listed for sale or buyers under contract.
You may also like
More homes in Toronto
Hand-picked listings with a similar price range and style.
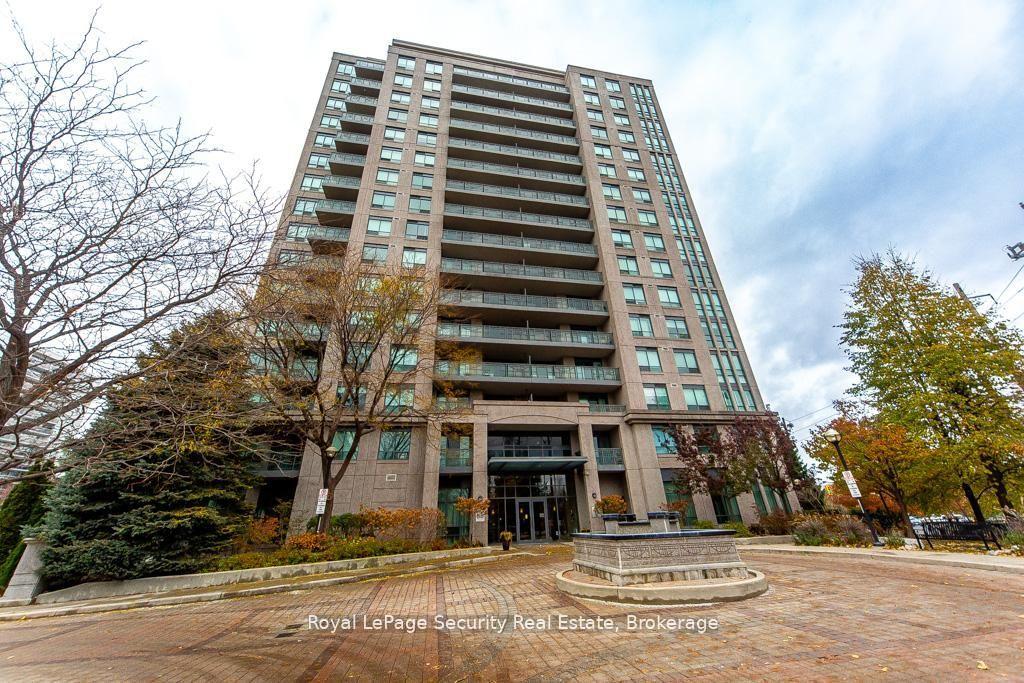
For Sale3 months ago
$689,000
Condo
est. $3,021/mo
38 Fontenay Court 1402 #1402, Edenbridge-Humber Valley
Toronto, ON
2 bd
2 ba
1,100
1
MLS# W13479782Royal LePage Security Real Estate
WhatsApp Aman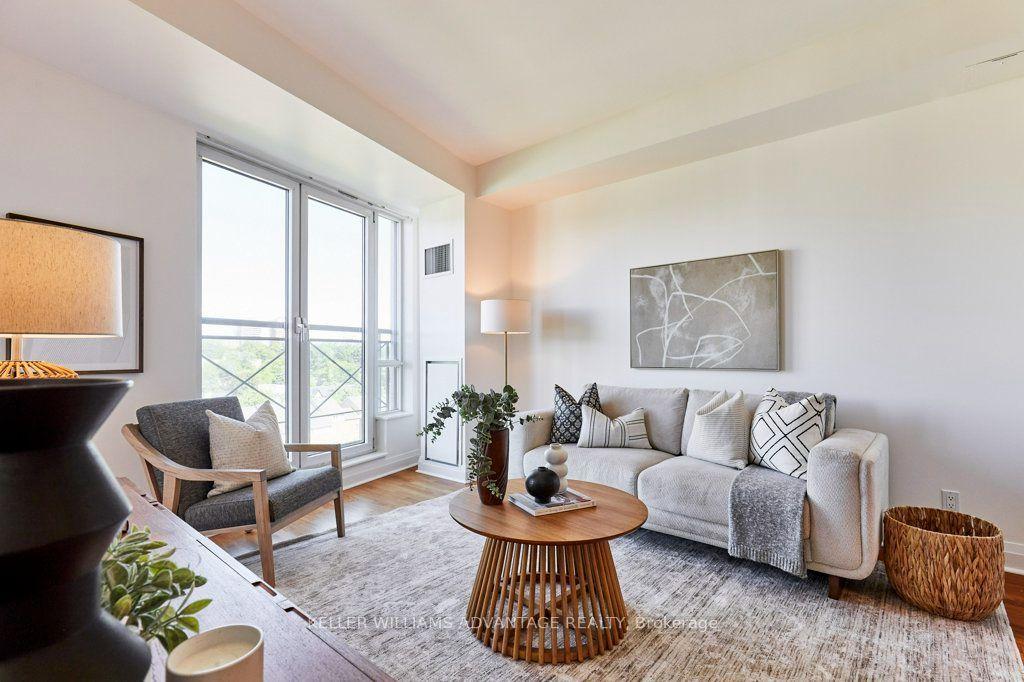
For SaleJust listed
$750,000
Condo
est. $3,288/mo
20 Scrivener Square 806 #806, Rosedale-Moore Park
Toronto, ON
1 bd
1 ba
750
1
MLS# C13783626Keller Williams Advantage Realty
WhatsApp Aman