For Sale
Open House Sat 15–17
50 Western Battery Road 929 #929
Niagara, Toronto, ON
$589,900
1+1Bd
2Ba
850+sqft
1Parking
$694/sqft
Condo TownMLS# C13783838Listed 2026-09-158 DOM
Cooling
Central Air
About this home
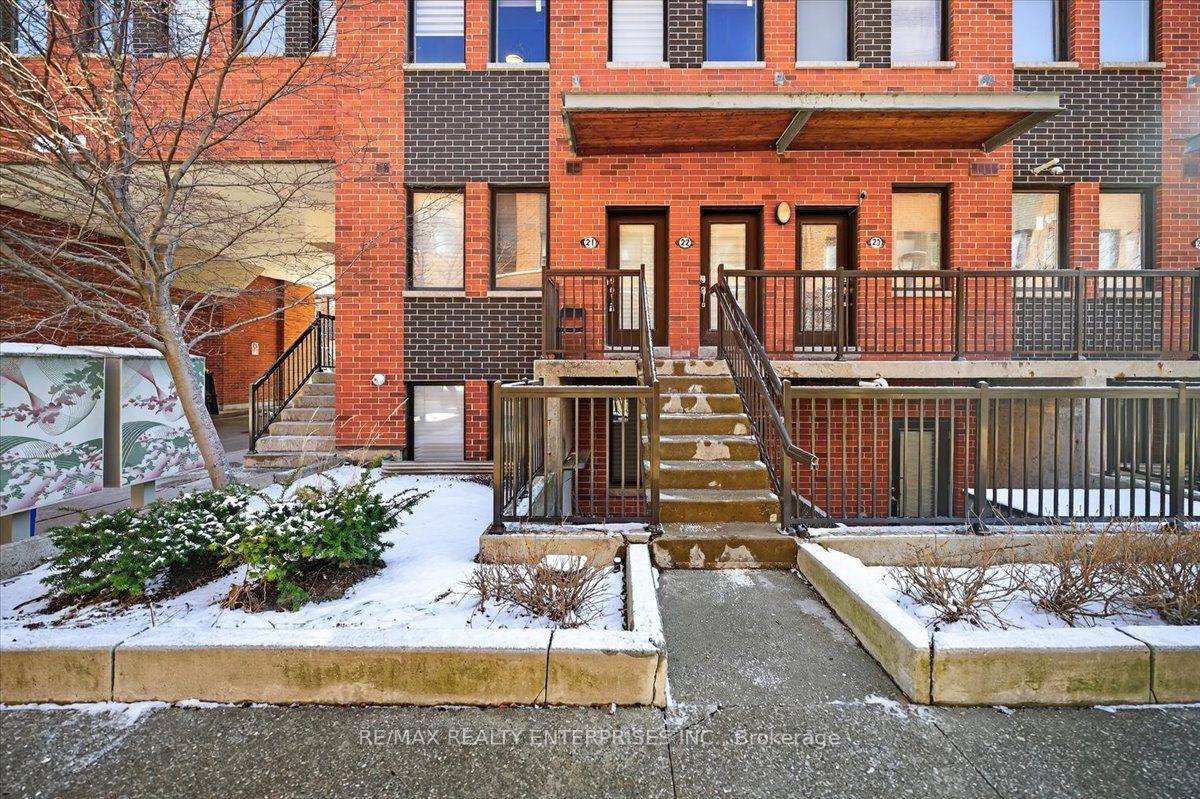
Welcome To This Bright & Spacious One Bedroom + Den, 1.5 Bath Townhome In The Heart Of Liberty Village! +Parking included+ Two-Level Floor Plan Offers A Great Alternative To Traditional Condo Living, With No Elevators And A Large Private Patio Walk-Out Facing Pirandello, Plus Convenient Green P Parking Directly In Front for visitors. The Open-Concept Lower Level Features A Generous Living & Kitchen Area With Large Windows That Flood The Space With Natural Light. There is also a powder room for guests. The second Level with Bedroom And a Versatile Den Area Perfect For A Home Office or Sitting Area, or maybe a Dressing Room Or Large Walk-In Closet. The Unit Could Use Some Updating, But For Those With some Vision And A Willingness To Do It Yourself, This Is An Excellent Opportunity To Create A Home That Reflects Your Own Style While Building In Value. The Large Patio And Easy Outdoor Access Make This A Particularly Great Option For Dog Owners as well! Unbeatable Liberty Village Location With Everything At Your Doorstep. Walk To TTC, GO Transit & The Future Ontario Line, King West, Queen West, Bellwoods Park, Coronation Park, BMO Field, Rogers Centre, Centre Island Ferry, Metro, No Frills, GoodLife, Altea Active, Balzac's, NODO, Brazen Head And An Endless Selection Of other Vibrant Restaurants, Cafes, Shops And Entertainment. A Fantastic Opportunity For First-Time Buyers, Investors, Downsizers Or Anyone Looking For The Convenience Of City Living With The Added Benefits Of A Townhome, Private Outdoor Space And Parking. Excellent Walk, Bike and transit Scores!!
Rooms
Upper
| Bedroom | 4.69 × 2.78 m | Closet |
| Den | 2.36 × 2.99 m | Open Concept |
| Bathroom | 2.39 × 2.33 m |
Lower
| Living Room | 6.74 × 4.82 m | Open Concept Laminate Large Window |
| Dining Room | 6.74 × 4.82 m | Open Concept Laminate |
| Kitchen | 2.91 × 2.79 m | Open Concept Breakfast Bar |
| Bathroom | 1.75 × 0.82 m | |
| Utility Room | 2.30 × 1.85 m | Irregular Room |
Features
- None
- Central Air
- 2-Storey
Financials
Annual Taxes
$3,599
Estimated Rental Income
Entire property$2,100 – $2,800/mo
Rental yield4.3% – 5.7%
*Estimates based on comparable rentals in the area. Actual income may vary.
Market Data — Toronto
Days on market8 days
Buyer's MarketSeller's Market
Based on active listings in Toronto. Data updates daily.
Demographics — Toronto
Population
2,794,356
Avg Household Income
$102,000
Age Distribution
0-19
19%
20-34
24%
35-49
21%
50-64
19%
65+
17%
Ownership53% own · 47% rent
EnglishMandarinCantoneseTagalogTamil
Getting around
How walkable, bikeable, and transit-friendly this neighbourhood is.
84
/ 100
Walk Score
Very Walkable
84
/ 100
Transit Score
Excellent Transit
63
/ 100
Bike Score
Bikeable
Scores are estimates based on neighbourhood data and are for informational purposes only.
MLS® data courtesy of the Toronto Regional Real Estate Board (TRREB).
The information provided herein must only be used by consumers that have a bona fide interest in the purchase, sale, or lease of real estate and may not be used for any commercial purpose or any other purpose. Listing information is deemed reliable but is not guaranteed accurate by the Toronto Regional Real Estate Board, the listing brokerage, or this website. The trademarks REALTOR®, REALTORS® and the REALTOR® logo are controlled by The Canadian Real Estate Association (CREA) and identify real estate professionals who are members of CREA. MLS®, Multiple Listing Service®, and the associated logos are owned by CREA. Not intended to solicit properties currently listed for sale or buyers under contract.
You may also like
More homes in Toronto
Hand-picked listings with a similar price range and style.
For Sale3 h ago
$699,000
Condo Town
est. $3,064/mo
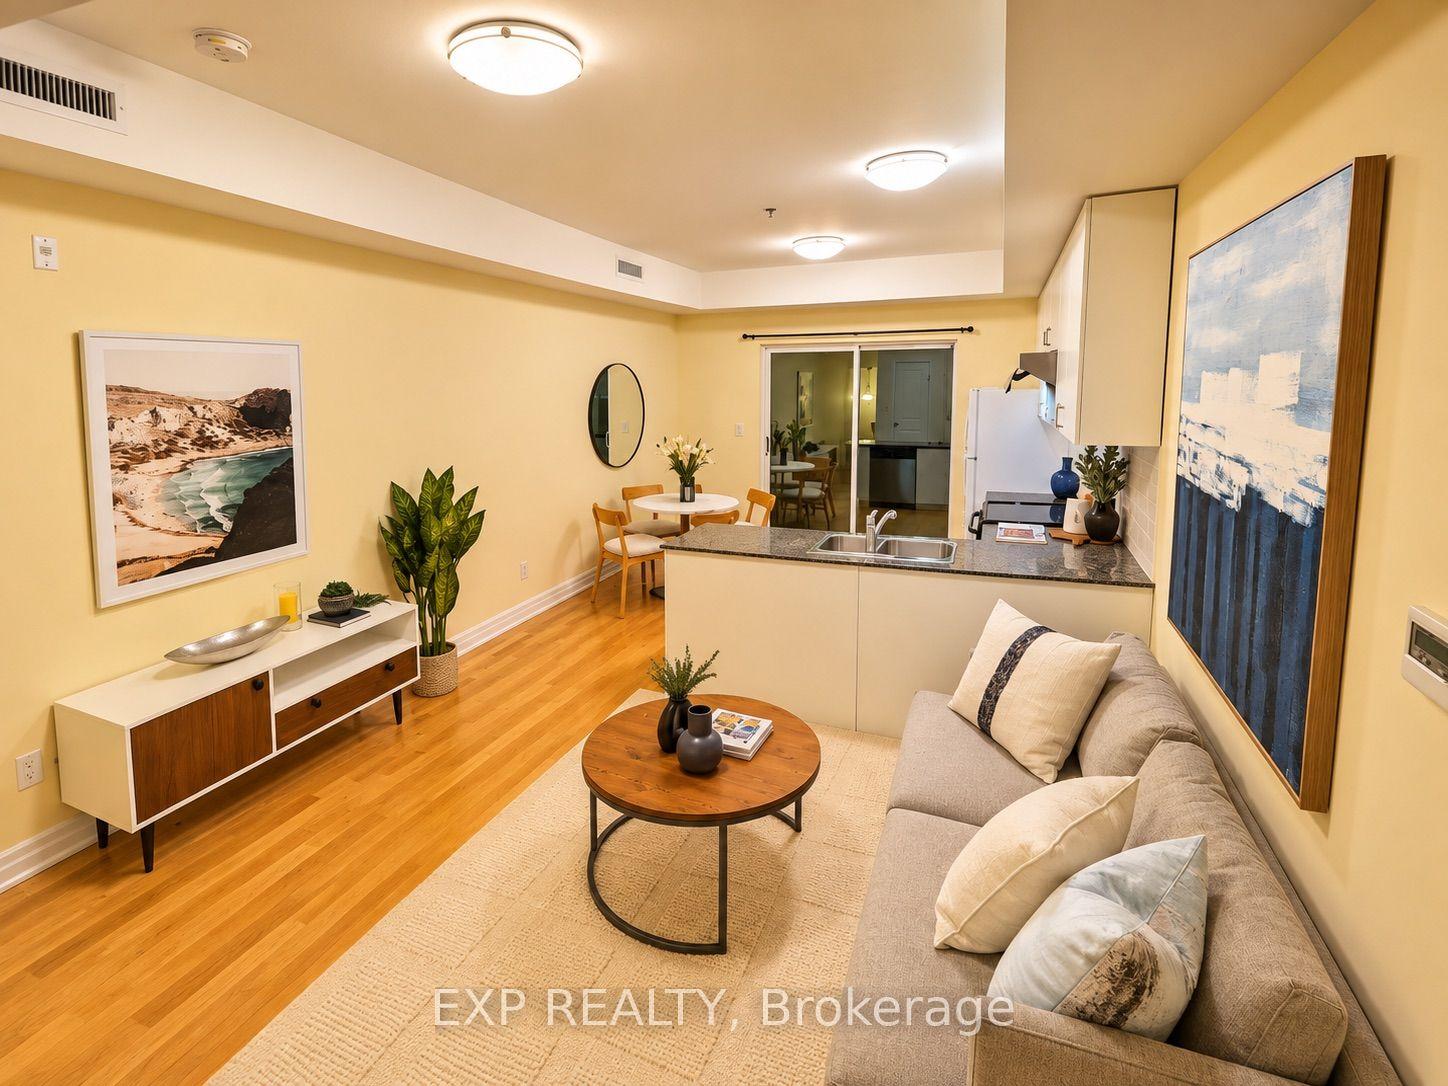
728 Sheppard Avenue W 204 #204, Bathurst Manor
Toronto, ON
2+1 bd
3 ba
1,300
1
MLS# C13817106Exp Realty
WhatsApp Aman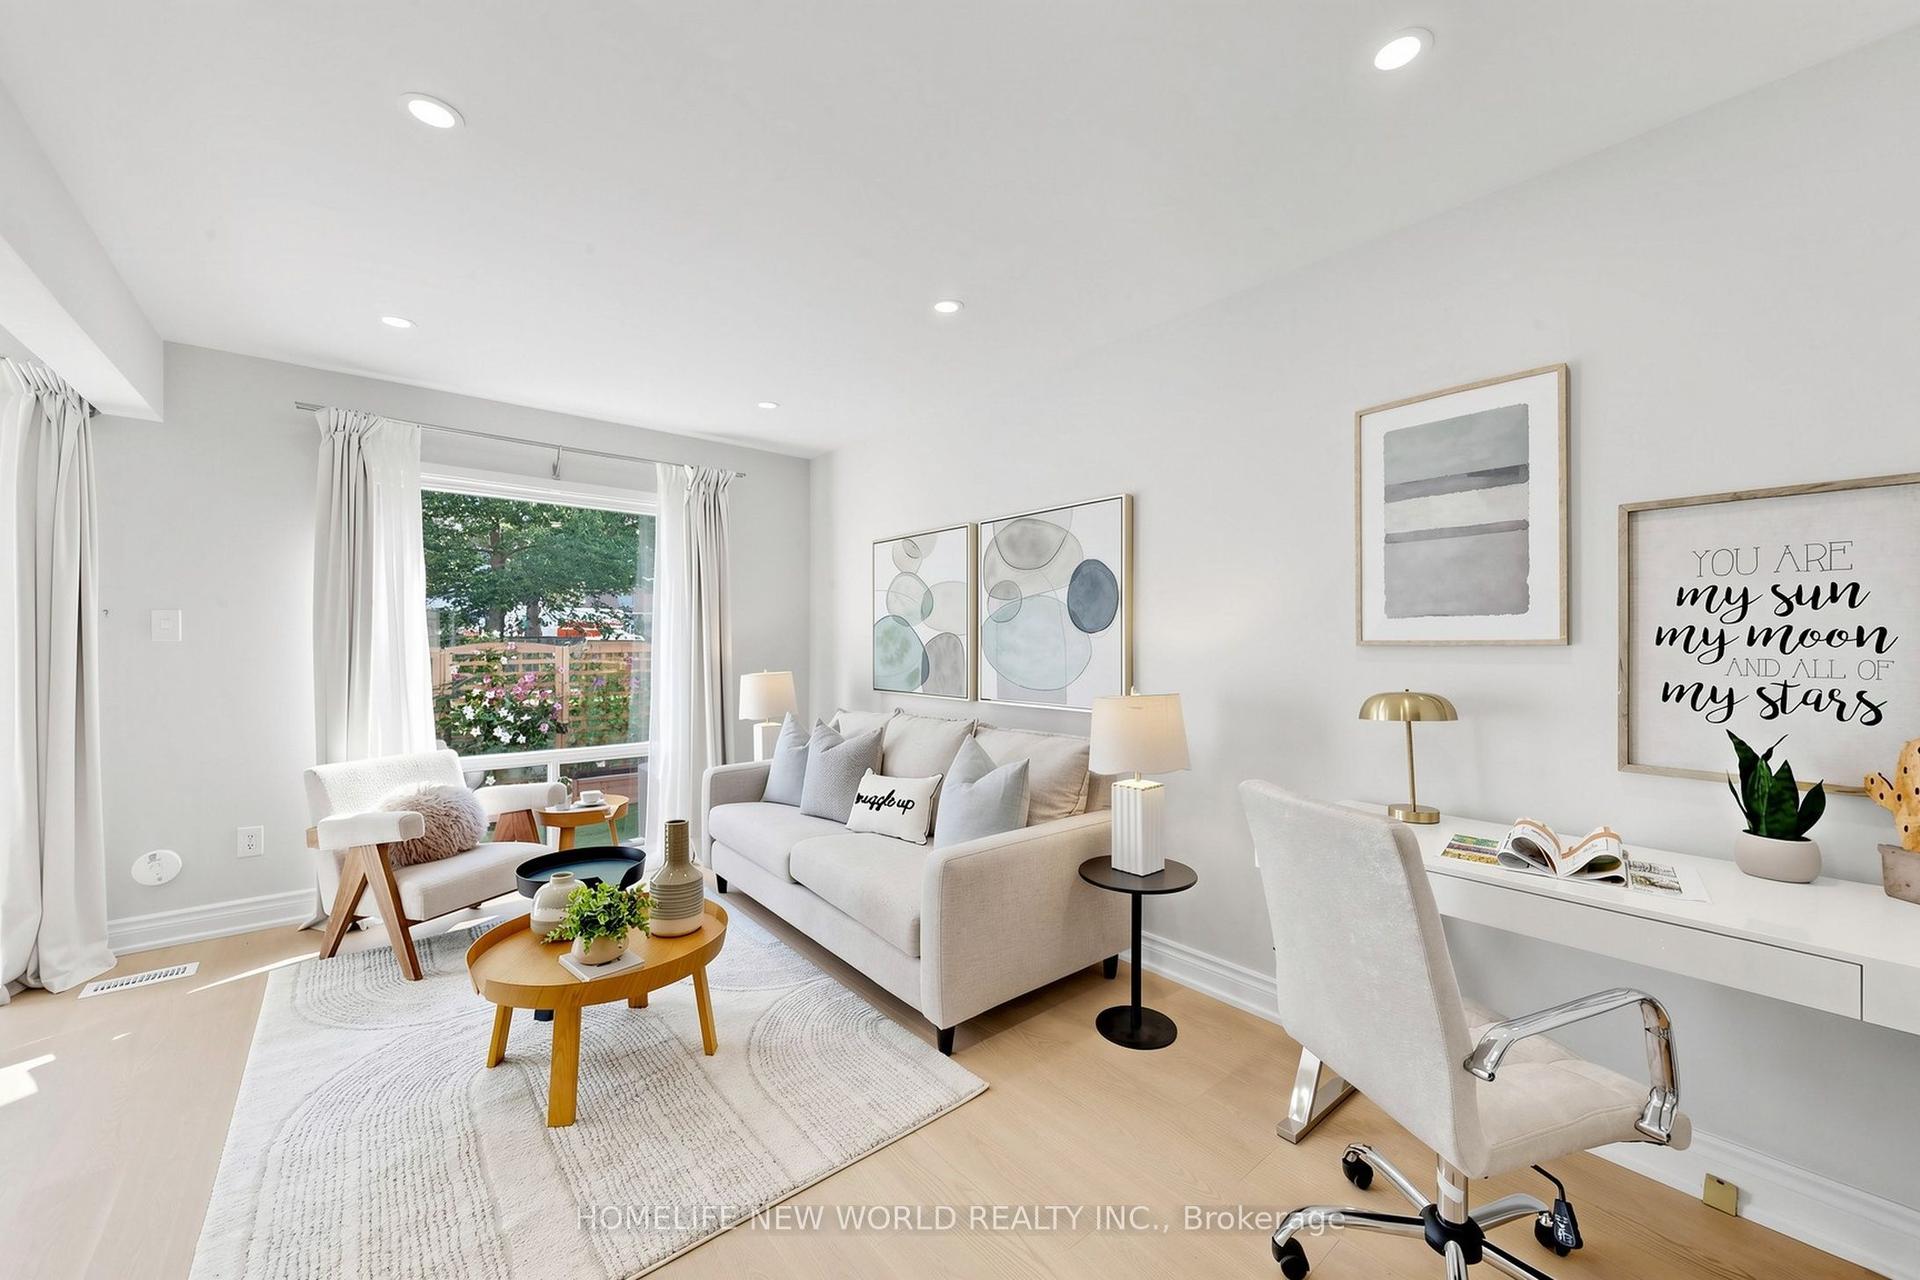
For Sale3 h ago
$649,000
Condo Town
est. $2,845/mo
100 Bridletowne Circle 49 #49, L'Amoreaux
Toronto, ON
3 bd
3 ba
1,300
2
MLS# E13816872Homelife New World Realty Inc.
WhatsApp Aman